
Leave a Message

By providing your contact information to Dawn Griffin Group, your personal information will be processed in accordance with Dawn Griffin Group's Privacy Policy. By checking the box(es) below, you expressly consent to receive marketing or promotional real estate communication from Dawn Griffin Group in the manner selected by you. For SMS text messages, message frequency varies. Message and data rates may apply. Consent is not a condition of purchase of any goods or services. You may opt out of receiving further communications from Dawn Griffin Group at any time. To opt out of receiving SMS text messages, reply STOP to unsubscribe. SMS text messaging is subject to our Terms of Use.

Thank you for your message. We will be in touch with you shortly.

6253 Westminster Place
VIEW PHOTOS
Courtesy of Compass Realty Group, Jonathan L Miller Listing Contact: 314-347-1658 
$750,000

6253 Westminster Place

6 Beds 4 Baths 3,945 Sq.Ft. 0.42 Acres

Description

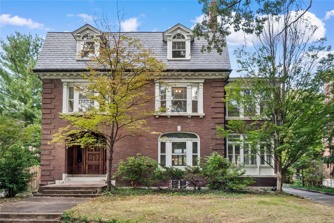
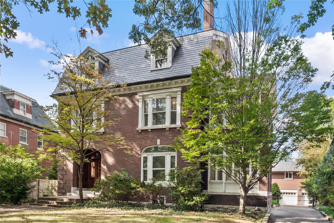
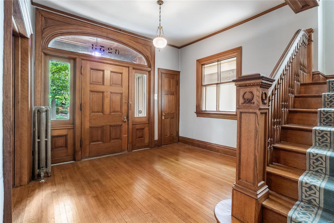
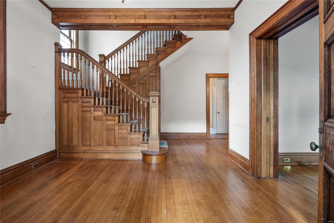
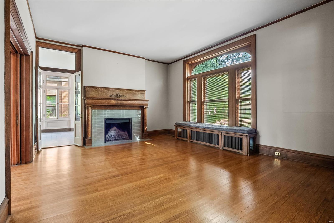
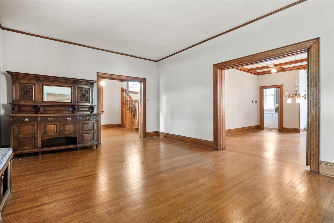
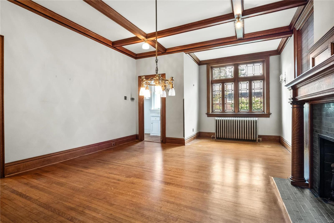
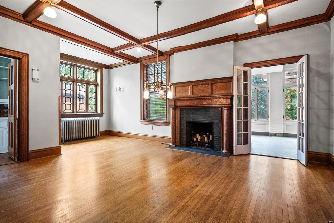
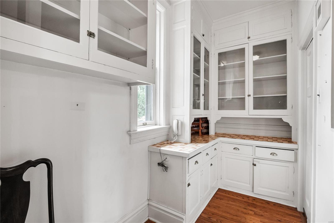
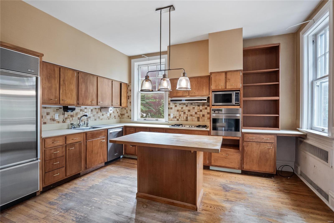
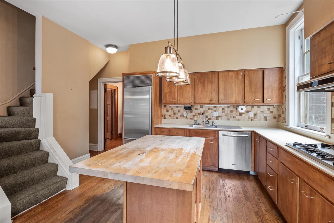
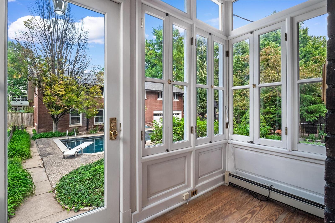
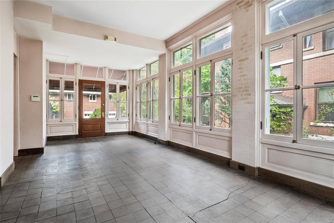
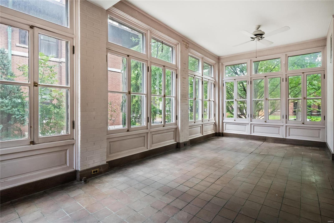
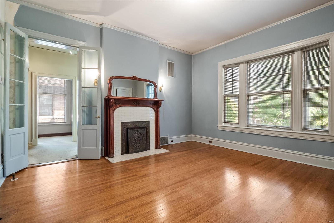
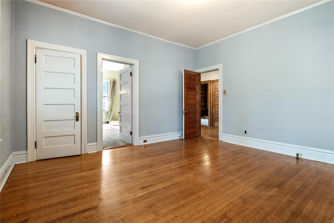
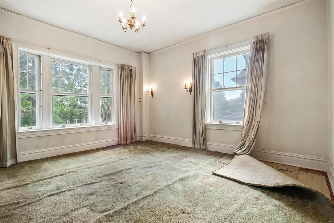
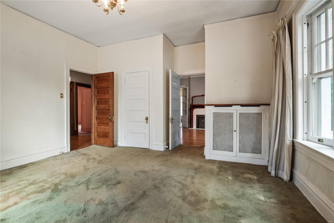
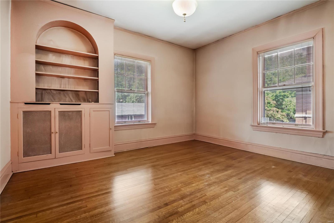
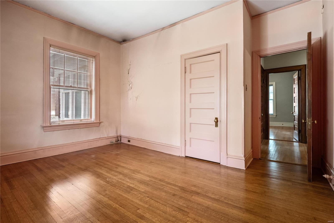
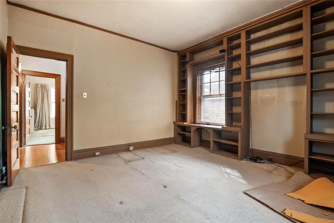
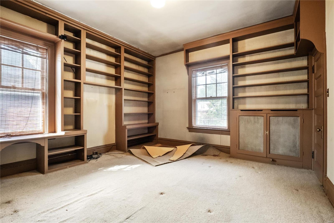
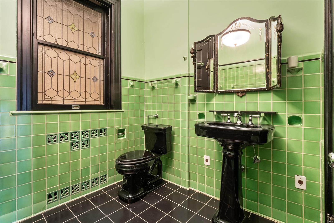
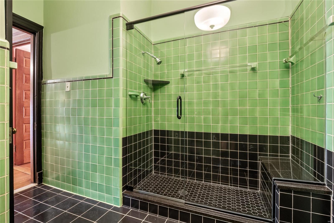
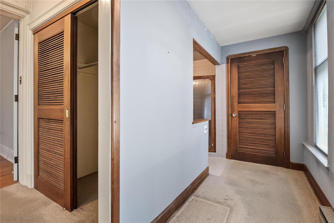
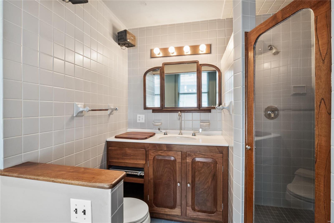
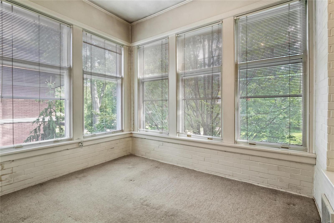
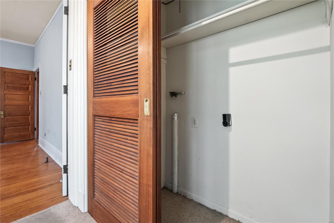
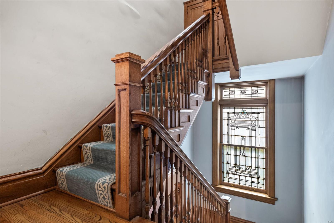
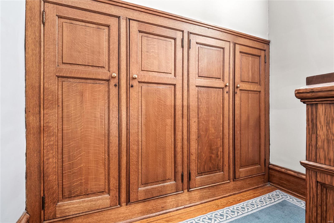
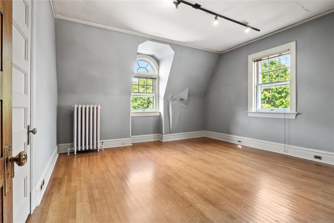
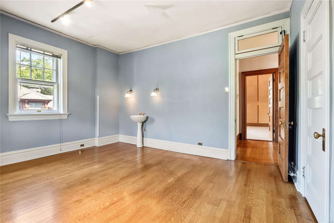
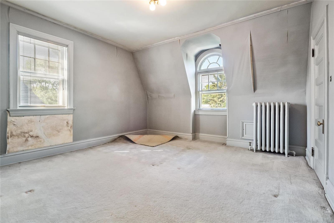
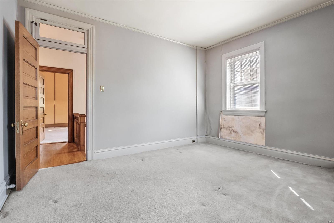
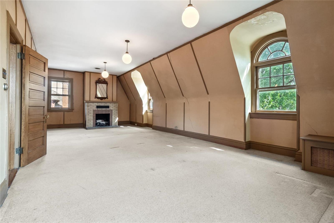
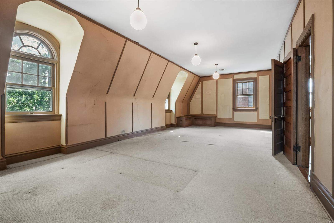
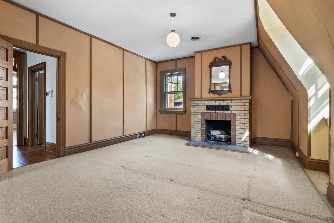
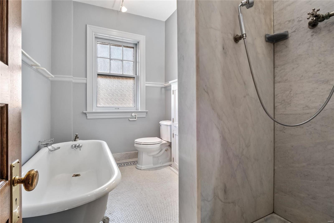
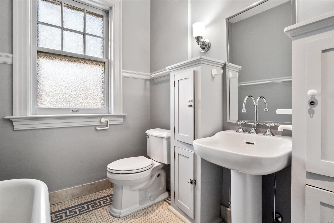
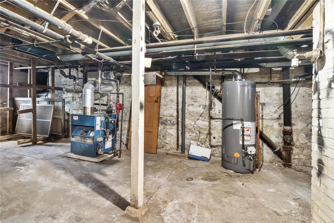
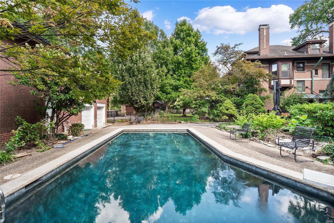
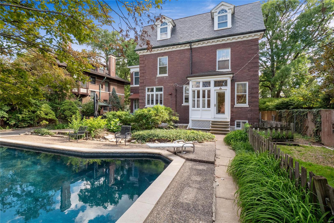
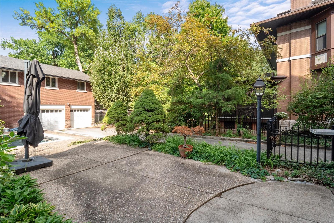
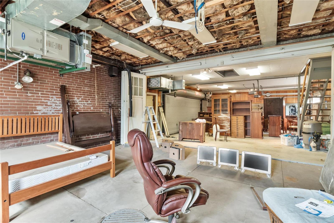
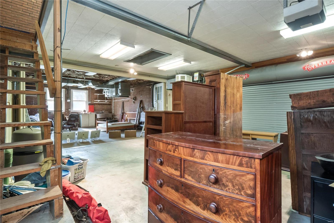
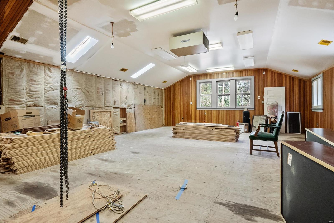
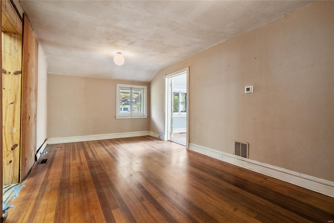
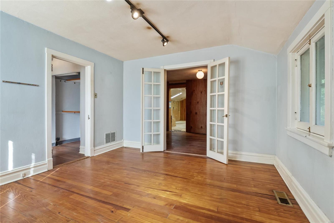
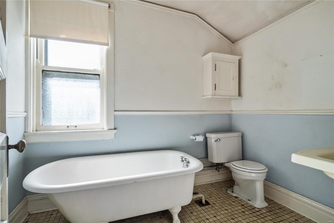
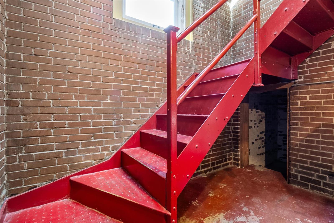
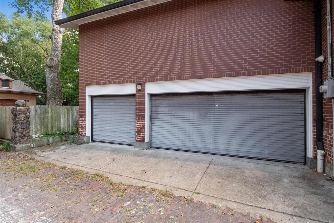
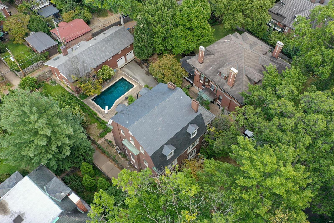
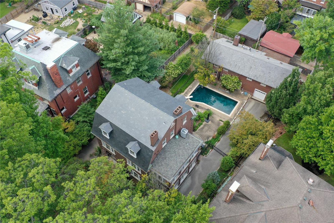
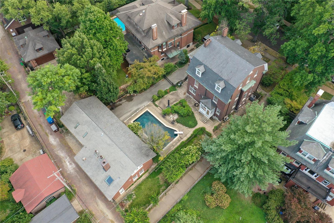
For the first time in over 50 years, this Stephens and Pearson designed home in storied Parkview is on the market and ready for its next steward. This home has amazing architectural details, rich quartersawn oak moldings and mantels, wood floors, leaded glass windows and high ceilings. Gracious main floor living spaces, a large enclosed veranda overlooking the gardens and pool, a large kitchen and butler pantry waiting to be reimagined. The second-floor hosts 4 bedrooms and 2 bathrooms. The third floor has 2 additional bedrooms and a large family room with a fireplace. A 5-car carriage house and almost 1200 sqft of conditioned space above presents endless opportunities. This home has a newer slate roof and some updated systems, but will require updating. The home is being sold AS-IS. Buyers should visit the Parkview website for Indentures, info about neighborhood, and renovation guidelines: http://www.parkviewneighborhood.org/new-residents.

Share Property

Location

6253 Westminster Place, St Louis, MO 63130

Status

Sold

Date Sold

November 15, 2024
Dawn Griffin

Dawn Griffin

TITLE

Team Leader | Broker

Property Amenities

Interior
Laundry room 2nd Floor
Fireplace Decorative, Dining Room, Family Room, Living Room
Appliances Dishwasher, Disposal, Dryer, Gas Cooktop, Range Hood, Refrigerator, Wall Oven, Gas Water Heater
Flooring Carpet, Hardwood
Total Bedrooms: 6
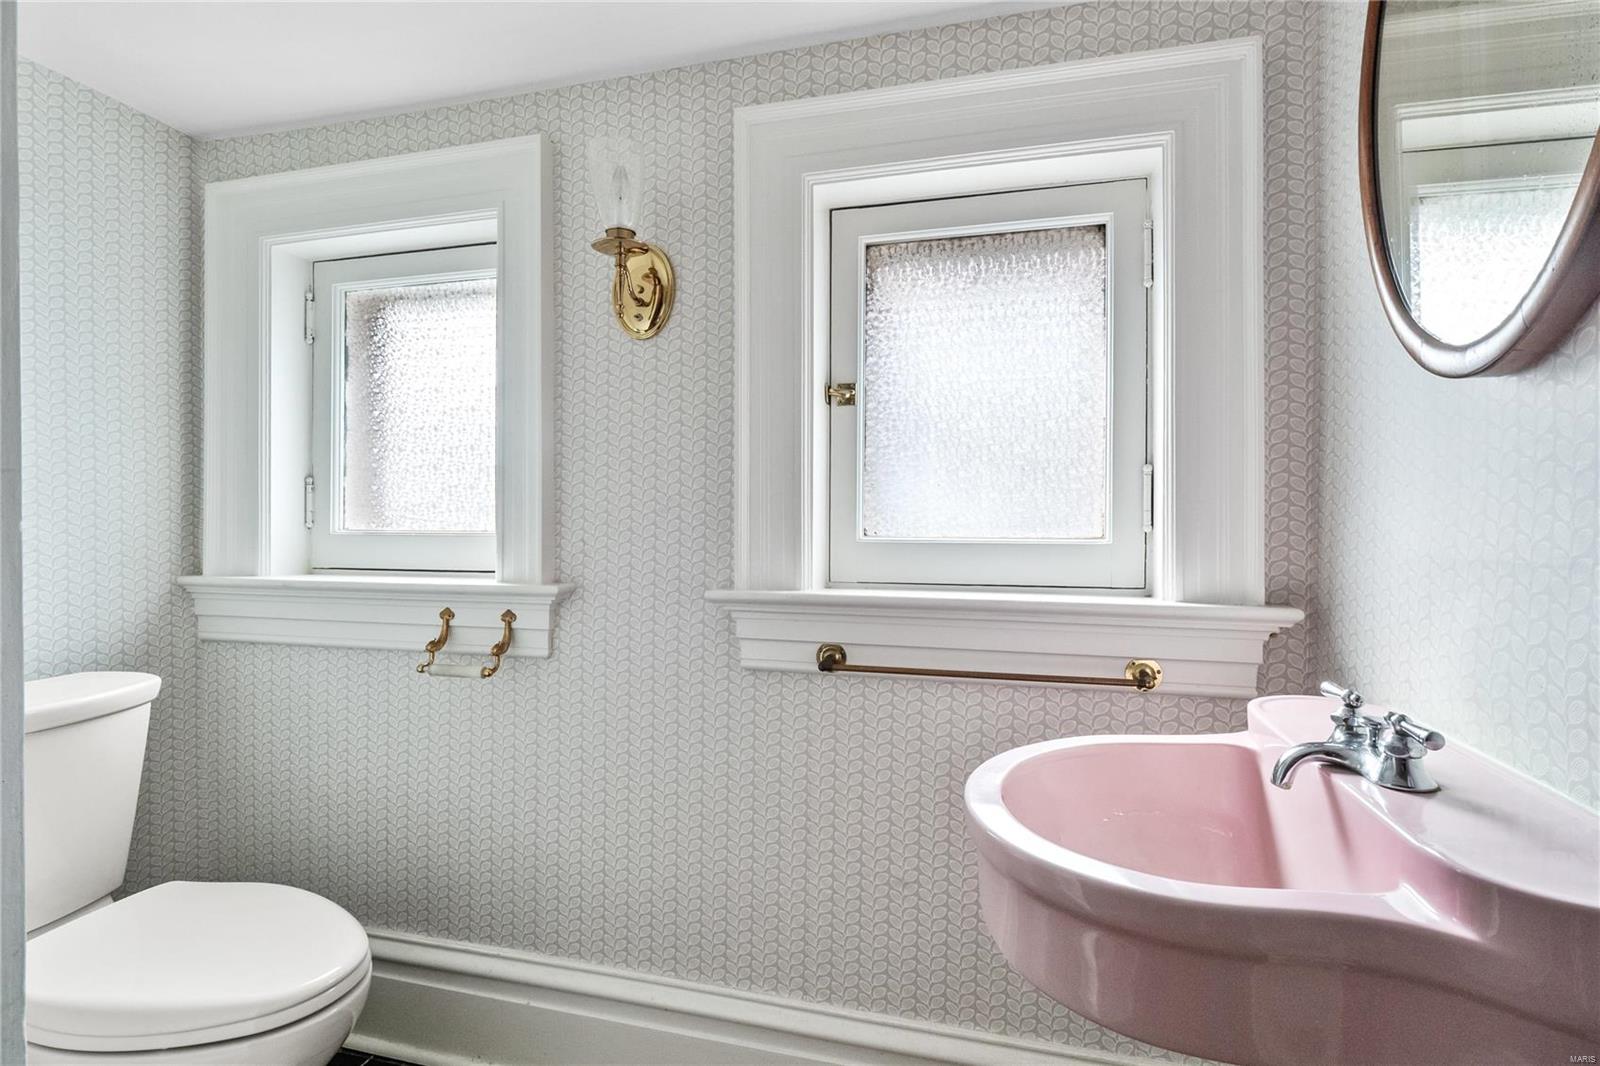
Half Bathrooms: 1
Full Bathrooms: 3
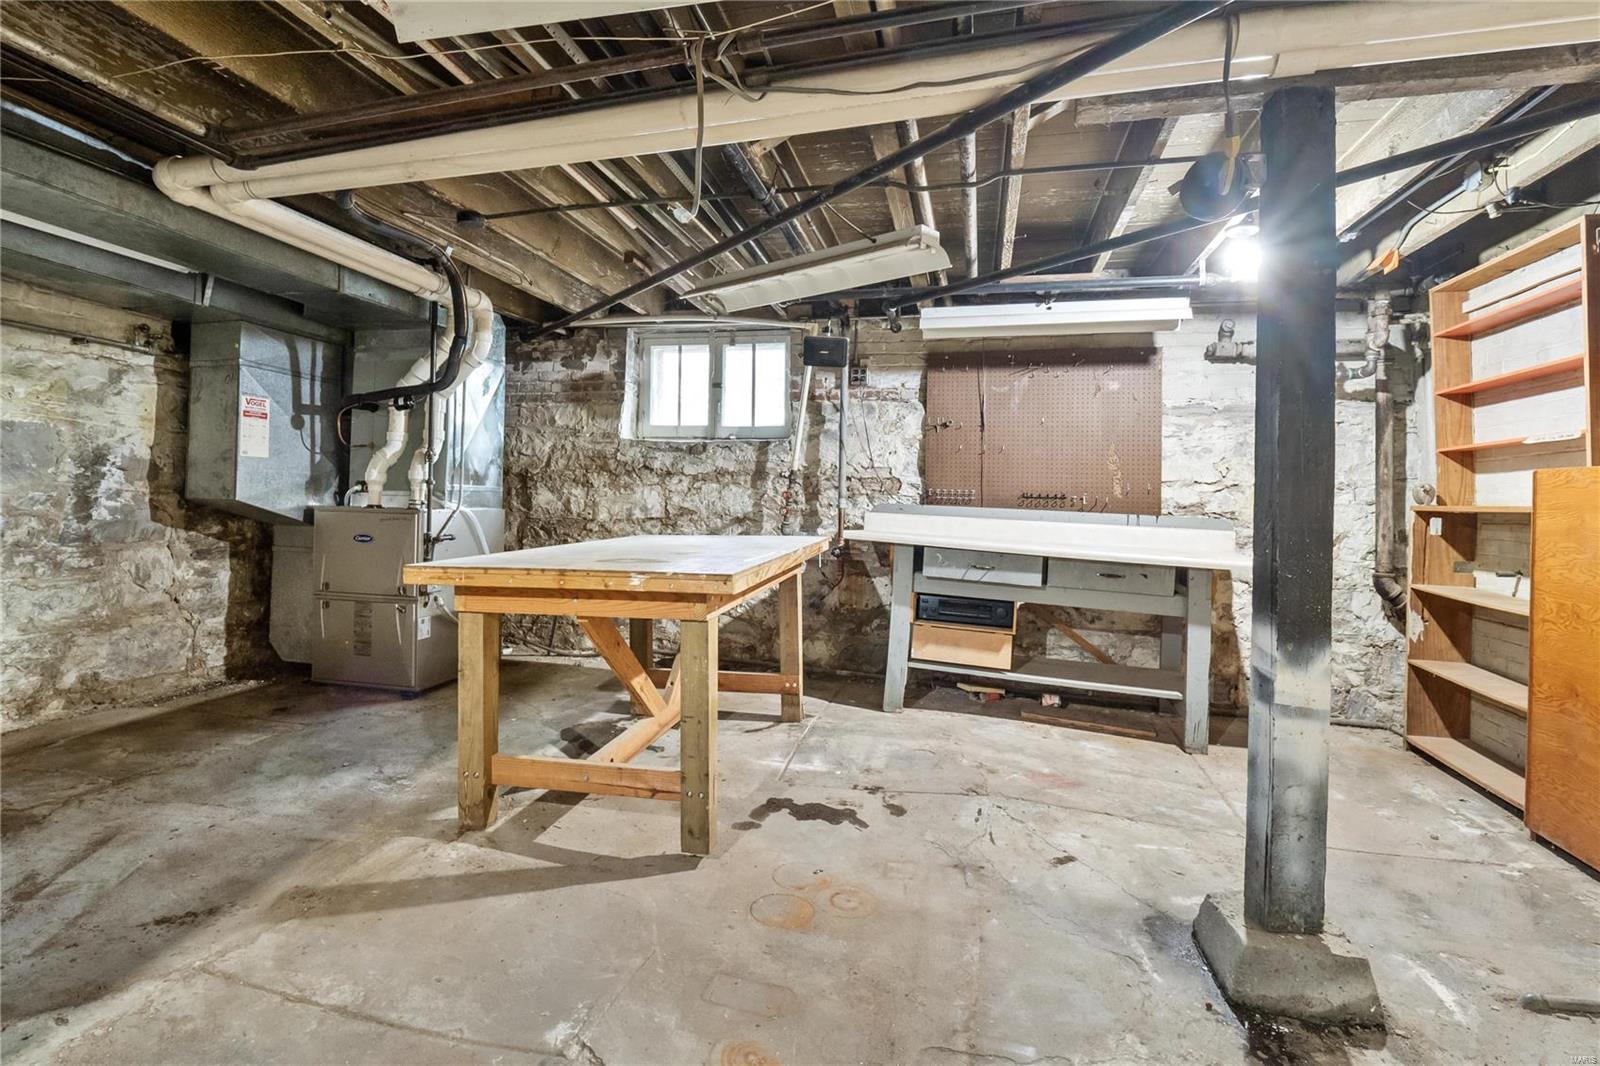
Other Interior Features Workshop/Hobby Area, Separate Dining, Historic Millwork, Special Millwork, High Ceilings, Butler Pantry, Kitchen Island, Lever Faucets, Shower, Entrance Foyer
Area & Lot
Lot Area 0.42 Acres
Living area 3,945 Sq.Ft.
MLS® ID 24053979
Year Built 1907
School District St. Louis City
High School Sumner High
Middle School Langston Middle
Elementary School Hamilton Elem. Community Ed.
Architecture Styles Other, Colonial, Historic, Manse
Type Residential
Status Sold
Exterior
Stories 3
Pool Private, In Ground
Air conditioning Attic Fan, Central Air, Electric, Zoned
Heat type Dual Fuel/Off Peak, Forced Air, Radiant, Natural Gas
Disability Features Accessible Doors
Water Source Public
Garage Space 5.0
Security Features Security System Owned
Sewer Public Sewer
Other Exterior Features Entry Steps/Stairs
Parking Alley Access, Detached, Garage, Garage Door Opener, Oversized, Storage, Workshop in Garage
Lot Features Level
Roof Tile, Slate
Finance
Sales Price $750,000
HOA Fees $1,020 yearly
Real Estate Tax $9,391 yearly

Work With Us

Partner with a team that values honest advice, strategic guidance, and exceptional service. With decades of experience and over 1,000 successful transactions, we're committed to helping you achieve your real estate goals with confidence.









