
Leave a Message

By providing your contact information to Dawn Griffin Group, your personal information will be processed in accordance with Dawn Griffin Group's Privacy Policy. By checking the box(es) below, you expressly consent to receive marketing or promotional real estate communication from Dawn Griffin Group in the manner selected by you. For SMS text messages, message frequency varies. Message and data rates may apply. Consent is not a condition of purchase of any goods or services. You may opt out of receiving further communications from Dawn Griffin Group at any time. To opt out of receiving SMS text messages, reply STOP to unsubscribe. SMS text messaging is subject to our Terms of Use.

Thank you for your message. We will be in touch with you shortly.

6012 Odell Street
6012 Odell Street
6012 Odell Street
6012 Odell Street
6012 Odell Street
6012 Odell Street
6012 Odell Street
6012 Odell Street
6012 Odell Street
6012 Odell Street
6012 Odell Street
6012 Odell Street
6012 Odell Street
6012 Odell Street
6012 Odell Street
6012 Odell Street
6012 Odell Street
6012 Odell Street
6012 Odell Street
6012 Odell Street
6012 Odell Street
6012 Odell Street
6012 Odell Street
6012 Odell Street
6012 Odell Street
6012 Odell Street
6012 Odell Street
6012 Odell Street
6012 Odell Street
6012 Odell Street
6012 Odell Street
6012 Odell Street
6012 Odell Street
6012 Odell Street
6012 Odell Street
6012 Odell Street
6012 Odell Street
6012 Odell Street
6012 Odell Street
6012 Odell Street
6012 Odell Street
6012 Odell Street
6012 Odell Street
VIEW PHOTOS
Courtesy of ReeceNichols Real Estate, Connie Lee Listing Contact: 314-997-7600 
$272,330

6012 Odell Street

2 Beds 1 Bath 1,470 Sq.Ft. 3,750.52 Sq.Ft.

Description

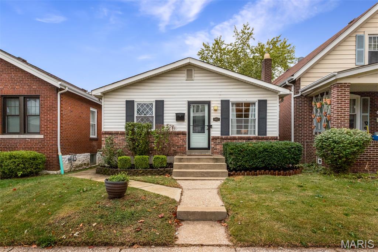
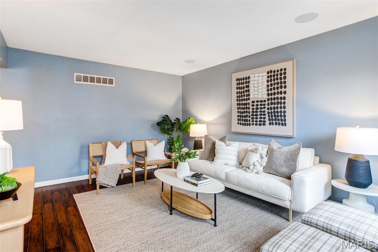
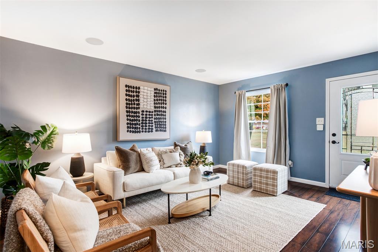
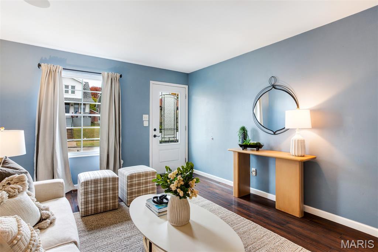
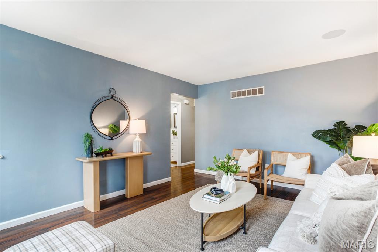
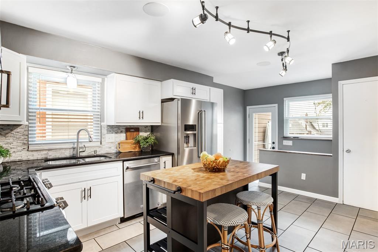
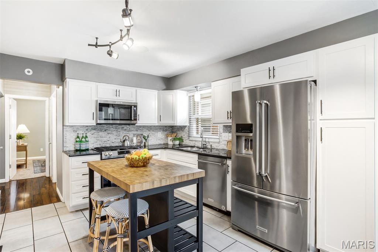
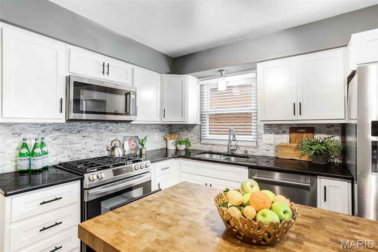
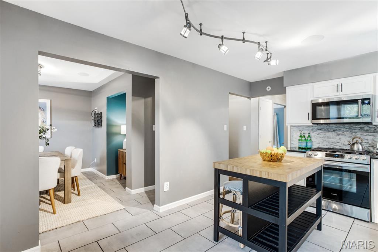
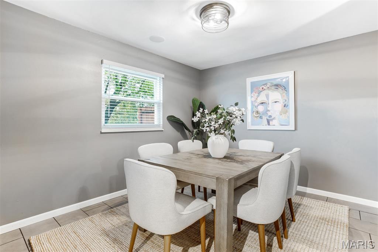
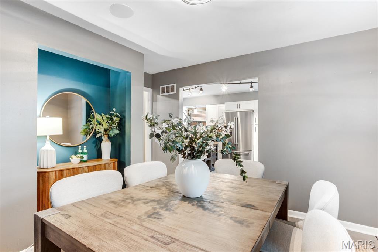
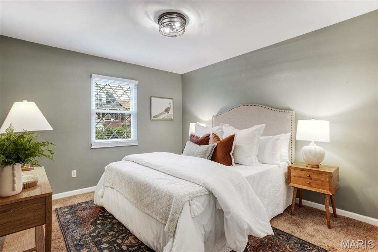
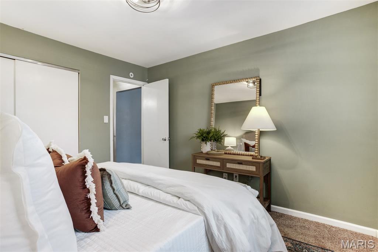
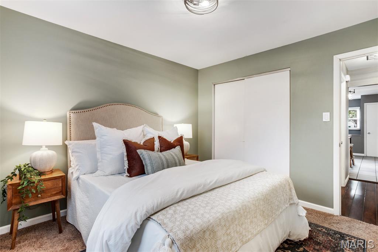
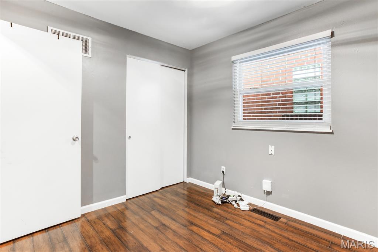
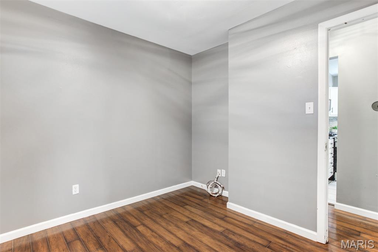
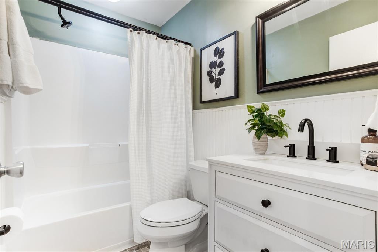
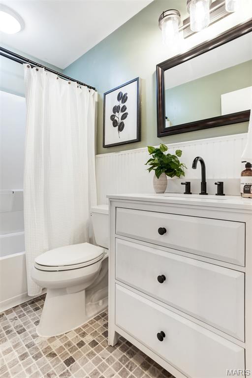
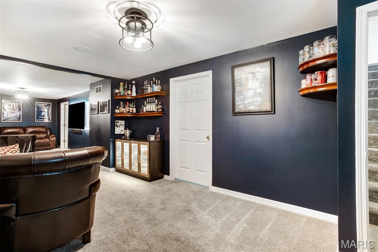
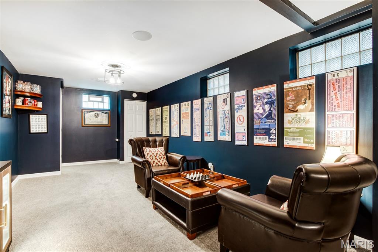
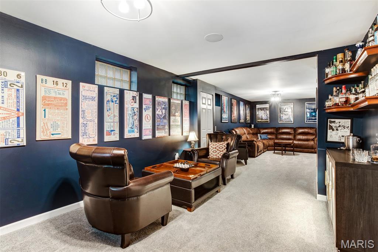
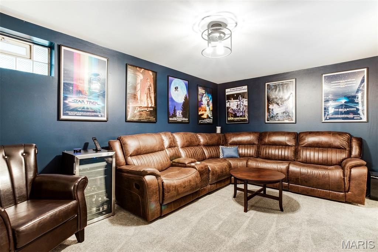
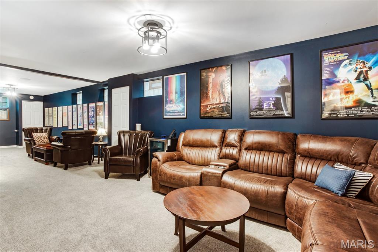
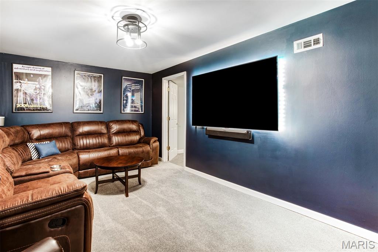
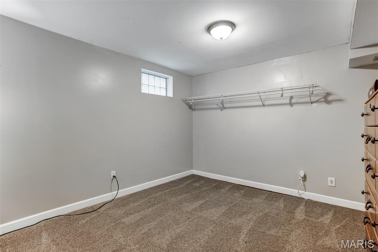
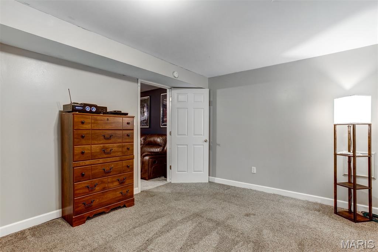
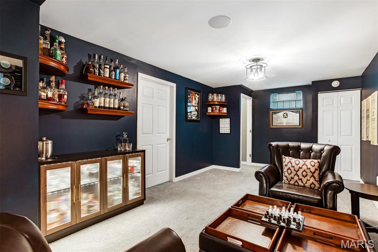
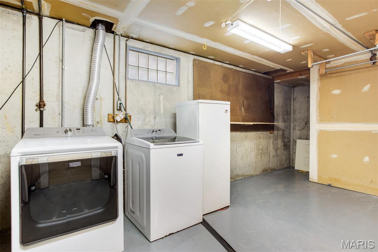
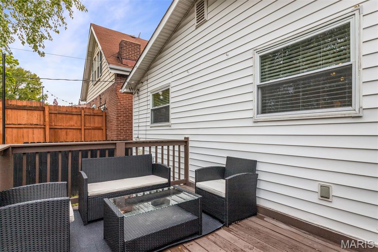
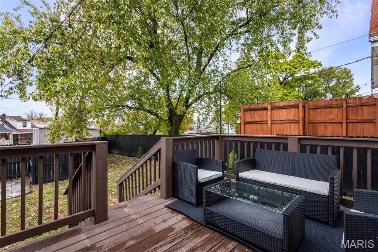
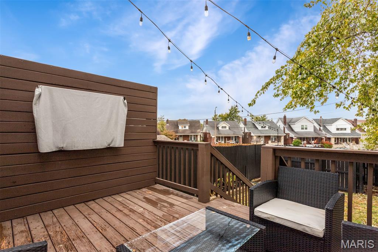
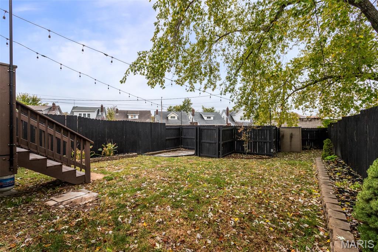
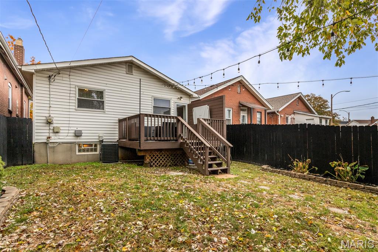
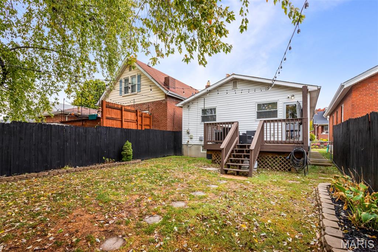
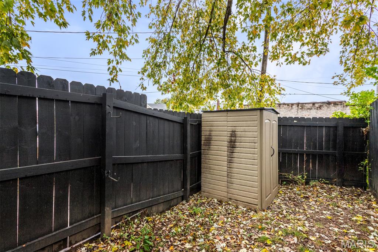
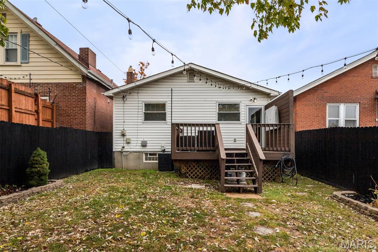
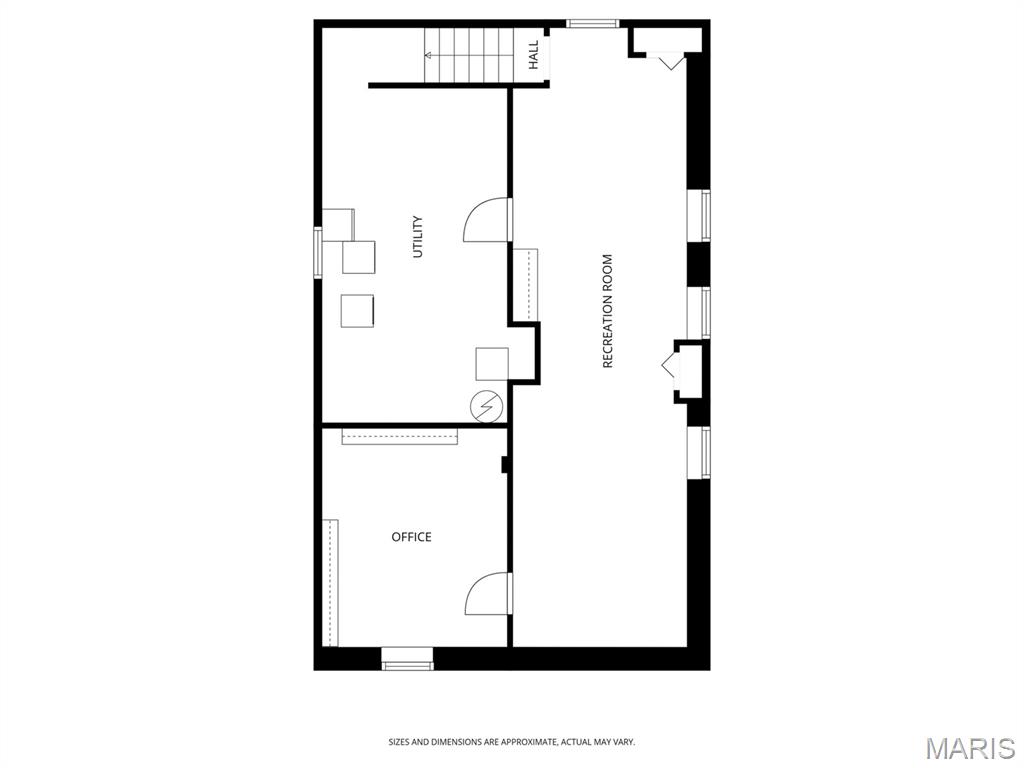
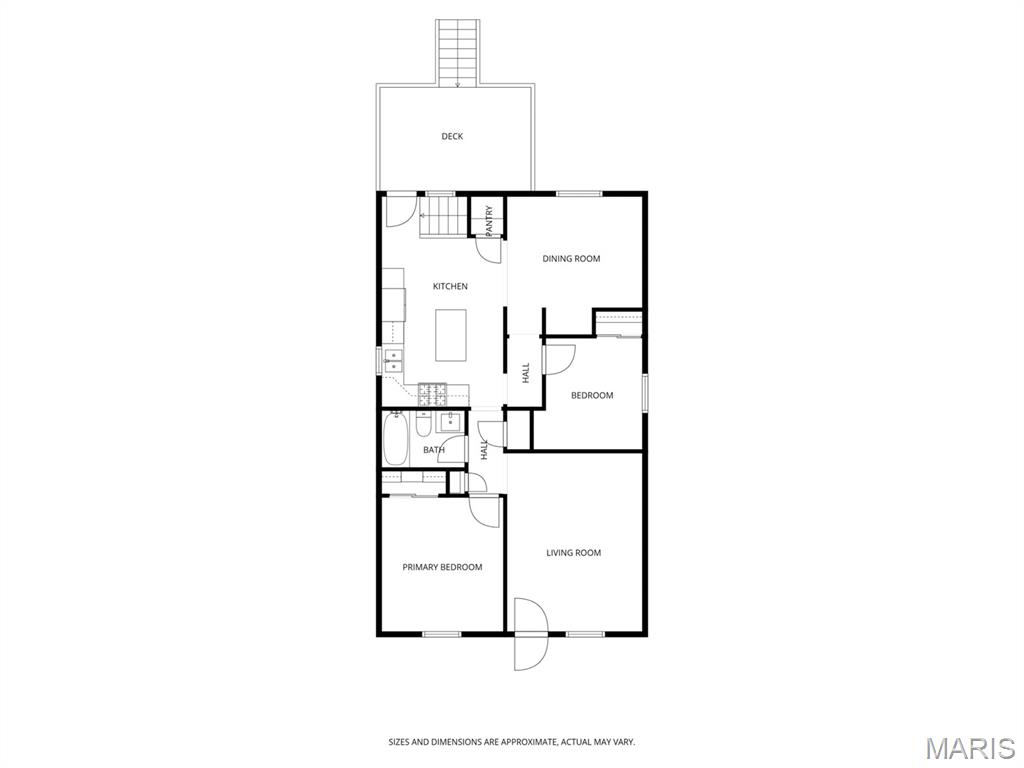
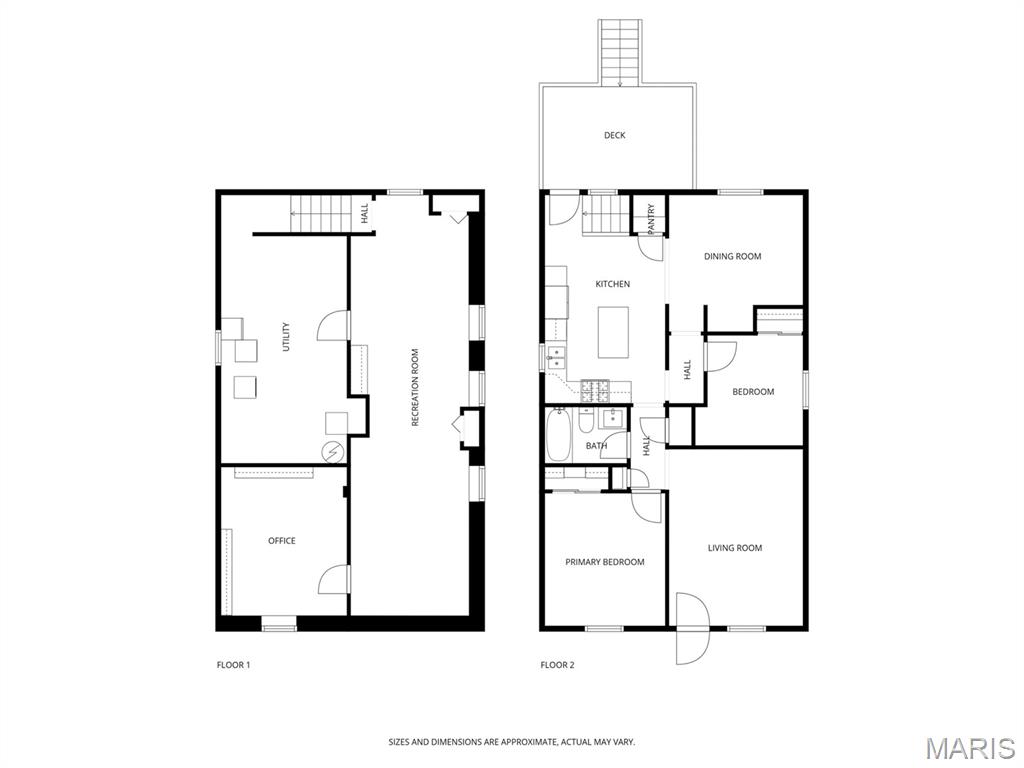
Fall in love with this cozy and welcoming 2-bedroom, 1-bath home that's full of charm and thoughtful updates. The heart of the home is the beautifully remodeled kitchen featuring white custom cabinets, black granite countertops, stainless steel appliances, a tile backsplash, and easy-care tile floors--perfect for cooking and gathering. The former third bedroom now serves as a lovely separate dining room, ideal for everyday meals or hosting friends. Step outside to a private deck overlooking the fully fenced yard, a wonderful spot for morning coffee or evening relaxation. The finished lower level offers a comfortable retreat for movie nights or entertaining, plus a bonus room that's perfect for a home office or craft space. With plenty of storage, a washer and dryer (as-is), and off-street parking, this home blends comfort and convenience. Located close to highways, Forest Park, shopping, and dining--everything you need is just minutes away.

Share Property

Location

6012 Odell Street, St Louis, MO 63139

Status

Sold

Date Sold

December 2, 2025
Dawn Griffin

Dawn Griffin

TITLE

Team Leader | Broker

Property Amenities

Interior
Laundry room In Basement, Electric Dryer Hookup
Appliances ENERGY STAR Qualified Appliances, Stainless Steel Appliance(s), ENERGY STAR Qualified Dishwasher, Disposal, Dryer, Free-Standing Freezer, Microwave, Built-In Gas Range, ENERGY STAR Qualified Refrigerator, Washer, Gas Water Heater
Flooring Carpet, Ceramic Tile, Laminate, Plank
Total Bedrooms: 2
Full Bathrooms: 1
Other Interior Features Custom Cabinetry, Granite Counters, High Speed Internet, Pantry, Recessed Lighting, Separate Dining, Shower, Smart Thermostat, Solid Surface Countertop(s), Storage, Wired for Data, Wired for Sound
Area & Lot
Lot Area 3,750.52 Sq.Ft.
Living area 1,470 Sq.Ft.
MLS® ID 25061147
Year Built 1977
School District St. Louis City
High School Roosevelt High
Middle School Long Middle Community Ed. Center
Elementary School Mason Elem.
Architecture Styles Ranch
Type Residential
Status Sold
Exterior
Stories 1
Air conditioning Central Air, Electric
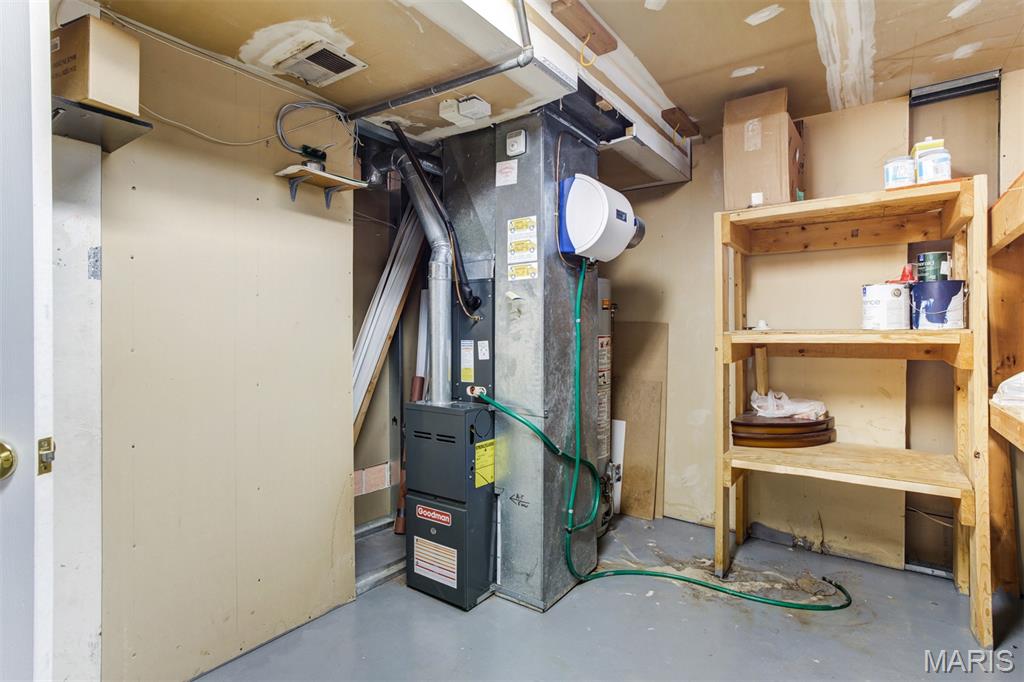
Heat type Forced Air, Natural Gas
Water Source Public
Security Features Smoke Detector(s)
Sewer Public Sewer
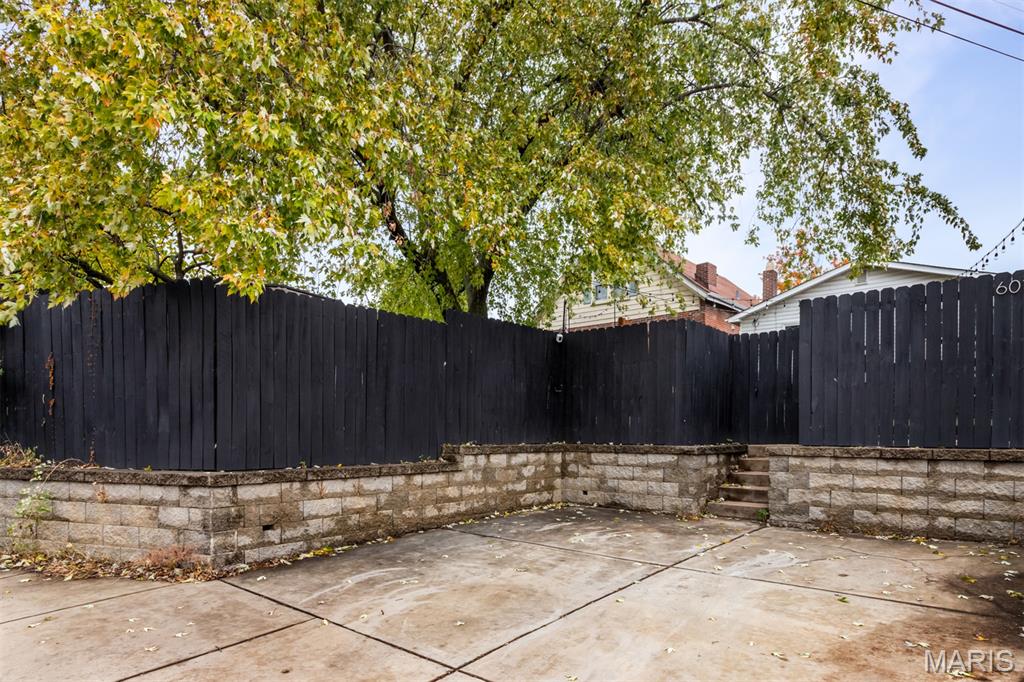
Parking Alley Access, No Garage, Off Street
Lot Features Back Yard, Front Yard, Level
Roof Asbestos Shingle
Utilities Cable Available, Electricity Connected, Natural Gas Connected, Sewer Connected, Water Available
Finance
Sales Price $272,330
Real Estate Tax $3,187 yearly

Work With Us

Partner with a team that values honest advice, strategic guidance, and exceptional service. With decades of experience and over 1,000 successful transactions, we're committed to helping you achieve your real estate goals with confidence.









