
Leave a Message

By providing your contact information to Dawn Griffin Group, your personal information will be processed in accordance with Dawn Griffin Group's Privacy Policy. By checking the box(es) below, you expressly consent to receive marketing or promotional real estate communication from Dawn Griffin Group in the manner selected by you. For SMS text messages, message frequency varies. Message and data rates may apply. Consent is not a condition of purchase of any goods or services. You may opt out of receiving further communications from Dawn Griffin Group at any time. To opt out of receiving SMS text messages, reply STOP to unsubscribe. SMS text messaging is subject to our Terms of Use.

Thank you for your message. We will be in touch with you shortly.

5940 Wanda Avenue
5940 Wanda Avenue
5940 Wanda Avenue
5940 Wanda Avenue
5940 Wanda Avenue
5940 Wanda Avenue
5940 Wanda Avenue
5940 Wanda Avenue
5940 Wanda Avenue
5940 Wanda Avenue
5940 Wanda Avenue
5940 Wanda Avenue
5940 Wanda Avenue
5940 Wanda Avenue
5940 Wanda Avenue
5940 Wanda Avenue
5940 Wanda Avenue
5940 Wanda Avenue
5940 Wanda Avenue
5940 Wanda Avenue
5940 Wanda Avenue
5940 Wanda Avenue
5940 Wanda Avenue
5940 Wanda Avenue
5940 Wanda Avenue
5940 Wanda Avenue
5940 Wanda Avenue
5940 Wanda Avenue
5940 Wanda Avenue
5940 Wanda Avenue
5940 Wanda Avenue
5940 Wanda Avenue
5940 Wanda Avenue
5940 Wanda Avenue
5940 Wanda Avenue
5940 Wanda Avenue
5940 Wanda Avenue
5940 Wanda Avenue
5940 Wanda Avenue
5940 Wanda Avenue
5940 Wanda Avenue
5940 Wanda Avenue
5940 Wanda Avenue
5940 Wanda Avenue
5940 Wanda Avenue
VIEW PHOTOS
Courtesy of Coldwell Banker Realty - Gundaker, David Sinn Listing Contact: 314-849-2880 
$210,000

5940 Wanda Avenue

2 Beds 1 Bath 1,315 Sq.Ft. 3,241 Sq.Ft.

Description

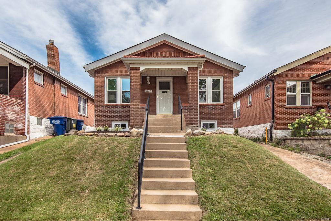
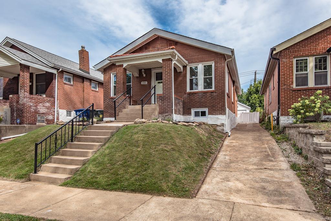
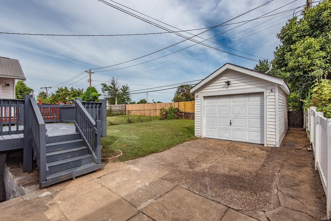
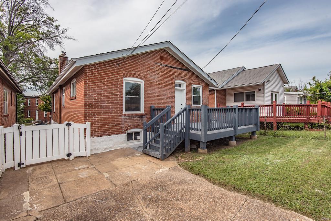
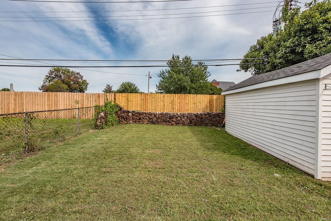
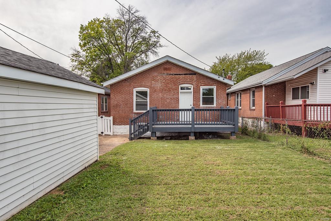
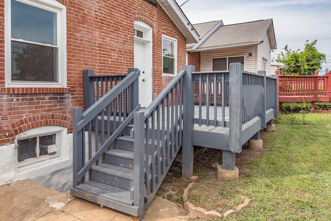
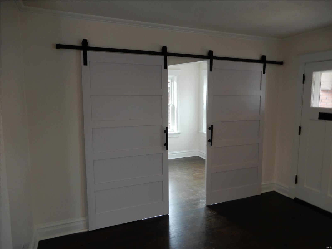
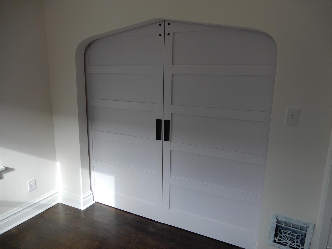
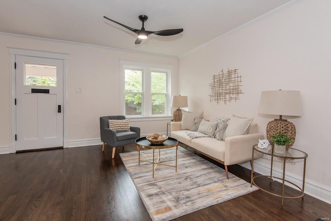
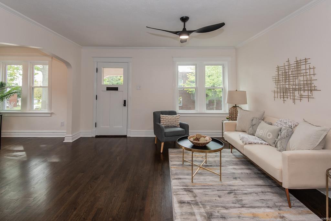
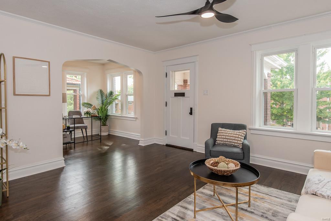
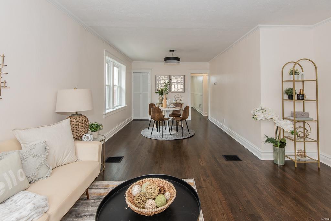
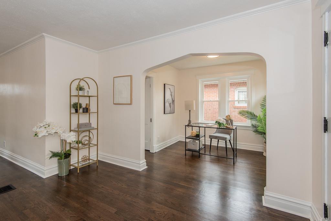
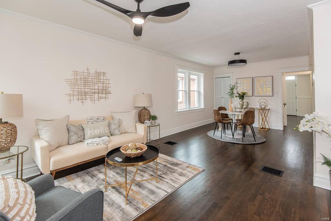
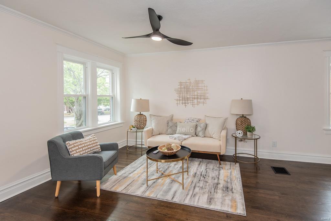
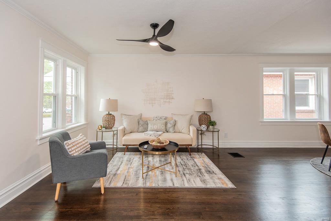
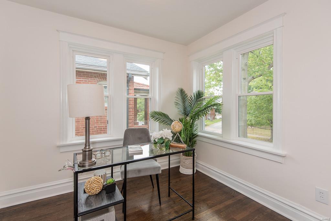
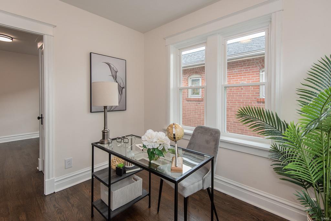
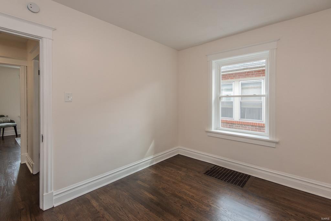
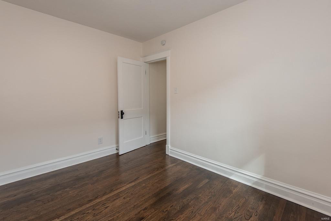
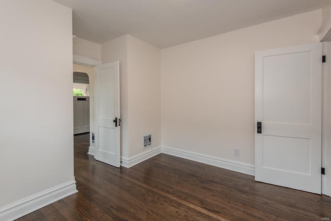
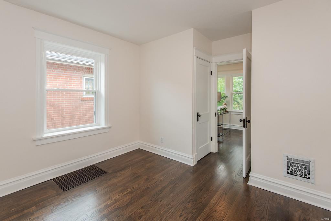
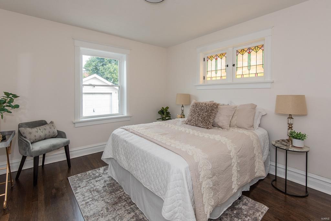
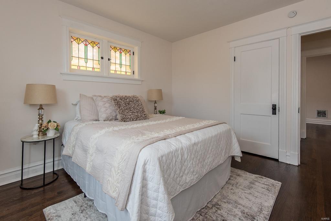
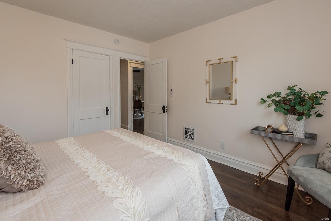
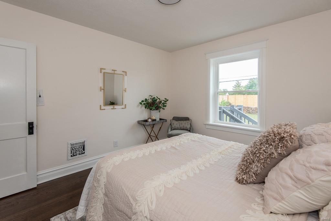
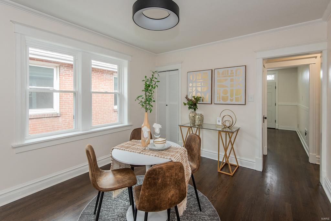
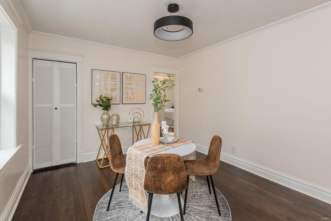
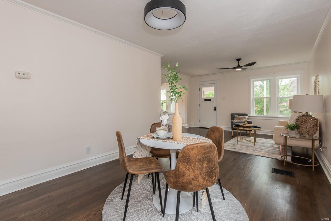
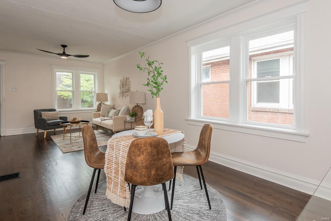
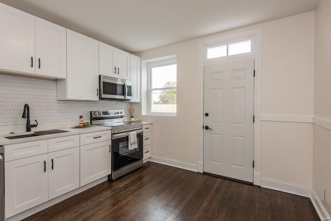
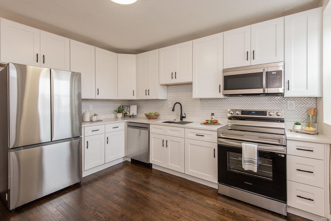
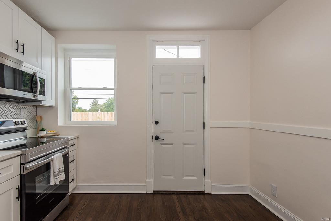
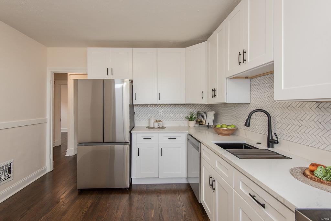
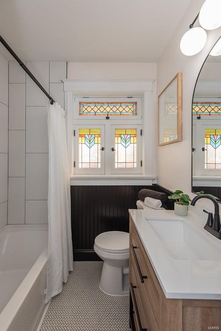
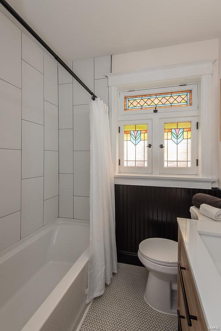
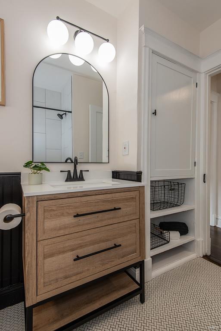
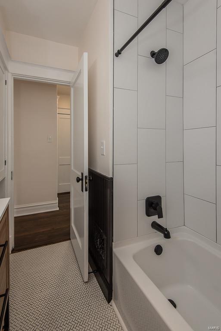
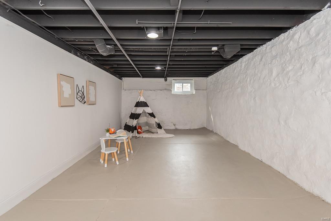
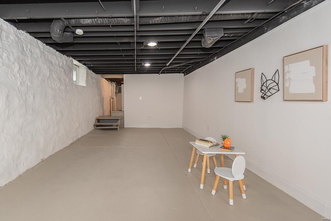
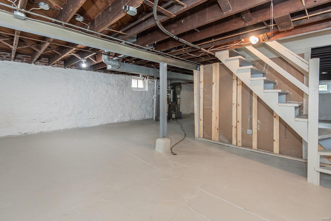
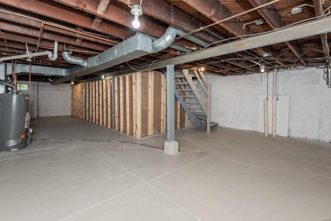
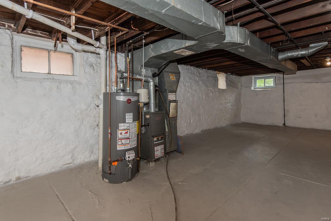
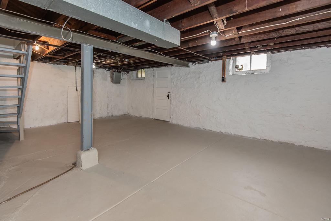
Absolutely stunning totally renovated home in popular Carondelet neighborhood! This beautiful home has brand new double hung, thermal tilt-in windows thru-out. Gorgeous mahogany stained oak hardwoods thru-out entire house! The kitchen is a culinary dream with tons of shaker style solid wood, (not pressboard!), white cabinets with soft close doors, Sienna Gray quartz countertops, custom tile backsplash and quality stainless steel appliance package. Brand new PVC plumbing stack and sewer lateral under entire house. New hot water heater. Partially finished industrial look basement for additional living space however you would like to use it! Out back you will find a fully fenced back yard features a one car garage with opener that can be used for additional storage. (with a small car you can use the front entry driveway to gain access to the 1 car garage.) and a huge wood deck for entertaining! Lot's of restaurants, pubs, Parks and Bevo Mill so close!

Share Property

Location

5940 Wanda Avenue, St Louis, MO 63116

Status

Sold

Date Sold

January 24, 2025
Dawn Griffin

Dawn Griffin

TITLE

Team Leader | Broker

Property Amenities

Interior
Fireplace None
Appliances Dishwasher, Disposal, Microwave, Electric Range, Electric Oven, Refrigerator, Gas Water Heater
Flooring Hardwood
Total Bedrooms: 2
Full Bathrooms: 1
Other Interior Features Separate Dining, Open Floorplan, Custom Cabinetry, Eat-in Kitchen, Solid Surface Countertop(s)
Area & Lot
Lot Area 3,241 Sq.Ft.
Living area 1,315 Sq.Ft.
MLS® ID 24074429
Year Built 1927
School District St. Louis City
High School Roosevelt High
Middle School Long Middle Community Ed. Center
Elementary School Woerner Elem.
Architecture Styles Traditional, Bungalow
Type Residential
Status Sold
Exterior
Stories 1
Air conditioning Ceiling Fan(s), Central Air, Electric
Heat type Forced Air, Natural Gas
Water Source Public
Garage Space 1.0
Security Features Smoke Detector(s)
Sewer Public Sewer
Parking Detached, Off Street
Lot Features Level
Finance
Sales Price $210,000
Real Estate Tax $1,660 yearly

Work With Us

Partner with a team that values honest advice, strategic guidance, and exceptional service. With decades of experience and over 1,000 successful transactions, we're committed to helping you achieve your real estate goals with confidence.









