Leave a Message

By providing your contact information to Dawn Griffin Group, your personal information will be processed in accordance with Dawn Griffin Group's Privacy Policy. By checking the box(es) below, you expressly consent to receive marketing or promotional real estate communication from Dawn Griffin Group in the manner selected by you. For SMS text messages, message frequency varies. Message and data rates may apply. Consent is not a condition of purchase of any goods or services. You may opt out of receiving further communications from Dawn Griffin Group at any time. To opt out of receiving SMS text messages, reply STOP to unsubscribe. SMS text messaging is subject to our Terms of Use.

Thank you for your message. We will be in touch with you shortly.

5718 Wieland Drive
5718 Wieland Drive
5718 Wieland Drive
5718 Wieland Drive
5718 Wieland Drive
5718 Wieland Drive
5718 Wieland Drive
5718 Wieland Drive
5718 Wieland Drive
5718 Wieland Drive
5718 Wieland Drive
5718 Wieland Drive
5718 Wieland Drive
5718 Wieland Drive
5718 Wieland Drive
5718 Wieland Drive
5718 Wieland Drive
5718 Wieland Drive
5718 Wieland Drive
5718 Wieland Drive
5718 Wieland Drive
5718 Wieland Drive
5718 Wieland Drive
5718 Wieland Drive
5718 Wieland Drive
5718 Wieland Drive
5718 Wieland Drive
5718 Wieland Drive
5718 Wieland Drive
5718 Wieland Drive
5718 Wieland Drive
5718 Wieland Drive
5718 Wieland Drive
5718 Wieland Drive
5718 Wieland Drive
5718 Wieland Drive
5718 Wieland Drive
5718 Wieland Drive
VIEW PHOTOS
Courtesy of EXP Realty, LLC, Dawn Griffin Listing Contact: 866-224-1761 
$367,500

5718 Wieland Drive

4 Beds 3 Baths 1,756 Sq.Ft. 0.32 Acres

Description

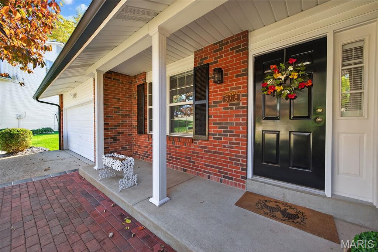
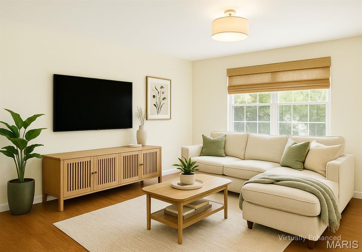
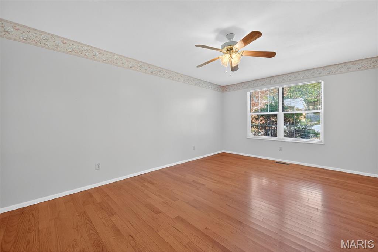
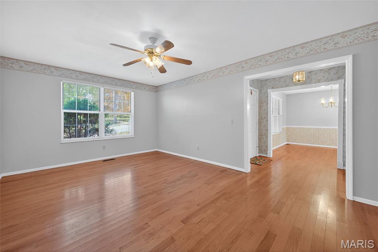
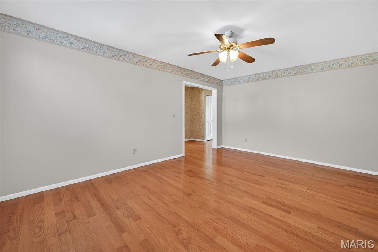
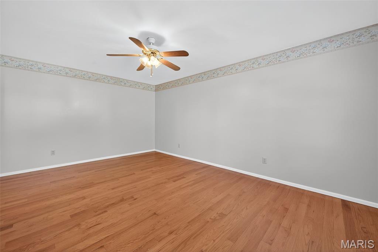
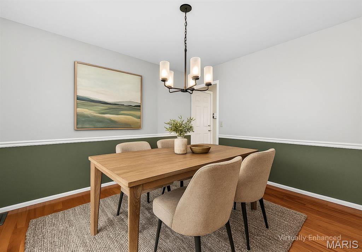
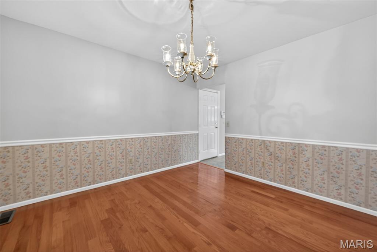
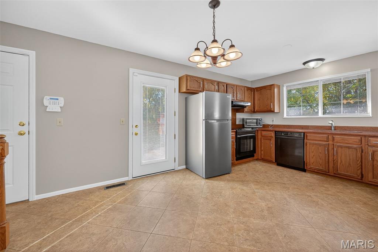
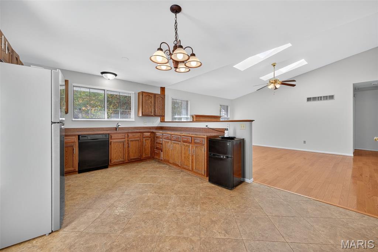
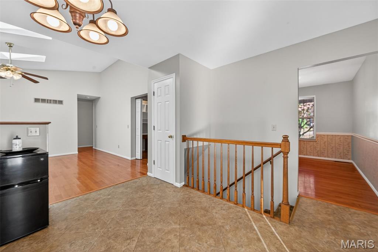
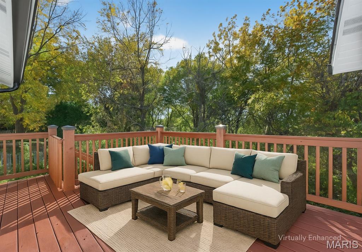
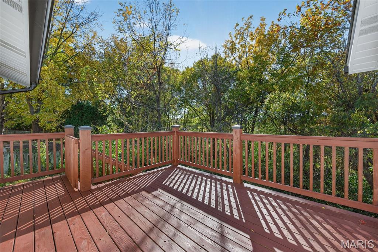
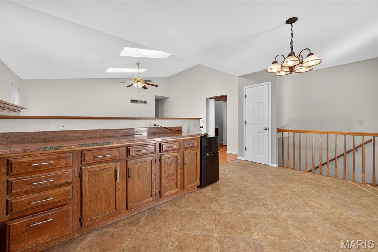
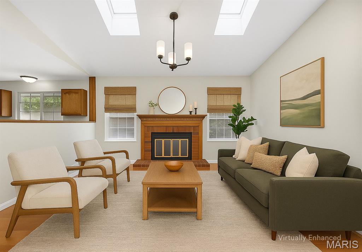
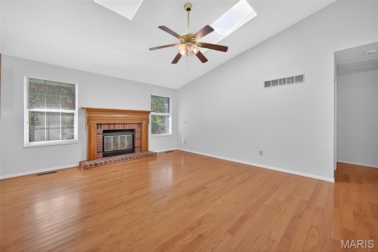
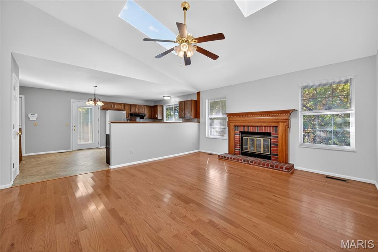
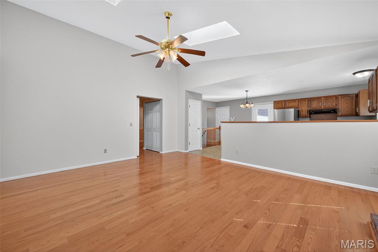
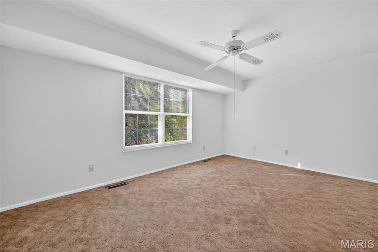
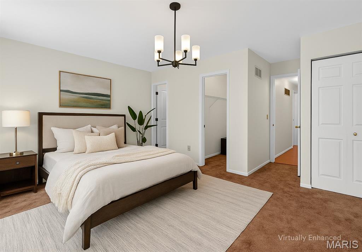
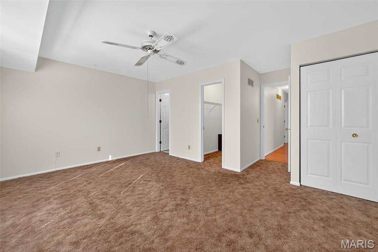
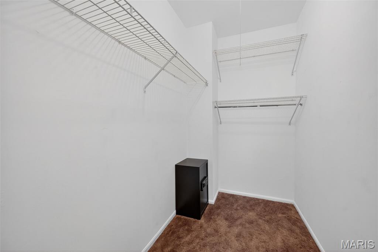
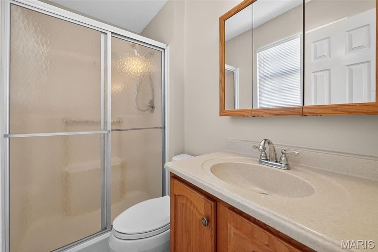
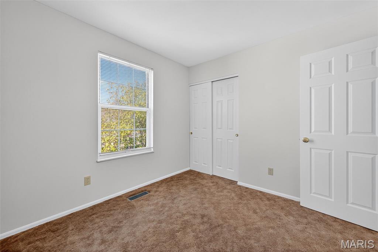
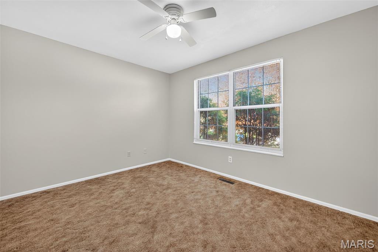
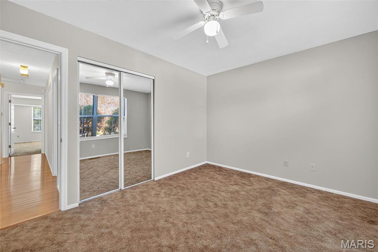
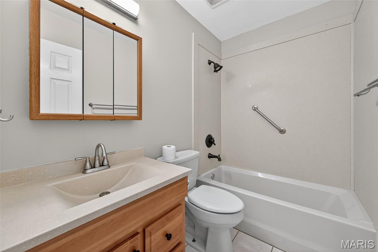
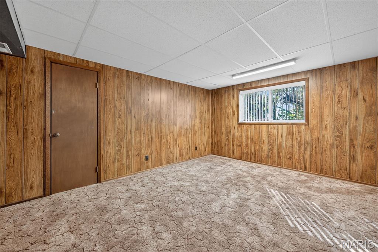
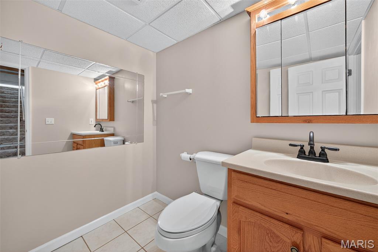
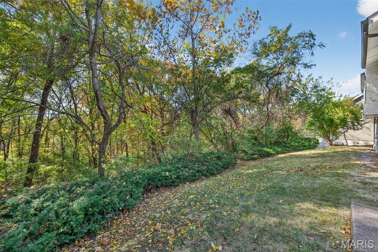
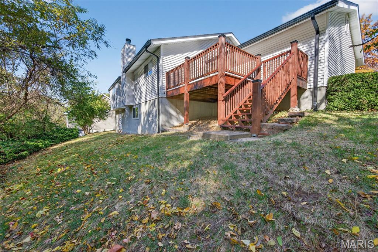
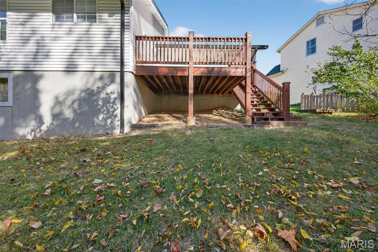
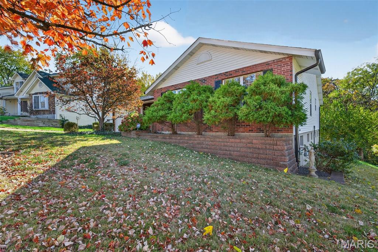
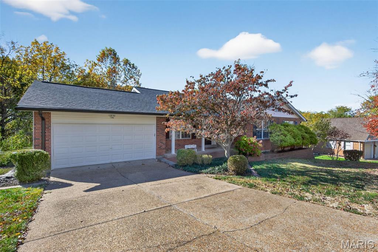
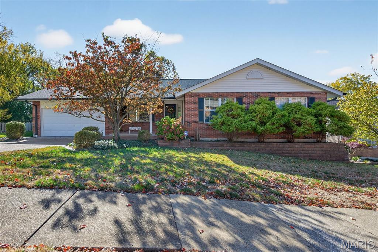
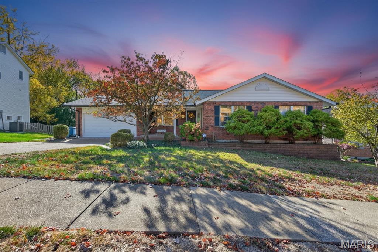
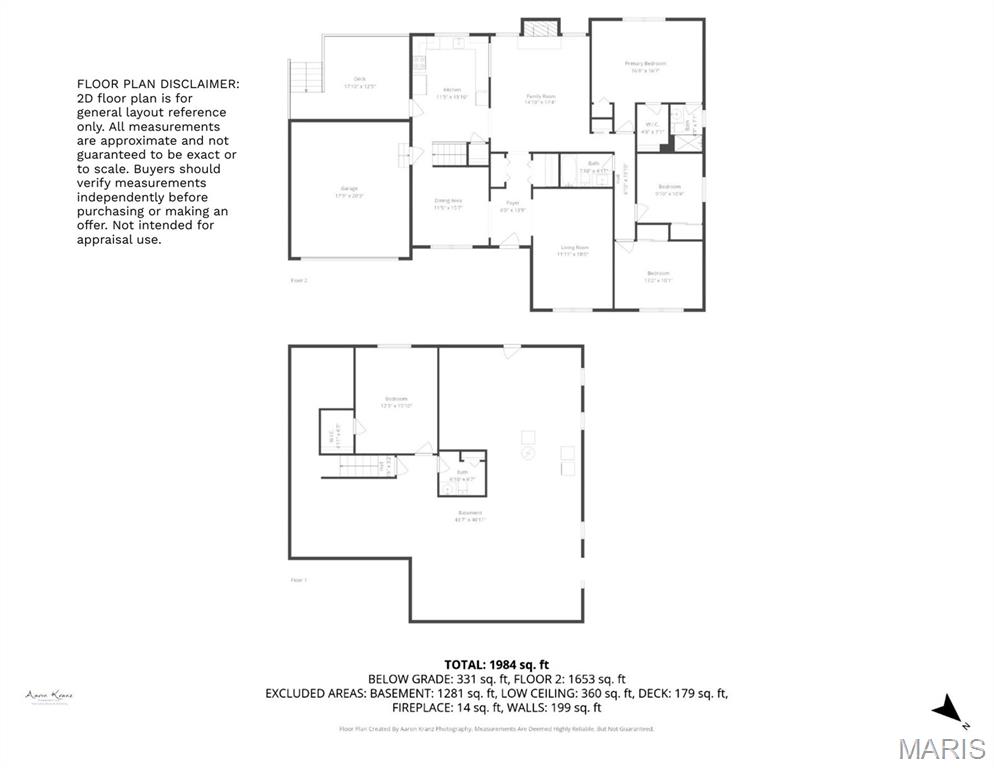
Lovingly cared for by the same owners for 35 years, this 4 bed/2.5 bath ranch is a solid, move-in-ready home ready for your personal touches. Located in quiet Eagle Point, the curb appeal is fresh and inviting--thoughtfully landscaped with neat hardscaping and a refreshed entry featuring a widened brick-paver porch, newly painted front door, and stylish address marker and lighting that make a great first impression. Inside, a traditional center-hall entry is flanked by a spacious formal living room and dining room, both with wood floors. The entry hall includes a convenient coat closet and a clever built-in desk alcove with doors--ideal for bill-paying, homework, or MAIN FLOOR LAUNDRY. The impressive vaulted-ceiling family room boasts two new skylights with remote-control shades and a cozy fireplace flanked by windows, filling the expansive space with natural light. Open to the kitchen--perfect for entertaining--the room flows seamlessly into a cook's workspace with ample cabinetry, generous counter space, a pantry, luxury vinyl tile flooring, and a new refrigerator (2025). A new (2024) Renewal by Andersen patio door with interior blinds opens to a freshly stained deck (2024-25) overlooking woods and common ground--ideal for morning coffee or quiet evenings watching deer and songbirds. If you crave peace and quiet, you'll find it here! Back inside, the primary suite offers two closets (including one walk-in) and a full bath, while two additional bedrooms share a hall bath. Downstairs, you'll find partially finished space (not included in tax record square footage) - a large bedroom with walk-in closet and picture window showcasing that same peaceful view. A large half bath, laundry (washer and dryer stay), and generous storage space PLUS with walk-out access to the backyard and tall ceilings, there's lots of potential. This home combines comfort, care, and quiet charm in one inviting package. New roof & skylights (2025), fresh paint throughout the home (2024-25), carpets & air ducts professionally cleaned (2024-25). Full list of updates available with disclosures. Convenient location within two miles to excellent medical facilities, supermarkets, and restaurants, along with easy access to Costco, South County Mall and Interstate highways 55, 270, and 255. Don't miss this great buy in the Mehlville School District.

Share Property

Location

5718 Wieland Drive, St Louis, MO 63128

Status

Sold

Date Sold

December 18, 2025
Dawn Griffin

Dawn Griffin

TITLE

Team Leader | Broker

Paul Bealafeld

Paul Bealafeld

TITLE

Buyers & Sellers

Property Amenities

Interior
Laundry room In Basement
Appliances Dishwasher, Dryer, Range Hood, Refrigerator, Washer, Gas Water Heater
Flooring Carpet, Ceramic Tile, Hardwood, Luxury Vinyl
Total Bedrooms: 4
Half Bathrooms: 1
Full Bathrooms: 2
Other Interior Features Built-in Features, Ceiling Fan(s), Custom Cabinetry, Entrance Foyer, Granite Counters, High Ceilings, Open Floorplan, Pantry, Separate Dining, Shower, Solid Surface Countertop(s), Storage, Tub, Vaulted Ceiling(s), Walk-In Closet(s)
Area & Lot
Lot Area 0.32 Acres
Living area 1,756 Sq.Ft.
MLS® ID 25074118
Year Built 1986
School District Mehlville R-IX
High School Mehlville High School
Middle School Washington Middle
Elementary School Hagemann Elem.
View Description Trees/Woods
Architecture Styles Ranch
Type Residential
Status Sold
Exterior
Stories 1
Air conditioning Central Air
Heat type Forced Air
Water Source Public
Garage Space 2.0
Sewer Public Sewer
Other Exterior Features Lighting, Rain Gutters
Parking Driveway, Garage, Garage Door Opener, Garage Faces Front, Kitchen Level
Lot Features Adjoins Wooded Area, Natural Foliage
Roof Architectural Shingle
Utilities Electricity Connected, Natural Gas Connected, Sewer Connected, Water Connected
Finance
Sales Price $367,500
HOA Fees $175 yearly
Real Estate Tax $3,424 yearly

Work With Us

Partner with a team that values honest advice, strategic guidance, and exceptional service. With decades of experience and over 1,000 successful transactions, we're committed to helping you achieve your real estate goals with confidence.