
Leave a Message

By providing your contact information to Dawn Griffin Group, your personal information will be processed in accordance with Dawn Griffin Group's Privacy Policy. By checking the box(es) below, you expressly consent to receive marketing or promotional real estate communication from Dawn Griffin Group in the manner selected by you. For SMS text messages, message frequency varies. Message and data rates may apply. Consent is not a condition of purchase of any goods or services. You may opt out of receiving further communications from Dawn Griffin Group at any time. To opt out of receiving SMS text messages, reply STOP to unsubscribe. SMS text messaging is subject to our Terms of Use.

Thank you for your message. We will be in touch with you shortly.

5701 Lansdowne Avenue
VIEW PHOTOS
Courtesy of Janet McAfee Inc., Erin Coyne Listing Contact: 314-997-4800 
$299,000

5701 Lansdowne Avenue

2 Beds 2 Baths 1,862 Sq.Ft. 3,899 Sq.Ft.

Description

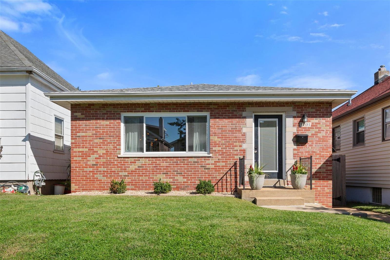
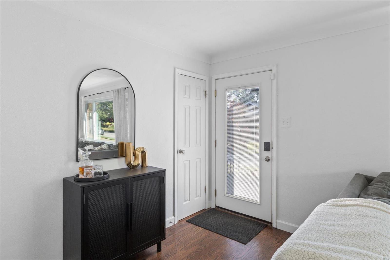
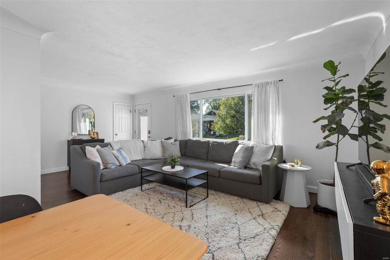
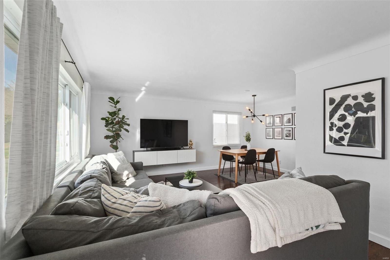
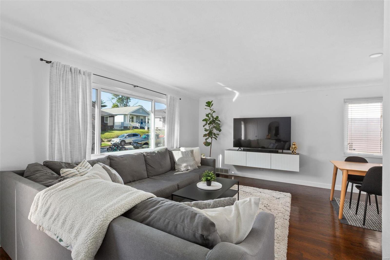
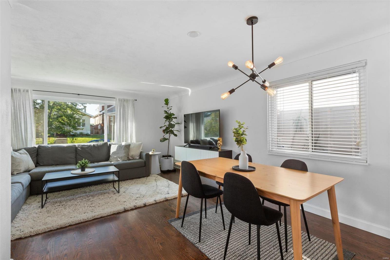
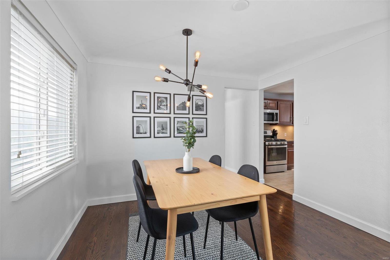
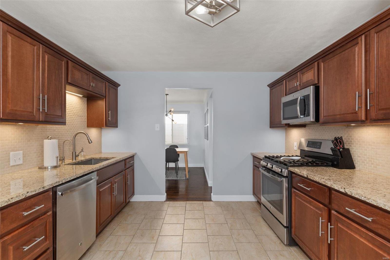
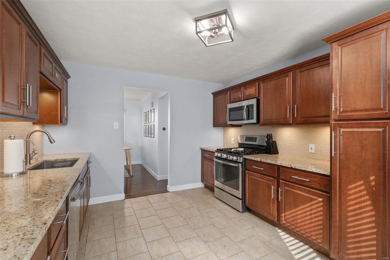
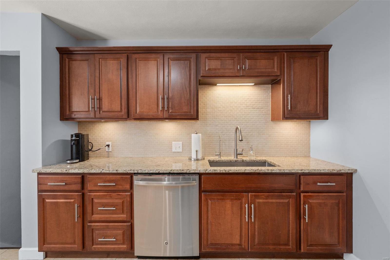
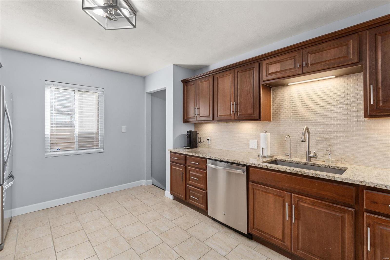
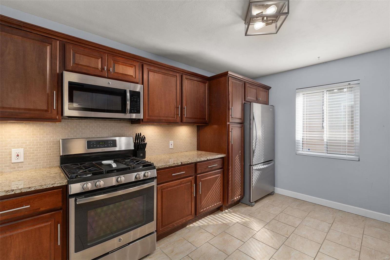
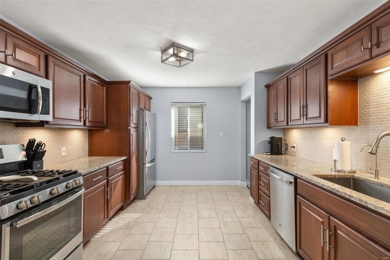
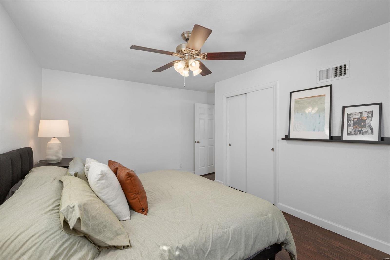
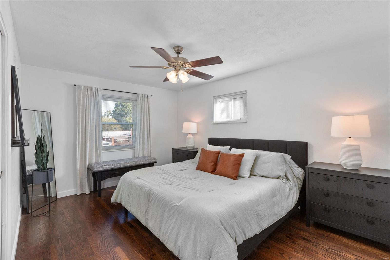
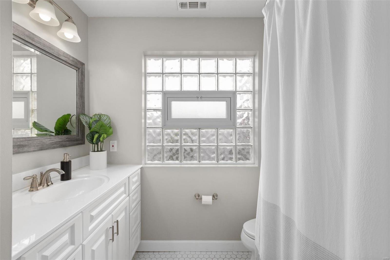
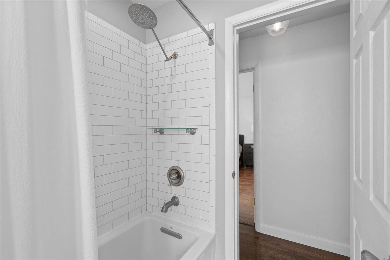
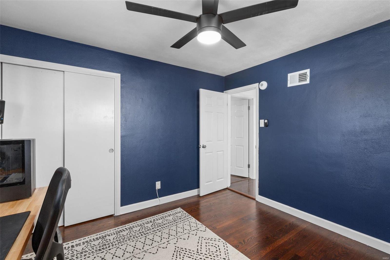
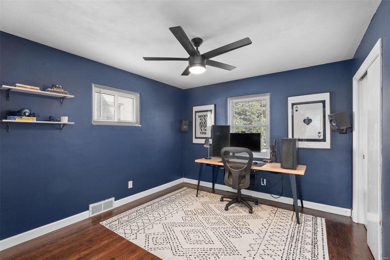
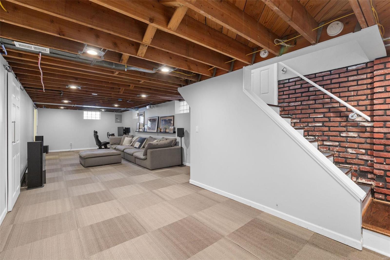
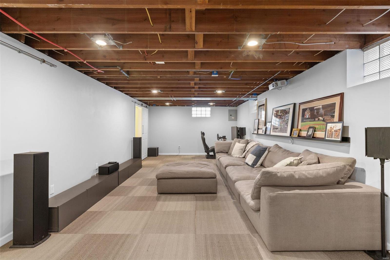
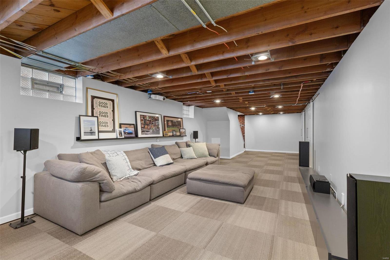
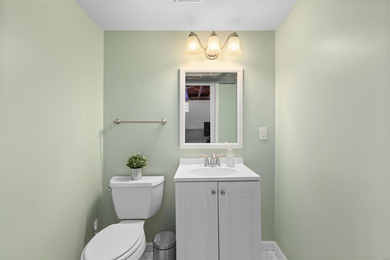
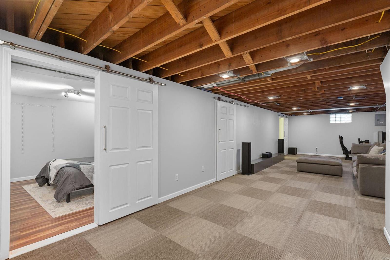
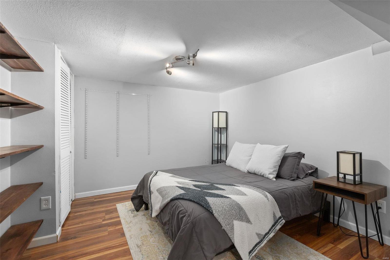
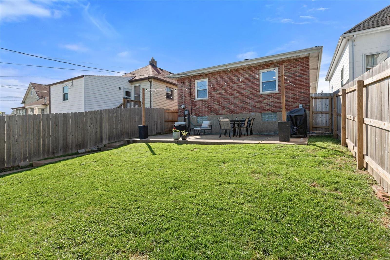
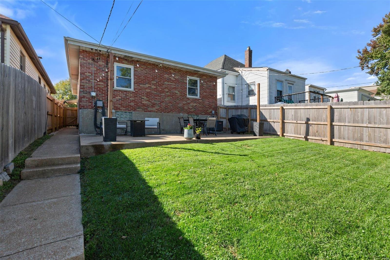
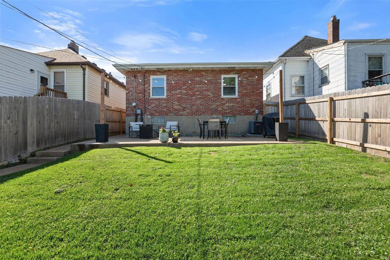
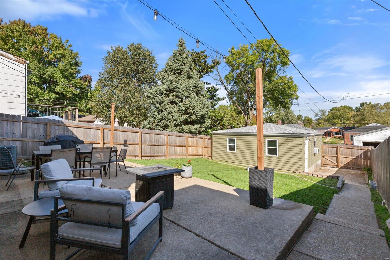
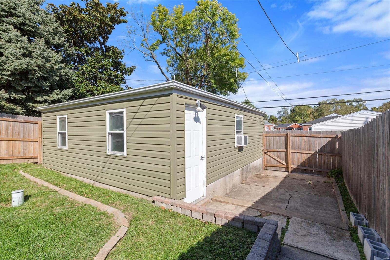
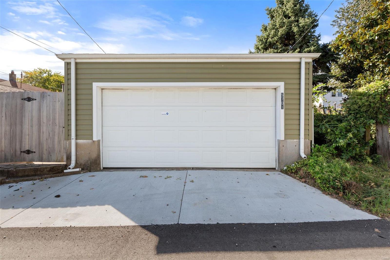
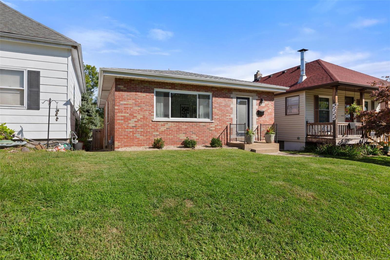
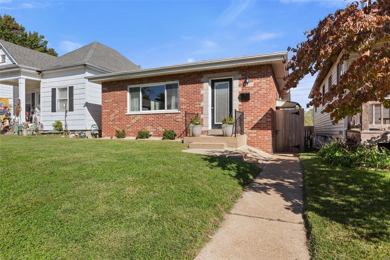
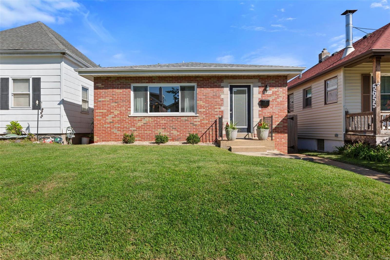
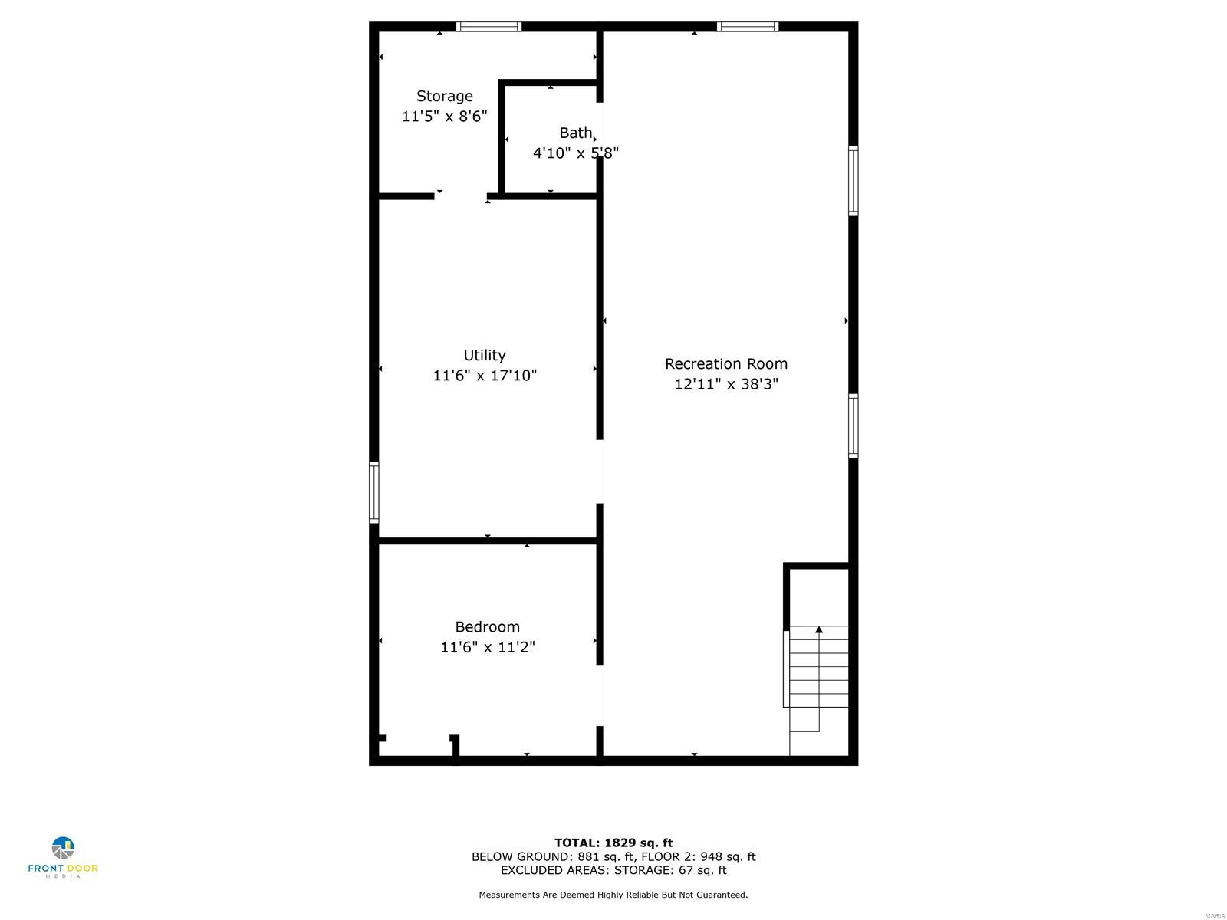
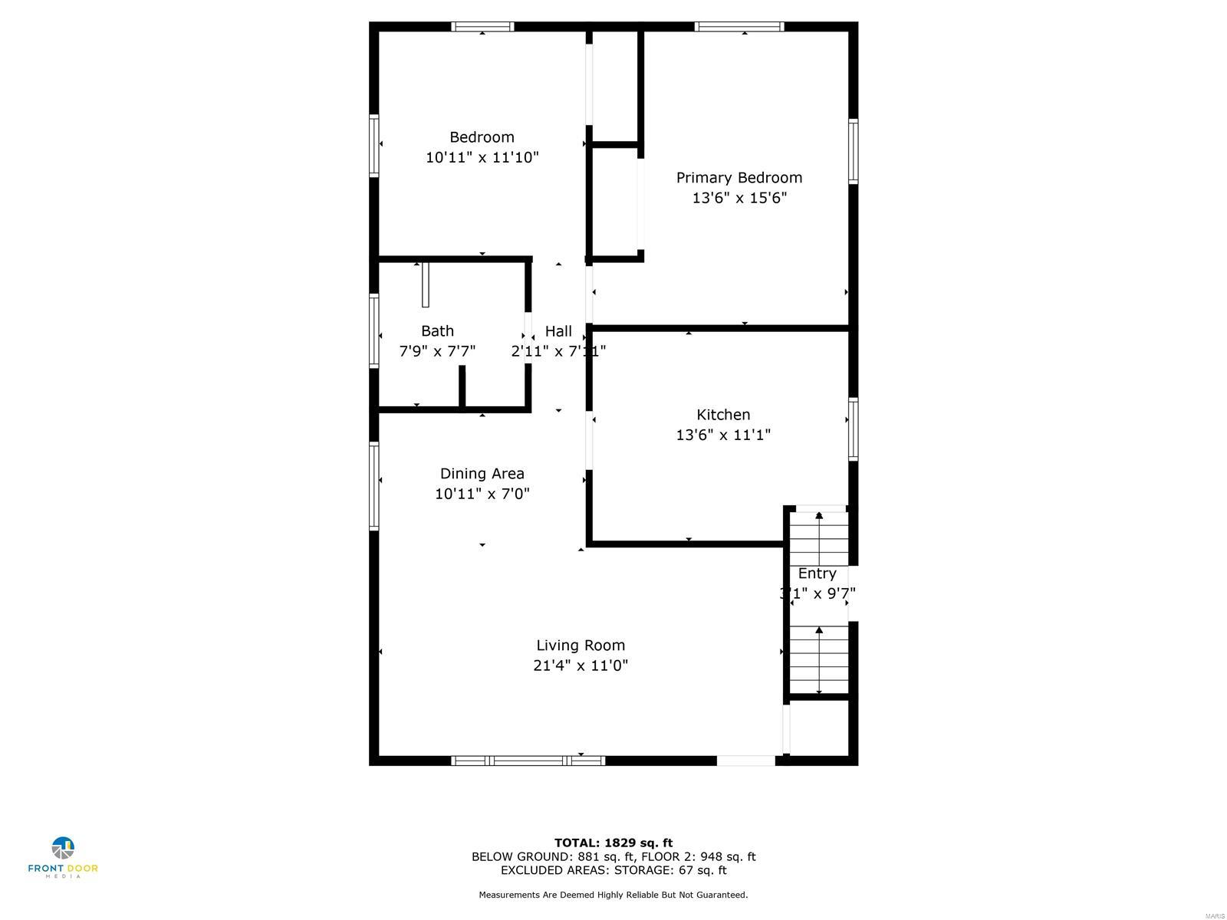
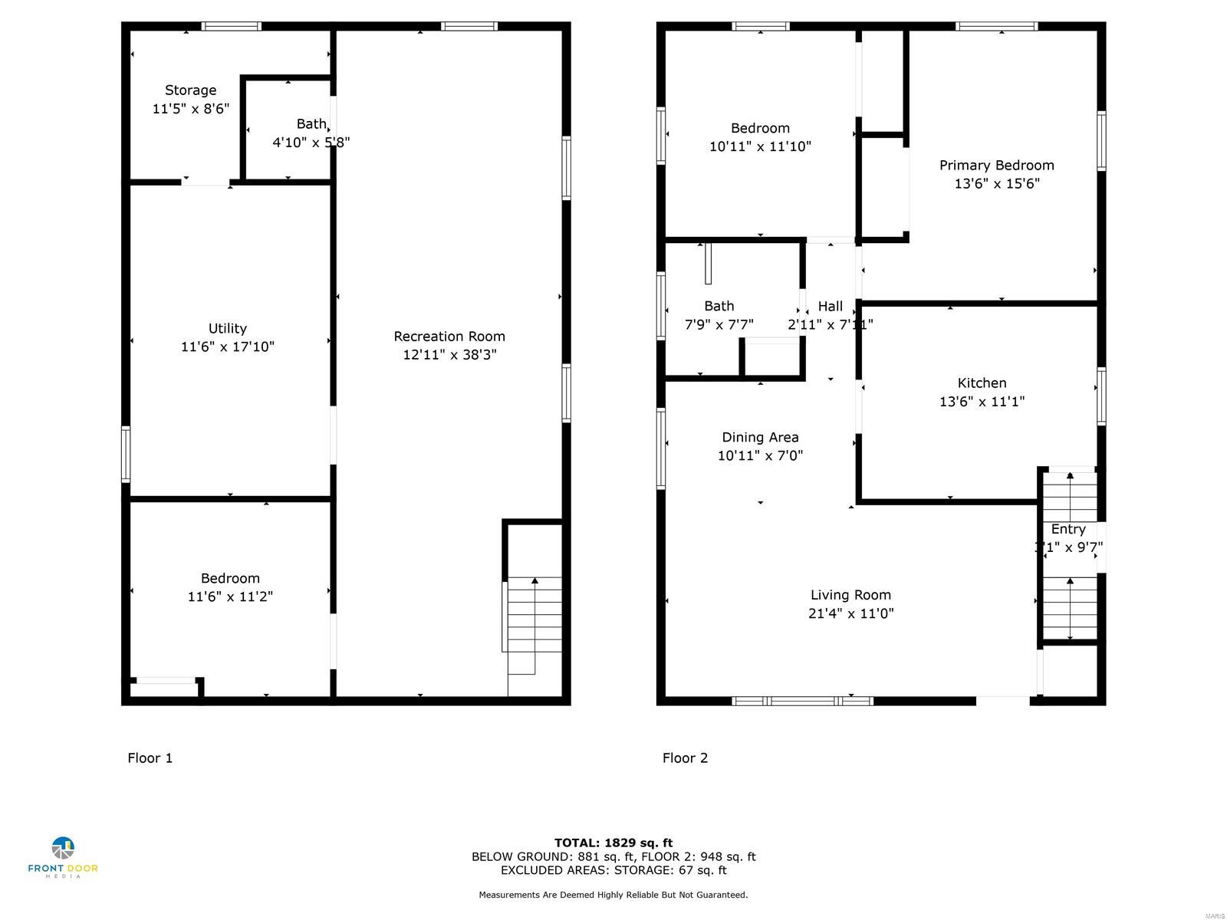
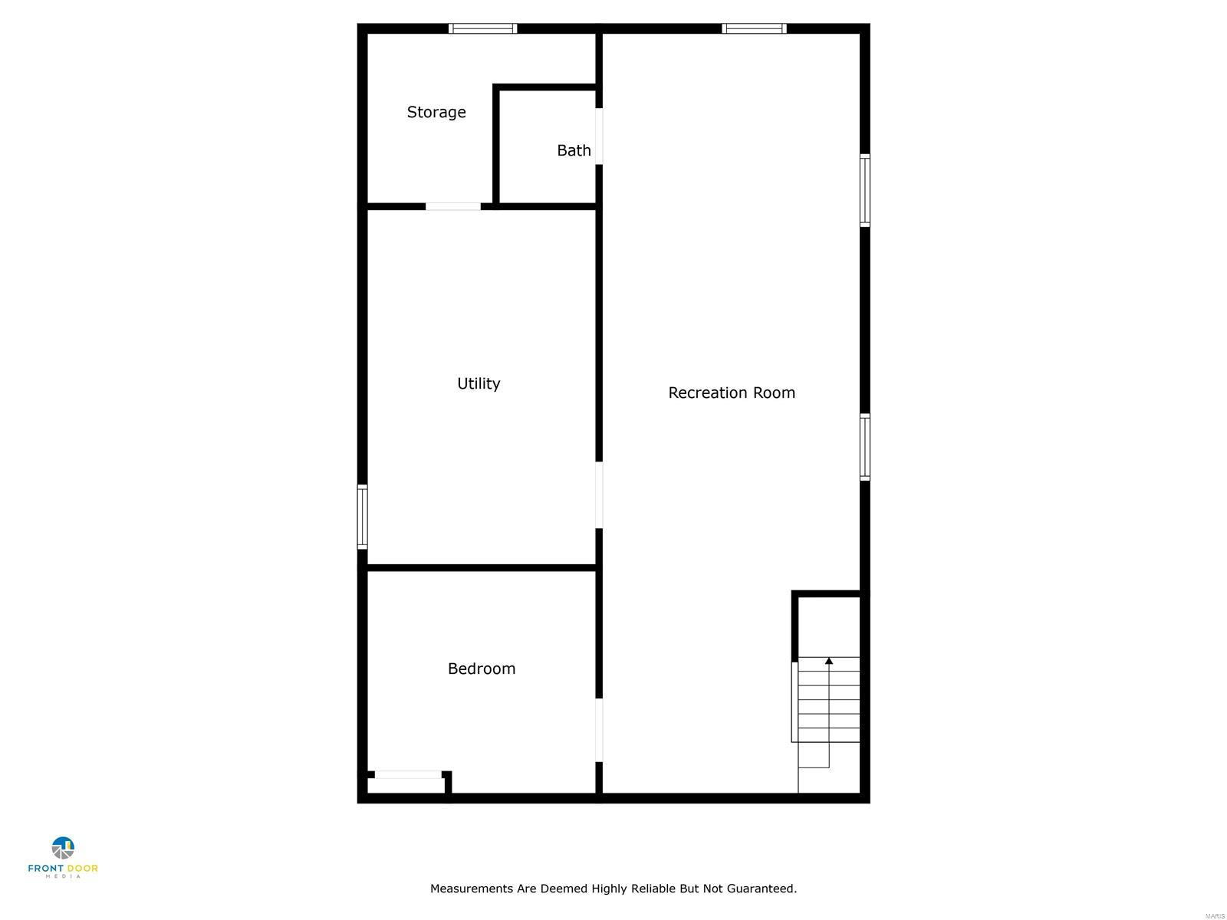
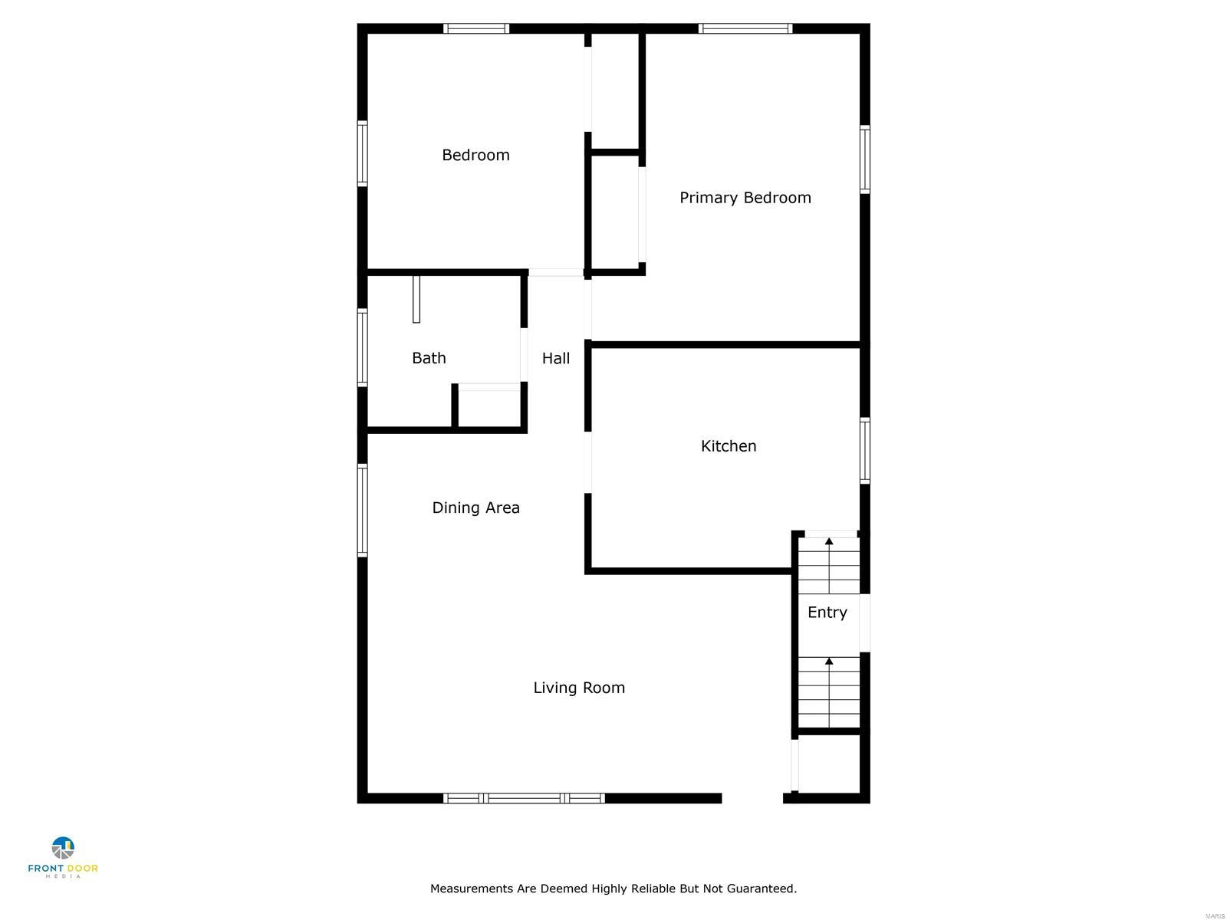
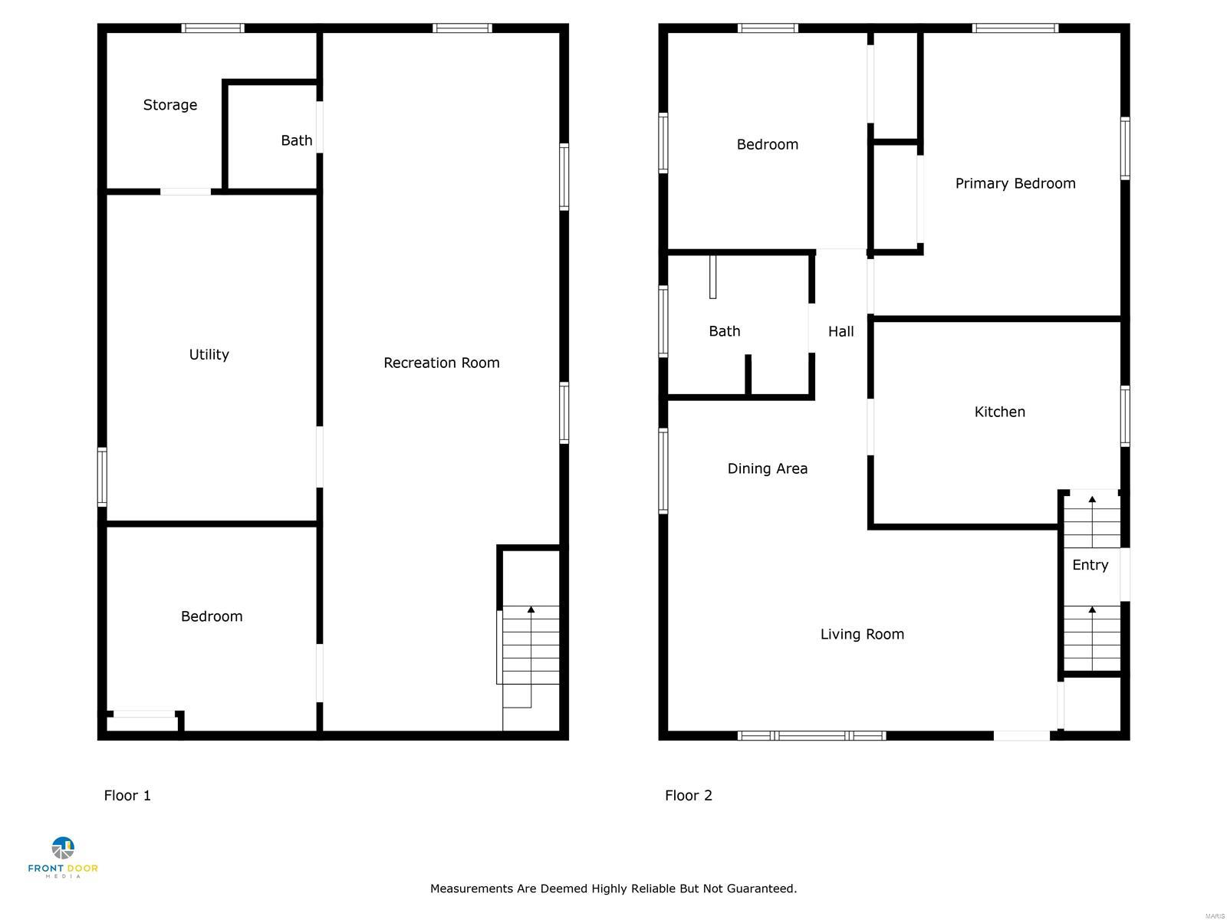
Discover your new home in the heart of the vibrant Southampton neighborhood! This stylish 2-bedroom, 1.5-bath gem combines modern updates with cozy charm. Step inside to find beautifully updated baths and a spacious kitchen perfect for culinary adventures. The large concrete patio, surrounded by a brand-new privacy fence, offers an ideal outdoor retreat for relaxation or entertaining. The finished basement expands your living space with a versatile sleeping area, a dedicated office, or a home gym, plus a spacious rec/family room for gatherings and fun. Enjoy the convenience of a 2-car garage and the ease of being within walking distance to parks and an array of delightful restaurants. This home truly has it all--don't miss out! Schedule your tour today and embrace the Southampton lifestyle!

Share Property

Location

5701 Lansdowne Avenue, St Louis, MO 63109

Status

Sold

Date Sold

November 15, 2024
Dawn Griffin

Dawn Griffin

TITLE

Team Leader | Broker

Property Amenities

Interior
Fireplace Recreation Room, None
Appliances Dishwasher, Disposal, Dryer, Ice Maker, Microwave, Gas Range, Gas Oven, Refrigerator, Stainless Steel Appliance(s), Washer, Gas Water Heater
Flooring Carpet, Hardwood
Total Bedrooms: 2
Half Bathrooms: 1
Full Bathrooms: 1
Other Interior Features Dining/Living Room Combo, Open Floorplan, Custom Cabinetry, Granite Counters, High Speed Internet
Area & Lot
Lot Area 3,899 Sq.Ft.
Living area 1,862 Sq.Ft.
MLS® ID 24063365
Year Built 1958
School District St. Louis City
High School Roosevelt High
Middle School Long Middle Community Ed. Center
Elementary School Buder Elem.
Architecture Styles Traditional, Other
Type Residential
Status Sold
Exterior
Stories 1
Air conditioning Central Air, Electric
Heat type Forced Air, Natural Gas
Water Source Public
Garage Space 2.0
Sewer Public Sewer
Parking Alley Access, Detached, Garage, Garage Door Opener, Off Street
Lot Features Level, Near Public Transit
Finance
Sales Price $299,000
Real Estate Tax $3,482 yearly

Work With Us

Partner with a team that values honest advice, strategic guidance, and exceptional service. With decades of experience and over 1,000 successful transactions, we're committed to helping you achieve your real estate goals with confidence.









