
Dawn Griffin Group
5690 Pernod Avenue
5690 Pernod Avenue
5690 Pernod Avenue
5690 Pernod Avenue
5690 Pernod Avenue
5690 Pernod Avenue
5690 Pernod Avenue
5690 Pernod Avenue
5690 Pernod Avenue
5690 Pernod Avenue
5690 Pernod Avenue
5690 Pernod Avenue
5690 Pernod Avenue
5690 Pernod Avenue
5690 Pernod Avenue
5690 Pernod Avenue
5690 Pernod Avenue
5690 Pernod Avenue
5690 Pernod Avenue
5690 Pernod Avenue
5690 Pernod Avenue
5690 Pernod Avenue
5690 Pernod Avenue
5690 Pernod Avenue
5690 Pernod Avenue
5690 Pernod Avenue
5690 Pernod Avenue
5690 Pernod Avenue
5690 Pernod Avenue
5690 Pernod Avenue
5690 Pernod Avenue
5690 Pernod Avenue
5690 Pernod Avenue
5690 Pernod Avenue
5690 Pernod Avenue
5690 Pernod Avenue
5690 Pernod Avenue
5690 Pernod Avenue
5690 Pernod Avenue
5690 Pernod Avenue
5690 Pernod Avenue
5690 Pernod Avenue
5690 Pernod Avenue
5690 Pernod Avenue
5690 Pernod Avenue
5690 Pernod Avenue
5690 Pernod Avenue
5690 Pernod Avenue
5690 Pernod Avenue
5690 Pernod Avenue
5690 Pernod Avenue
5690 Pernod Avenue
5690 Pernod Avenue
5690 Pernod Avenue
5690 Pernod Avenue
VIEW PHOTOS
Courtesy of RE/MAX Results, Justin Rahn Listing Contact: 314-448-4700 
$328,842

5690 Pernod Avenue

2 Beds 2 Baths 1,724 Sq.Ft. 4,800.31 Sq.Ft.

Description

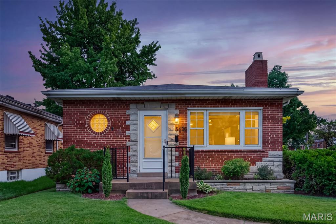
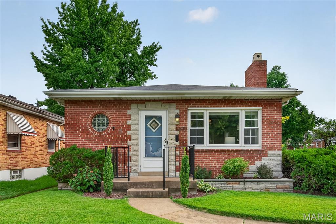
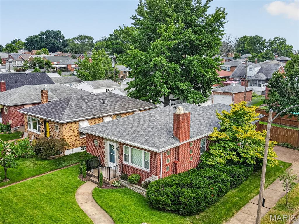
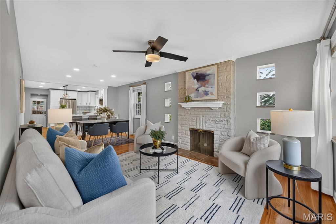
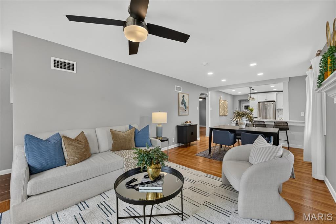
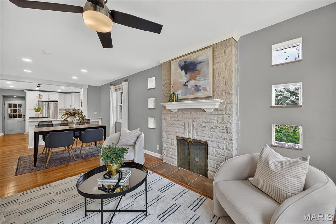
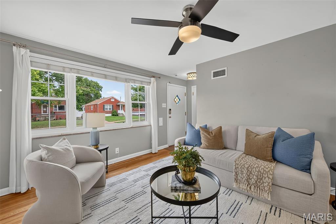
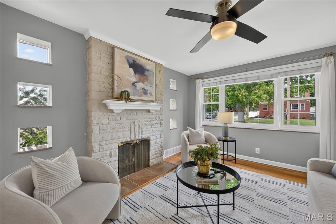
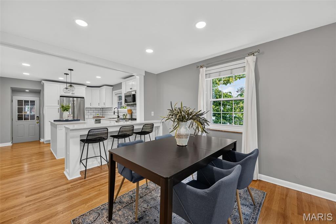
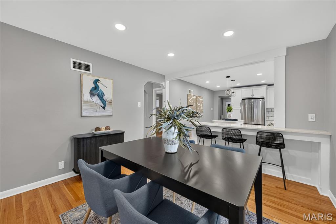
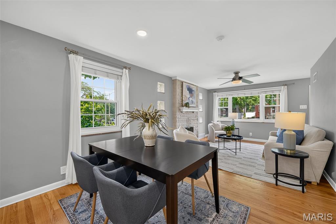
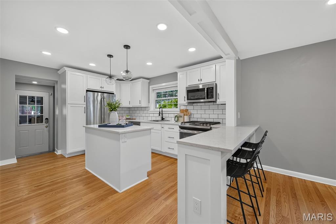
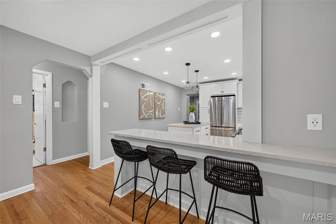
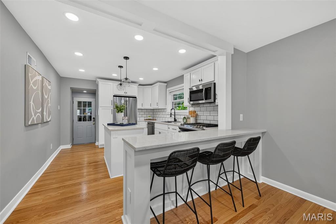
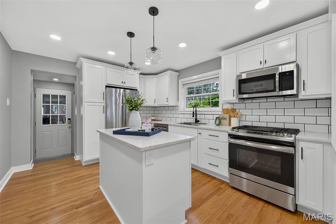
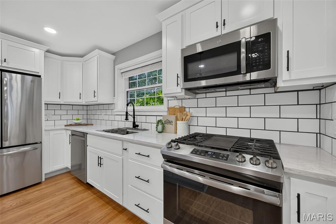
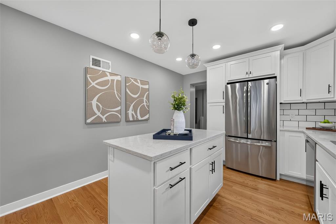
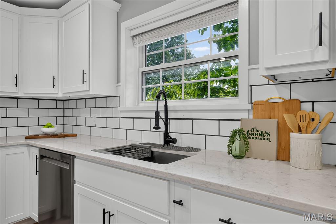
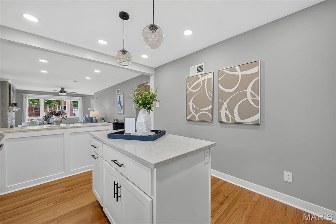
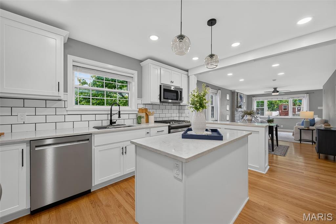
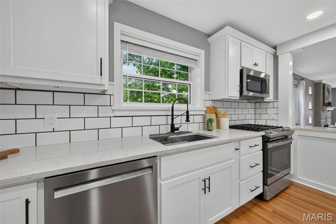
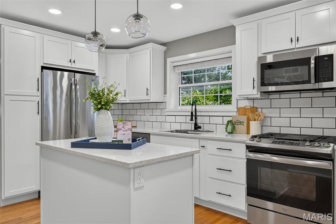
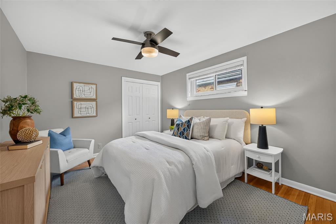
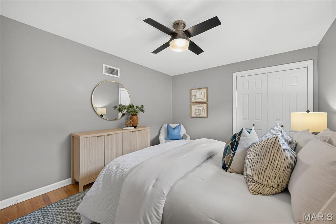
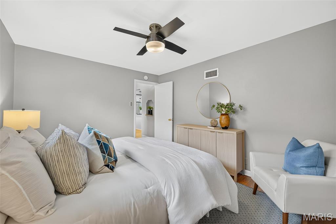
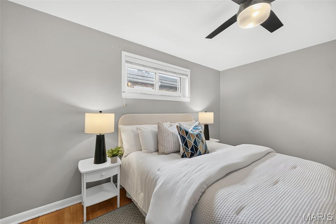
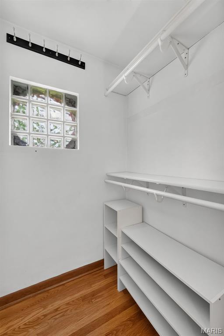
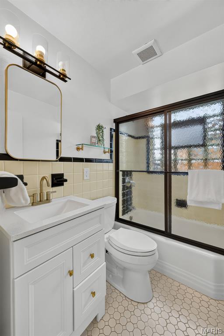
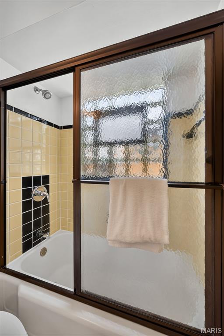
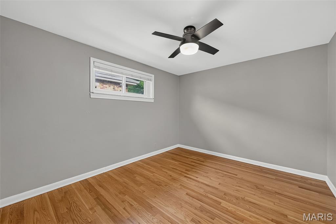
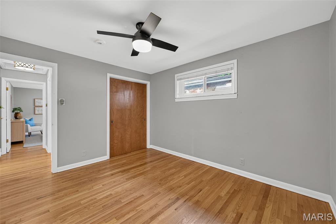
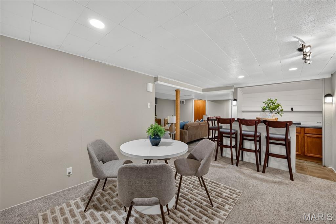
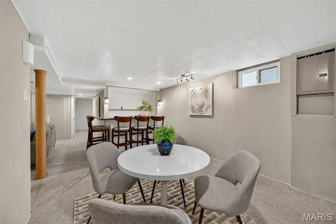
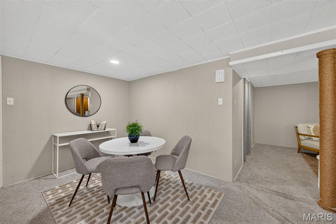
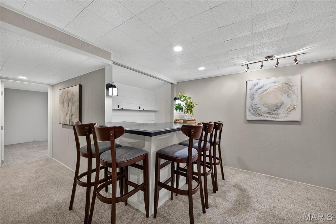
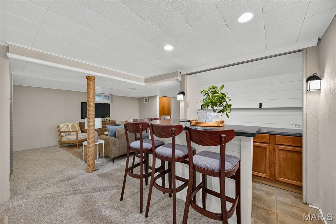
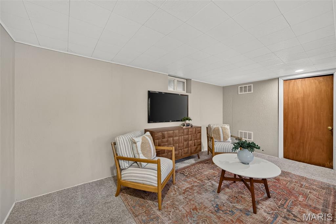
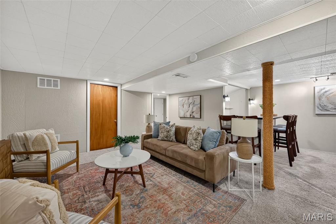
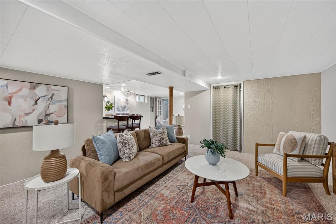
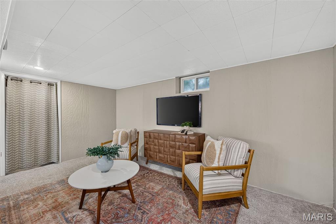
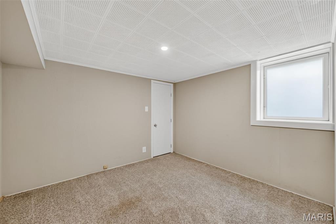
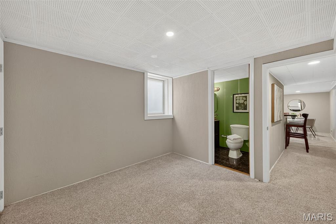
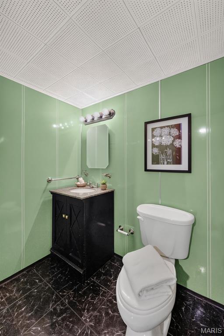
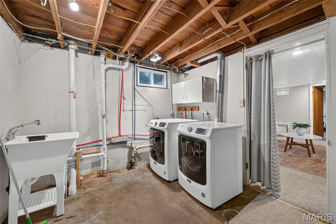
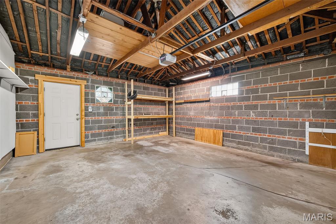
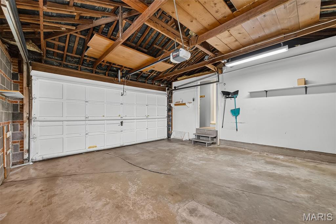
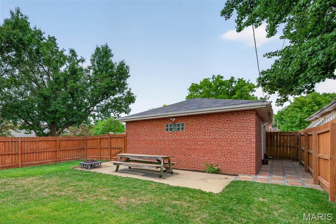
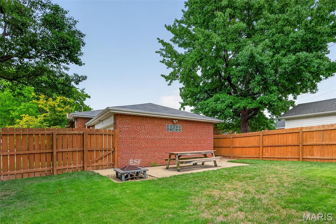
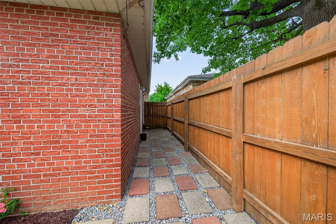
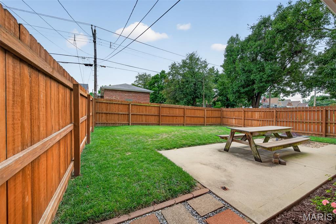
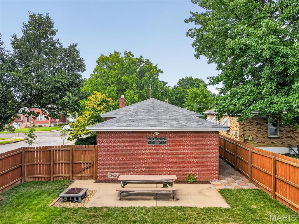
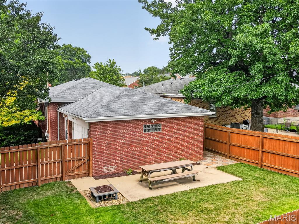
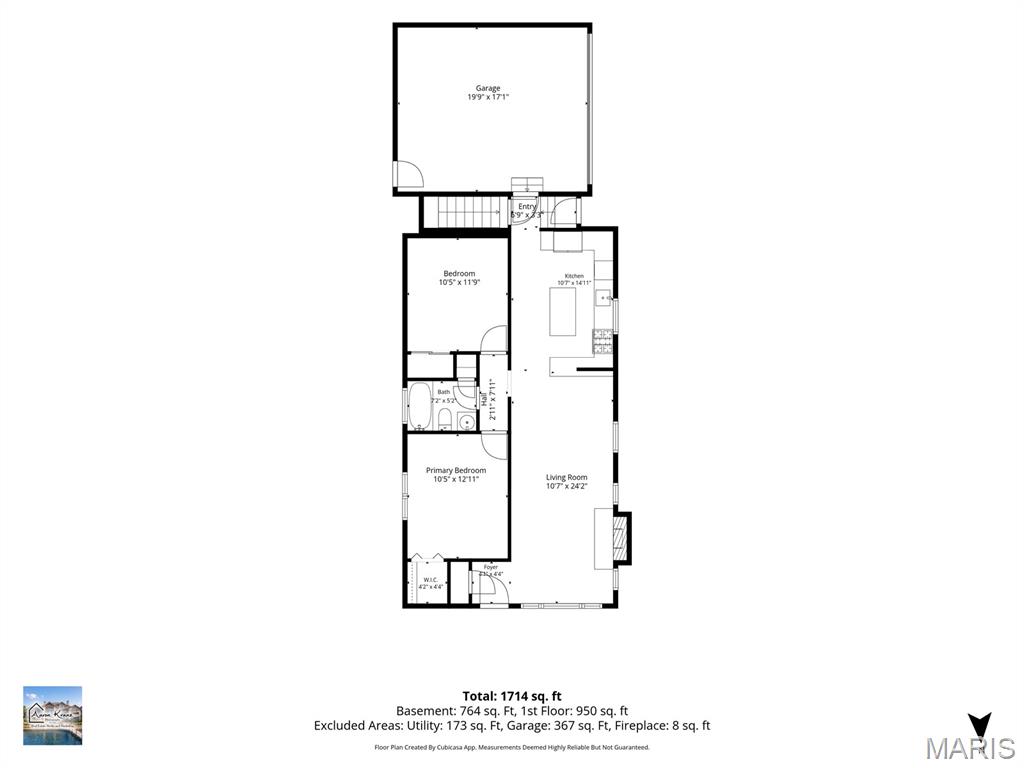
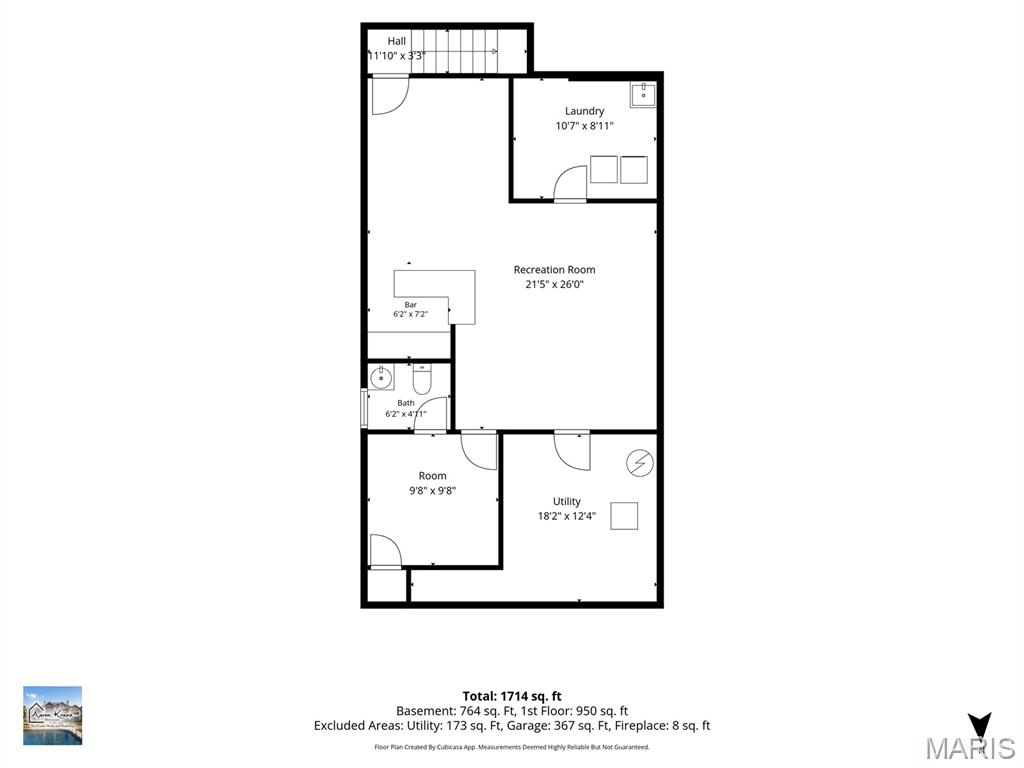
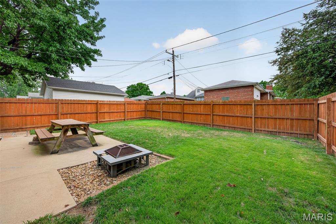
Welcome to Northampton--one of St. Louis City's most sought-after neighborhoods, where convenience, community, and a true neighborhood feel come together. This updated home delivers the kind of layout and features that fit the way people live today, without sacrificing the character that makes city living so appealing. Inside, the main level offers an open floorplan with hardwood flooring throughout, creating an easy flow from room to room. Newer windows bring in plenty of natural light, while the completely redesigned kitchen is the clear centerpiece. Gutted and rebuilt with modern living in mind, it features soft-close cabinetry, quartz countertops, stainless steel appliances, a center island for additional prep space, and a large peninsula with seating for up to four--perfect for morning coffee, homework, happy hour, or all three at the same time. The finished lower level adds valuable flexibility with a spacious living area, bar, dedicated laundry room, half bath, and a separate sleeping area that can serve as a home office, guest space, or whatever your household needs next. An ATTACHED two-car garage is another standout feature, offering direct access from January Avenue and a level of everyday convenience that is hard to come by in the city. Outside, the flat, well-maintained backyard provides plenty of room to spread out, with a privacy fence, patio for outdoor dining, and generous green space for relaxing, entertaining, or letting the kids (and dog) burn off some energy. Updated, functional, and exceptionally well-located, this Northampton home offers one of the best versions of city living--close to everything, yet tucked into a neighborhood where community still matters and favorite local spots quickly become part of your routine. It's a home that checks all the right boxes on paper, but makes even more sense day to day. Additional features include: newer roof (2019), newer water heater (2019), walk-in closet, egress window in lower level office/sleeping area, tons of storage & more!

Share Property

Location

5690 Pernod Avenue, St Louis, MO 63139

Status

Sold

Date Sold

September 15, 2026
Dawn Griffin

Dawn Griffin

TITLE

Team Leader | Broker

Property Amenities

Interior
Flooring Hardwood
Total Bedrooms: 2
Half Bathrooms: 1
Full Bathrooms: 1
Other Interior Features Bar, Breakfast Bar, Built-in Features, Custom Cabinetry, Dining/Living Room Combo, Eat-in Kitchen, Open Floorplan, Storage, Walk-In Closet(s)
Area & Lot
Lot Area 4,800.31 Sq.Ft.
Living area 1,724 Sq.Ft.
MLS® ID 26052531
Year Built 1953
School District St. Louis City
High School Roosevelt High
Middle School Long Middle Community Ed. Center
Elementary School Buder Elem.
Architecture Styles Bungalow
Type Residential
Status Sold
Date Sold September 15, 2026
Exterior
Stories 1
Air conditioning Central Air
Heat type Natural Gas
Water Source Public
Garage Space 2.0
Sewer Public Sewer
Parking Attached, Garage Faces Side
Lot Features Back Yard, Corner Lot, Level
Roof Asphalt
Utilities Cable Available
Finance
Sales Price $328,842
Real Estate Tax $3,643 yearly

Work With Us

Partner with a team that values honest advice, strategic guidance, and exceptional service. With decades of experience and over 1,000 successful transactions, we're committed to helping you achieve your real estate goals with confidence.

Follow Us on Instagram









