
Dawn Griffin Group
538 Donne Avenue
538 Donne Avenue
538 Donne Avenue
538 Donne Avenue
538 Donne Avenue
538 Donne Avenue
538 Donne Avenue
538 Donne Avenue
538 Donne Avenue
538 Donne Avenue
538 Donne Avenue
538 Donne Avenue
538 Donne Avenue
538 Donne Avenue
538 Donne Avenue
538 Donne Avenue
538 Donne Avenue
538 Donne Avenue
538 Donne Avenue
538 Donne Avenue
538 Donne Avenue
538 Donne Avenue
538 Donne Avenue
538 Donne Avenue
538 Donne Avenue
538 Donne Avenue
538 Donne Avenue
538 Donne Avenue
538 Donne Avenue
538 Donne Avenue
538 Donne Avenue
538 Donne Avenue
538 Donne Avenue
VIEW PHOTOS
Courtesy of EXP Realty, LLC, Dawn Griffin Listing Contact: 866-2241761 
$567,000

538 Donne Avenue

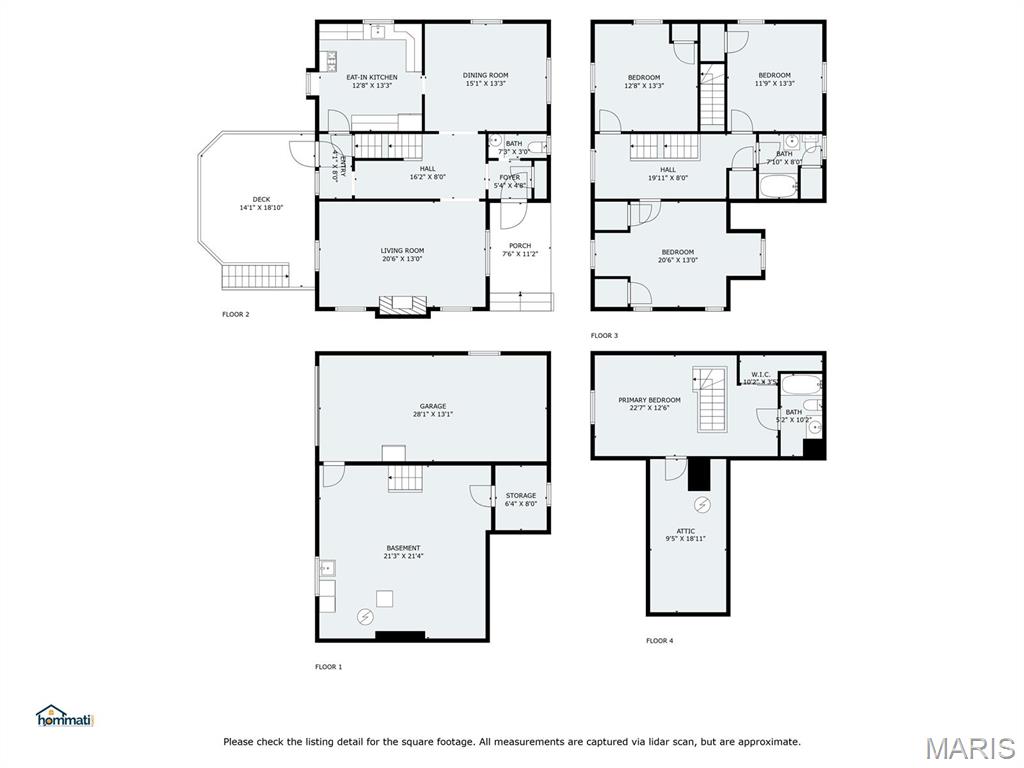
4 Beds 3 Baths 2,504 Sq.Ft. 7,000 Sq.Ft.

Description

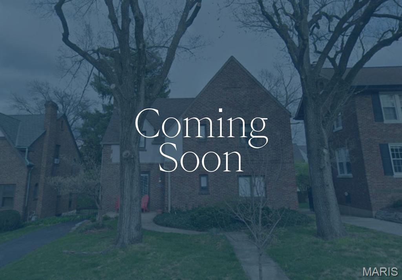
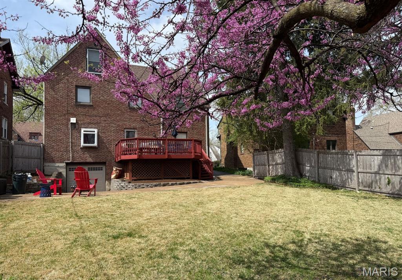
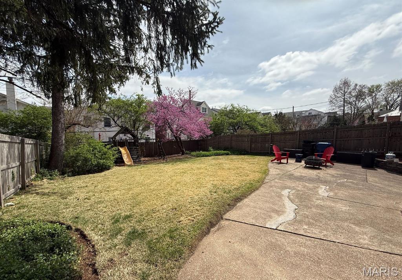
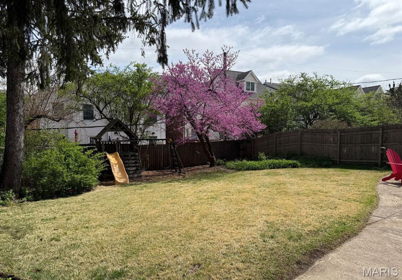
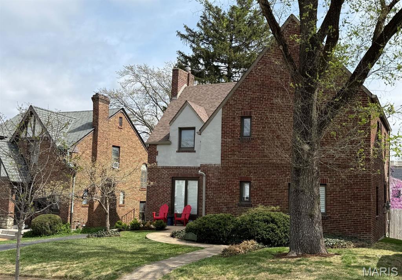
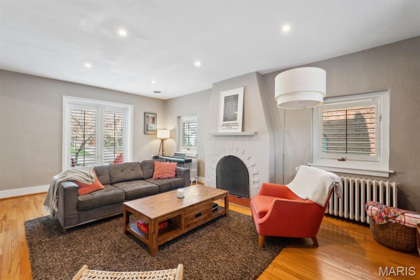
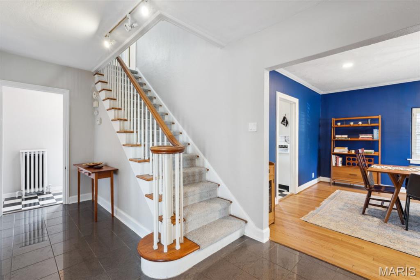
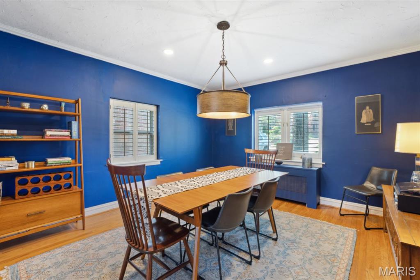
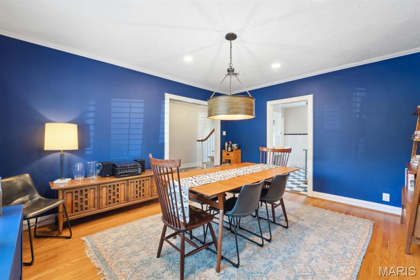
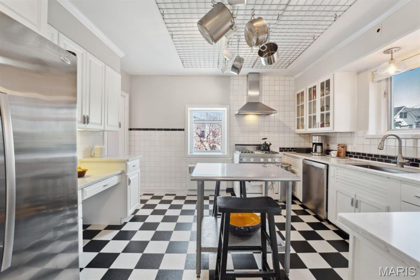
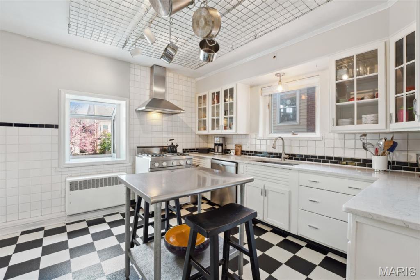
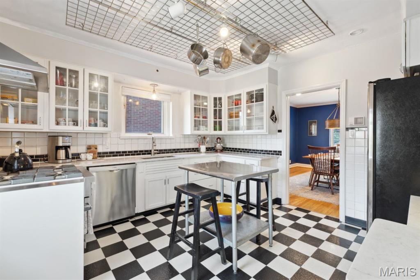
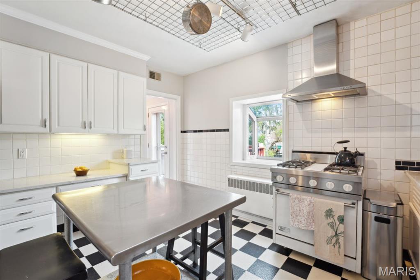
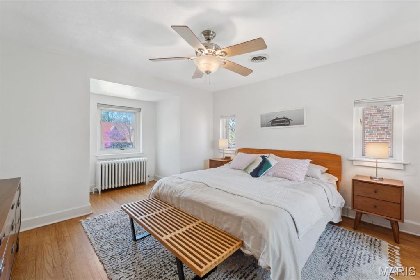
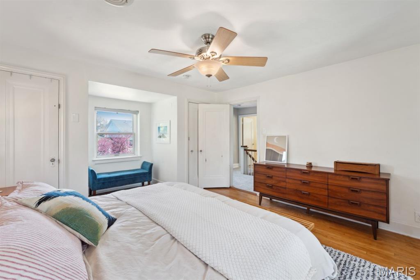
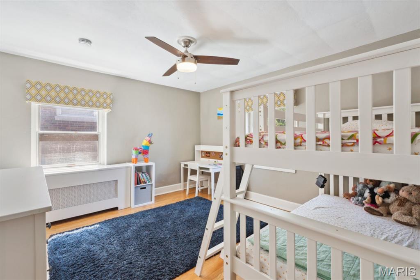
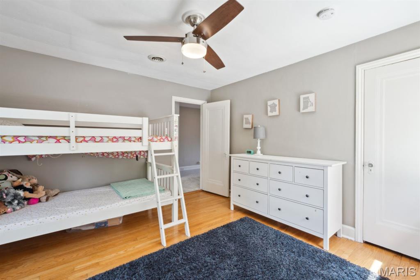
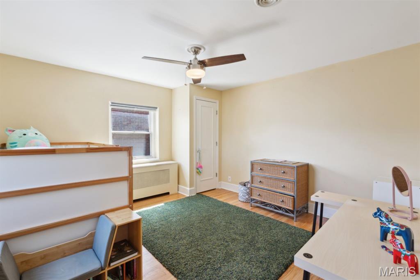
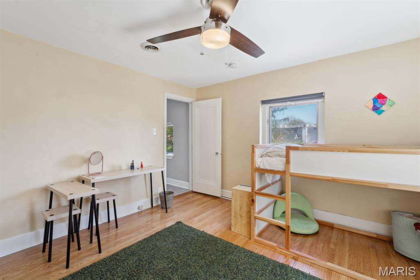
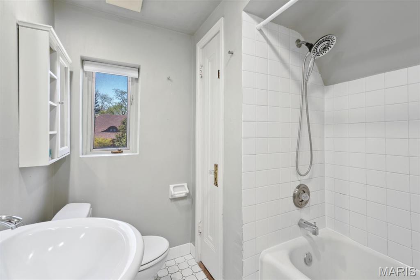
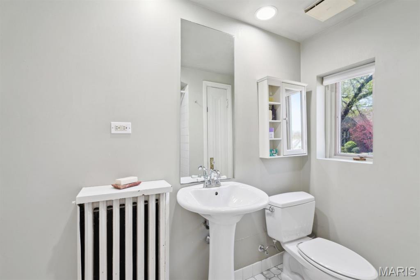
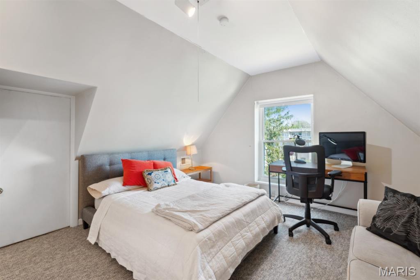
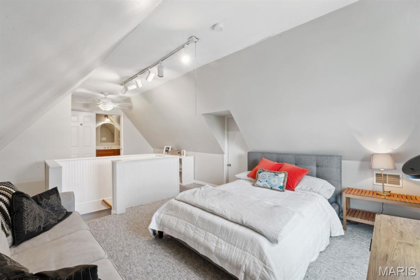
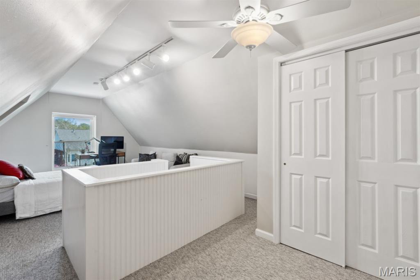
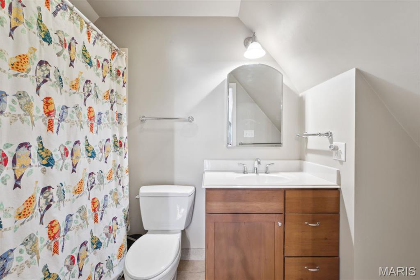
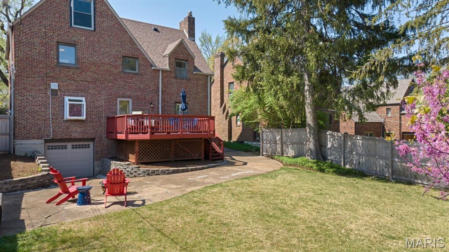
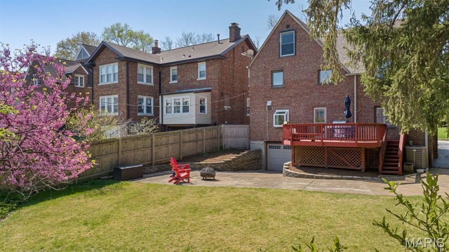
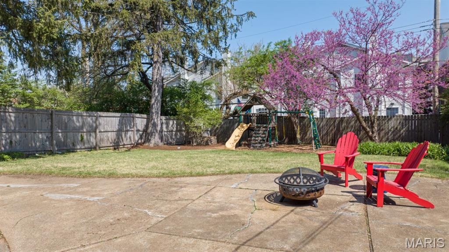
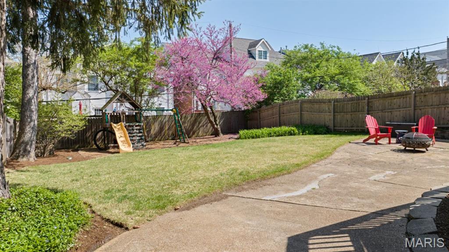
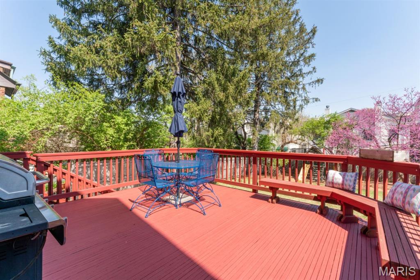
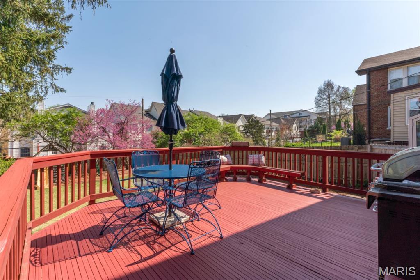
Elegant & full of character, this U. City home blends classic charm with modern updates. Lovely curb appeal welcomes you to a bright, polished entry with center hall plan. Spacious living & dining areas are perfect for entertaining, highlighted by rich hardwood floors, recessed lighting, & abundance of natural light. The kitchen combines vintage aesthetic with modern conveniences including high-end appliances, quartz counters, planning desk, SS island, & glass-front cabinetry. 2nd floor features 3 large bedrooms & full bath. 3rd floor offers spacious versatile 4th bedroom w/walk-in closet & full bath -- ideal for primary suite, guest retreat, or hobbies. Expansive deck overlooks large yard ready for fun. Charming porch perfect for morning coffees. Tuck-under garage, newer AC & water heater, complete removal of knob and tube wiring, & a lined sewer for peace of mind. Convenient to multiple eateries + path for quick walk to Clayton, this home's central location can't be beat! Additional Rooms: Mud Room

Share Property

Location

538 Donne Avenue, St Louis, MO 63130

Status

Sold

Date Sold

June 5, 2025
Dawn Griffin

Dawn Griffin

TITLE

Team Leader | Broker

Property Amenities

Interior
Fireplace Decorative, Living Room
Appliances Dishwasher, Disposal, Microwave, Range Hood, Gas Range, Gas Oven, Gas Water Heater
Flooring Carpet, Hardwood
Total Bedrooms: 4
Half Bathrooms: 1
Full Bathrooms: 2
Other Interior Features Separate Dining, Center Hall Floorplan, Eat-in Kitchen, Entrance Foyer
Area & Lot
Lot Area 7,000 Sq.Ft.
Living area 2,504 Sq.Ft.
MLS® ID 25016706
Year Built 1928
School District University City
High School University City Sr. High
Middle School Brittany Woods
Elementary School Flynn Park Elem.
Architecture Styles Traditional, Tudor, Other
Type Residential
Status Sold
Date Sold June 5, 2025
Exterior
Stories 2
Air conditioning Ceiling Fan(s), Central Air, Electric
Heat type Radiant, Natural Gas
Water Source Public
Garage Space 1.0
Sewer Public Sewer
Parking Attached, Basement, Garage, Garage Door Opener, Off Street
Lot Features Cul-De-Sac, Level
Finance
Sales Price $567,000
Real Estate Tax $6,403 yearly

360 Virtual Tour

Take a tour of this property

Work With Us

Partner with a team that values honest advice, strategic guidance, and exceptional service. With decades of experience and over 1,000 successful transactions, we're committed to helping you achieve your real estate goals with confidence.

Follow Us on Instagram









