
Leave a Message

By providing your contact information to Dawn Griffin Group, your personal information will be processed in accordance with Dawn Griffin Group's Privacy Policy. By checking the box(es) below, you expressly consent to receive marketing or promotional real estate communication from Dawn Griffin Group in the manner selected by you. For SMS text messages, message frequency varies. Message and data rates may apply. Consent is not a condition of purchase of any goods or services. You may opt out of receiving further communications from Dawn Griffin Group at any time. To opt out of receiving SMS text messages, reply STOP to unsubscribe. SMS text messaging is subject to our Terms of Use.

Thank you for your message. We will be in touch with you shortly.

5372 Lakewood Terrace
VIEW PHOTOS
Courtesy of EXP Realty, LLC, Dawn Griffin Listing Contact: 866-224-1761 
Price Upon Request

5372 Lakewood Terrace

3 Beds 3 Baths 1,410 Sq.Ft. 3,049.2 Sq.Ft.

Description

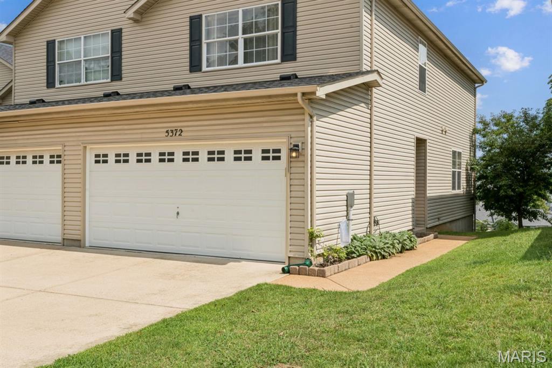
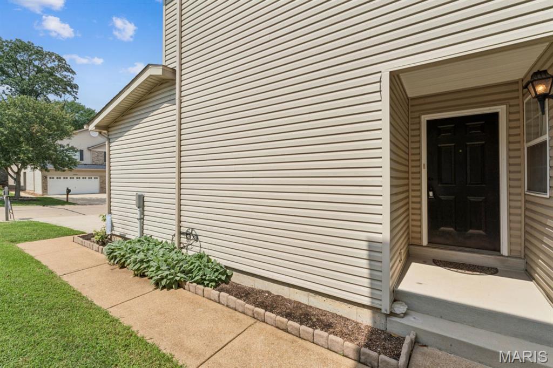
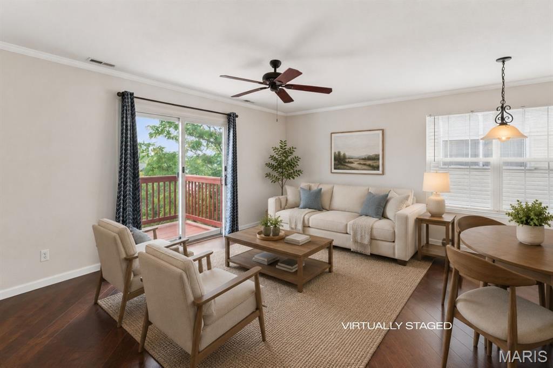
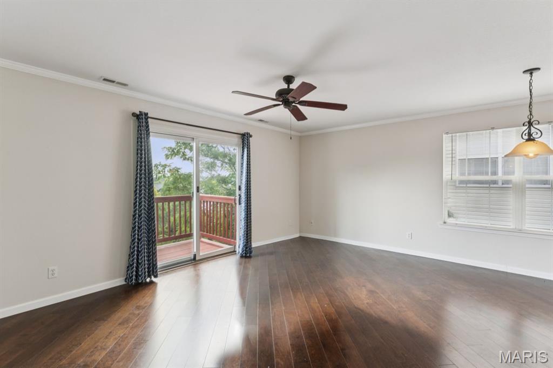
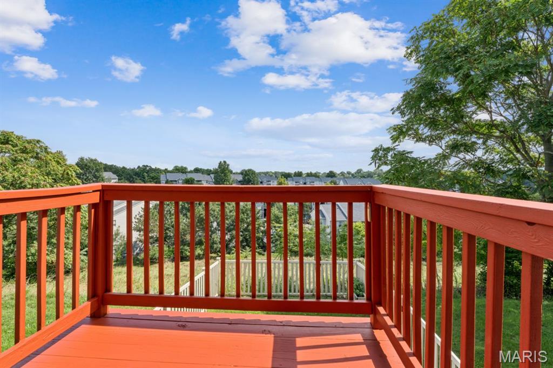
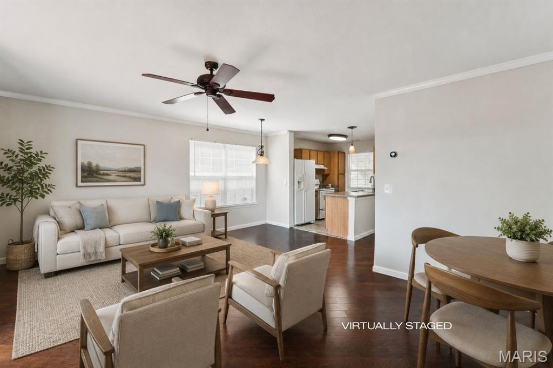
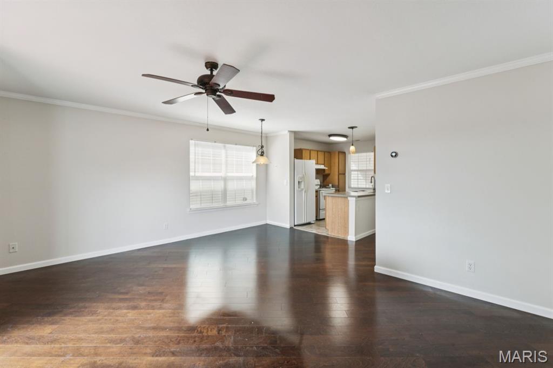
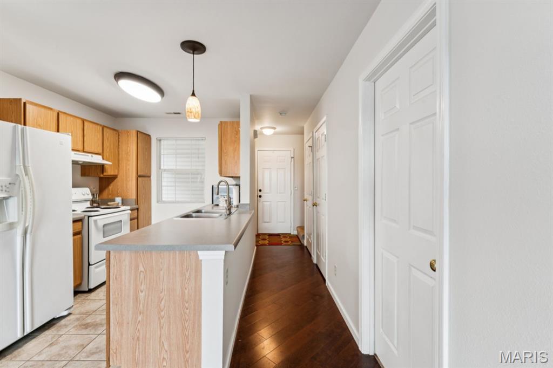
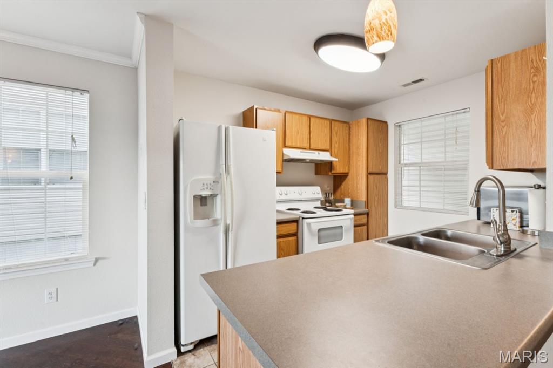
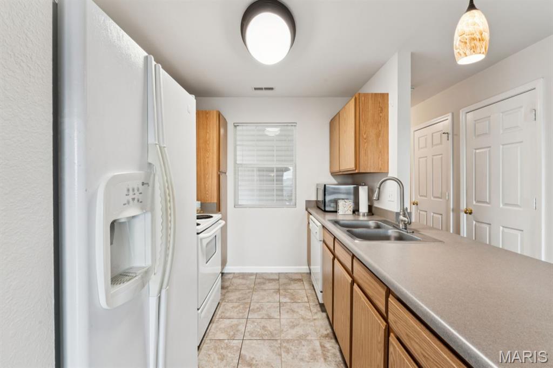
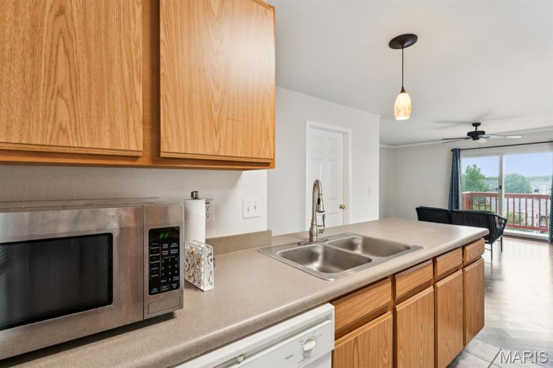
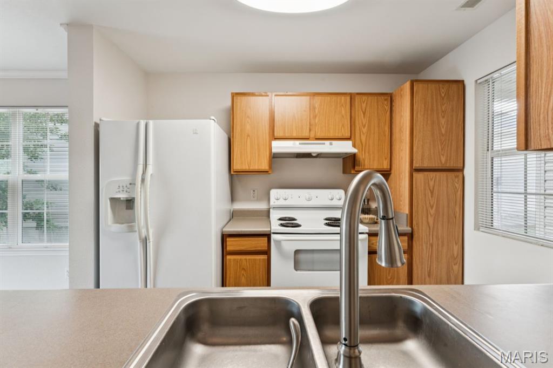
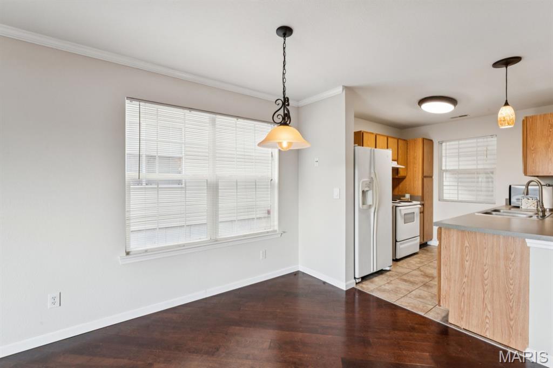
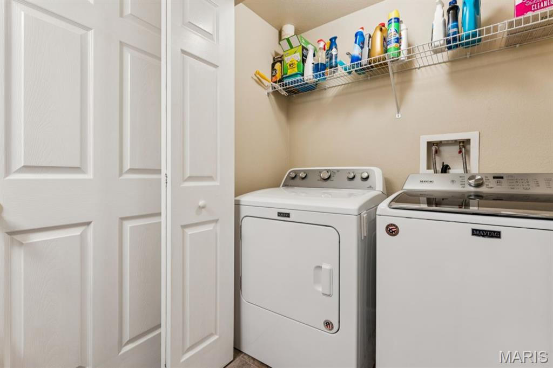
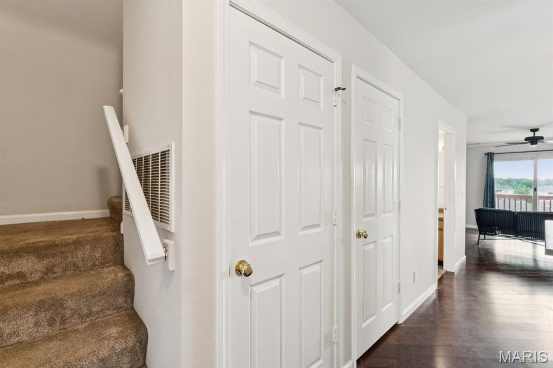
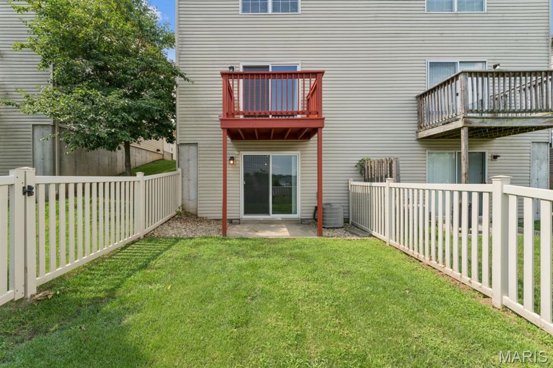
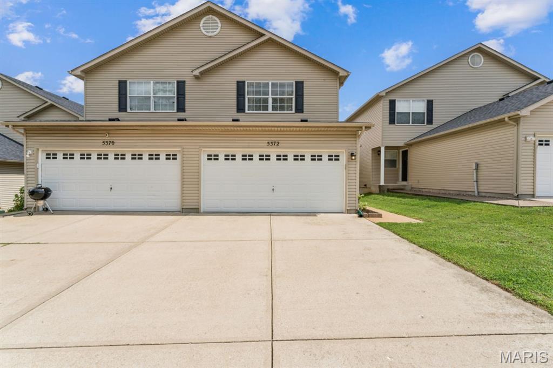
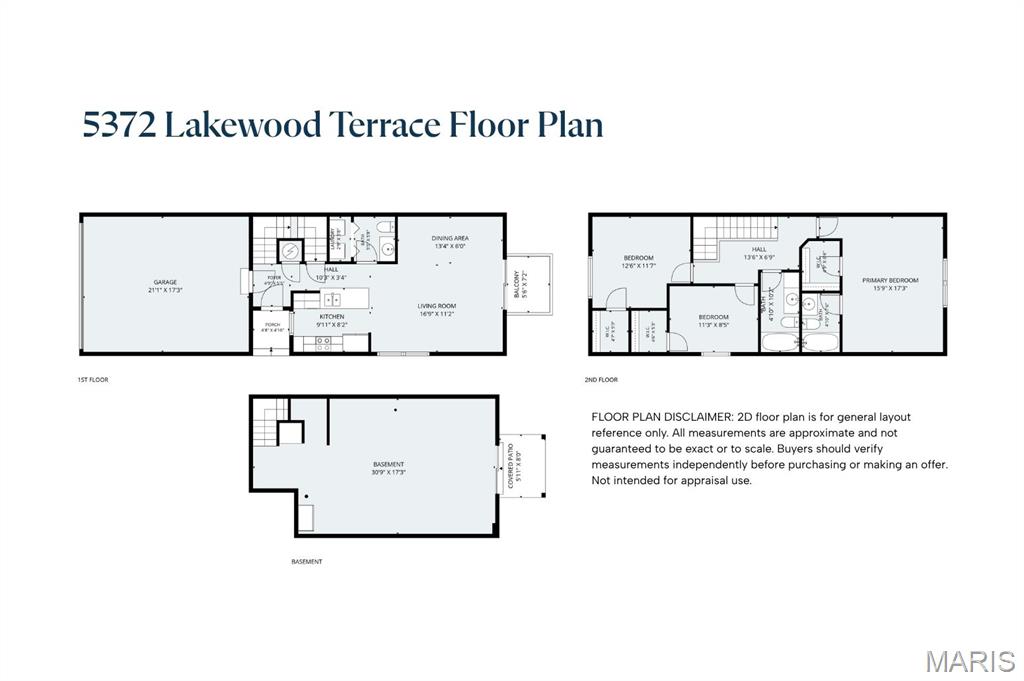
Welcome to 5372 Lakewood Terrace, a spacious 3-bedroom, 2.5-bath townhome in Ridgeview Estates offering an easy, comfortable floor plan and a long list of important updates. The main level features an open living and dining area with easy access to the deck, where a backdrop of mature trees creates a pleasant spot for morning coffee or outdoor dining. The sliding door and windows provide an abundance of natural light The kitchen offers plenty of workspace and storage with a pantry. All appliances included. A convenient main-floor laundry--with washer and dryer included--keeps everyday living simple.

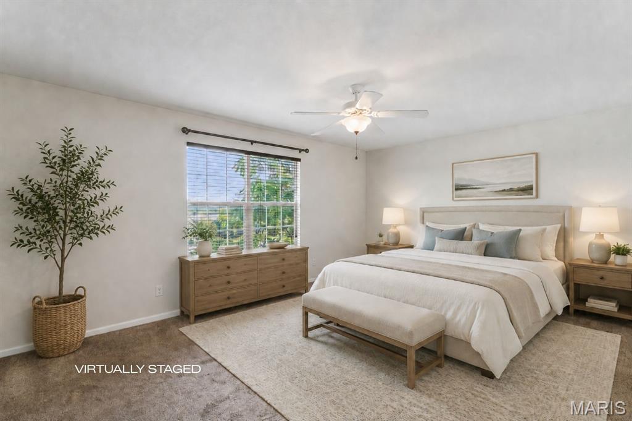
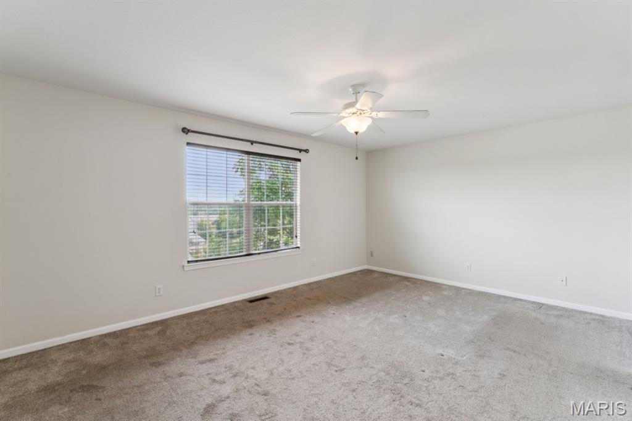
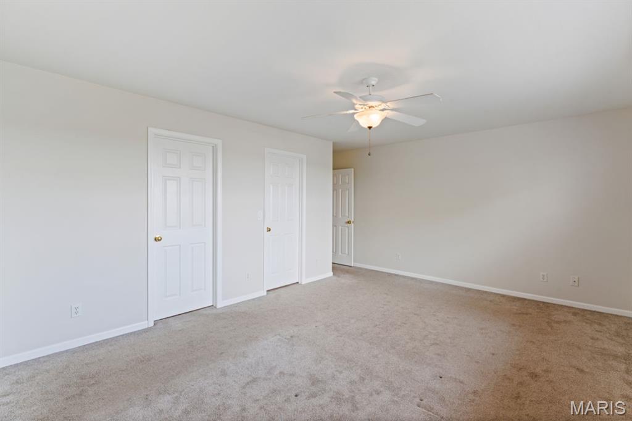
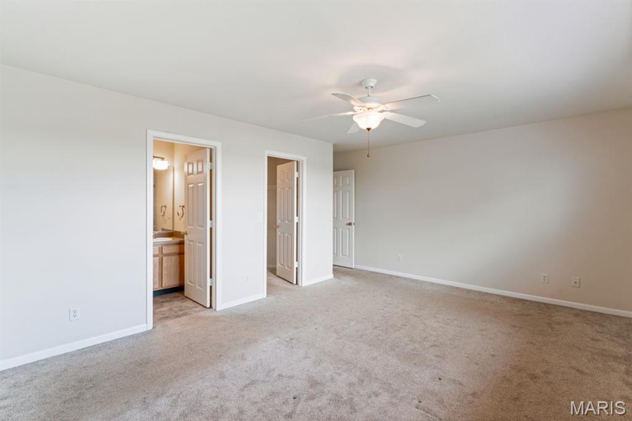
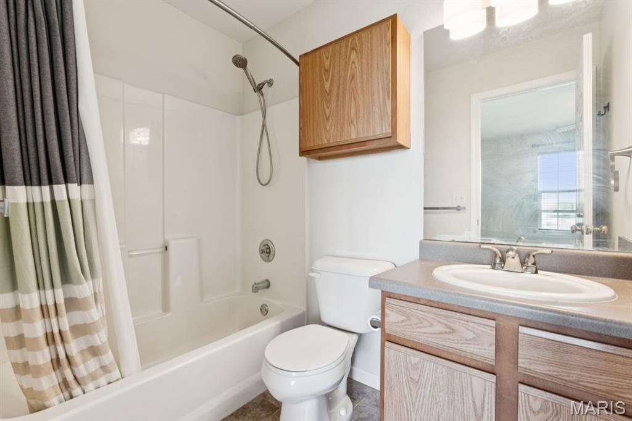
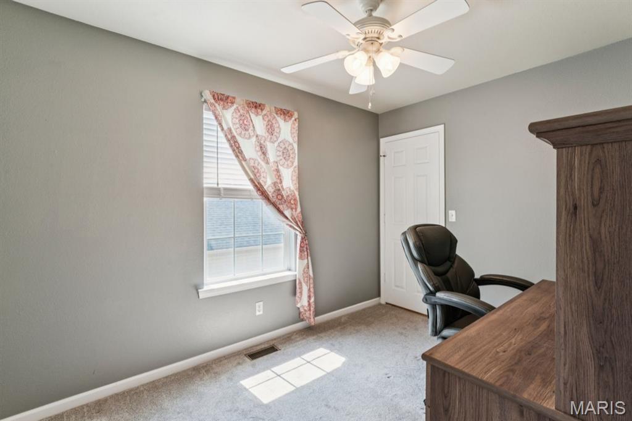
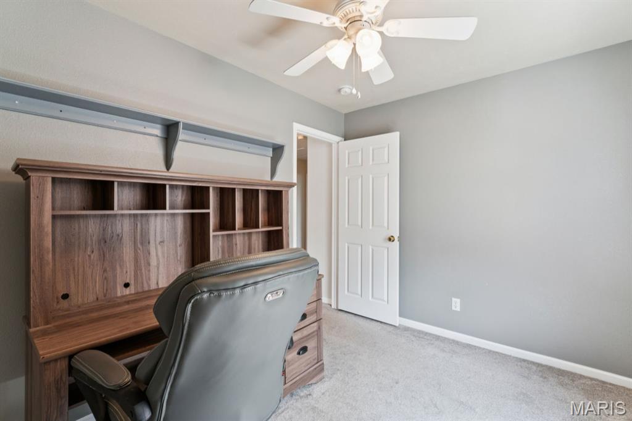
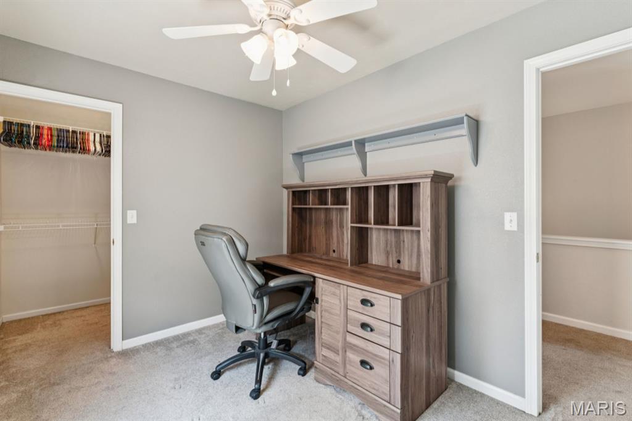
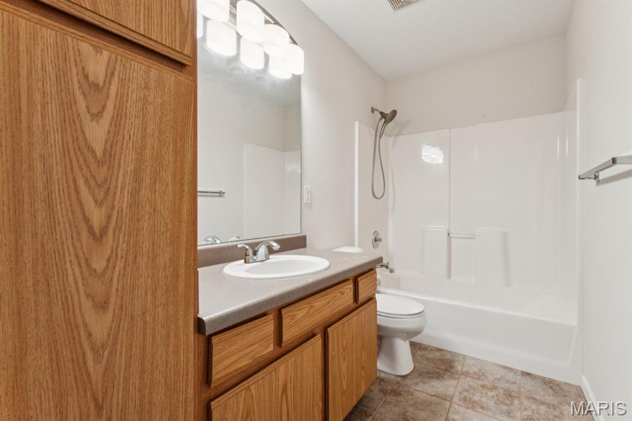
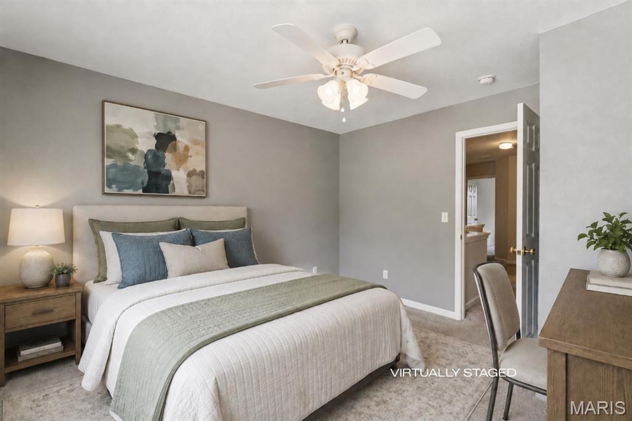
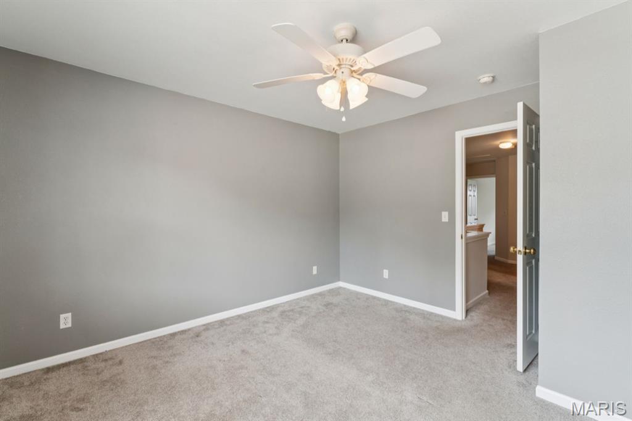
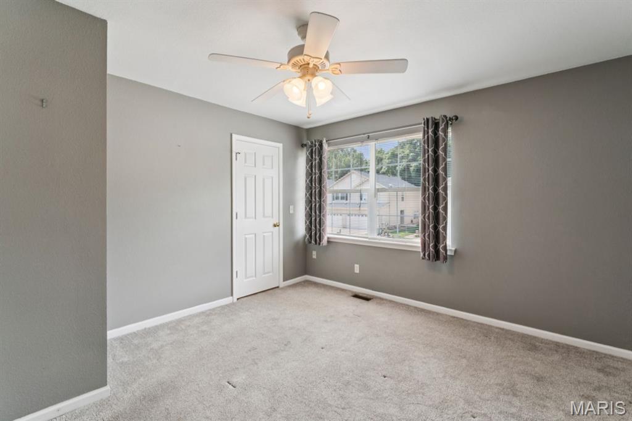
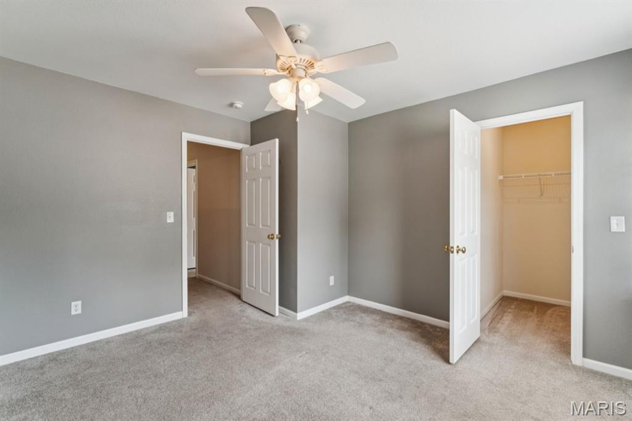
Upstairs, the generously sized primary suite features a private bath and walk-in closet, with two additional bedrooms and a full hall bath completing the second floor.

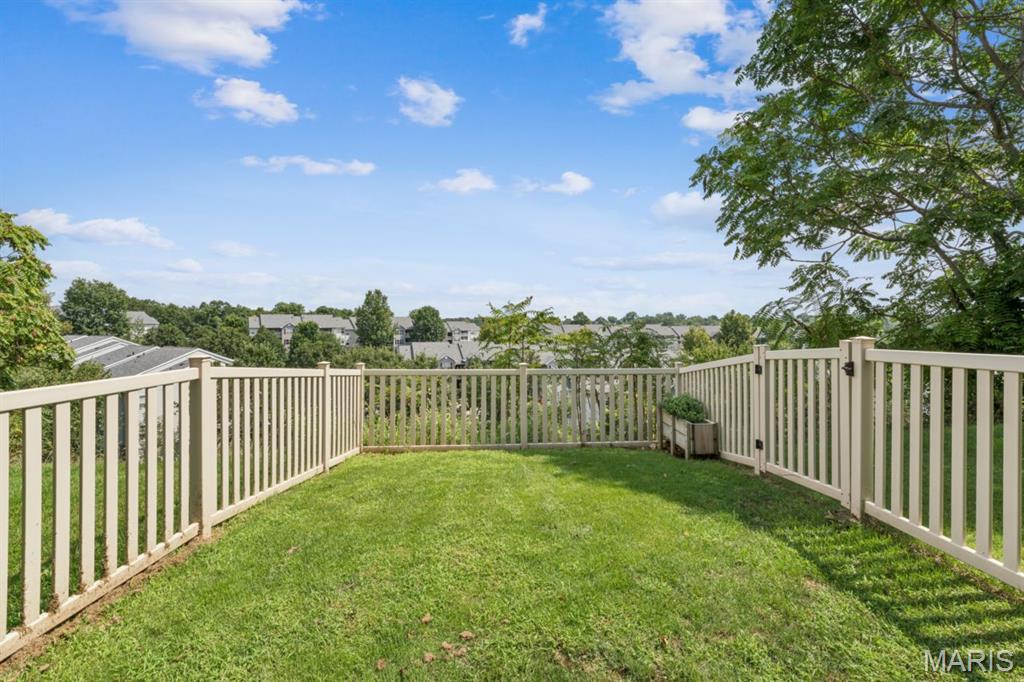
Recent improvements add peace of mind, including a new roof and siding in fall 2025, replacement of the water line from the main to the home, and Renewal by Andersen sliding doors installed in 2021 with a transferable warranty. The fenced yard was added in 2018, and the sidewalk and porch have been professionally foam-lifted.

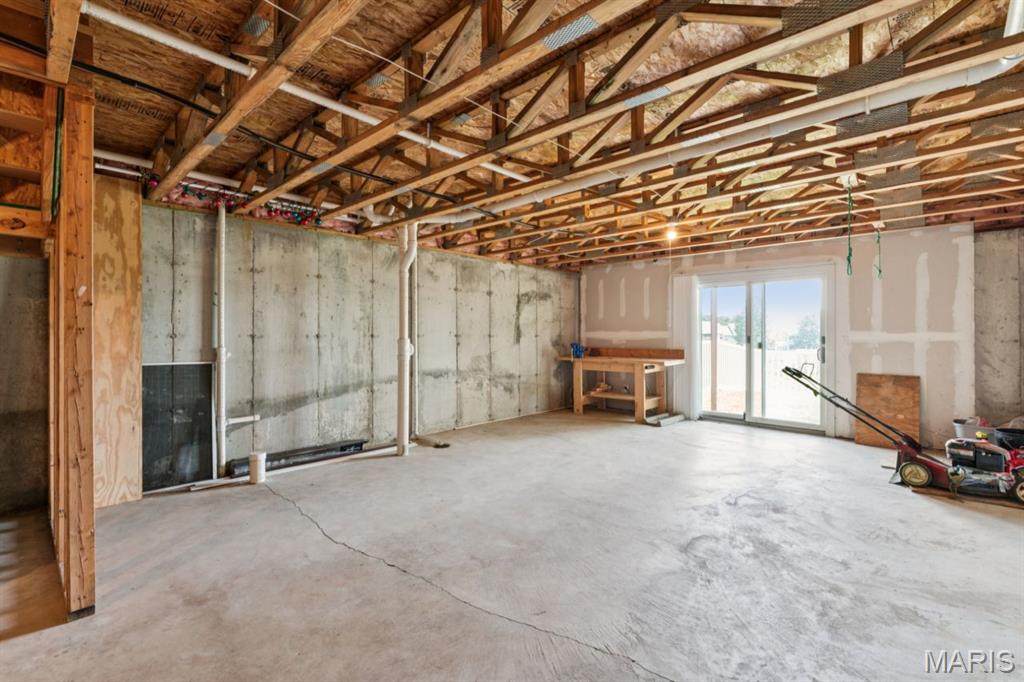
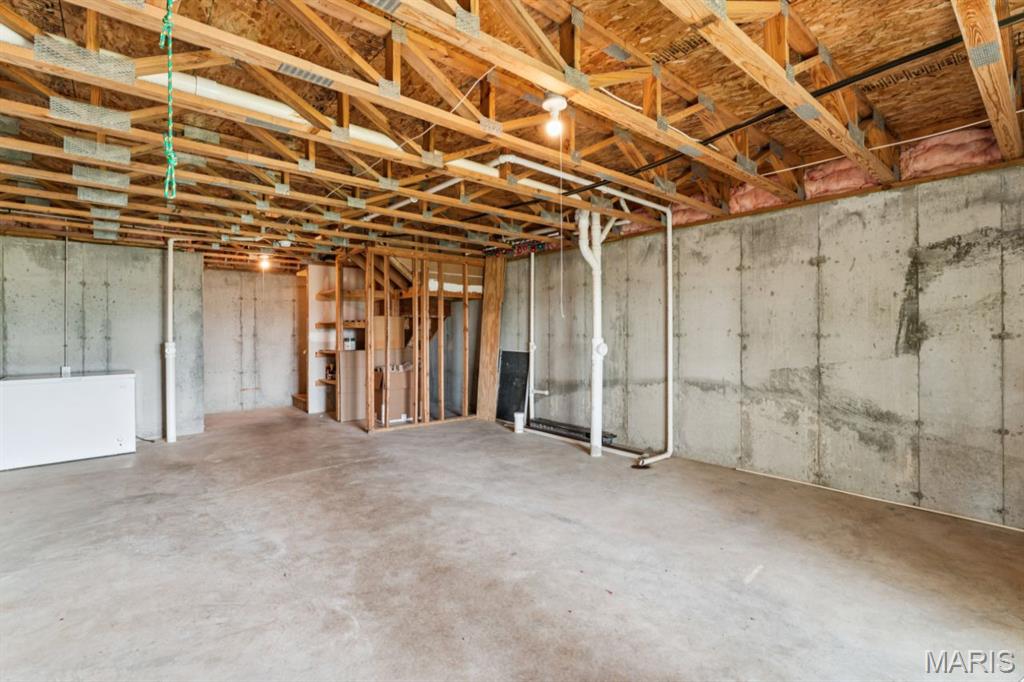
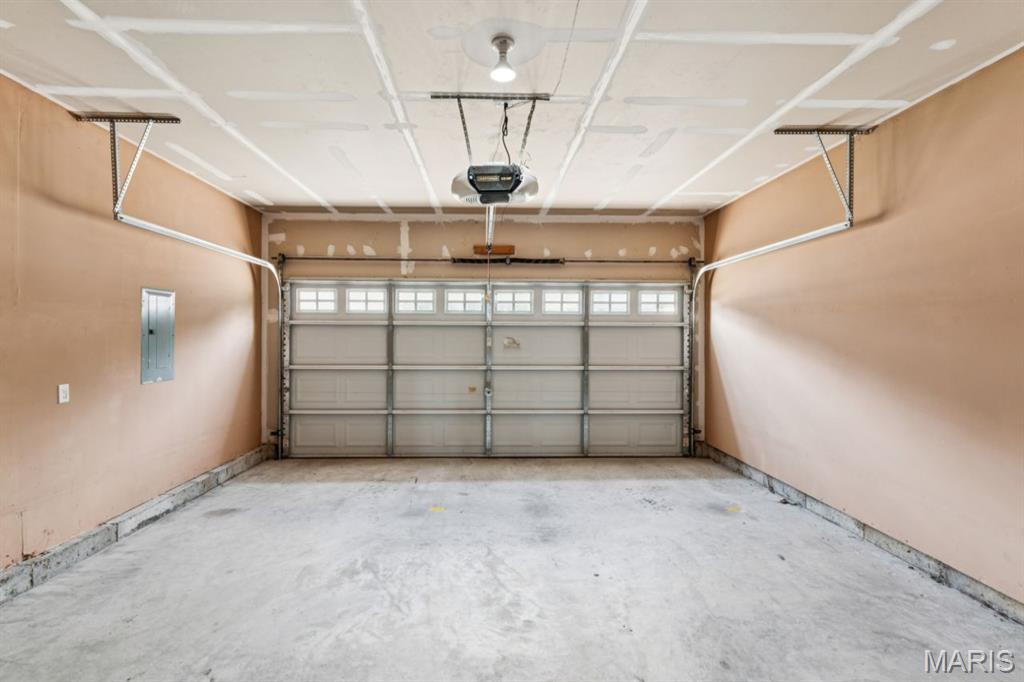
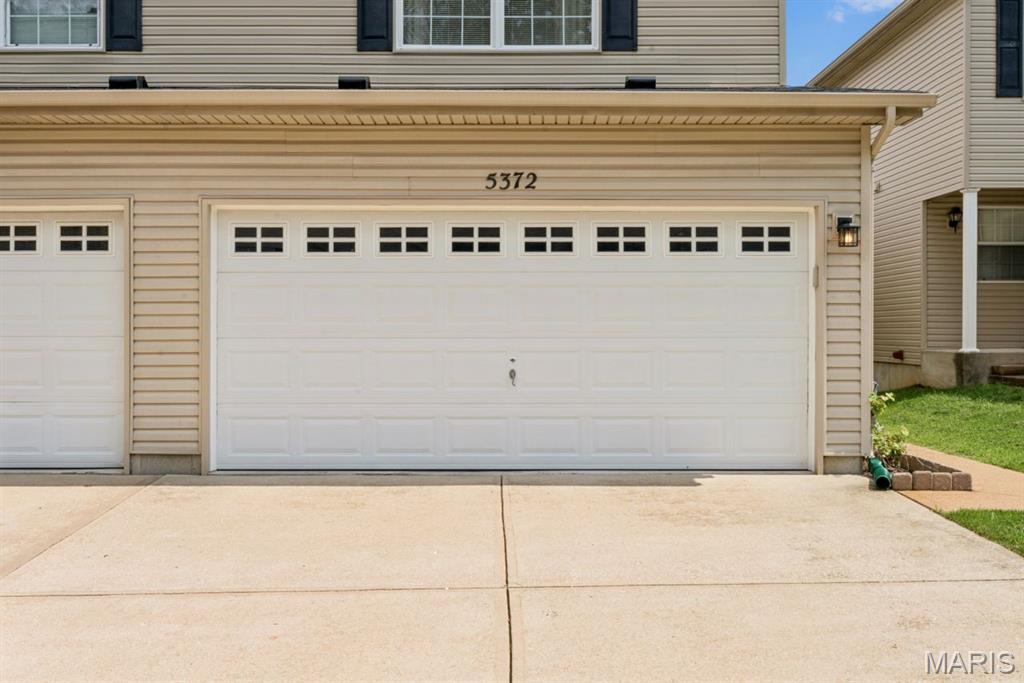
A full walkout basement provides abundant storage, workspace and future finishing potential, with a bath rough-in already in place. Deep freezer and solid wood workbench included. An attached two-car garage adds even more everyday convenience.

HOA fee of $172 includes exterior maintenance subject to the association's minimum deductible, along with snow removal, plowing and trash service. This low-maintenance home is move-in ready. Just a 3-minute drive to Mastadon State Park; 5-10 minutes to local Herrell's Market & historic Kimmswick; 10 minutes to plenty of shopping and dining in Arnold.

Share Property

Location

5372 Lakewood Terrace, Imperial, MO 63052

Status

Sold

Date Sold

September 25, 2026
Dawn Griffin

Dawn Griffin

TITLE

Team Leader | Broker

Property Amenities

Interior
Laundry room Main Level
Appliances Dishwasher, Microwave, Electric Range, Refrigerator, Washer/Dryer
Flooring Carpet, Ceramic Tile, Laminate, Vinyl
Total Bedrooms: 3
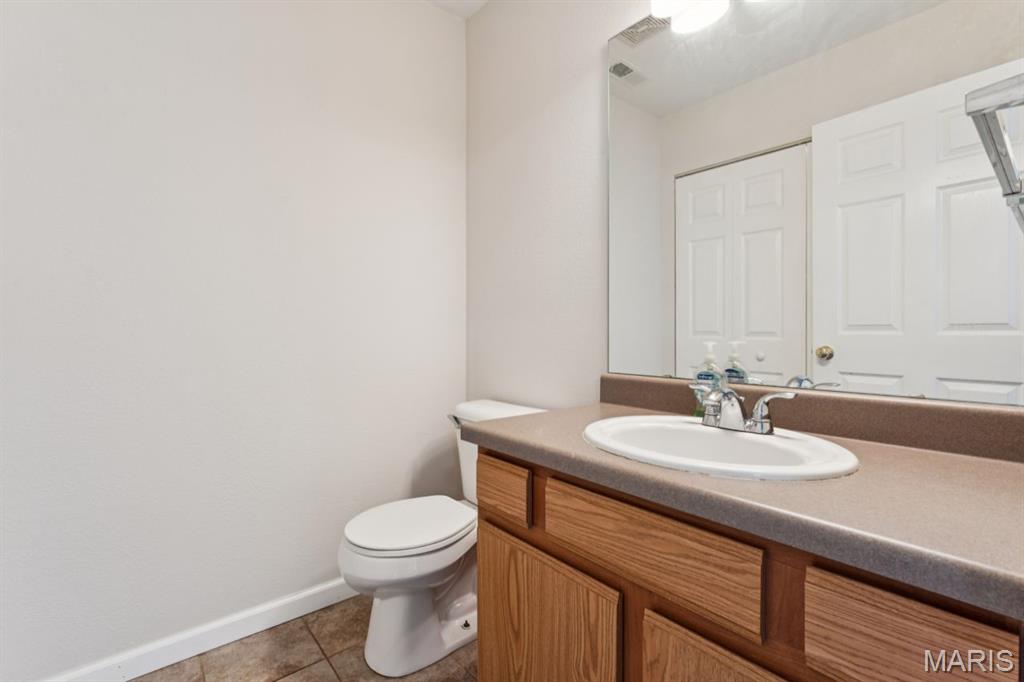
Half Bathrooms: 1
Full Bathrooms: 2
Other Interior Features Ceiling Fan(s), Crown Molding, Dining/Living Room Combo, Pantry, Storage, Walk-In Closet(s)
Area & Lot
Lot Area 3,049.2 Sq.Ft.
Living area 1,410 Sq.Ft.
MLS® ID 26050611
Year Built 2004
School District Windsor C-1
High School Windsor High
Middle School Windsor Middle
Elementary School Windsor Elem/Windsor Inter
View Description Trees/Woods
Architecture Styles Contemporary
Type Townhouse
Status Sold
Exterior
Stories 2
Air conditioning Central Air
Heat type Forced Air
Water Source Public
Garage Space 2.0
Sewer Public Sewer
Parking Attached, Concrete, Driveway, Garage, Garage Door Opener, Garage Faces Front
Lot Features Level
Roof Shingle
Utilities Electricity Connected, Sewer Connected, Water Connected
Finance
Price Upon Request

360 Virtual Tour

Take a tour of this property

Work With Us

Partner with a team that values honest advice, strategic guidance, and exceptional service. With decades of experience and over 1,000 successful transactions, we're committed to helping you achieve your real estate goals with confidence.









