
Dawn Griffin Group
5288 Ville Rosa Lane
VIEW PHOTOS
Courtesy of MORE, REALTORS, Tim Branneky Listing Contact: 3144959577 
Price Upon Request

5288 Ville Rosa Lane

3 Beds 2 Baths 888 Sq.Ft. 0.28 Acres

Description

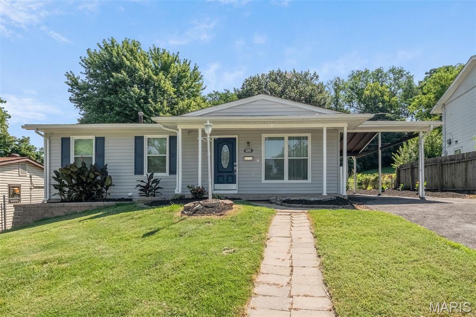
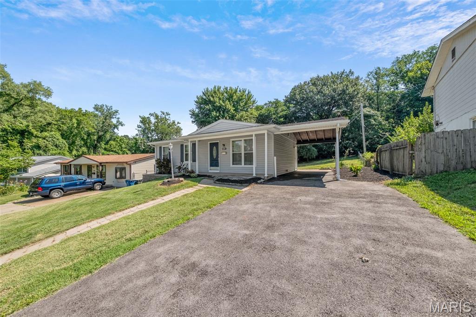
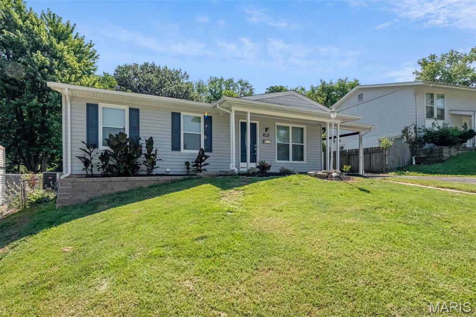
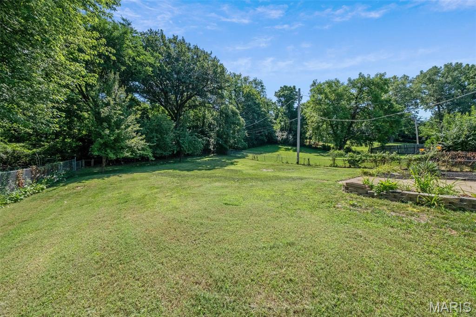
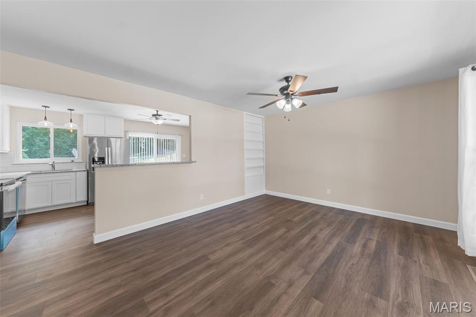
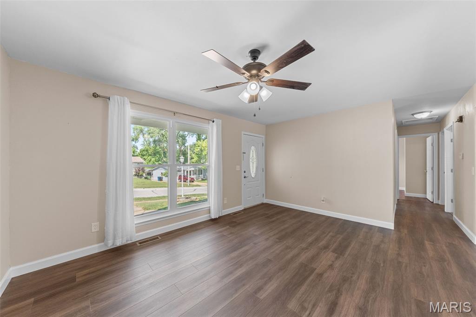
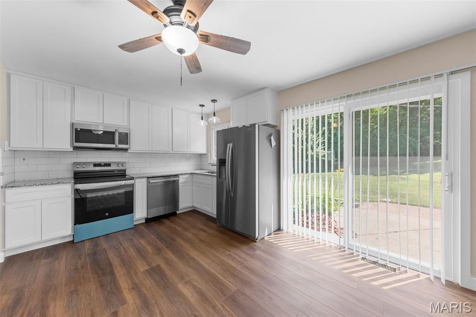
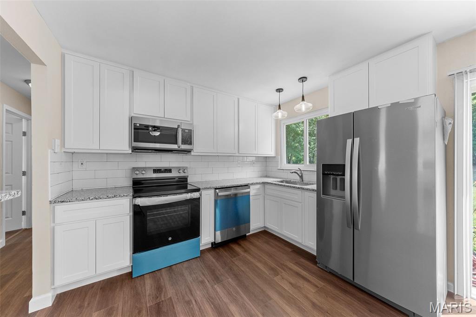
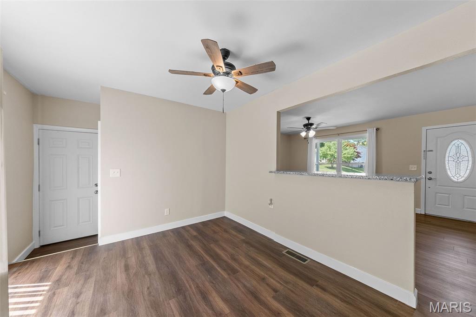
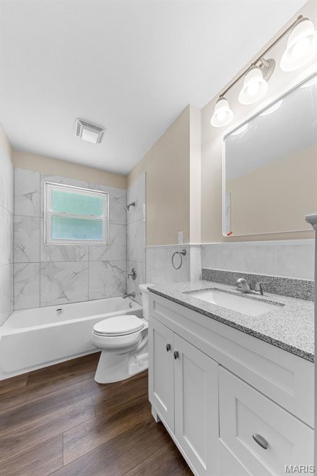
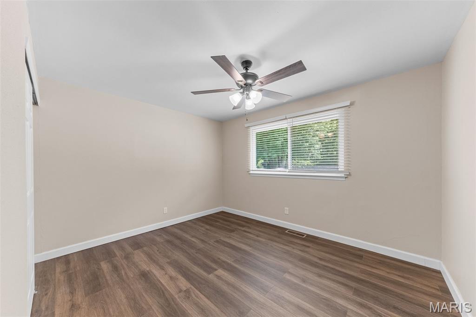
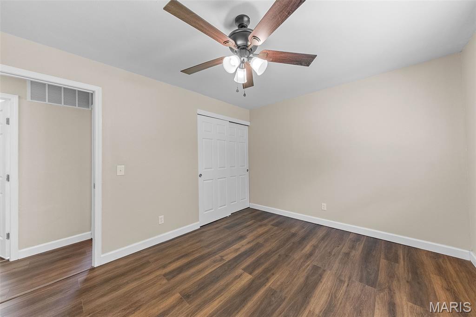
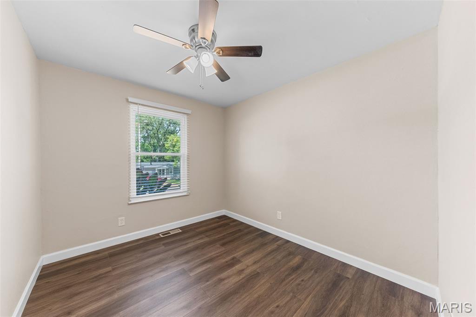
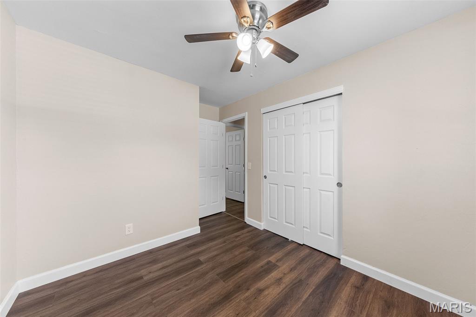
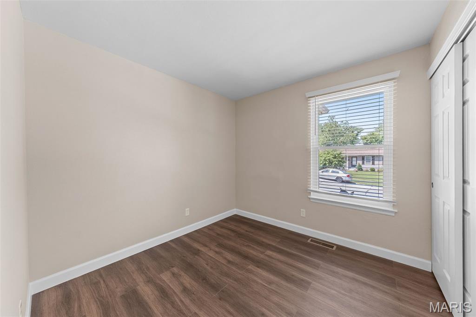
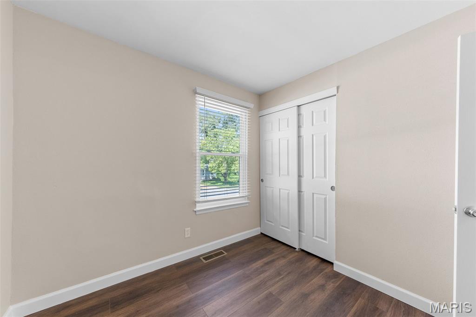
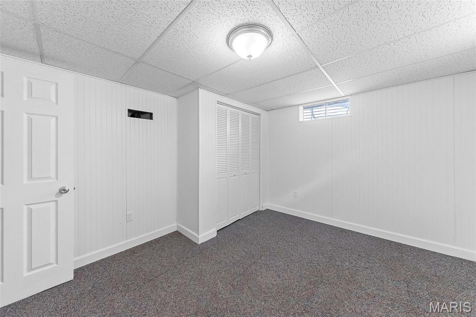
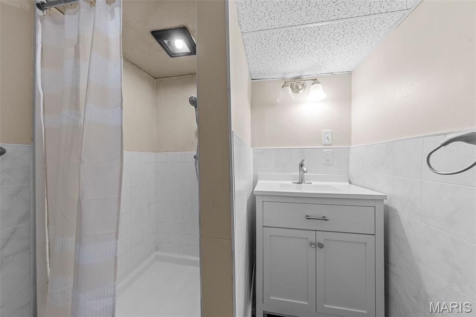
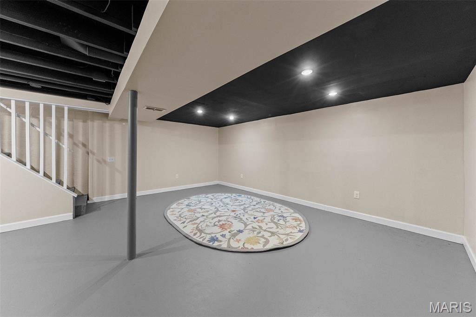
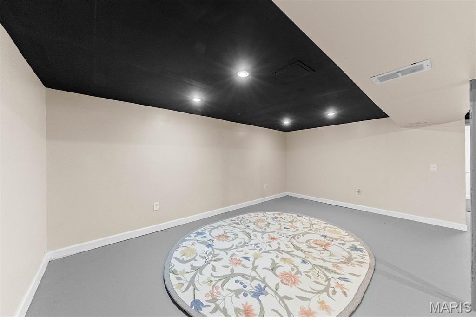
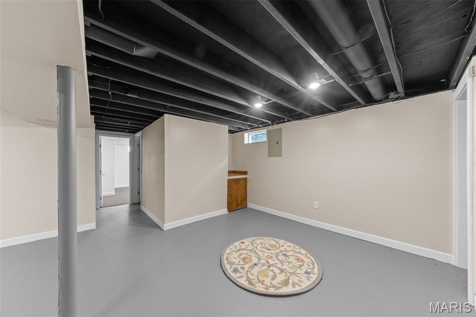
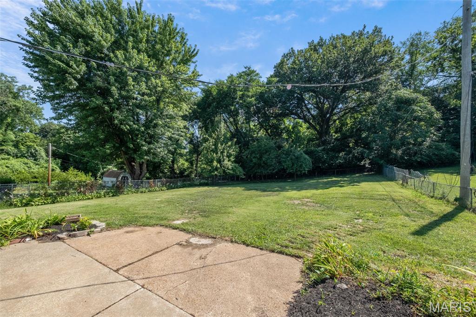
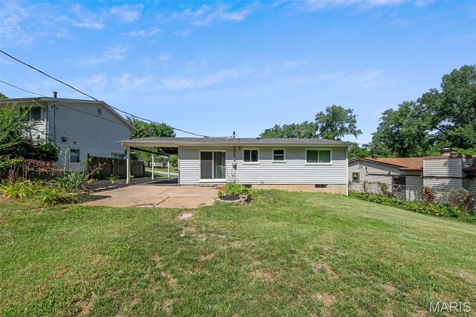
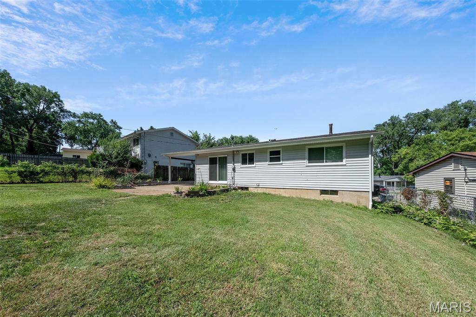
Wow! Looking for a home with a spacious, private fenced-in backyard that backs to woods and beautiful updates throughout? Welcome to your new home in the heart of Hazelwood! This 3-bedroom gem offers a long list of recent upgrades, including all-new vinyl windows, updated kitchen with all new stainless steel appliances, updated plumbing, brand-new luxury vinyl plank flooring, fresh coat of paint throughout the whole house and a wonderful basement with a full bathroom. The curb appeal is truly eye-catching with the wonderful landscaping around the entire property. The kitchen is a chef's dream--featuring sleek stainless steel appliances, updated countertops and a sliding glass door that leads to a large patio overlooking the private, fully fenced backyard. Enjoy the peace and privacy of having not having neighbors directly behind you--the backyard backs to wooded land, offering a serene and secluded setting. The living room is open and versatile, offering endless layout possibilities. A fully finished basement adds both functionality and comfort, featuring a full bathroom, ample storage, and plenty of space to entertain or relax. This move-in-ready home combines modern updates with charm and function--perfect for its next owner!

Share Property

Location

5288 Ville Rosa Lane, Hazelwood, MO 63042

Status

Sold

Date Sold

August 7, 2025
Dawn Griffin

Dawn Griffin

TITLE

Team Leader | Broker

Property Amenities

Interior
Laundry room In Basement
Appliances Stainless Steel Appliance(s), Dishwasher, Disposal, Microwave, Oven, Gas Range, Refrigerator, Gas Water Heater
Flooring Luxury Vinyl, Plank
Total Bedrooms: 3
Full Bathrooms: 2
Other Interior Features Breakfast Bar, Eat-in Kitchen, Kitchen/Dining Room Combo, Shower, Soaking Tub
Area & Lot
Lot Area 0.28 Acres
Living area 888 Sq.Ft.
MLS® ID 25046947
Year Built 1969
School District Hazelwood
High School Hazelwood West High
Middle School West Middle
Elementary School Garrett Elem.
Architecture Styles Ranch, Traditional
Type Residential
Status Sold
Date Sold August 7, 2025
Exterior
Stories 1
Air conditioning Ceiling Fan(s), Central Air
Heat type Forced Air
Water Source Public
Sewer Public Sewer
Other Exterior Features Private Yard
Parking Attached Carport, Driveway, Off Street
Lot Features Adjoins Wooded Area, Back Yard, Front Yard, Landscaped, Level, Open Lot, Private
Finance
Price Upon Request

Work With Us

Partner with a team that values honest advice, strategic guidance, and exceptional service. With decades of experience and over 1,000 successful transactions, we're committed to helping you achieve your real estate goals with confidence.

Follow Us on Instagram









