
Dawn Griffin Group
5261 Fairview Avenue
VIEW PHOTOS
Courtesy of Elevate Realty, LLC, Ashley Dailey Listing Contact: 314-380-0581 
$195,000

5261 Fairview Avenue

2 Beds 1 Bath 784 Sq.Ft. 5,118.3 Sq.Ft.

Description

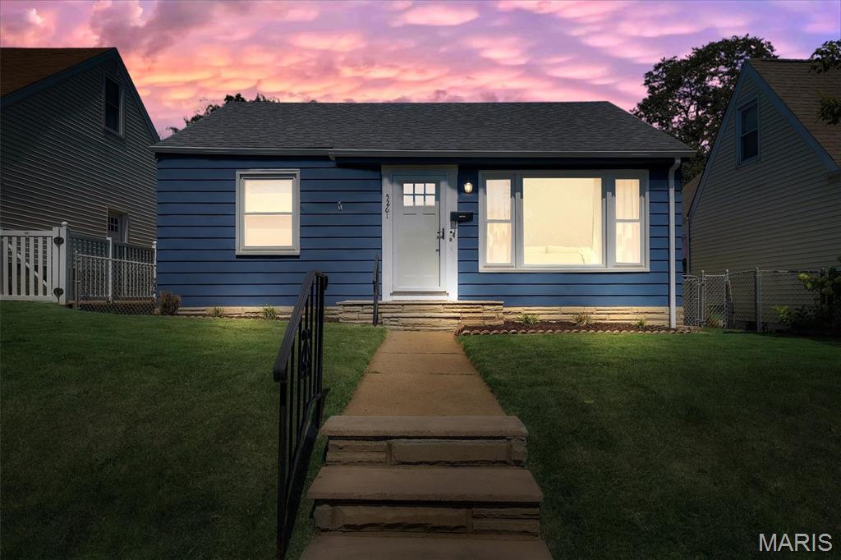
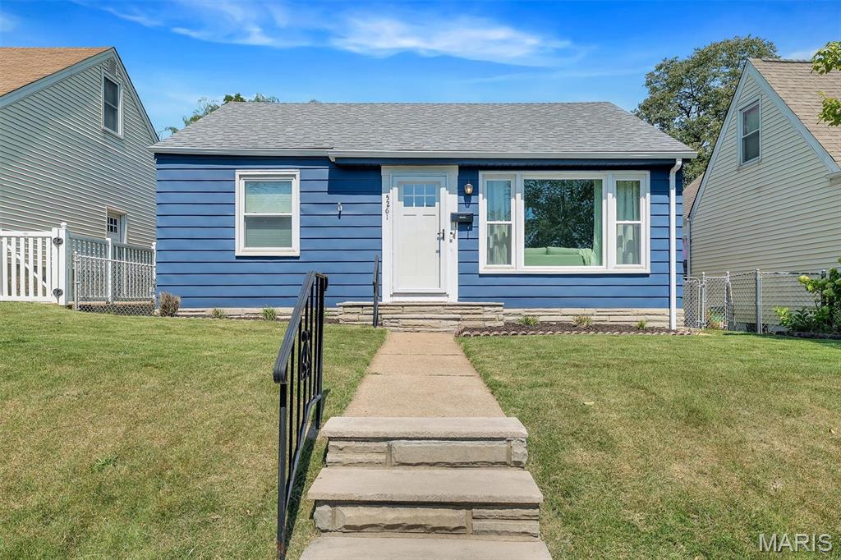
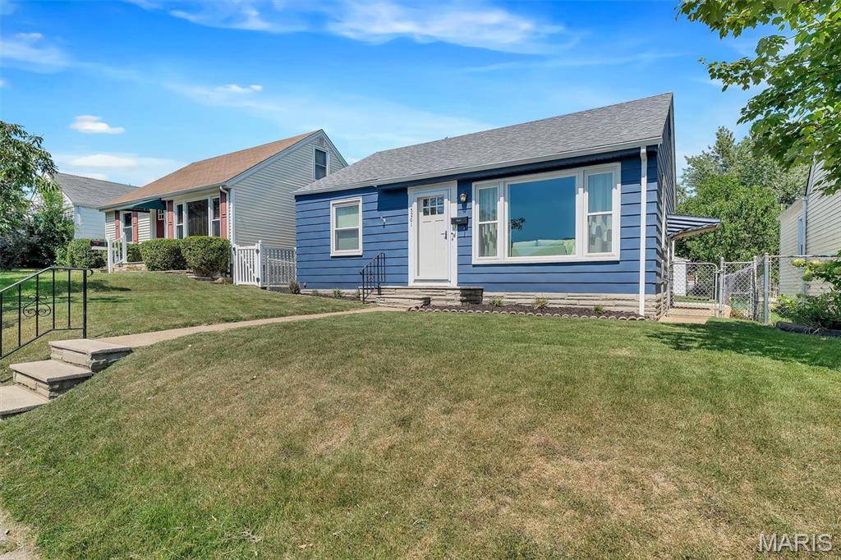
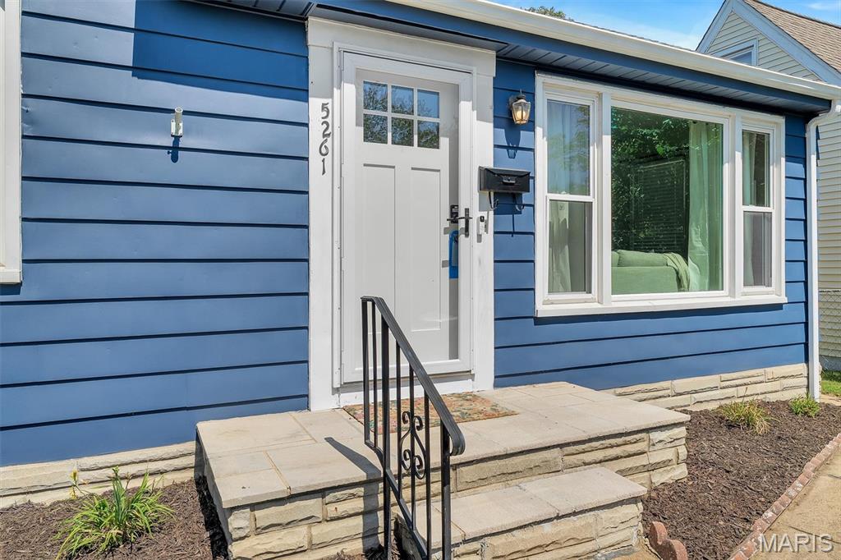
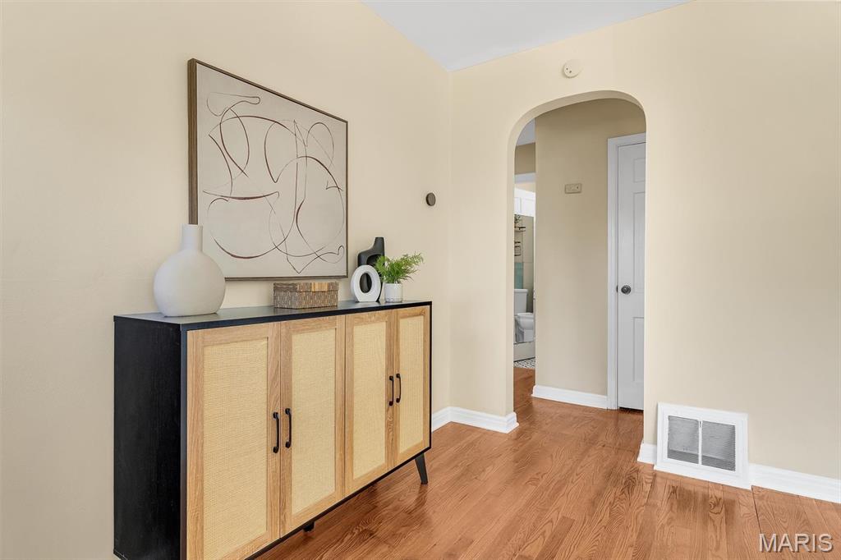
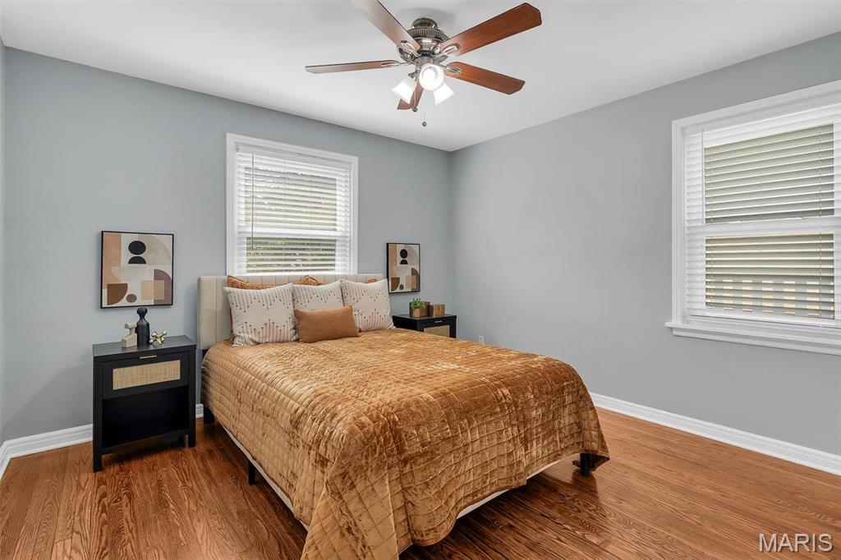
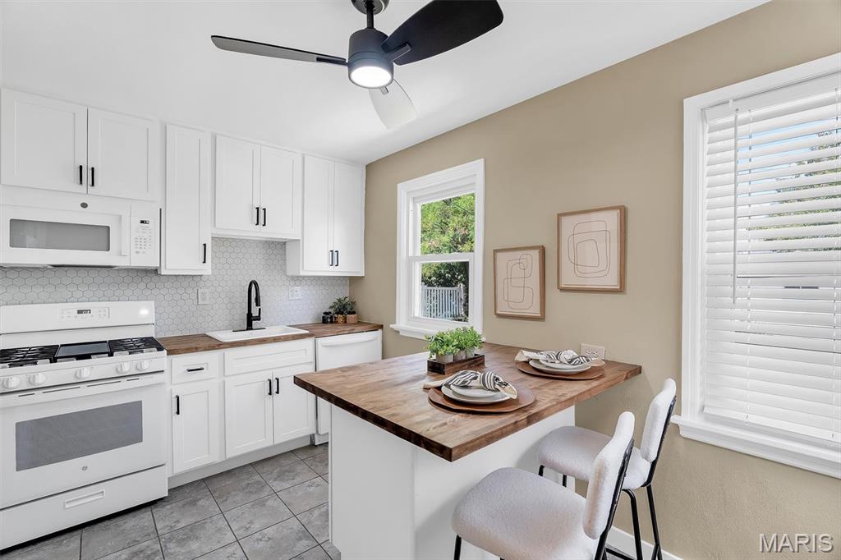
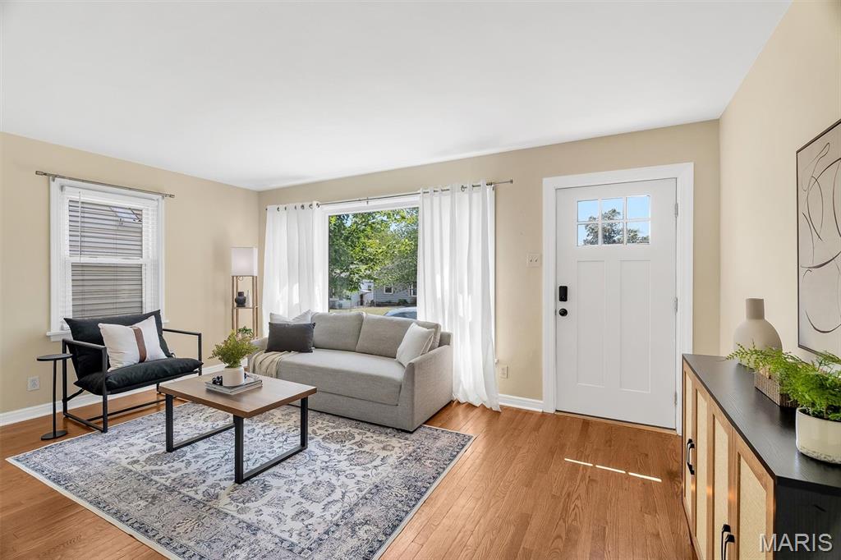
Stylish updates meet classic charm in this 2 bedroom home!

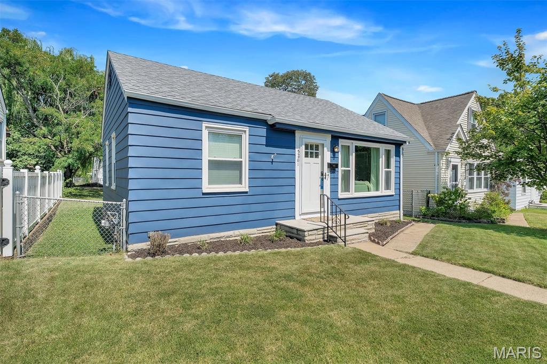
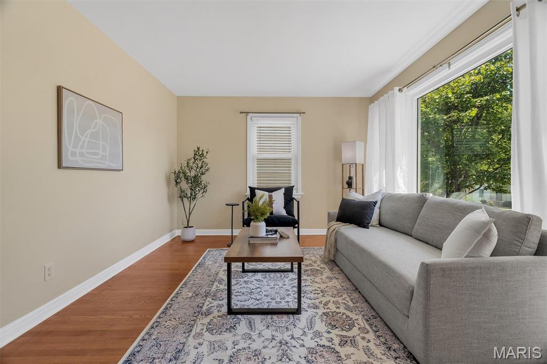
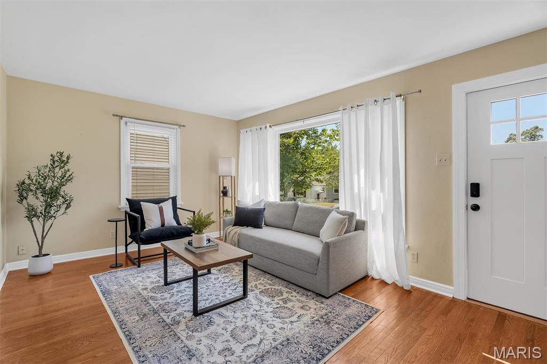
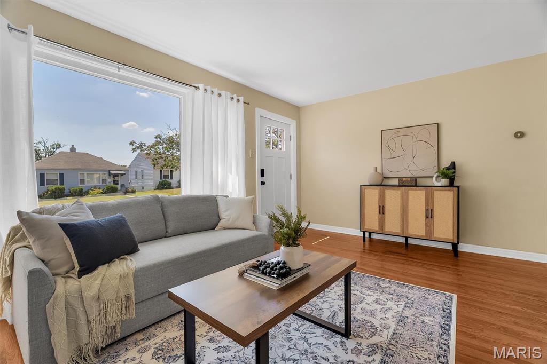
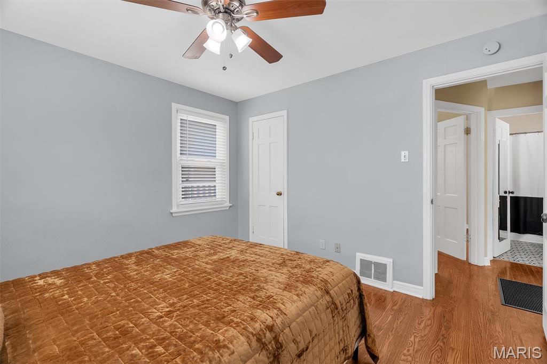
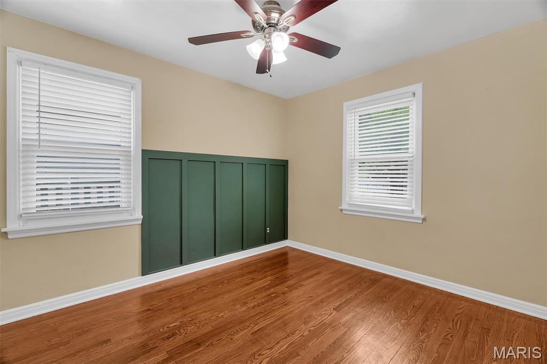
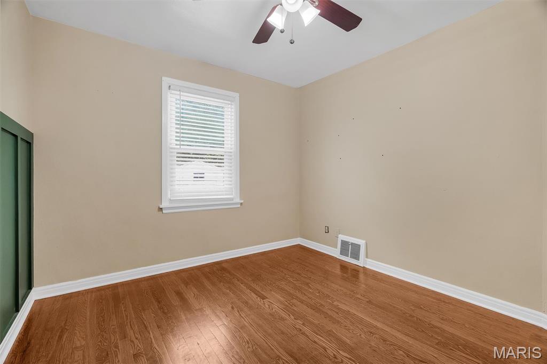
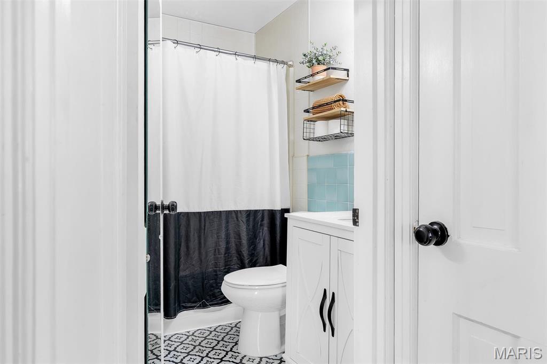
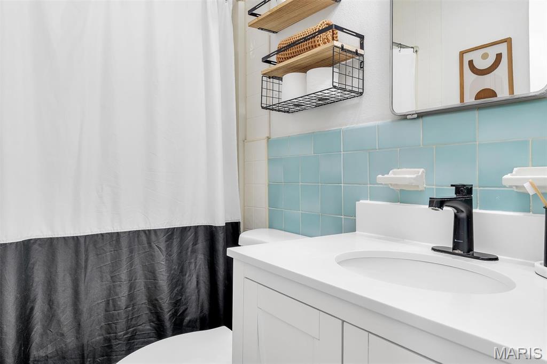
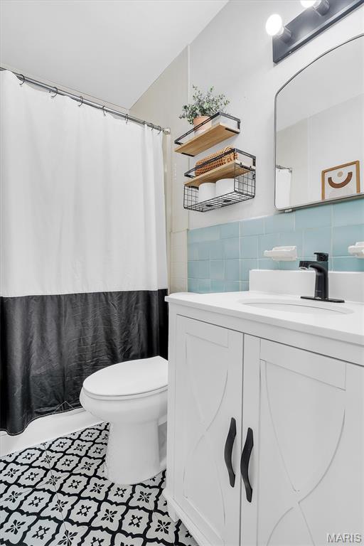
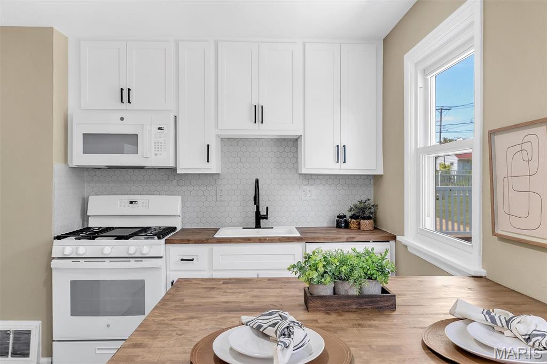
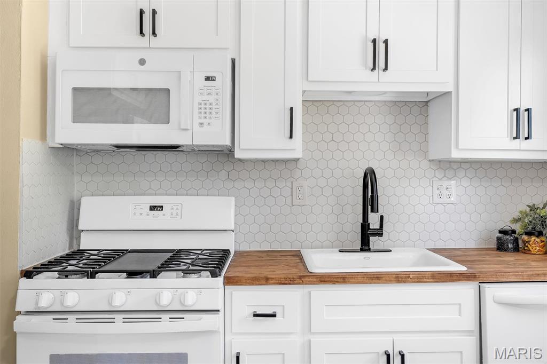
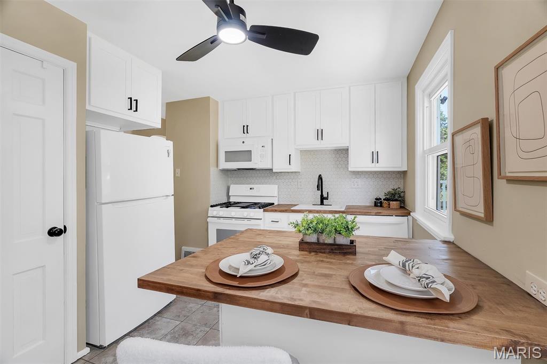
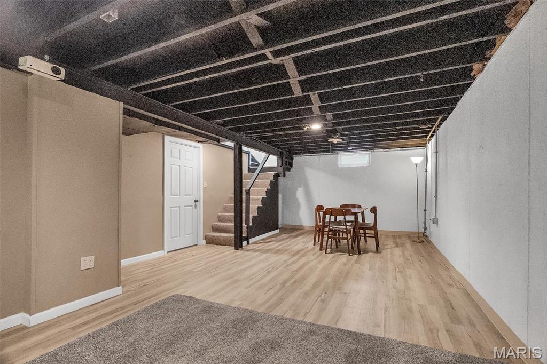
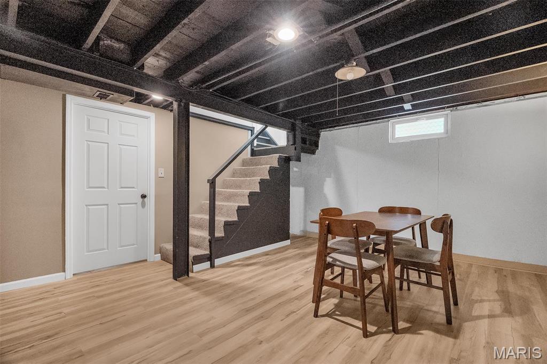
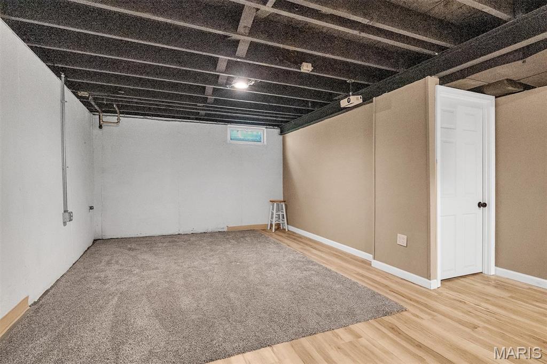
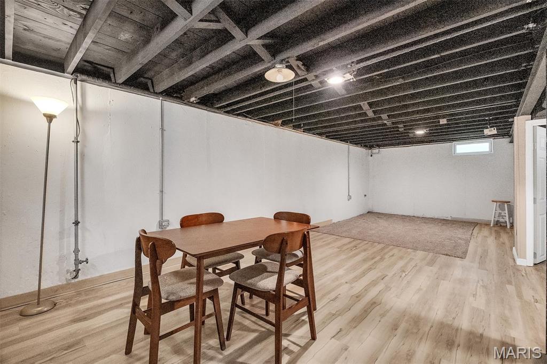
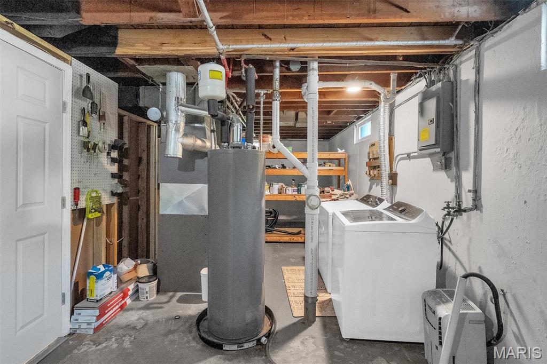
Step inside this beautifully updated 2 bedroom, 1 bathroom home in the heart of St. Louis' sought after Northampton neighborhood. Warm hardwood floors flow throughout, creating a welcoming and timeless feel. The updated kitchen and bath bring modern style while still preserving the home's cozy character. A partially finished basement provides the perfect spot for a home office, gym, or extra living space, offering flexibility to fit your lifestyle.

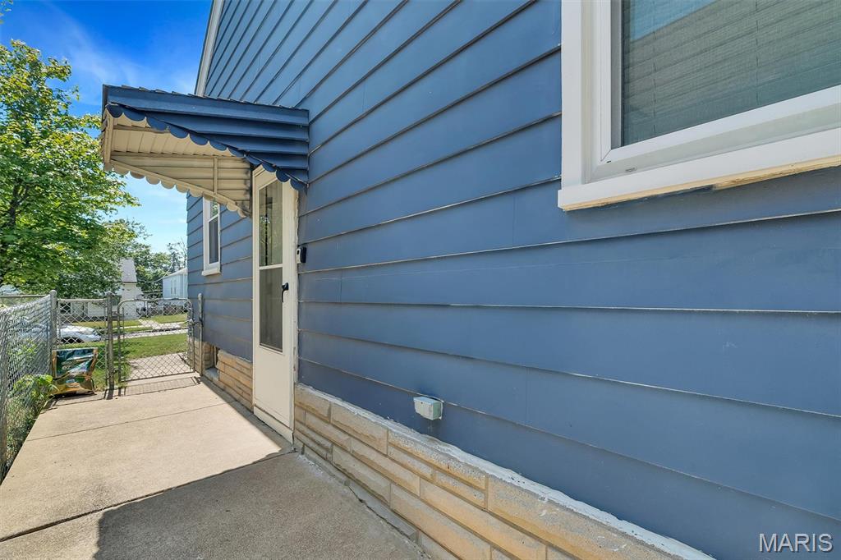
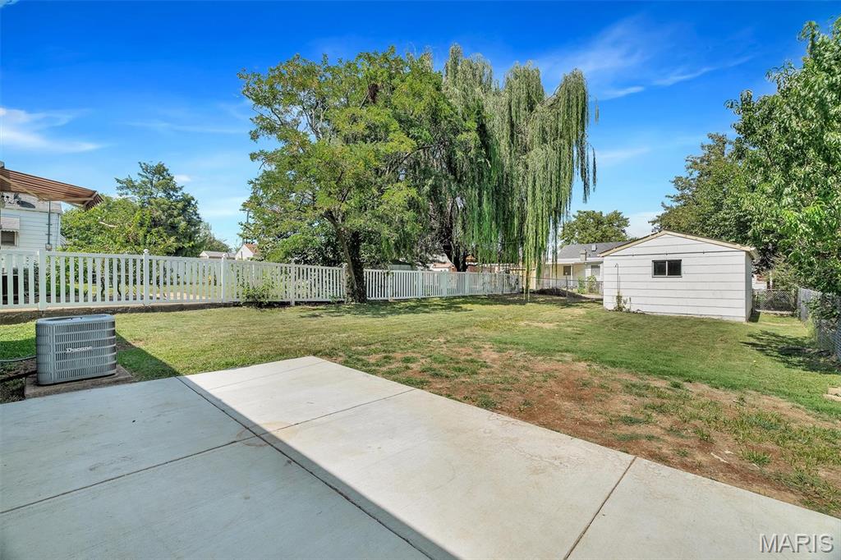
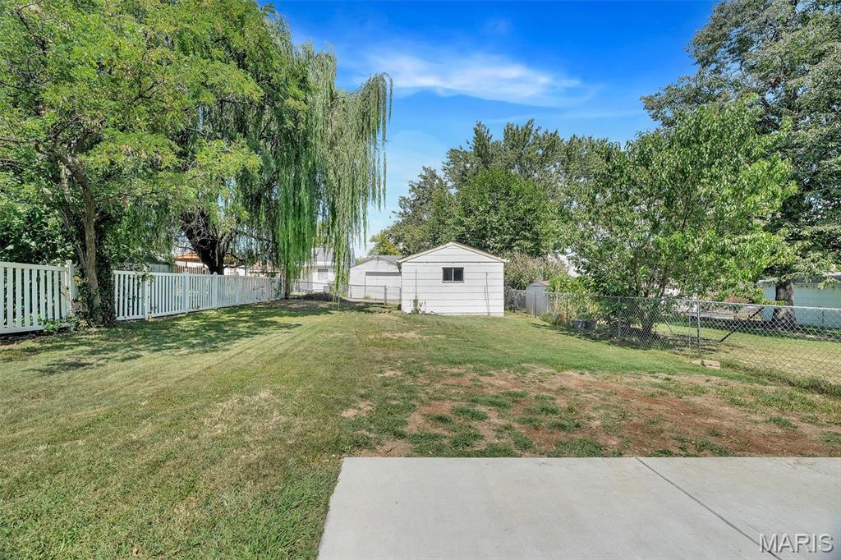
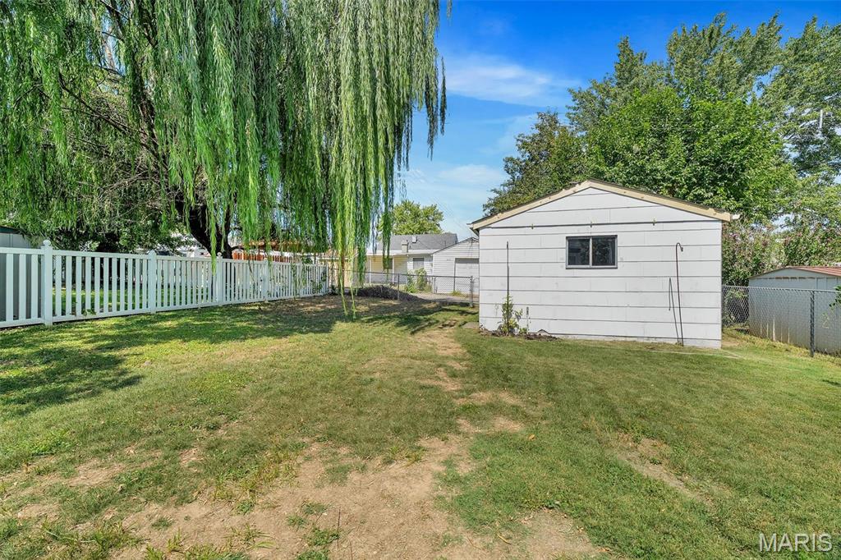
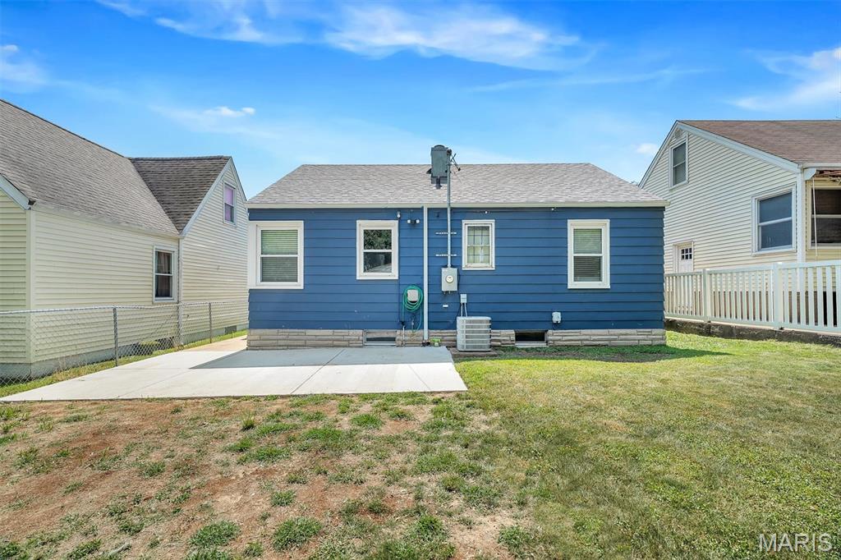
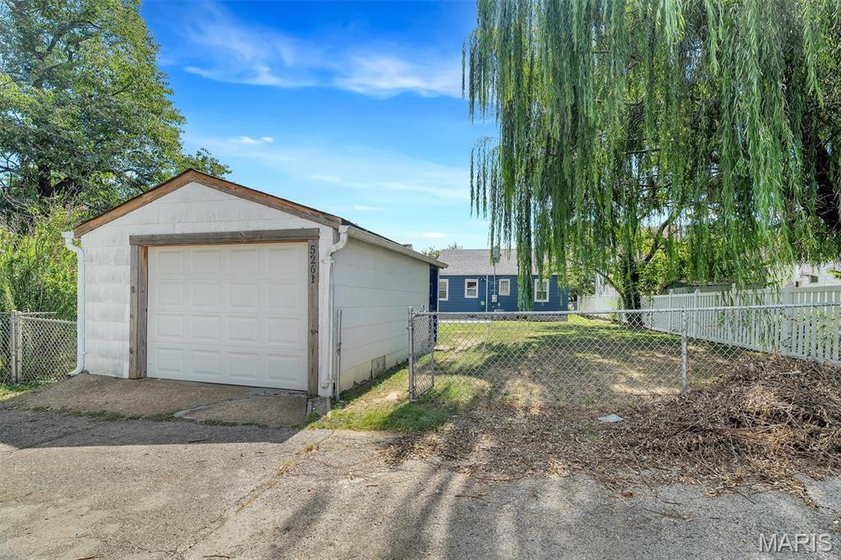
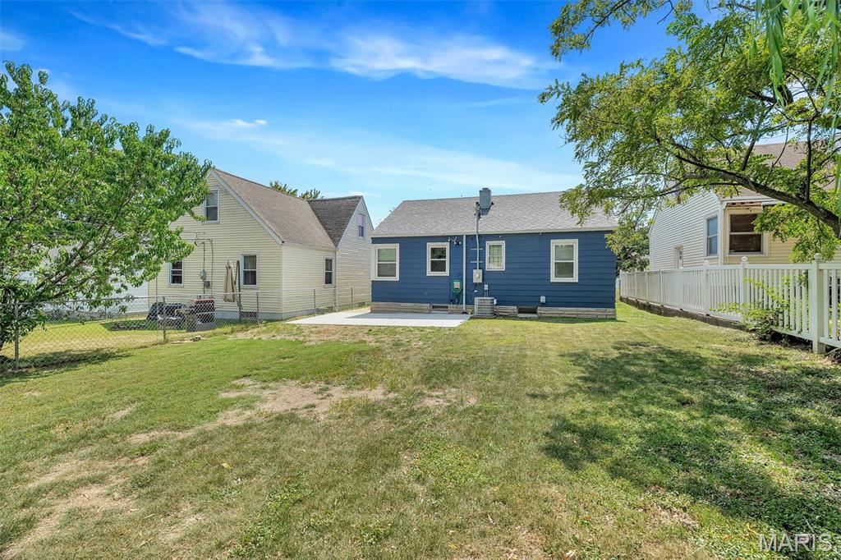
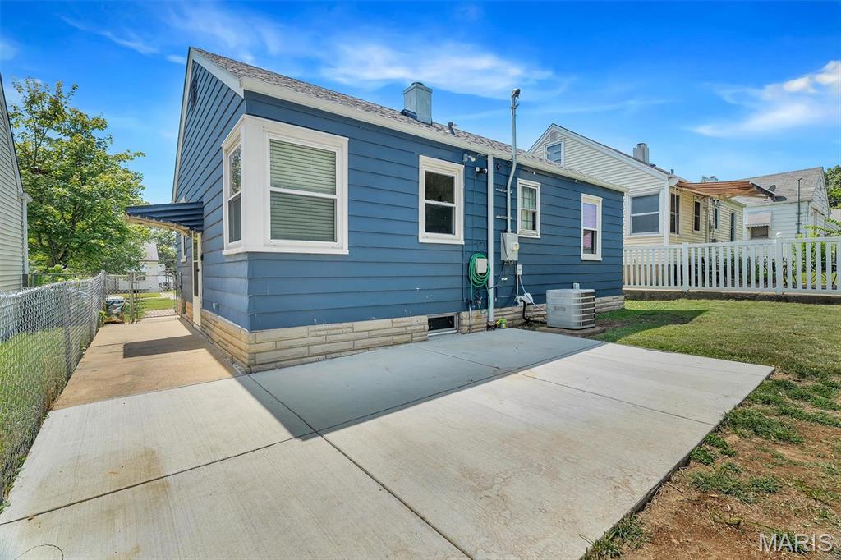
Outside, you will love the large flat fenced in backyard, perfect for kids, pets, or weekend gatherings. The new cement patio is ideal for morning coffee, evening get togethers, or summer cookouts. A detached garage provides added convenience, and the newer roof gives peace of mind for years to come.

This home combines thoughtful updates with a classic layout and outdoor space that is ready for you to enjoy. Come take a look and see how easy it is to picture yourself here.

Share Property

Location

5261 Fairview Avenue, St Louis, MO 63139

Status

Sold

Date Sold

September 30, 2025
Dawn Griffin

Dawn Griffin

TITLE

Team Leader | Broker

Property Amenities

Interior
Laundry room In Basement
Flooring Tile, Wood
Total Bedrooms: 2
Full Bathrooms: 1
Other Interior Features Ceiling Fan(s), Eat-in Kitchen, Kitchen Island, Shower, Tub
Area & Lot
Lot Area 5,118.3 Sq.Ft.
Living area 784 Sq.Ft.
MLS® ID 25060001
Year Built 1949
School District St. Louis City
High School Roosevelt High
Middle School Long Middle Community Ed. Center
Elementary School Mason Elem.
Architecture Styles Ranch
Type Residential
Status Sold
Date Sold September 30, 2025
Exterior
Stories 1
Air conditioning Ceiling Fan(s), Electric
Heat type Natural Gas
Water Source Public
Garage Space 1.0
Sewer Public Sewer
Parking Detached, Garage
Lot Features Back Yard, Front Yard, Level
Utilities Cable Available, Electricity Available, Electricity Connected, Natural Gas Available, Natural Gas Connected, Sewer Connected, Water Available, Water Connected
Finance
Sales Price $195,000
Real Estate Tax $1,965 yearly

Work With Us

Partner with a team that values honest advice, strategic guidance, and exceptional service. With decades of experience and over 1,000 successful transactions, we're committed to helping you achieve your real estate goals with confidence.

Follow Us on Instagram









