
Leave a Message

By providing your contact information to Dawn Griffin Group, your personal information will be processed in accordance with Dawn Griffin Group's Privacy Policy. By checking the box(es) below, you expressly consent to receive marketing or promotional real estate communication from Dawn Griffin Group in the manner selected by you. For SMS text messages, message frequency varies. Message and data rates may apply. Consent is not a condition of purchase of any goods or services. You may opt out of receiving further communications from Dawn Griffin Group at any time. To opt out of receiving SMS text messages, reply STOP to unsubscribe. SMS text messaging is subject to our Terms of Use.

Thank you for your message. We will be in touch with you shortly.

5218 Lisette Avenue
5218 Lisette Avenue
5218 Lisette Avenue
5218 Lisette Avenue
5218 Lisette Avenue
5218 Lisette Avenue
5218 Lisette Avenue
5218 Lisette Avenue
5218 Lisette Avenue
5218 Lisette Avenue
5218 Lisette Avenue
5218 Lisette Avenue
5218 Lisette Avenue
5218 Lisette Avenue
5218 Lisette Avenue
5218 Lisette Avenue
5218 Lisette Avenue
5218 Lisette Avenue
5218 Lisette Avenue
5218 Lisette Avenue
5218 Lisette Avenue
5218 Lisette Avenue
5218 Lisette Avenue
5218 Lisette Avenue
5218 Lisette Avenue
5218 Lisette Avenue
5218 Lisette Avenue
5218 Lisette Avenue
5218 Lisette Avenue
5218 Lisette Avenue
5218 Lisette Avenue
5218 Lisette Avenue
5218 Lisette Avenue
5218 Lisette Avenue
5218 Lisette Avenue
5218 Lisette Avenue
VIEW PHOTOS
Courtesy of Keller Williams Realty St. Louis, Connie Eads Listing Contact: 314-677-6000 
$227,000

5218 Lisette Avenue

2 Beds 1 Bath 1,083 Sq.Ft. 4,199.18 Sq.Ft.

Description

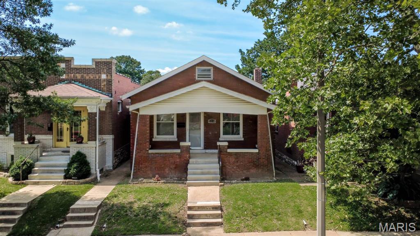
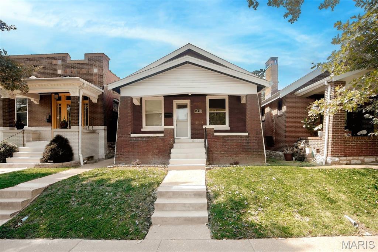
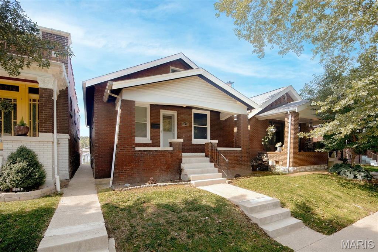
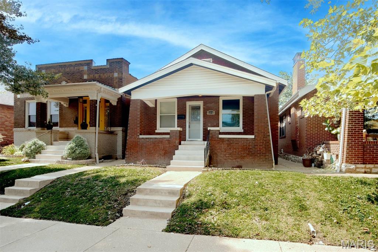
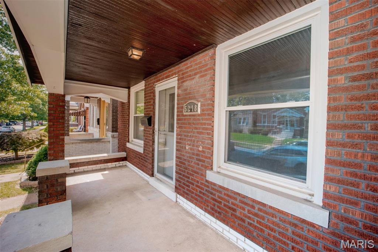
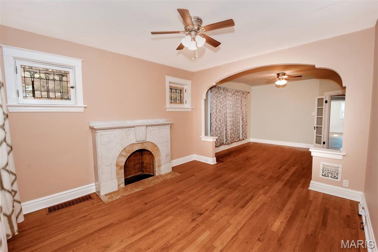
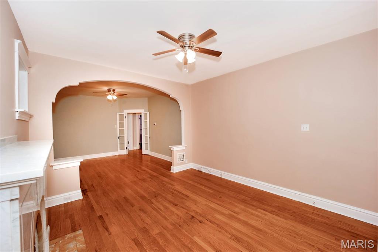
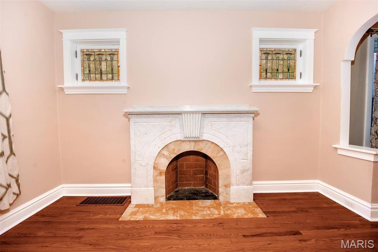
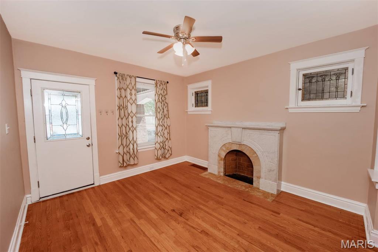
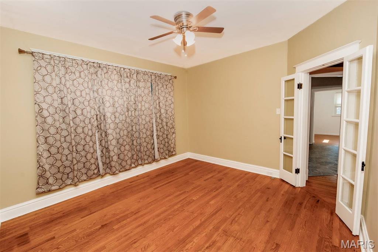
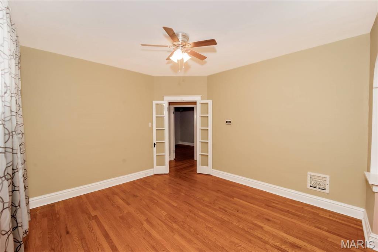
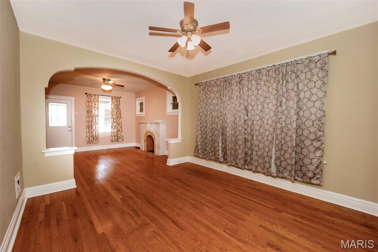
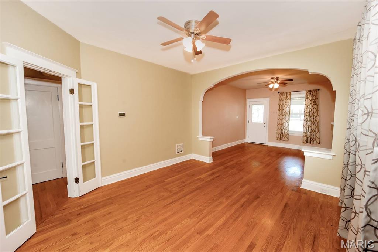
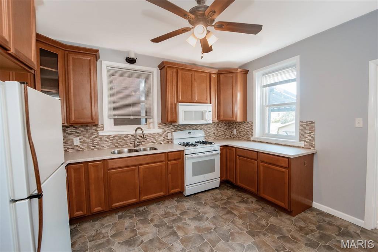
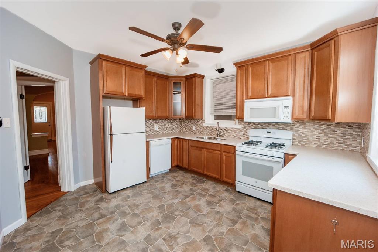
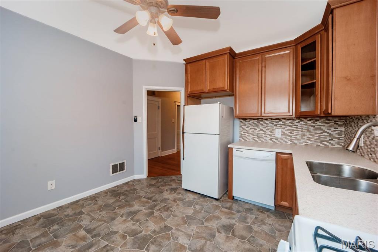
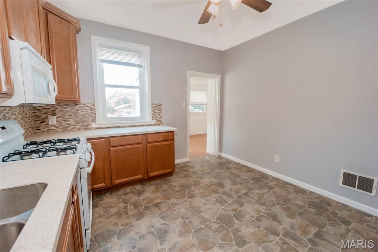
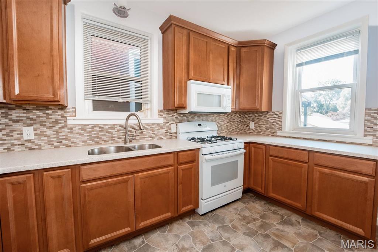
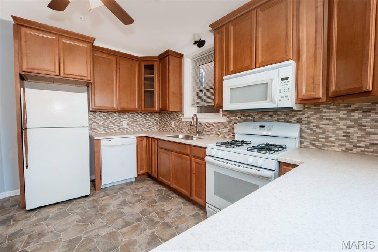
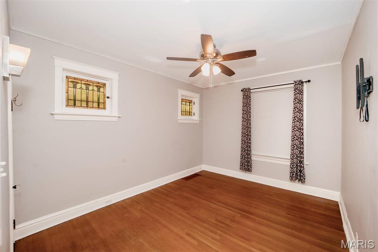
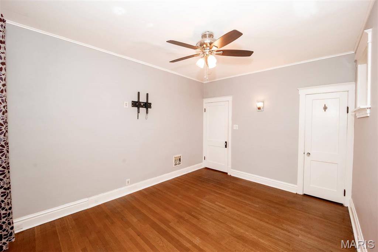
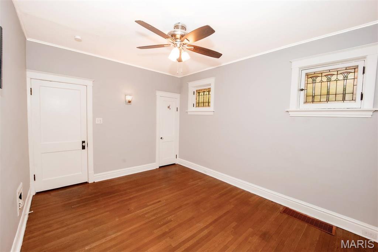
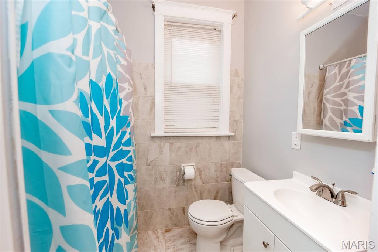
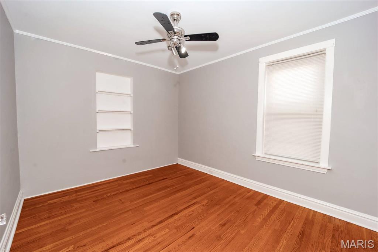
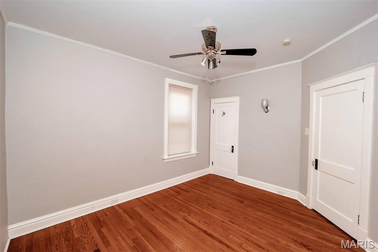
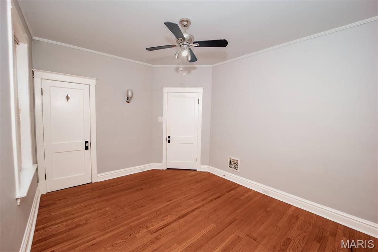
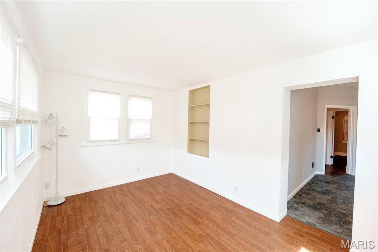
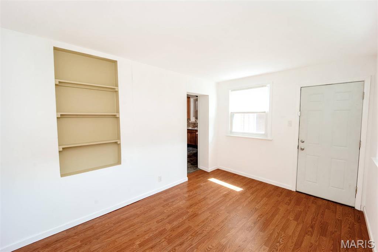
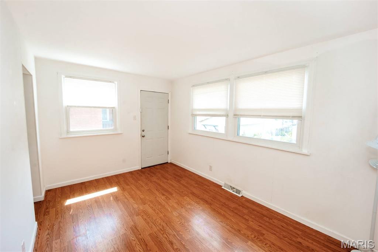
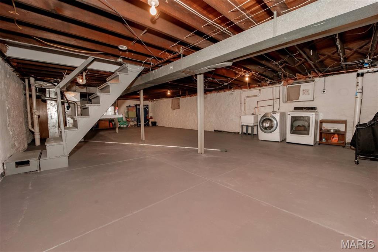
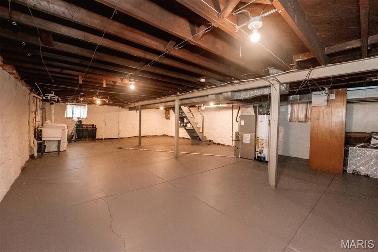
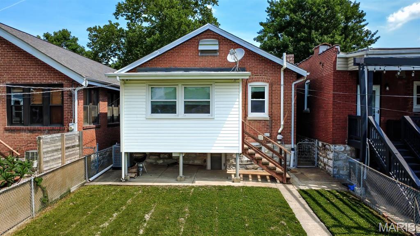
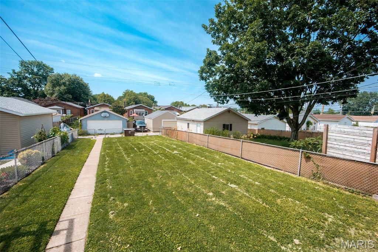
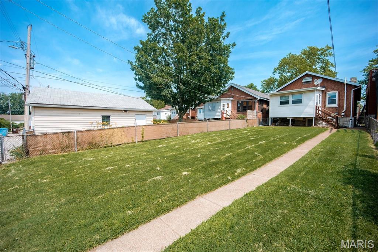
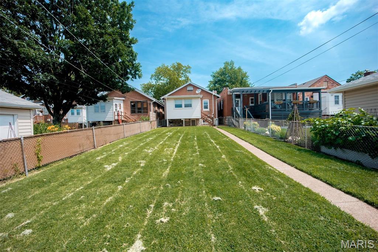
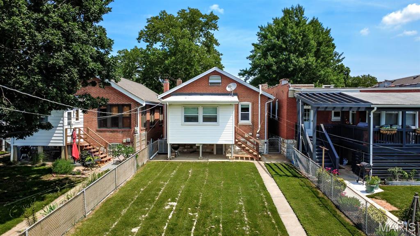
Welcome to 5218 Lisette Avenue--a charming South St. Louis home full of character, style, and functionality! This inviting 2-bedroom, 1-bath home features beautiful hardwood flooring throughout much of the main level, along with stunning stained-glass windows in select areas, adding timeless character and architectural charm. The spacious living room is filled with natural light and showcases a decorative fireplace, creating a cozy focal point for relaxing or entertaining. A separate dining room offers the perfect space for family dinners or hosting guests. The updated kitchen is truly a standout, featuring beautiful 42-inch cabinetry, solid surface countertops, and a stylish tile backsplash--blending beauty with everyday practicality. Both bedrooms are generously sized and continue the hardwood flooring, while the full hall bath is conveniently located on the main level. A versatile bonus room off the back of the home provides endless possibilities--ideal for a home office, family room, sunroom, or flex space to fit your needs. Downstairs, the walk-out lower level offers abundant storage space and easy access to the backyard patio. Step outside to enjoy the fenced backyard, perfect for entertaining, pets, gardening, or simply relaxing outdoors. Nestled in a desirable neighborhood close to parks, shopping, dining, and everyday conveniences, this home offers the perfect blend of classic charm and modern updates. Property has a passed occupancy inspection & ready to move in! Don't miss your chance to make it yours! NEW ROOF set to be installed week of 8/10

Share Property

Location

5218 Lisette Avenue, St Louis, MO 63109

Status

Sold

Date Sold

September 1, 2026
Dawn Griffin

Dawn Griffin

TITLE

Team Leader | Broker

Property Amenities

Interior
Laundry room In Basement
Fireplace Decorative, Living Room
Appliances Dishwasher, Disposal, Microwave, Oven, Refrigerator
Flooring Hardwood
Total Bedrooms: 2
Full Bathrooms: 1
Other Interior Features Ceiling Fan(s), Custom Cabinetry, Eat-in Kitchen, High Ceilings, Pantry, Separate Dining, Solid Surface Countertop(s)
Area & Lot
Lot Area 4,199.18 Sq.Ft.
Living area 1,083 Sq.Ft.
MLS® ID 26025478
Year Built 1923
School District St. Louis City
High School Roosevelt High
Middle School Long Middle Community Ed. Center
Elementary School Buder Elem.
Architecture Styles Bungalow, Ranch
Type Residential
Status Sold
Exterior
Stories 1
Air conditioning Ceiling Fan(s), Central Air
Heat type Forced Air, Natural Gas
Water Source Public
Sewer Public Sewer
Lot Features Back Yard, Level
Utilities Cable Available
Finance
Sales Price $227,000
Real Estate Tax $2,857 yearly

360 Virtual Tour

Take a tour of this property

Work With Us

Partner with a team that values honest advice, strategic guidance, and exceptional service. With decades of experience and over 1,000 successful transactions, we're committed to helping you achieve your real estate goals with confidence.









