
Dawn Griffin Group
5051 Lancelot Lane
5051 Lancelot Lane
5051 Lancelot Lane
5051 Lancelot Lane
5051 Lancelot Lane
5051 Lancelot Lane
5051 Lancelot Lane
5051 Lancelot Lane
5051 Lancelot Lane
5051 Lancelot Lane
5051 Lancelot Lane
5051 Lancelot Lane
5051 Lancelot Lane
5051 Lancelot Lane
5051 Lancelot Lane
5051 Lancelot Lane
5051 Lancelot Lane
5051 Lancelot Lane
5051 Lancelot Lane
5051 Lancelot Lane
5051 Lancelot Lane
5051 Lancelot Lane
5051 Lancelot Lane
5051 Lancelot Lane
5051 Lancelot Lane
5051 Lancelot Lane
5051 Lancelot Lane
5051 Lancelot Lane
5051 Lancelot Lane
5051 Lancelot Lane
5051 Lancelot Lane
5051 Lancelot Lane
5051 Lancelot Lane
5051 Lancelot Lane
5051 Lancelot Lane
5051 Lancelot Lane
5051 Lancelot Lane
5051 Lancelot Lane
5051 Lancelot Lane
5051 Lancelot Lane
VIEW PHOTOS
Courtesy of Dielmann Sotheby's International Realty, Michelle Jones Listing Contact: 314-725-0009 
Price Upon Request

5051 Lancelot Lane

4 Beds 3 Baths 1,344 Sq.Ft. 0.82 Acres

Description

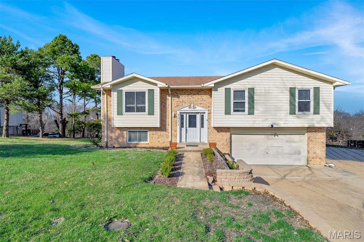
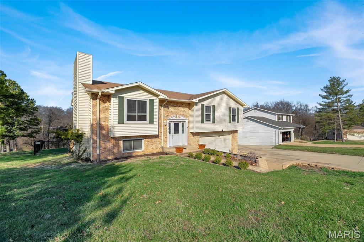
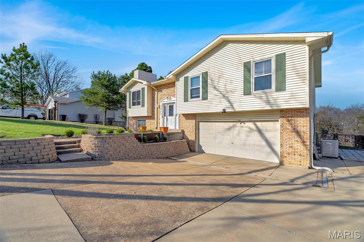
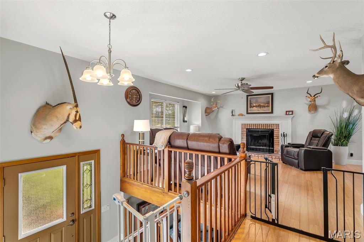
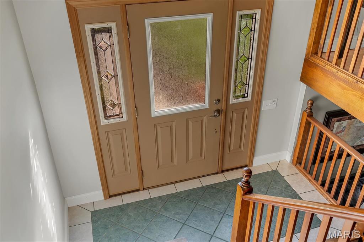
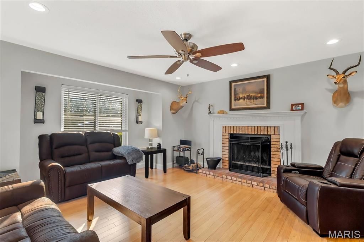
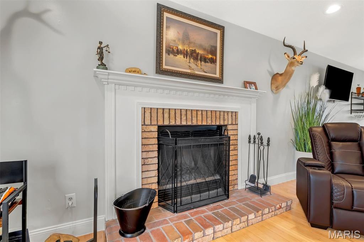
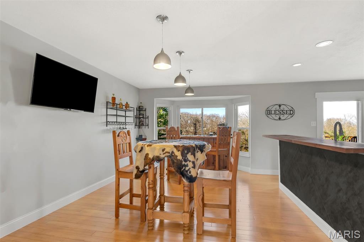
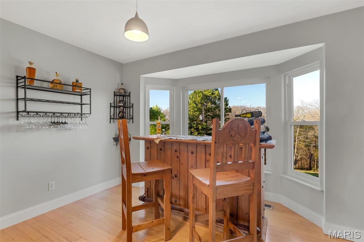
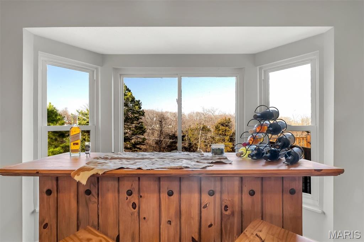
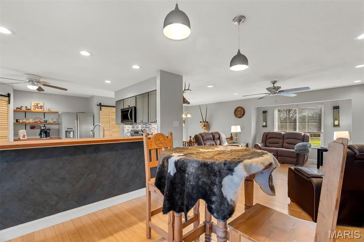
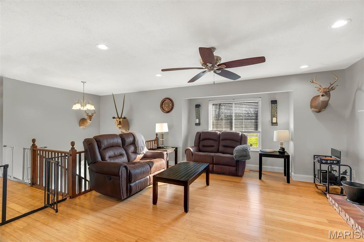
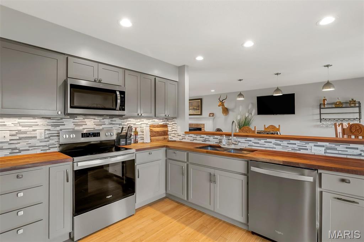
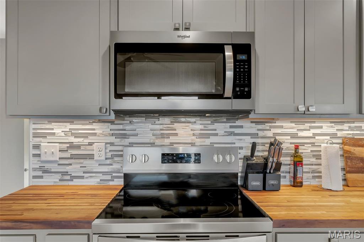
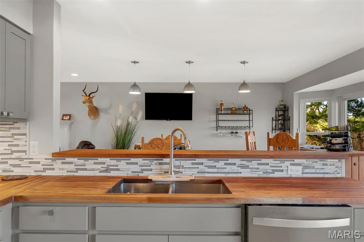
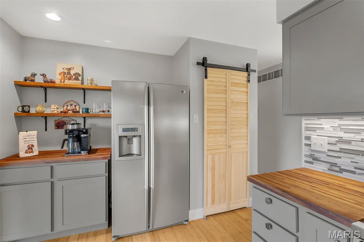
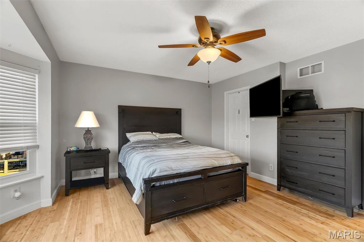
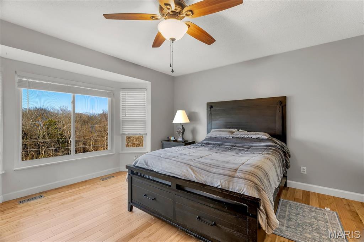
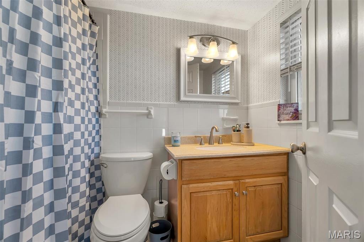
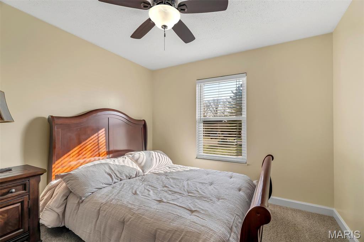
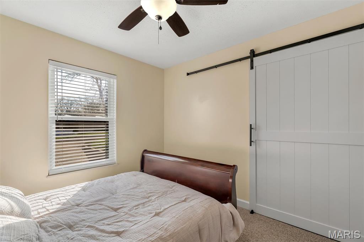
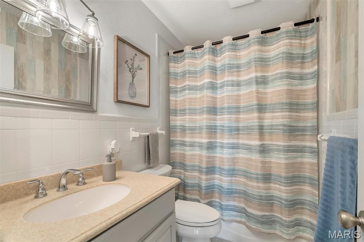
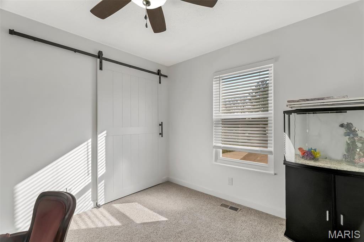
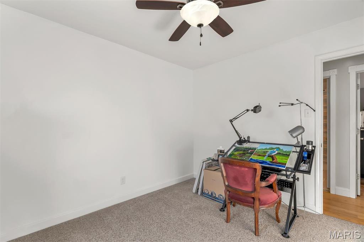
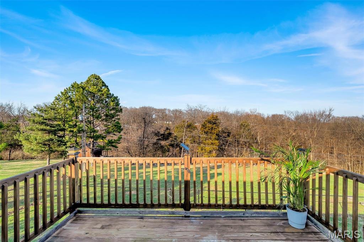
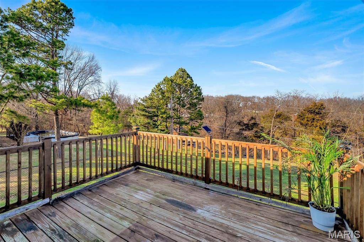
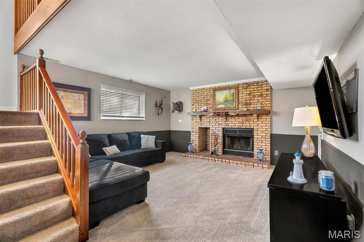
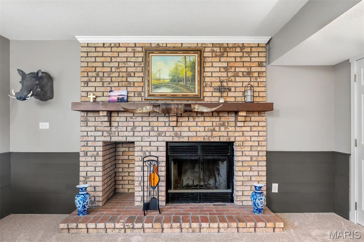
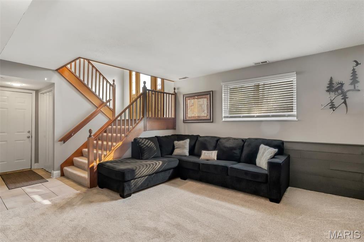
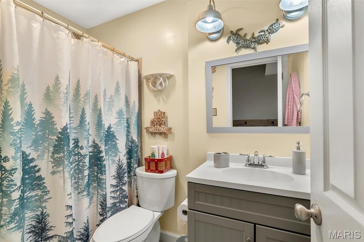
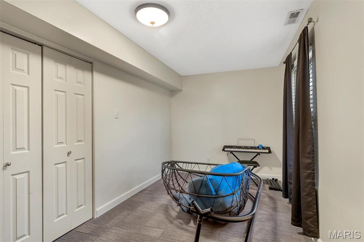
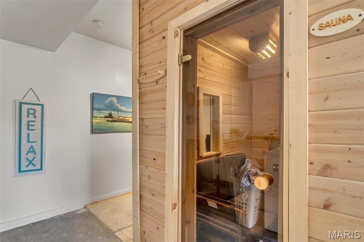
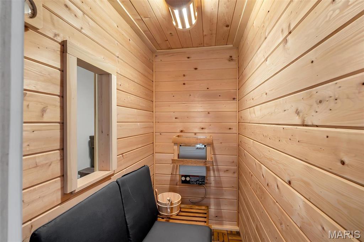
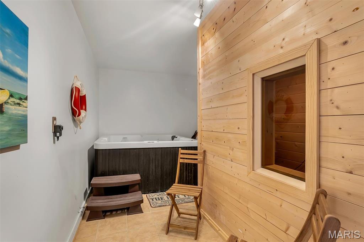
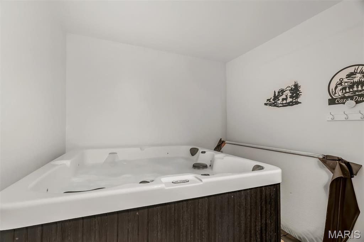
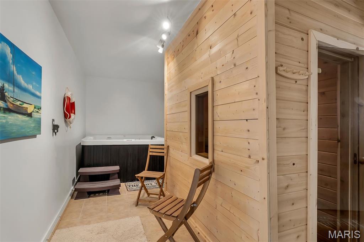
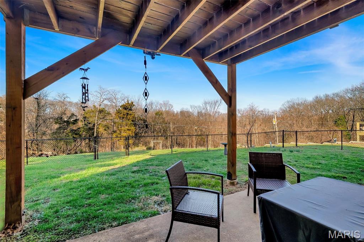
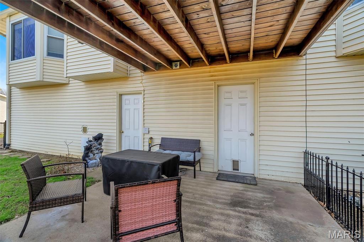
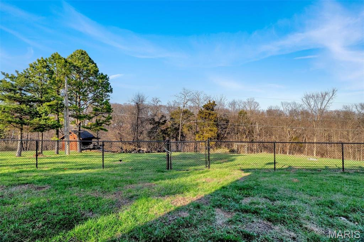
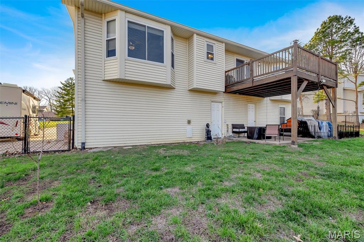
Make this wonderful home in the Camelot Gardens neighborhood your own! This 4-bedroom, 3-bath home with a large, open split foyer has everything you need. It is move-in ready with plenty of updates in a peaceful subdivision that offers easy access to highways, amenities, restaurants, and more. Recent updates include an upgraded kitchen with access to a deck, new carpet, bamboo flooring on the main floor, and new windows. The primary ensuite has wonderful views of the expansive backyard. There are 2 cozy wood-burning fireplaces: one in the main level living room and one in the lower level recreation room. Additionally, the lower level includes a spacious 4th bedroom, a third full bathroom, and a walkout to the patio, perfect for enjoying the gorgeous backyard. The large, partially fenced, tree-lined cul-de-sac lot is a four-season visual delight! A rare feature is the oversized 2-car garage with a workshop, hot tub, sauna, and storage area. Come visit this lovely property and see all it has to offer.

Share Property

Location

5051 Lancelot Lane, High Ridge, MO 63049

Status

Sold

Date Sold

May 12, 2026
Dawn Griffin

Dawn Griffin

TITLE

Team Leader | Broker

Property Amenities

Interior
Laundry room In Garage
Fireplace Basement, Living Room, Wood Burning
Flooring Carpet, Tile, Wood
Total Bedrooms: 4
Full Bathrooms: 3
Other Interior Features Breakfast Bar, Ceiling Fan(s), Dining/Living Room Combo, Entrance Foyer, Open Floorplan, Pantry, Recessed Lighting, Sauna, Separate Dining, Tub, Vaulted Ceiling(s), Walk-In Closet(s), Walk-In Pantry
Area & Lot
Lot Area 0.82 Acres
Living area 1,344 Sq.Ft.
MLS® ID 26014859
Year Built 1988
School District Northwest R-I
High School Northwest High
Middle School Wood Ridge Middle School
Elementary School Murphy Elem.
View Description Trees/Woods
Architecture Styles Split Foyer, Traditional
Type Residential
Status Sold
Date Sold May 12, 2026
Exterior
Air conditioning Central Air
Heat type Electric, Forced Air
Water Source Well
Garage Space 2.0
Sewer Septic Tank
Parking Garage, Garage Faces Front
Lot Features Back Yard, Few Trees, Level
Roof Shingle
Utilities Cable Connected, Electricity Connected, Water Connected
Finance
Price Upon Request

360 Virtual Tour

Take a tour of this property

Work With Us

Partner with a team that values honest advice, strategic guidance, and exceptional service. With decades of experience and over 1,000 successful transactions, we're committed to helping you achieve your real estate goals with confidence.

Follow Us on Instagram









