
Dawn Griffin Group
5024 Peyton Place Court
VIEW PHOTOS
Courtesy of Realty Executives of St. Louis, Michael Maurer Listing Contact: 314-7569100 
$309,000

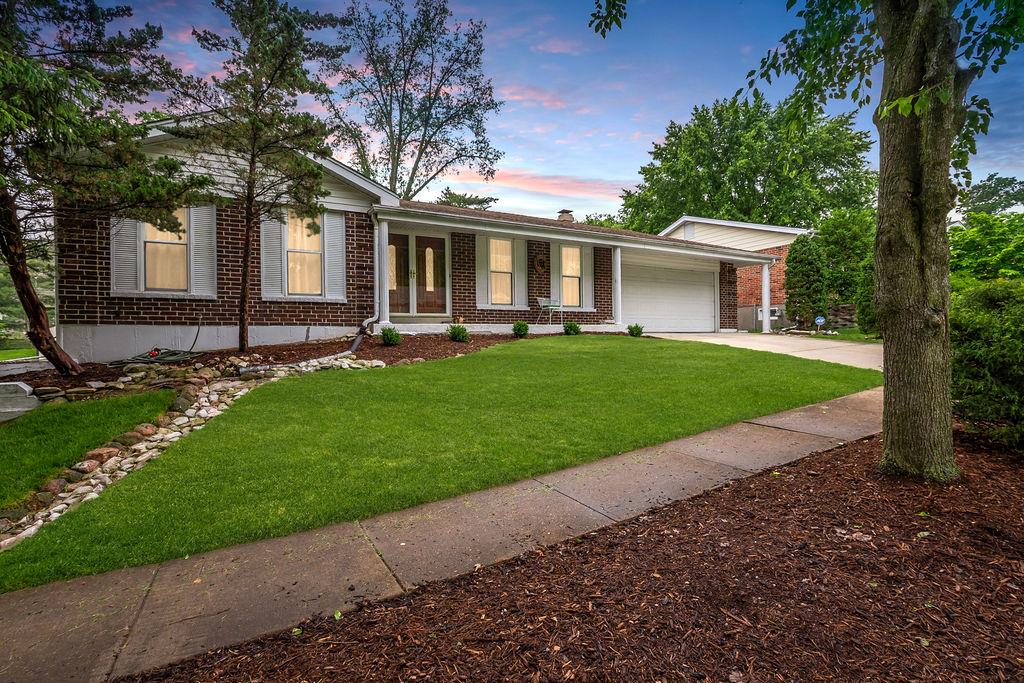
5024 Peyton Place Court

4 Beds 3 Baths 2,064 Sq.Ft. 9,805.36 Sq.Ft.

Description

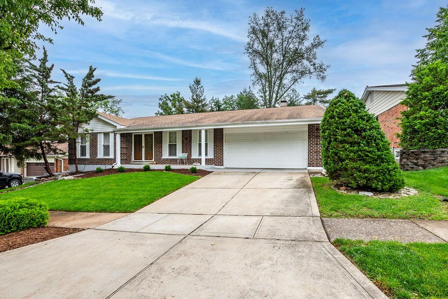
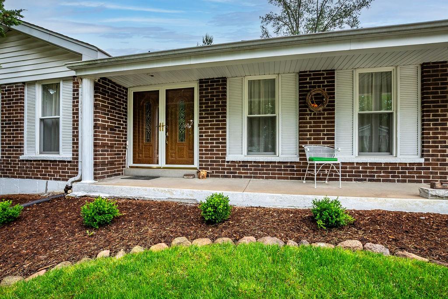
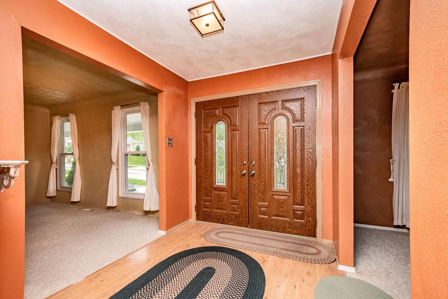
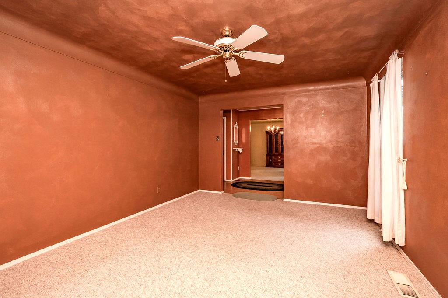
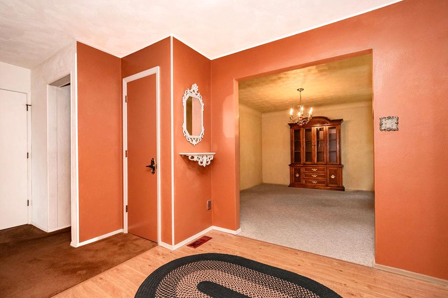
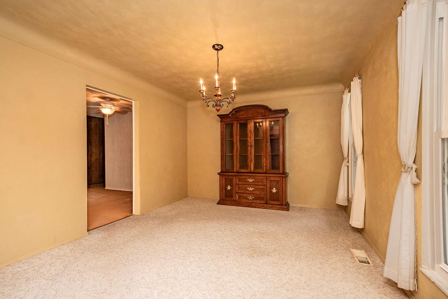
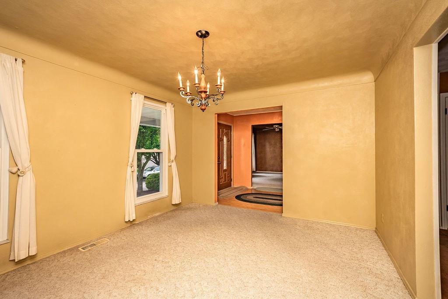
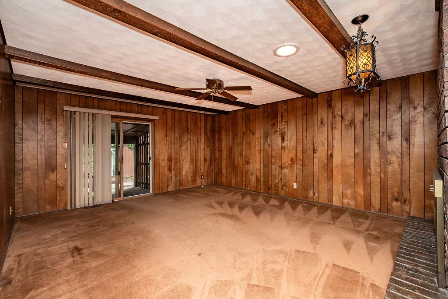
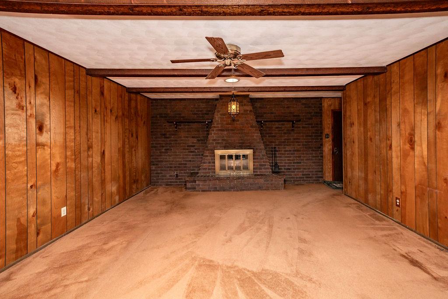
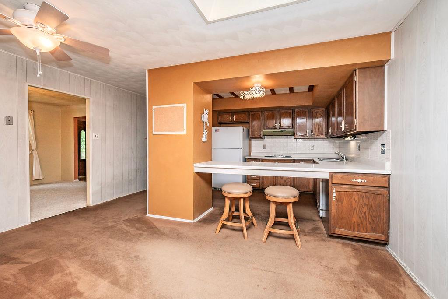
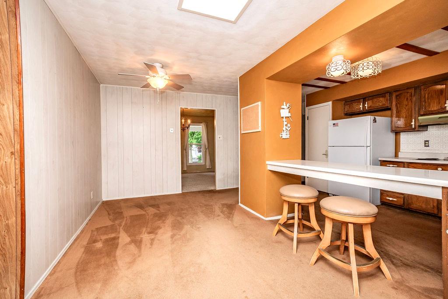
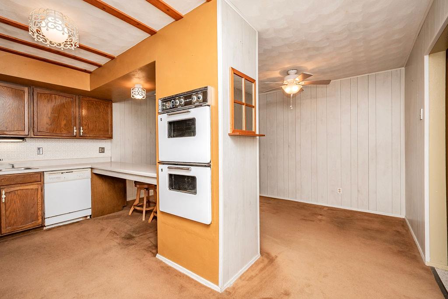
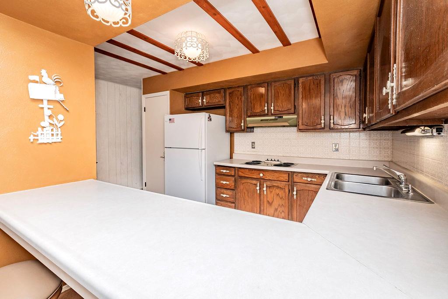
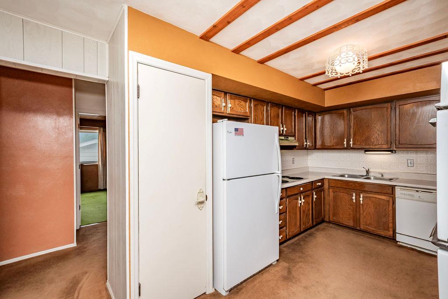
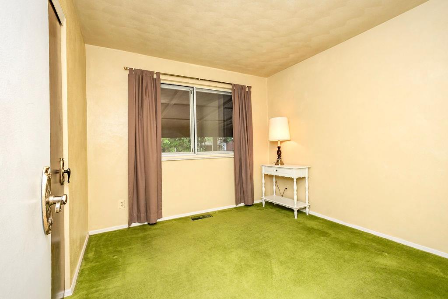
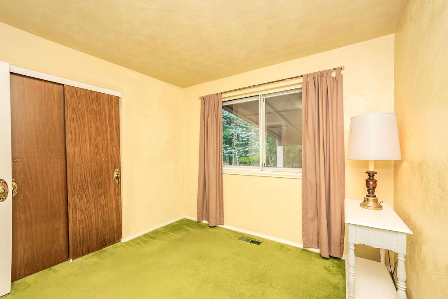
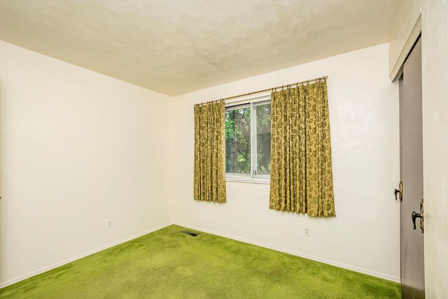
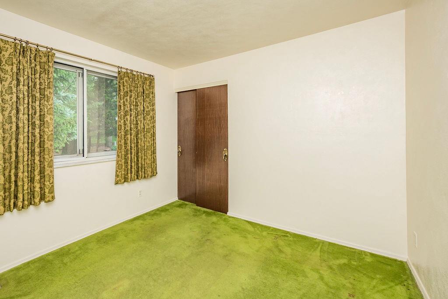
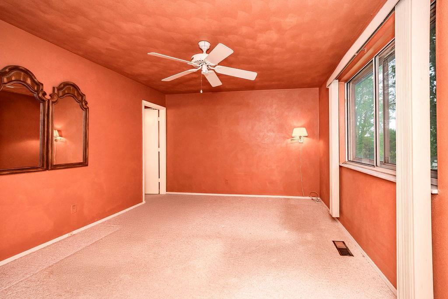
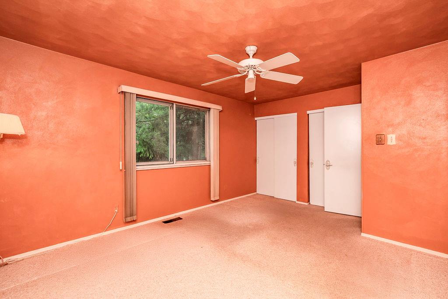
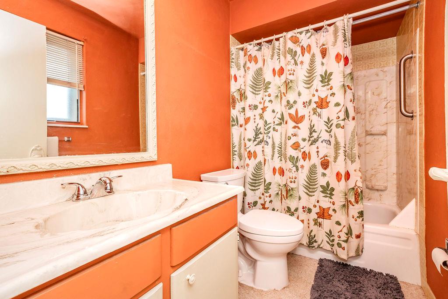
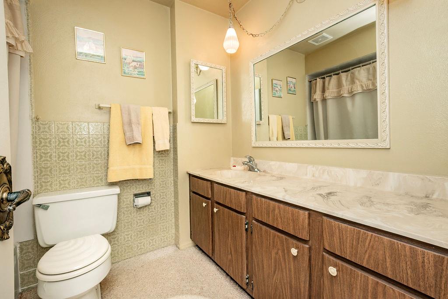
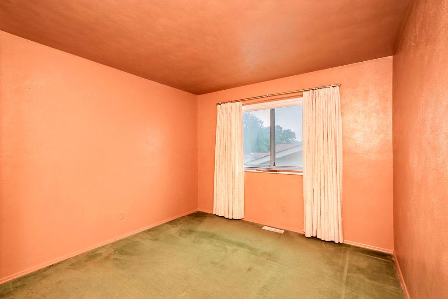
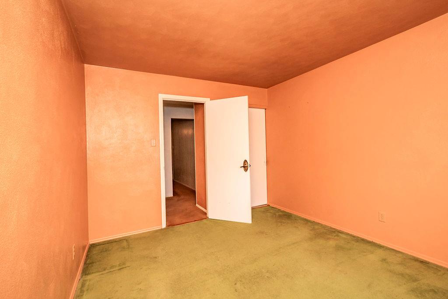
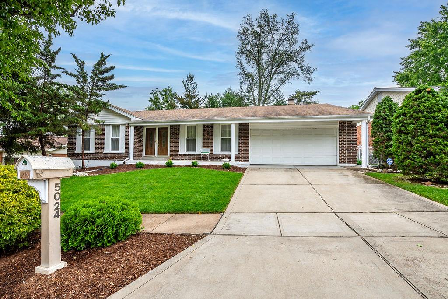
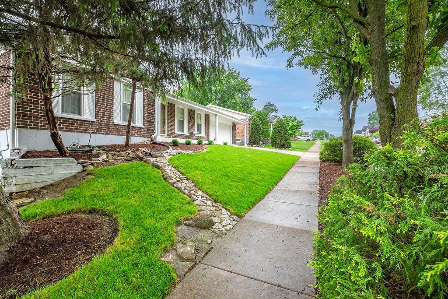
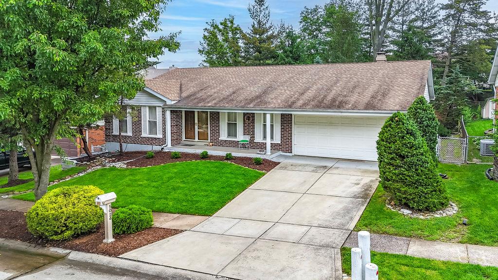
BEAUTIFUL 4 BEDROOM 2.5 BATHROOM 2 CAR GARAGE HOME KITCHEN HAS SKYLIGHT NEWLY SODDED FRONT YARD
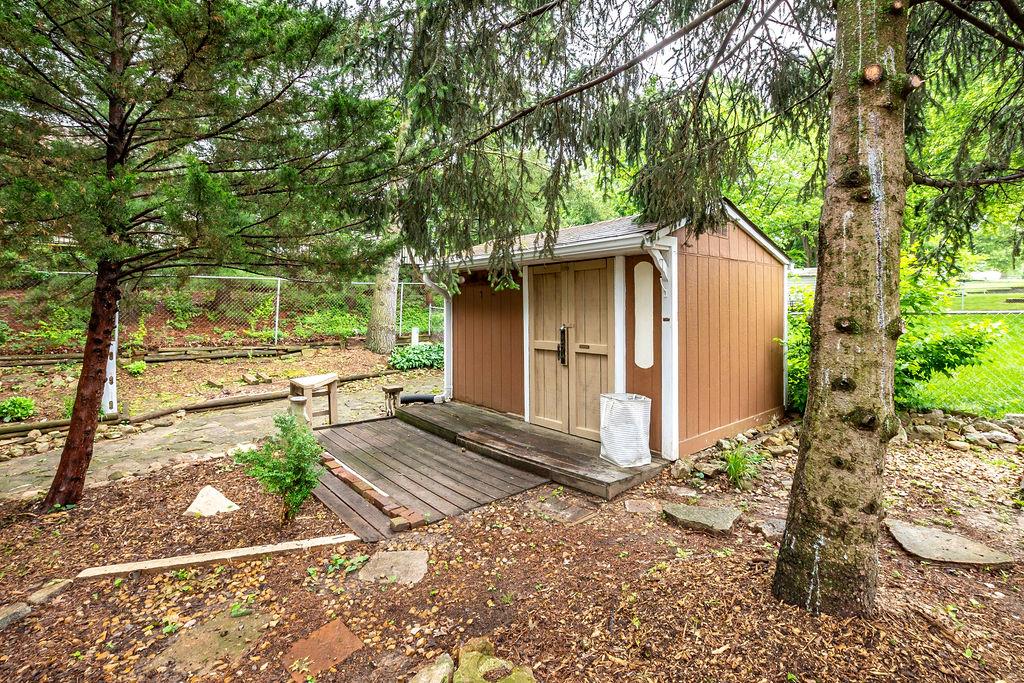
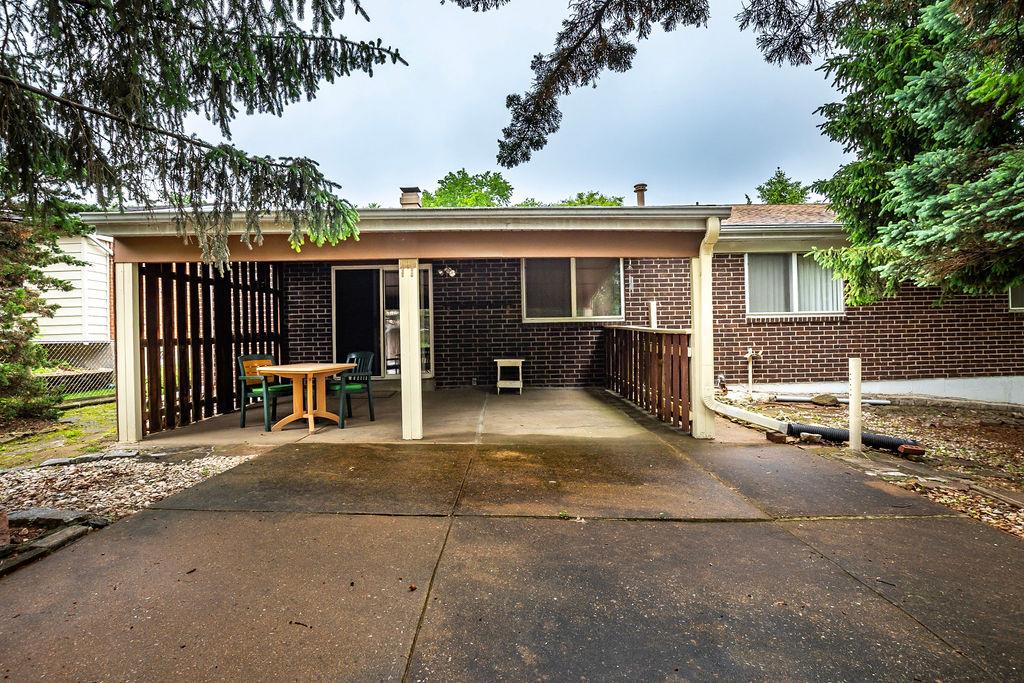
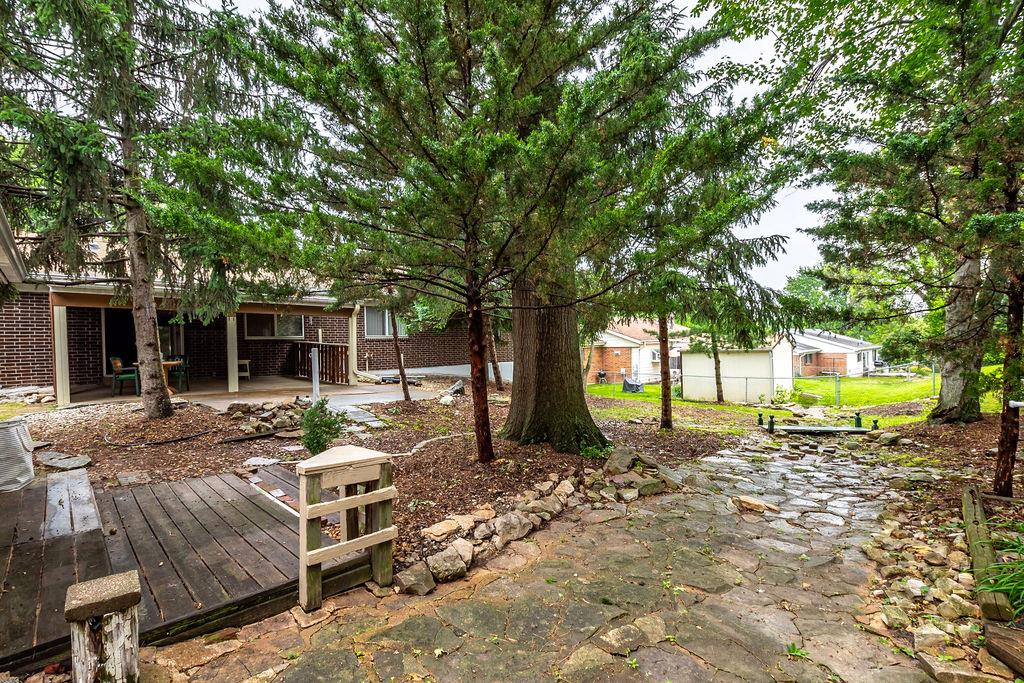
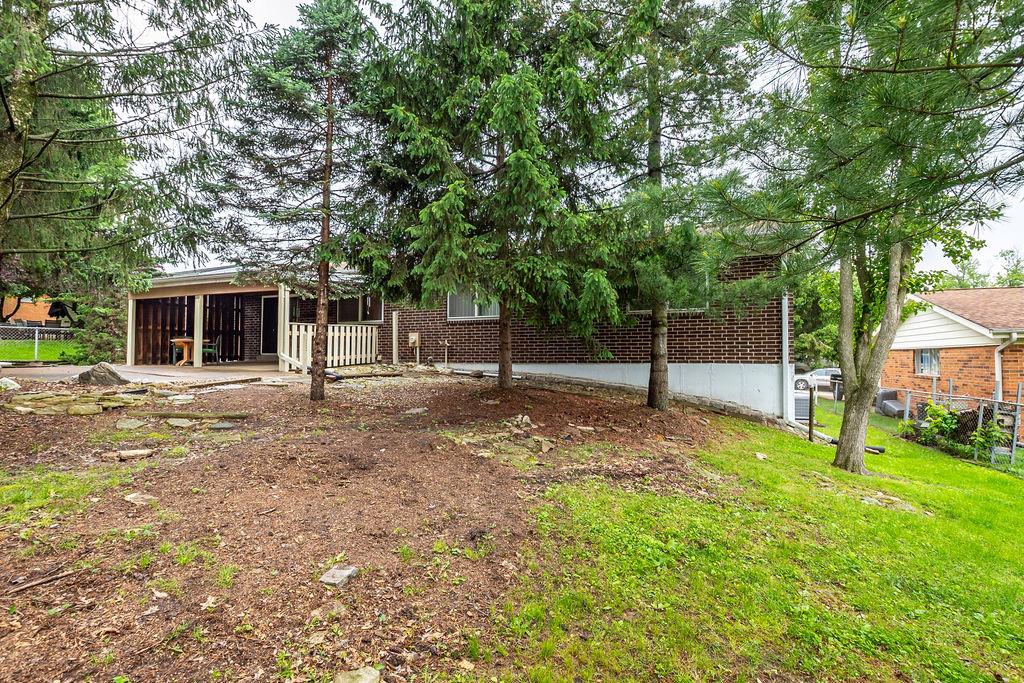
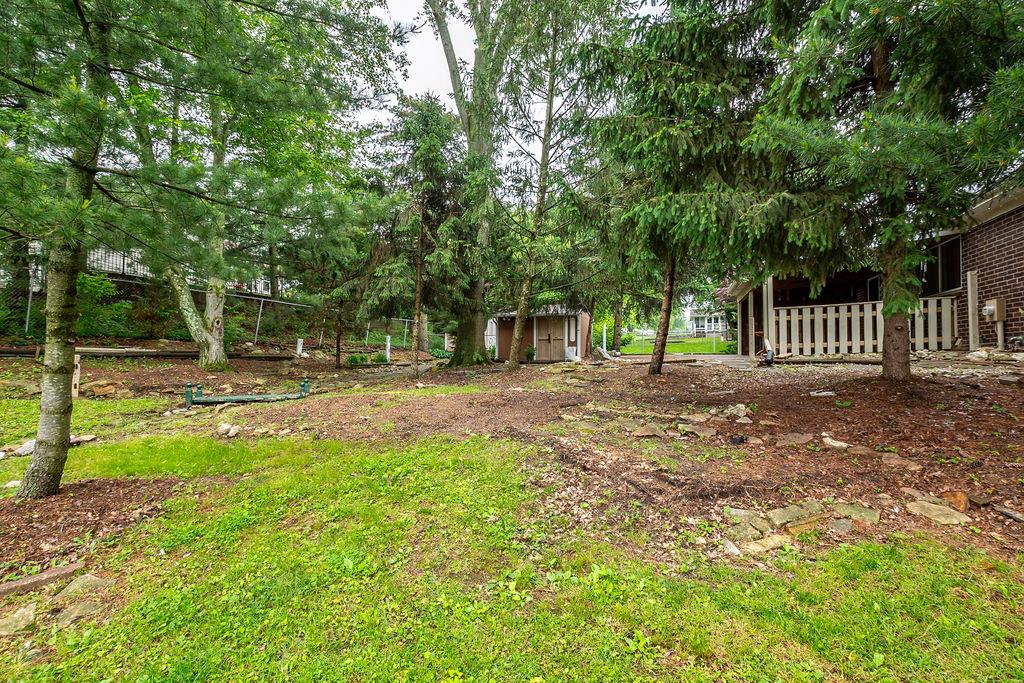
WOODBURNING FIREPLACE BACKYARD PATIO WITH A ROOF FENCED BACKYARD OASIS NEW ELECTRICAL PANEL LAUNDRY CHUTE
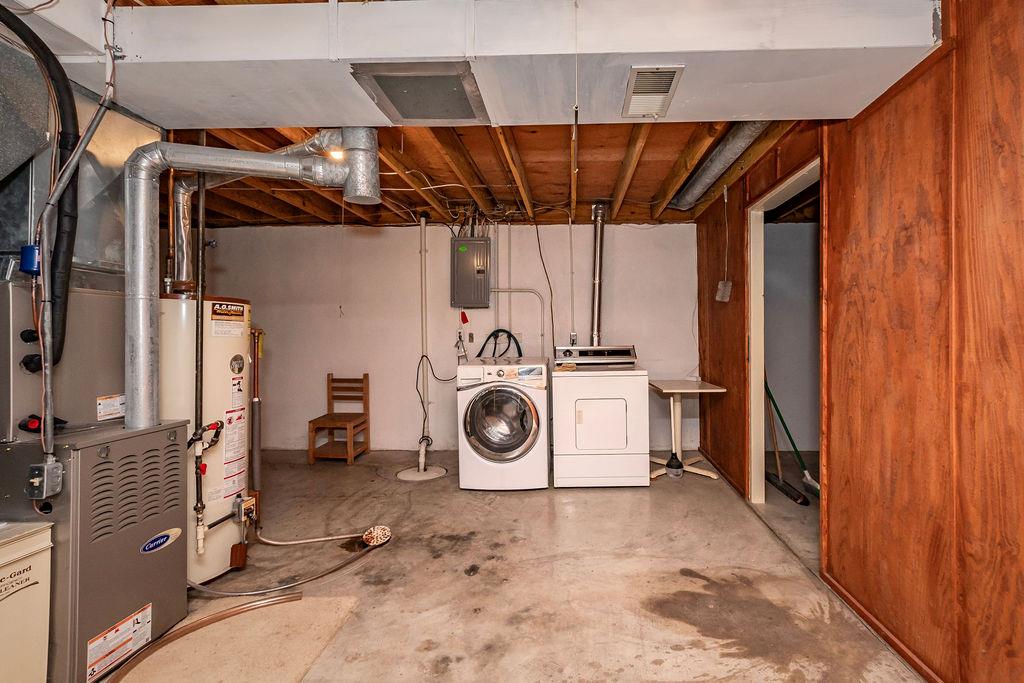
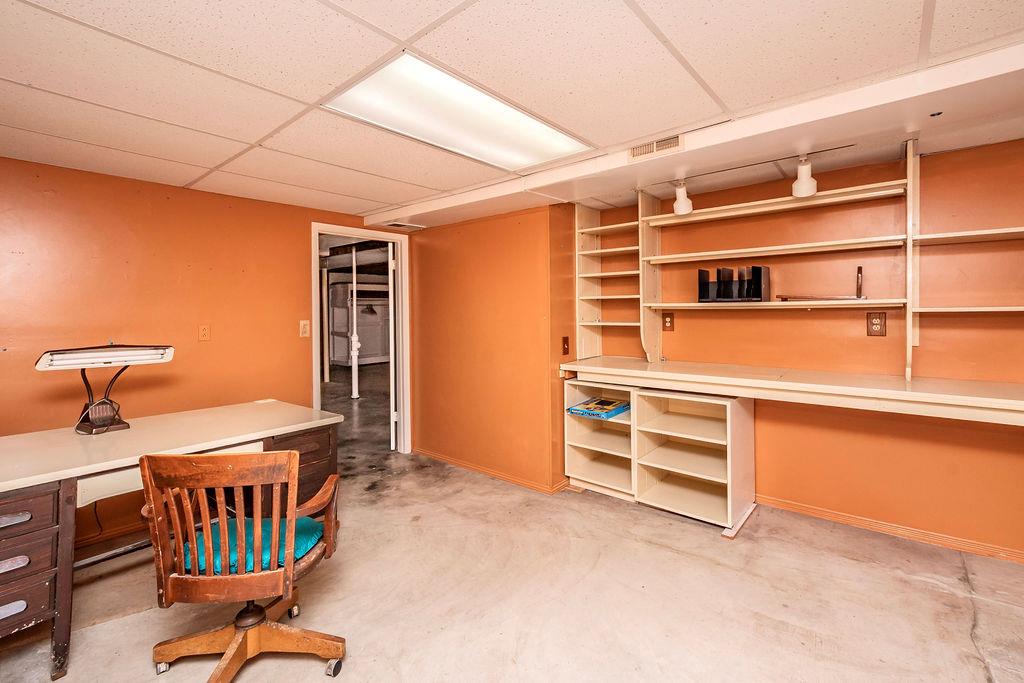
UNFINNISHED BASEMENT SUMP PUMP 2 WASHERS AND 1 DRYER TO STAY IN HOME BIG 4 BEDROOM HOME
REFRIGERATOR IN GARAGE TO STAY-NOT KITCHEN REFRIGERATOR
DIAMOND IN THE ROUGH GREAT OPPORTUNITY JUST SOME ELBOW GREASE

Share Property

Location

5024 Peyton Place Court, St Louis, MO 63128

Status

Sold

Date Sold

July 1, 2025
Dawn Griffin

Dawn Griffin

TITLE

Team Leader | Broker

Property Amenities

Interior
Laundry room In Basement
Fireplace Great Room
Appliances Electric Cooktop, Dishwasher, Disposal, Dryer, Washer, Gas Water Heater
Total Bedrooms: 4
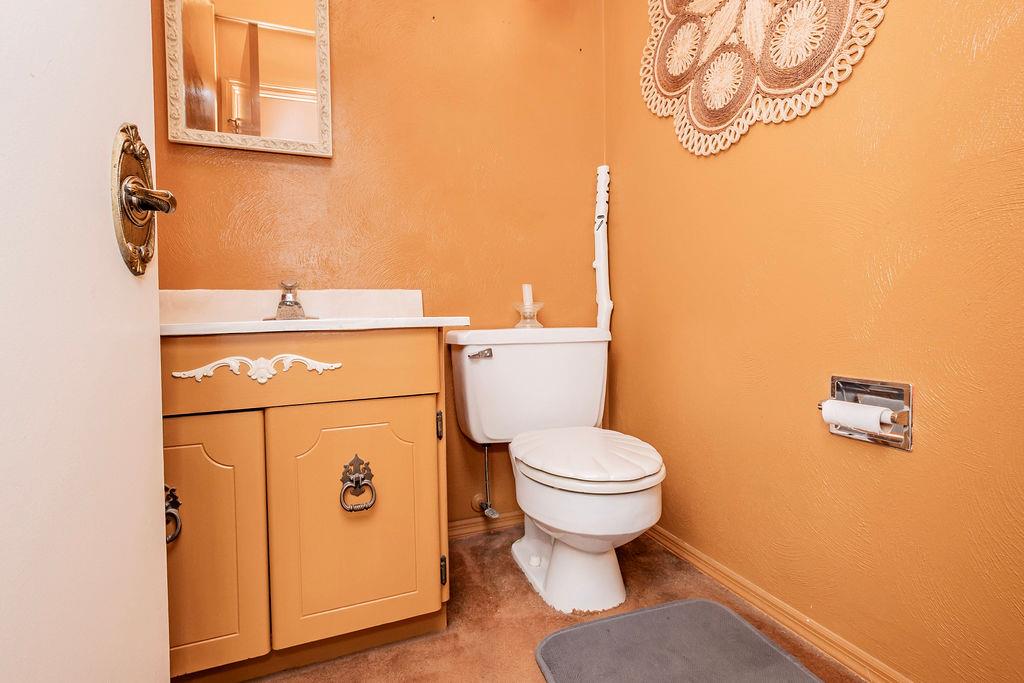
Half Bathrooms: 1
Full Bathrooms: 2
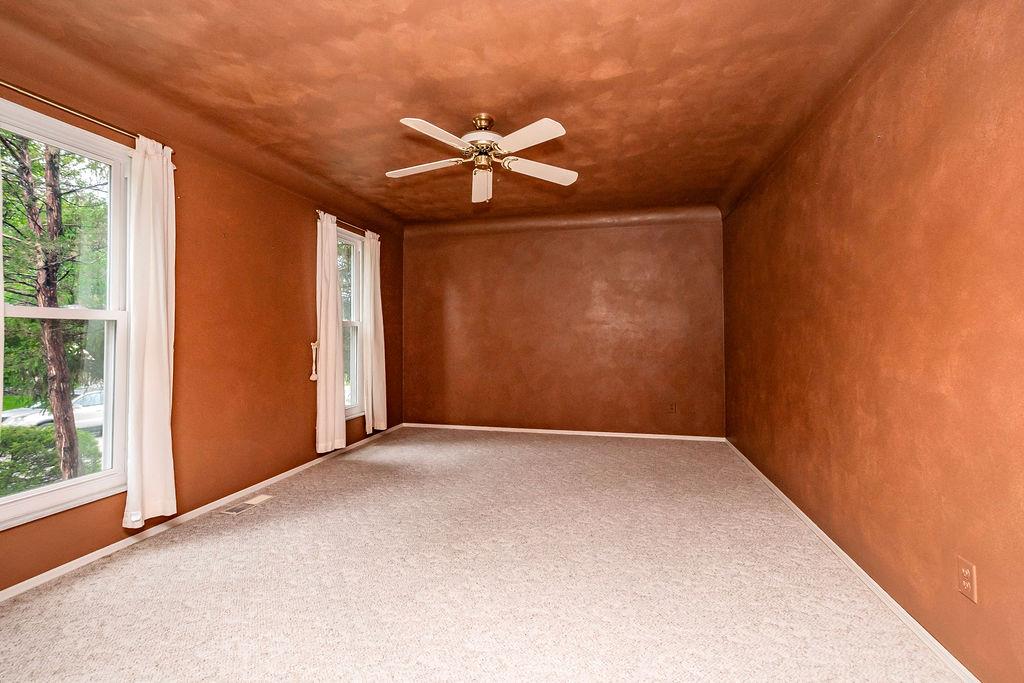
Other Interior Features Beamed Ceilings, Ceiling Fan(s), Eat-in Kitchen, Open Floorplan
Area & Lot
Lot Area 9,805.36 Sq.Ft.
Living area 2,064 Sq.Ft.
MLS® ID 25032729
Year Built 1973
School District Mehlville R-IX
High School Mehlville High School
Middle School Bernard Middle
Elementary School Trautwein Elem.
Architecture Styles Ranch
Type Residential
Status Sold
Date Sold July 1, 2025
Exterior
Air conditioning Ceiling Fan(s), Central Air, Electric
Heat type Forced Air, Natural Gas
Water Source Public
Garage Space 2.0
Security Features Smoke Detector(s)
Sewer Public Sewer
Other Exterior Features Private Yard
Parking Attached, Concrete, Driveway, Garage Door Opener, Garage Faces Front, On Street
Lot Features Back Yard, Front Yard, Some Trees
Roof Architectural Shingle, Pitched/Sloped
Finance
Sales Price $309,000
HOA Fees $150
Real Estate Tax $3,891 yearly

Work With Us

Partner with a team that values honest advice, strategic guidance, and exceptional service. With decades of experience and over 1,000 successful transactions, we're committed to helping you achieve your real estate goals with confidence.

Follow Us on Instagram









