
Dawn Griffin Group
4729 Adkins Avenue
4729 Adkins Avenue
4729 Adkins Avenue
4729 Adkins Avenue
4729 Adkins Avenue
4729 Adkins Avenue
4729 Adkins Avenue
4729 Adkins Avenue
4729 Adkins Avenue
4729 Adkins Avenue
4729 Adkins Avenue
4729 Adkins Avenue
4729 Adkins Avenue
4729 Adkins Avenue
4729 Adkins Avenue
4729 Adkins Avenue
4729 Adkins Avenue
4729 Adkins Avenue
4729 Adkins Avenue
4729 Adkins Avenue
4729 Adkins Avenue
4729 Adkins Avenue
4729 Adkins Avenue
4729 Adkins Avenue
4729 Adkins Avenue
4729 Adkins Avenue
4729 Adkins Avenue
4729 Adkins Avenue
4729 Adkins Avenue
4729 Adkins Avenue
4729 Adkins Avenue
4729 Adkins Avenue
4729 Adkins Avenue
4729 Adkins Avenue
VIEW PHOTOS
Courtesy of Welcome Home Realty Group, LLC, John Skaggs Listing Contact: 314-567-3800 
$275,000

4729 Adkins Avenue

3 Beds 3 Baths 1,927 Sq.Ft. 3,680.82 Sq.Ft.

Description

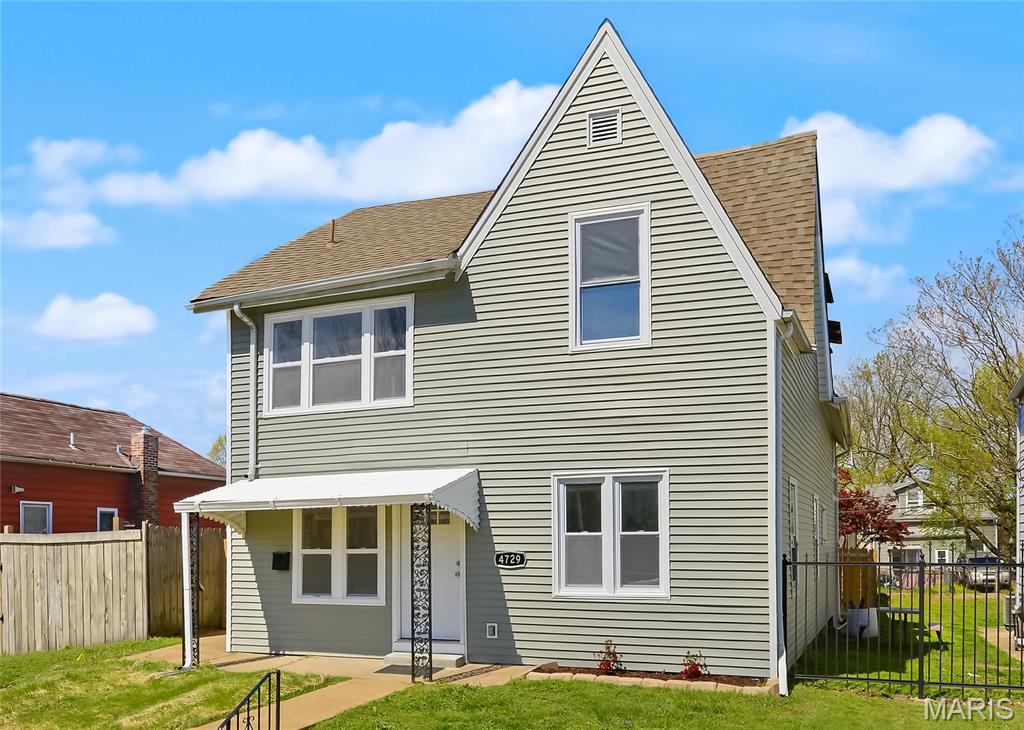
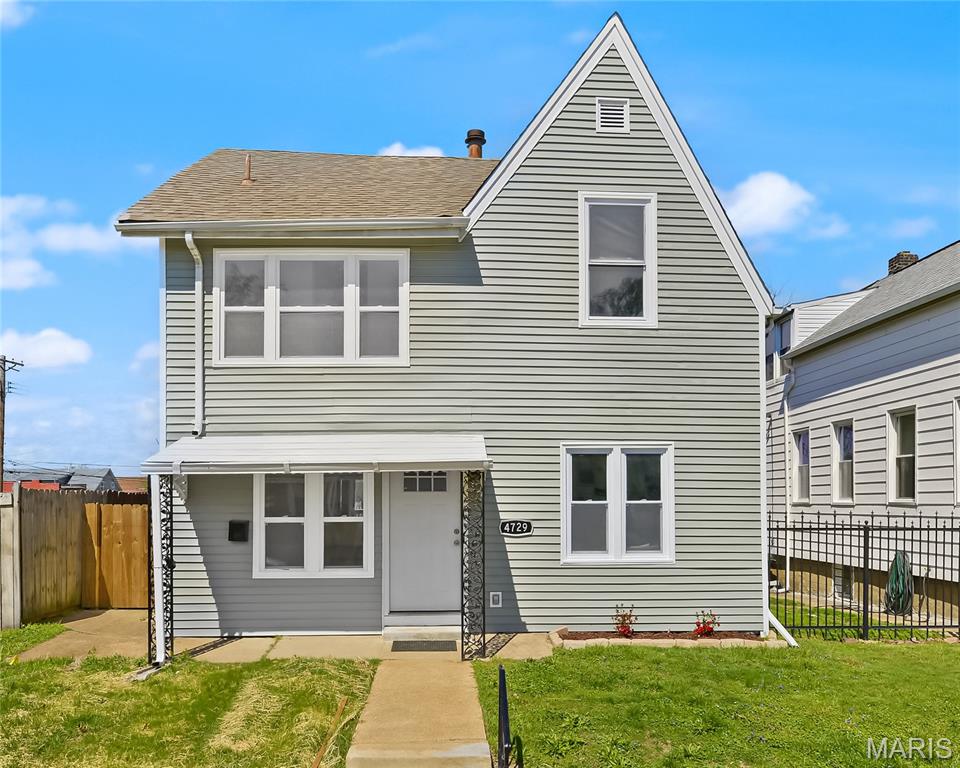
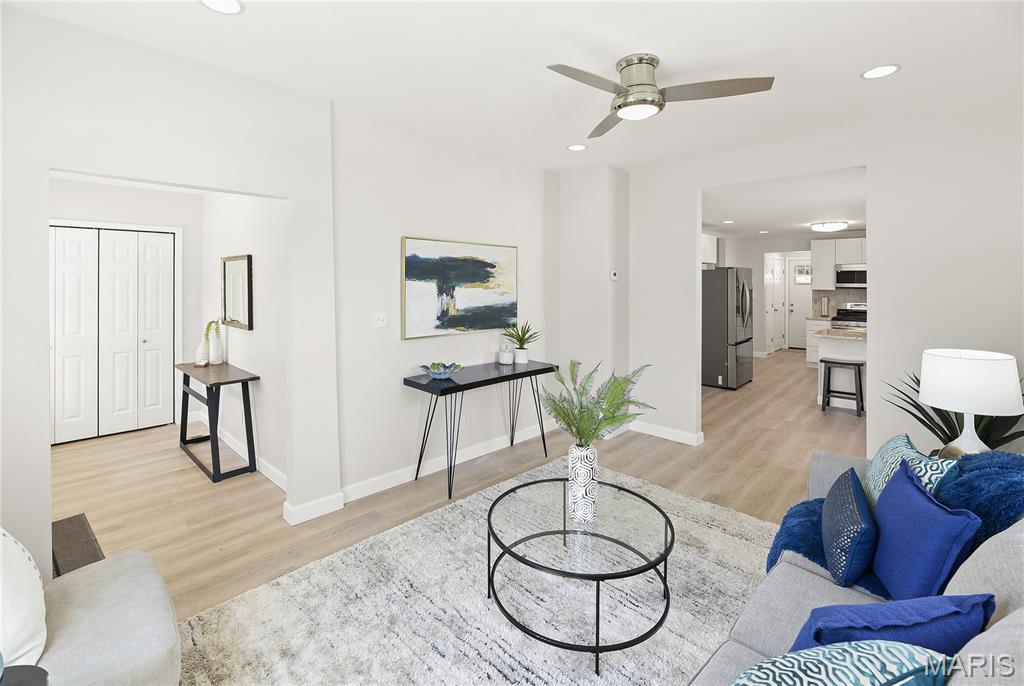
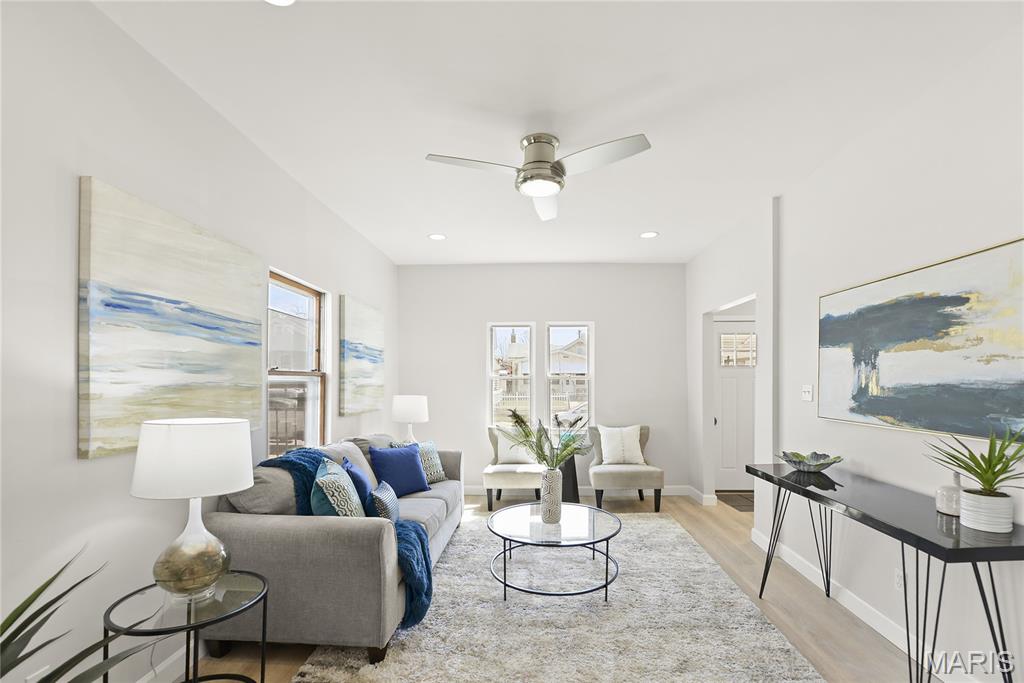
Welcome to 4729 Adkins, located in the heart of the charming Bevo Mill neighborhood! Known for its unique character, historic architecture, and strong sense of community, Bevo Mill is one of South City's most beloved areas to call home.

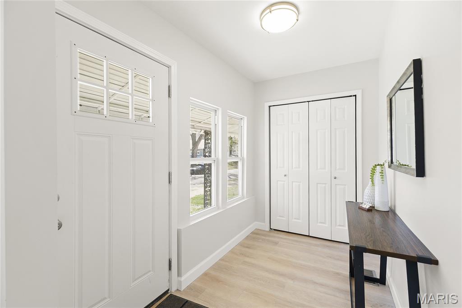
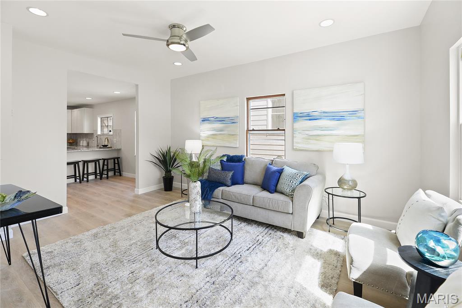
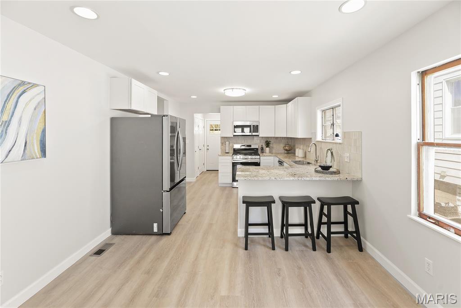
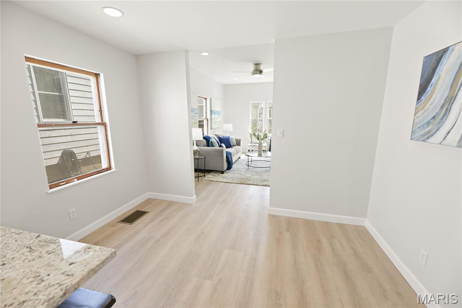
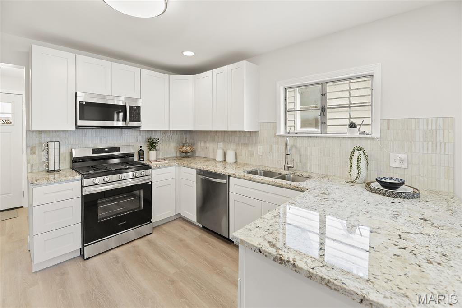
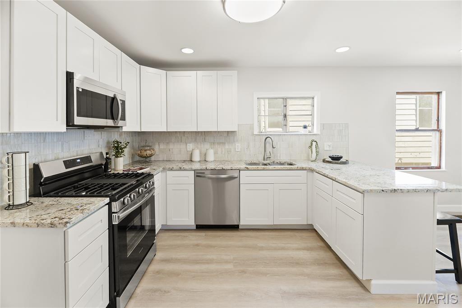
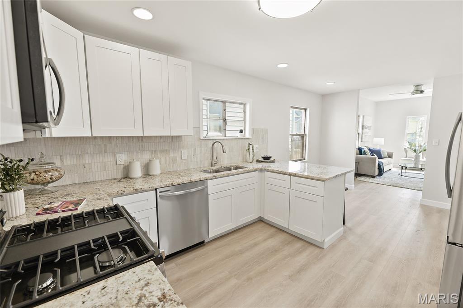
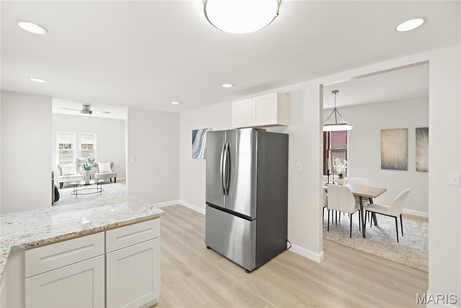
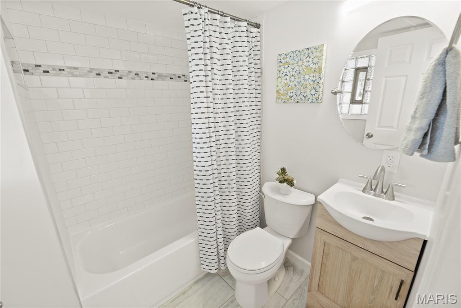
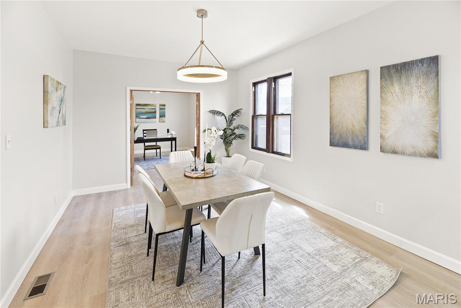
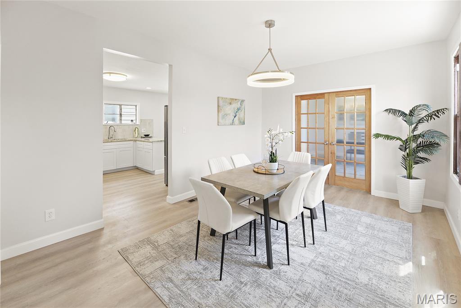
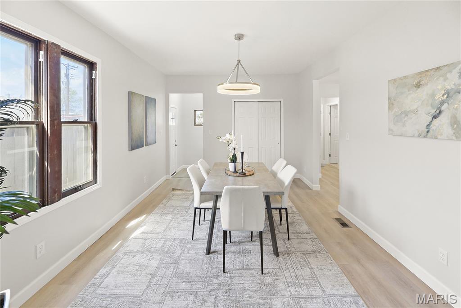
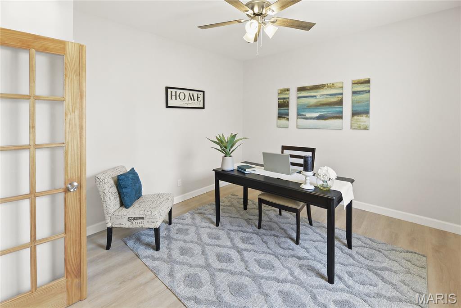
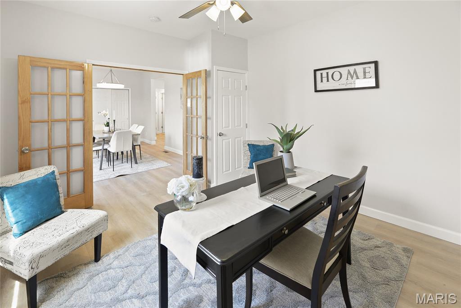
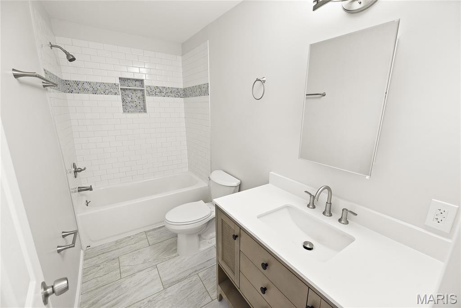
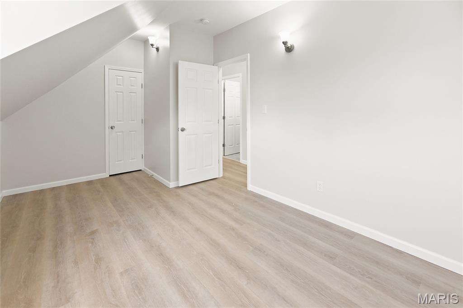
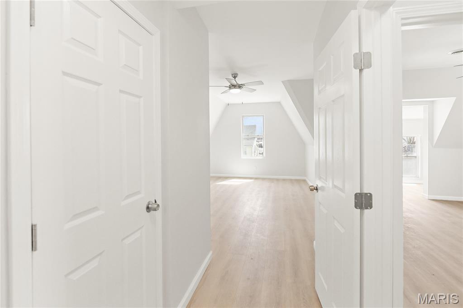
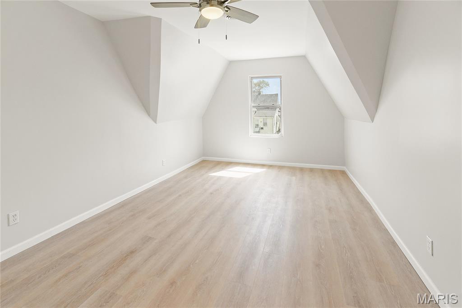
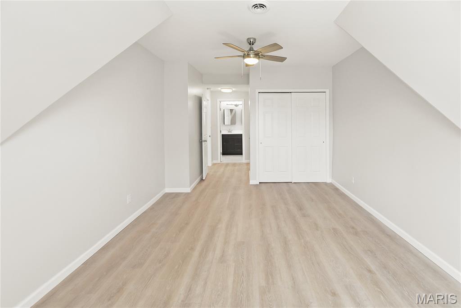
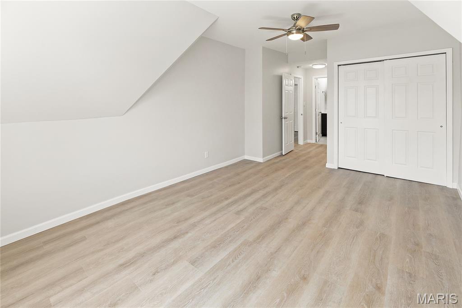
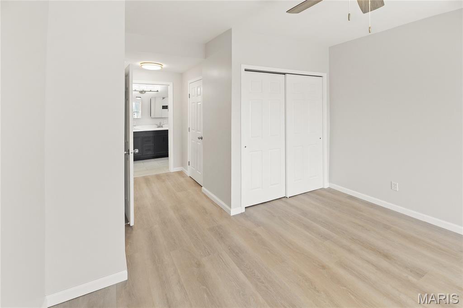
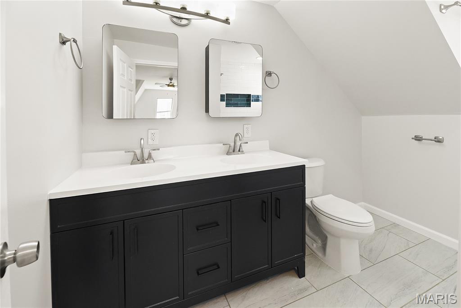
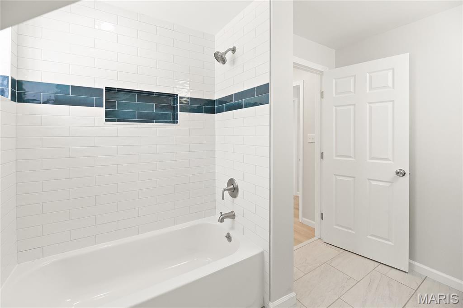
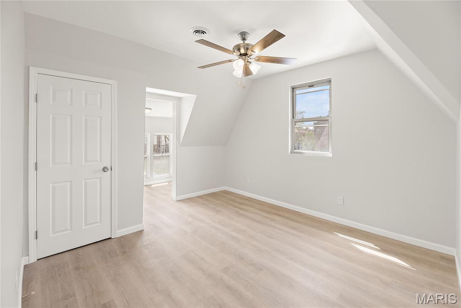
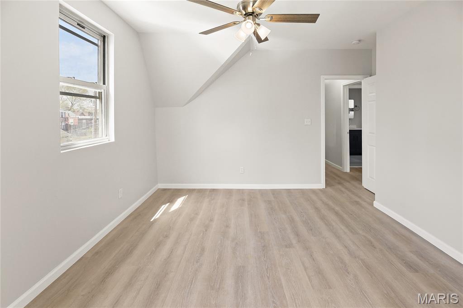
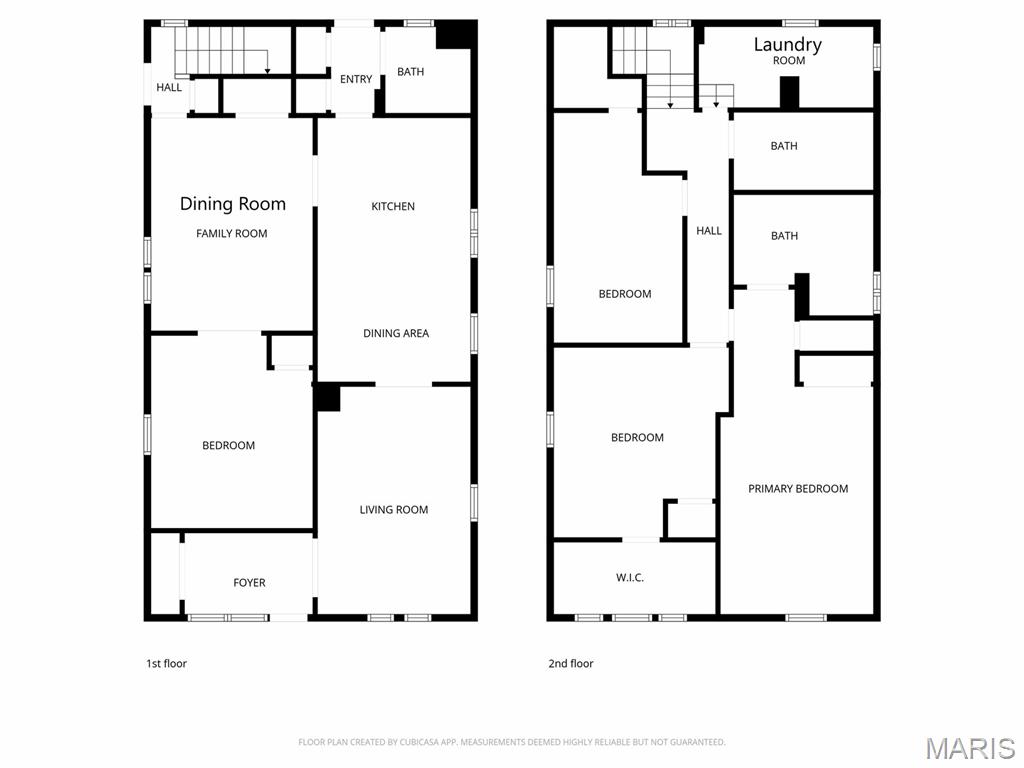
This beautifully renovated property offers an impressive 1,927 square feet--designed for comfortable everyday living. Inside, you'll find 3 generously sized bedrooms, a 1st floor office (that could also be a bedroom,) 3 full bathrooms, and a large eat in kitchen. All thoughtfully updated with modern finishes while still maintaining a warm, inviting feel.

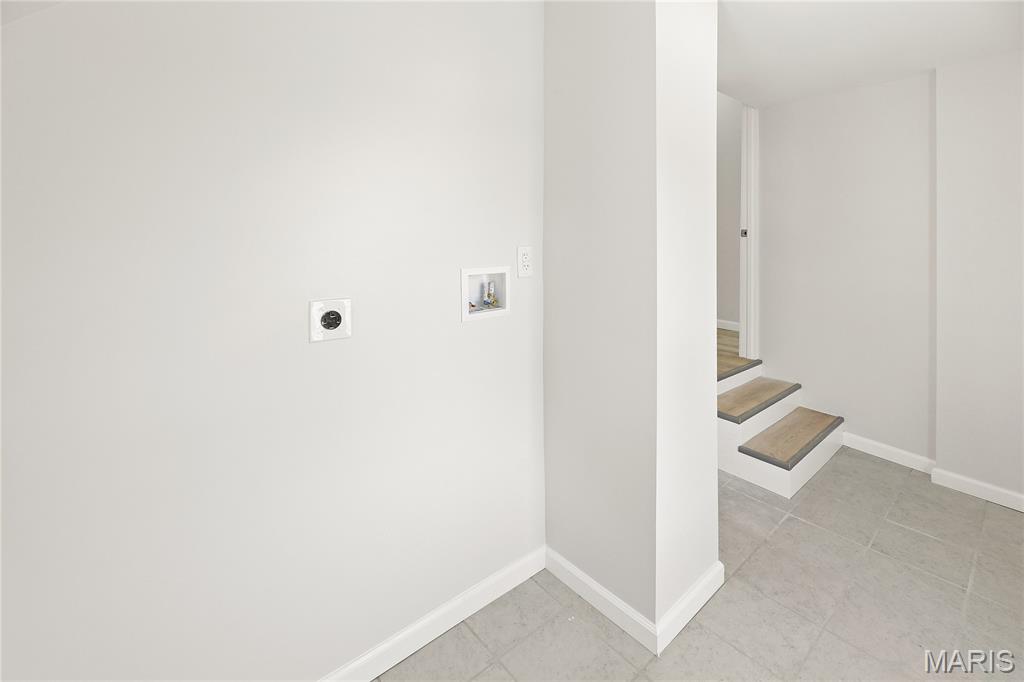
The layout is designed for everyday comfort and convenience, featuring a rare 2nd floor laundry area and plenty of room to spread out. Whether you're hosting guests or enjoying a quiet night in, this home offers the flexibility to fit your lifestyle.

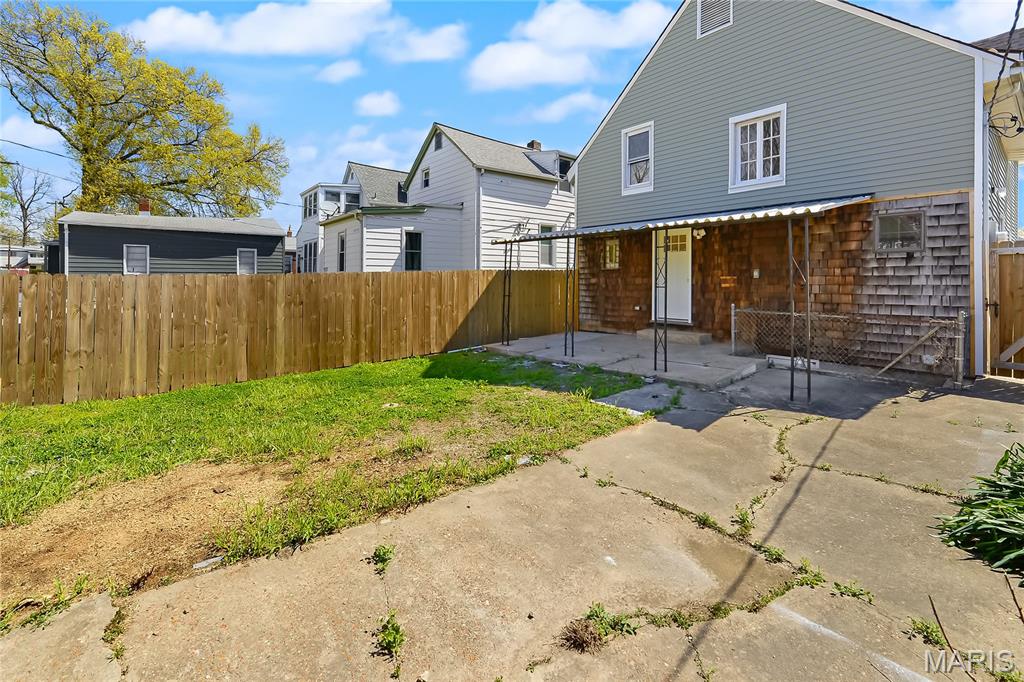
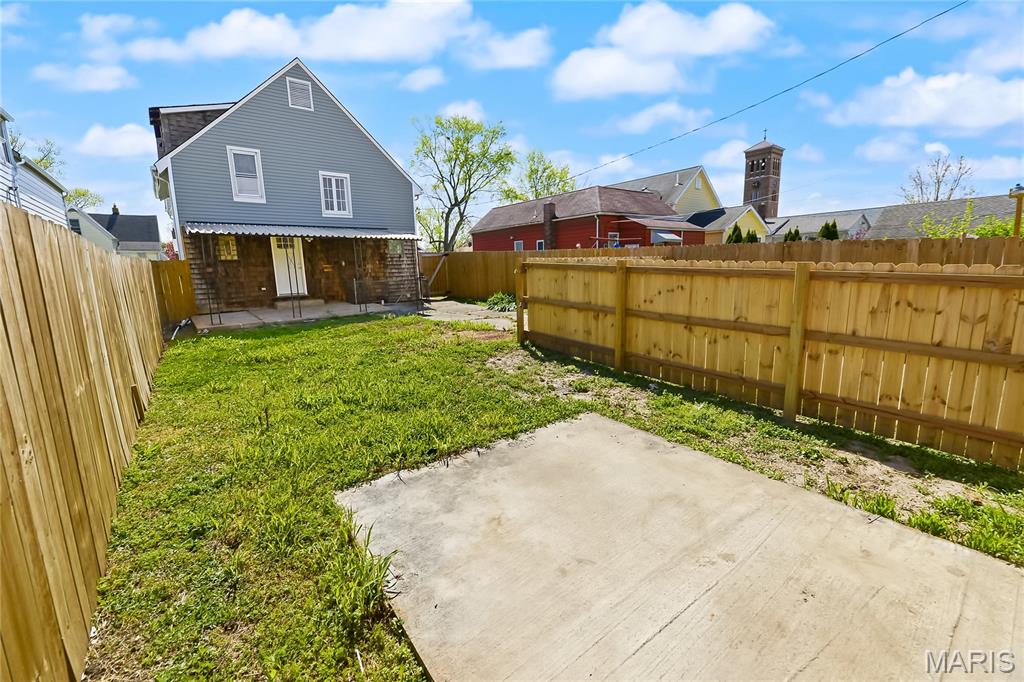
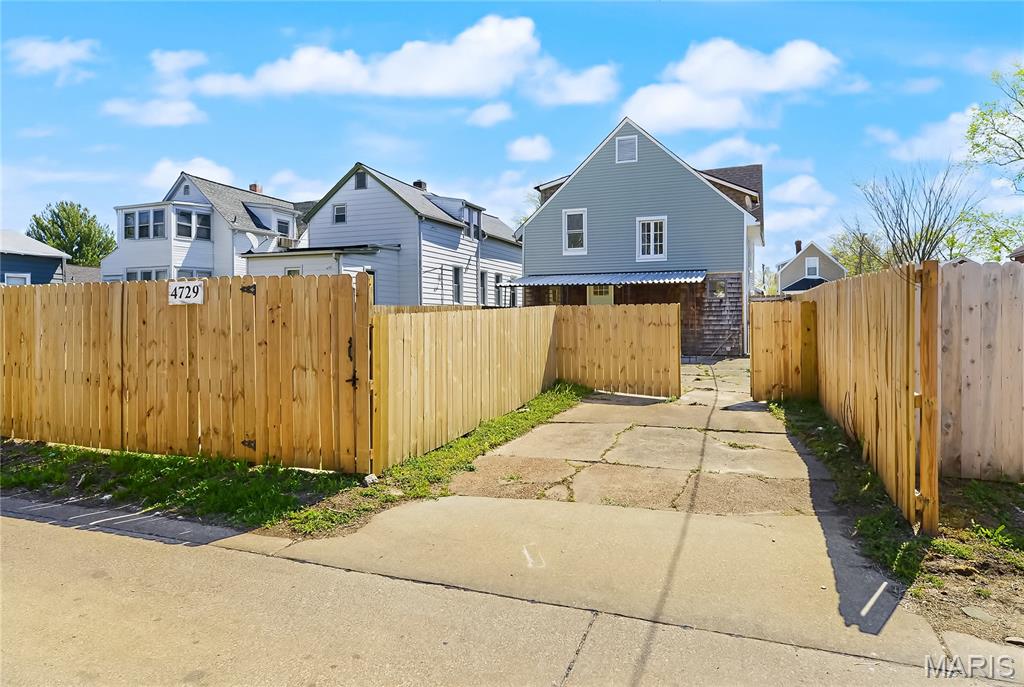
Step outside and enjoy the covered patio and the convenience of off-street parking--a highly coveted feature in the city.

If you've been looking for a move-in ready home with space, style, and a great South City location, this one is a must-see!
Be sure to check out both of our video walk throughs.

Share Property

Location

4729 Adkins Avenue, St Louis, MO 63116

Status

Sold

Date Sold

August 6, 2026
Paul Bealafeld

Paul Bealafeld

TITLE

Buyers & Sellers

Property Amenities

Interior
Total Bedrooms: 3
Full Bathrooms: 3
Area & Lot
Lot Area 3,680.82 Sq.Ft.
Living area 1,927 Sq.Ft.
MLS® ID 26019243
Year Built 1907
School District St. Louis City
High School Roosevelt High
Middle School Long Middle Community Ed. Center
Elementary School Oak Hill Elem.
Architecture Styles Traditional
Type Residential
Status Sold
Date Sold August 6, 2026
Exterior
Stories 2
Air conditioning Central Air
Heat type Electric, Natural Gas
Water Source Public
Sewer Public Sewer
Parking Alley Access, Off Street
Lot Features Back Yard
Utilities Electricity Connected, Natural Gas Connected, Water Connected
Finance
Sales Price $275,000
Real Estate Tax $1,091 yearly

Work With Us

Partner with a team that values honest advice, strategic guidance, and exceptional service. With decades of experience and over 1,000 successful transactions, we're committed to helping you achieve your real estate goals with confidence.

Follow Us on Instagram









