
Leave a Message

By providing your contact information to Dawn Griffin Group, your personal information will be processed in accordance with Dawn Griffin Group's Privacy Policy. By checking the box(es) below, you expressly consent to receive marketing or promotional real estate communication from Dawn Griffin Group in the manner selected by you. For SMS text messages, message frequency varies. Message and data rates may apply. Consent is not a condition of purchase of any goods or services. You may opt out of receiving further communications from Dawn Griffin Group at any time. To opt out of receiving SMS text messages, reply STOP to unsubscribe. SMS text messaging is subject to our Terms of Use.

Thank you for your message. We will be in touch with you shortly.

463 Maymont Drive
463 Maymont Drive
463 Maymont Drive
463 Maymont Drive
463 Maymont Drive
463 Maymont Drive
463 Maymont Drive
463 Maymont Drive
463 Maymont Drive
463 Maymont Drive
463 Maymont Drive
463 Maymont Drive
463 Maymont Drive
463 Maymont Drive
463 Maymont Drive
463 Maymont Drive
463 Maymont Drive
463 Maymont Drive
463 Maymont Drive
463 Maymont Drive
463 Maymont Drive
463 Maymont Drive
463 Maymont Drive
463 Maymont Drive
463 Maymont Drive
463 Maymont Drive
463 Maymont Drive
463 Maymont Drive
463 Maymont Drive
463 Maymont Drive
463 Maymont Drive
463 Maymont Drive
463 Maymont Drive
463 Maymont Drive
463 Maymont Drive
463 Maymont Drive
463 Maymont Drive
463 Maymont Drive
463 Maymont Drive
463 Maymont Drive
VIEW PHOTOS
Courtesy of Coldwell Banker Realty - Gundaker, Debbie Dutton Listing Contact: 636-394-9300 
Price Upon Request

463 Maymont Drive

4 Beds 4 Baths 3,629 Sq.Ft. 10,624.28 Sq.Ft.

Description

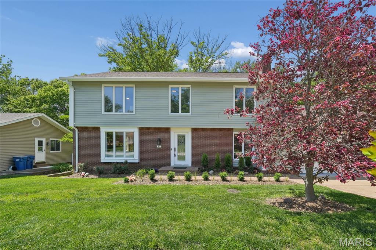
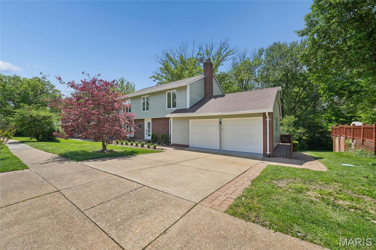
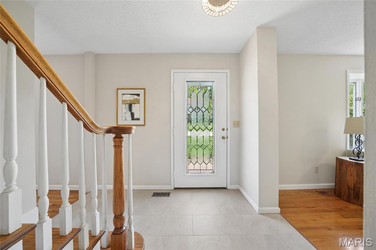
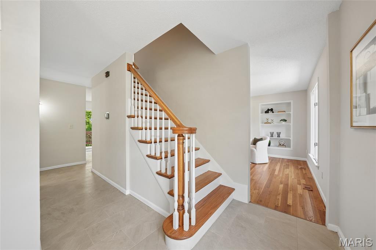
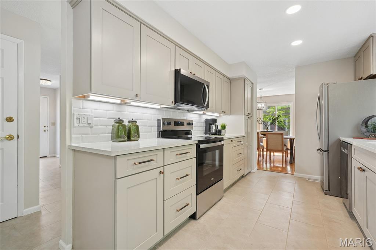
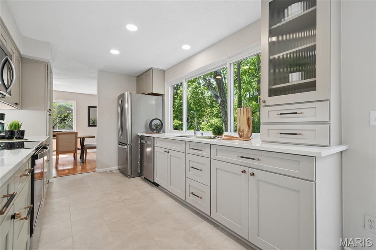
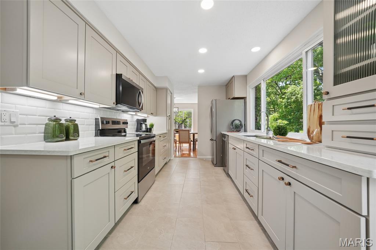
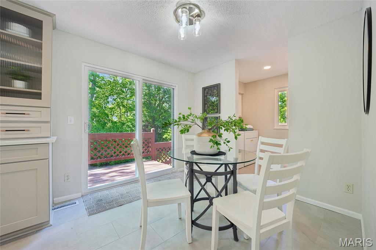
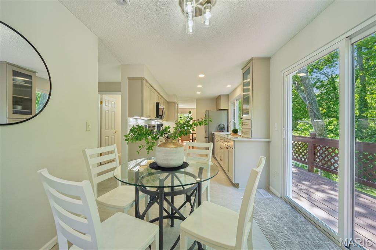
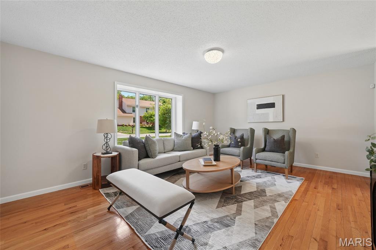
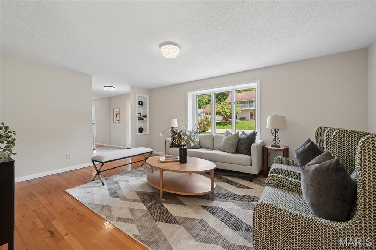
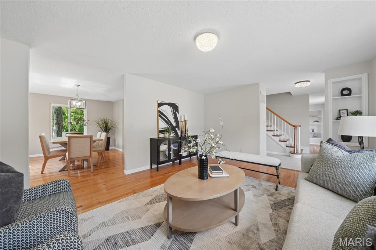
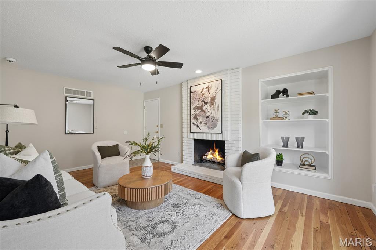
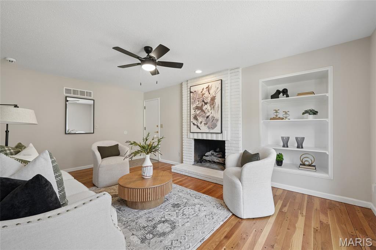
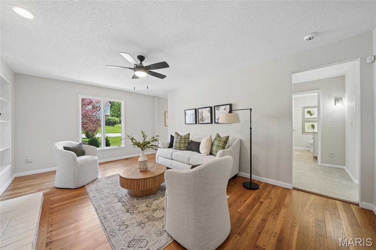
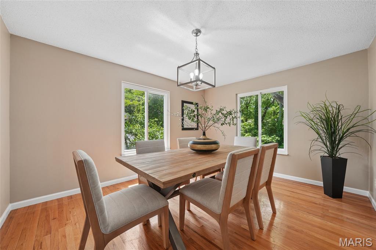
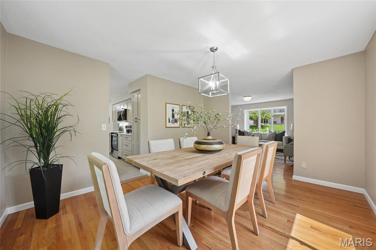
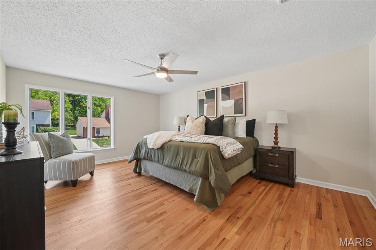
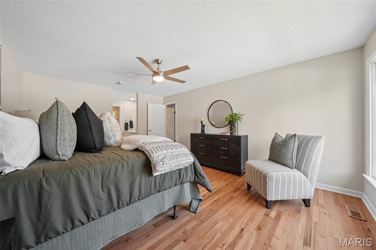
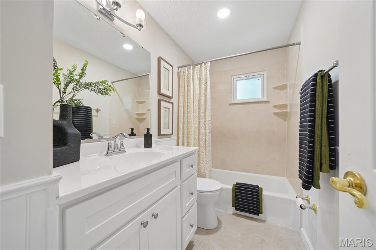
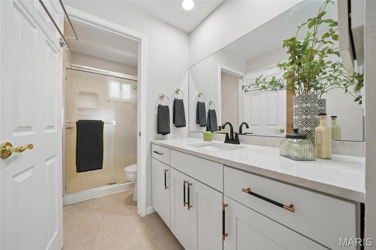
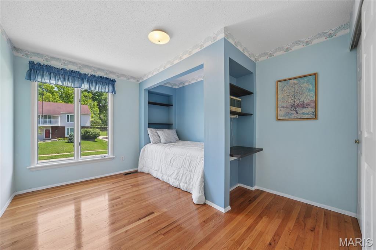
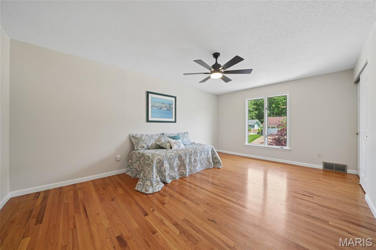
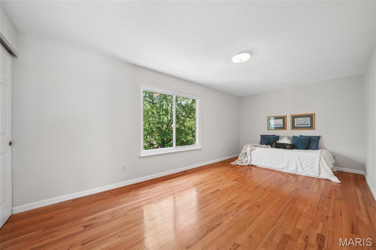
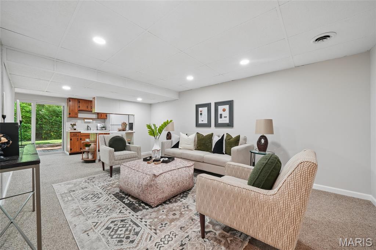
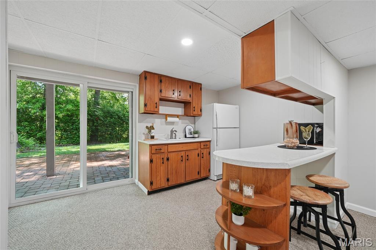
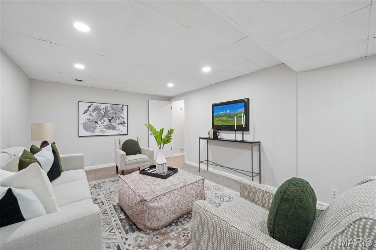
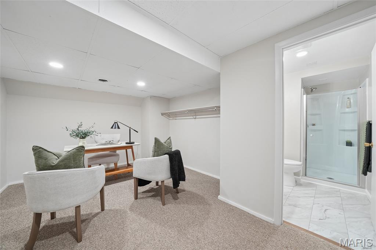
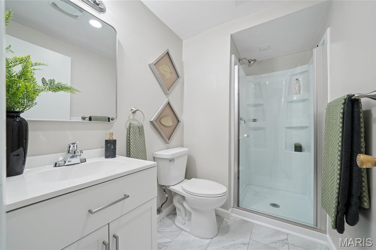
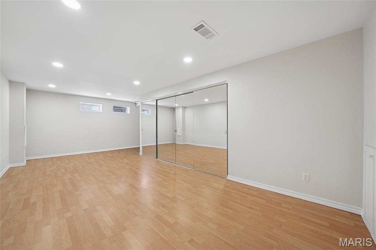
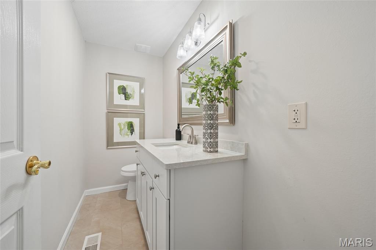
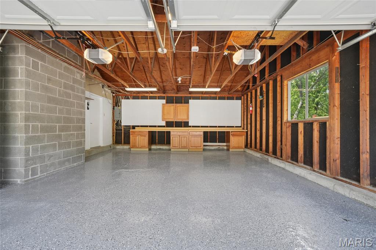
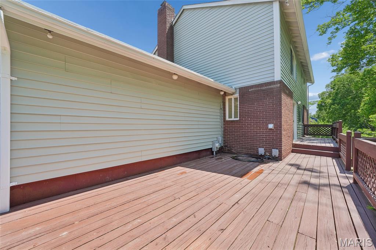
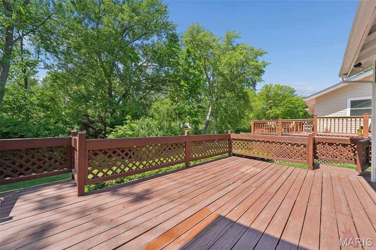
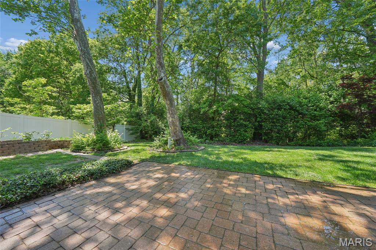
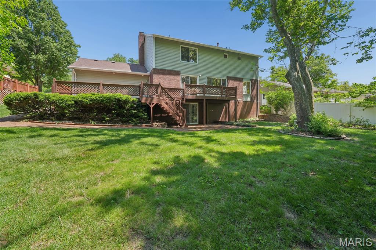
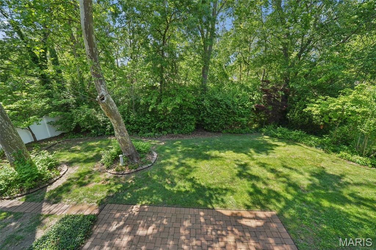
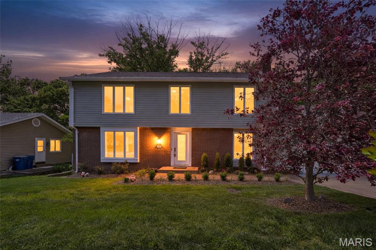
Your home search ends here! This beautifully remodeled 2-story home with a walkout lower level is ready for you to move right in. Blending modern comfort with timeless updates, this "next gen" home is perfect for extended families with over 3600 square feet of finished space. Gleaming hardwood floors guide you through spacious and natural light-filled living areas, modern accents, and recessed lighting. The custom designed kitchen is a true showpiece -- featuring new quartz countertops, new stainless-steel appliances, and new elegant cabinetry designed with a built-in pantry for both beauty and function. Enjoy the breathtaking view of your private backyard and peaceful stream right from the kitchen sink. Step outside to upper or lower outdoor living areas for dining and entertainment. Upstairs boasts a stunning primary suite and ensuite bath with three generous bedrooms and a bathroom. The finished walk-out lower level adds impressive versatility, complete with a study, a full bath, designated kitchen area (with microwave/air fryer), a grand flex room for recreation, storage galore and plenty of space to sleep! The oversized garage includes epoxy flooring and a built-in workspace. This home offers style, comfort, and abundant living space in one beautiful package!

Share Property

Location

463 Maymont Drive, Ballwin, MO 63011

Status

Sold

Date Sold

August 12, 2026
Dawn Griffin

Dawn Griffin

TITLE

Team Leader | Broker

Property Amenities

Interior
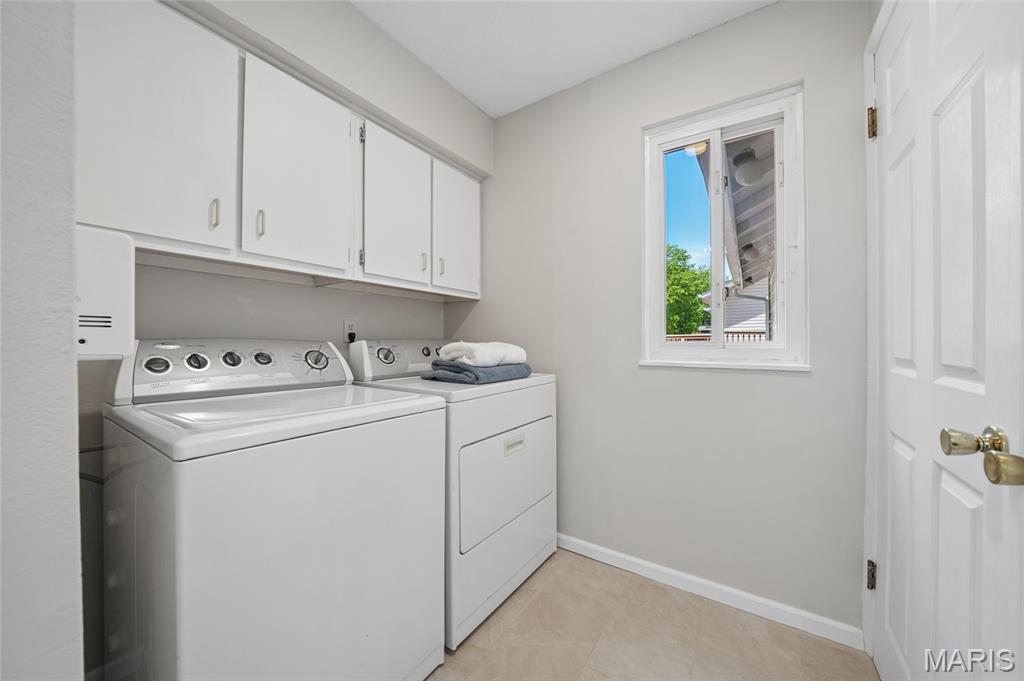
Laundry room Main Level
Fireplace Den
Appliances Dishwasher, Disposal, Built-In Electric Range, Refrigerator
Flooring Carpet, Ceramic Tile, Wood
Total Bedrooms: 4
Half Bathrooms: 1
Full Bathrooms: 3
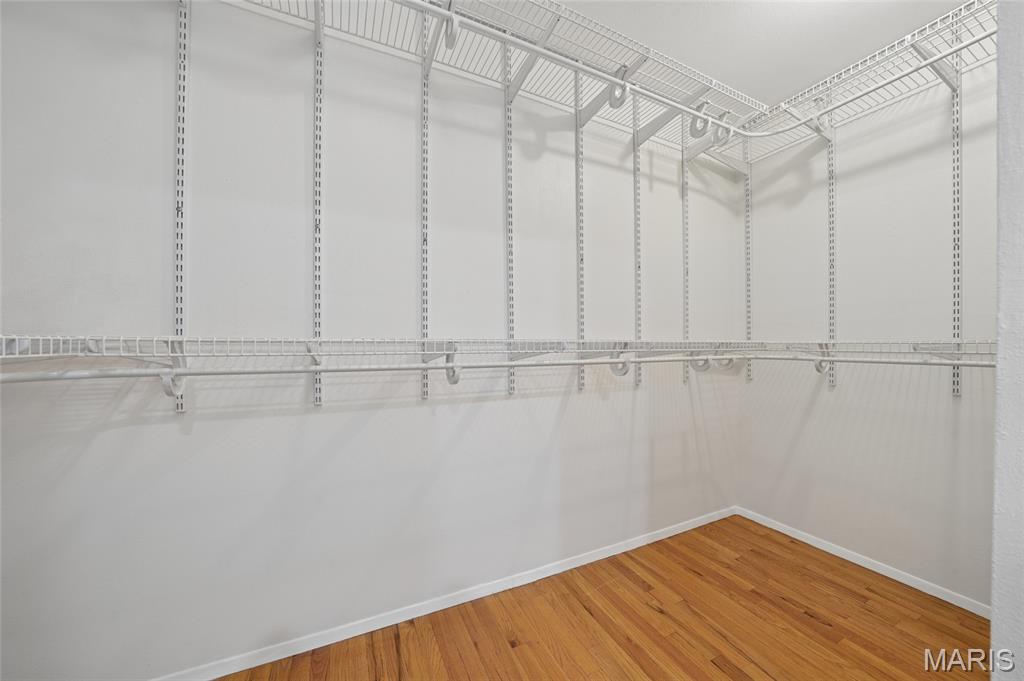
Other Interior Features Eat-in Kitchen, Separate Dining, Solid Surface Countertop(s), Walk-In Closet(s)
Area & Lot
Lot Area 10,624.28 Sq.Ft.
Living area 3,629 Sq.Ft.
MLS® ID 26023822
Year Built 1968
School District Parkway C-2
High School Parkway West High
Middle School West Middle
Elementary School Henry Elem.
Architecture Styles Traditional
Type Residential
Status Sold
Exterior
Stories 2
Air conditioning Electric
Heat type Forced Air, Natural Gas
Water Source Public
Garage Space 2.0
Sewer Public Sewer
Lot Features Few Trees
Roof Architectural Shingle
Utilities Electricity Connected, Natural Gas Connected, Sewer Connected, Water Available
Finance
Price Upon Request

Work With Us

Partner with a team that values honest advice, strategic guidance, and exceptional service. With decades of experience and over 1,000 successful transactions, we're committed to helping you achieve your real estate goals with confidence.









