
Dawn Griffin Group
4562 Briargate Drive
VIEW PHOTOS
Courtesy of Alexander Realty Inc, Abigail Royal Listing Contact: 636-669-1717 
$522,000

4562 Briargate Drive

3 Beds 3 Baths 3,468 Sq.Ft. 0.41 Acres

Description

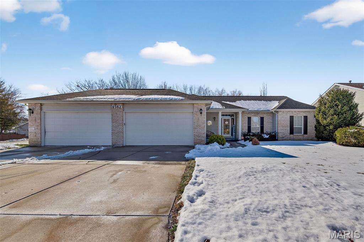
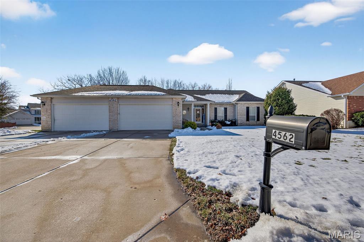
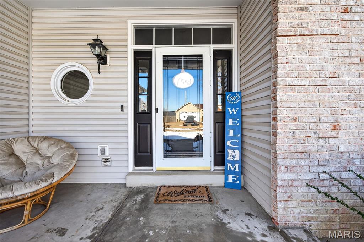
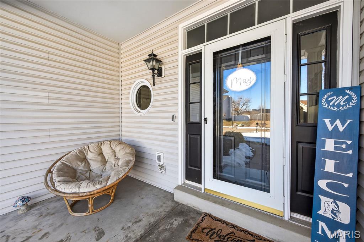
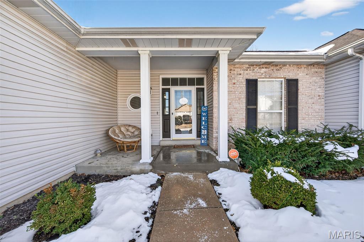
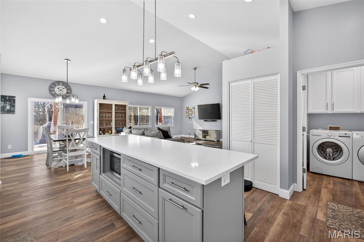
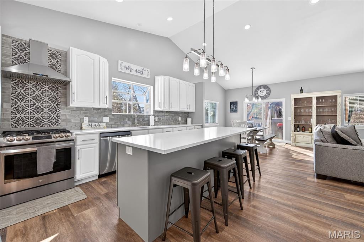
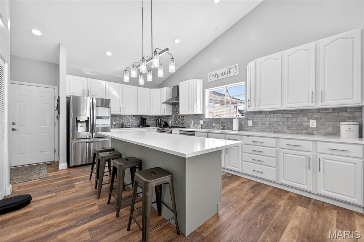
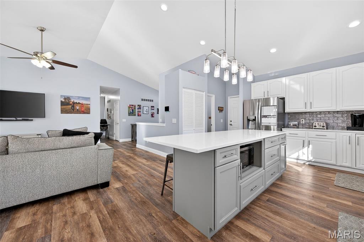
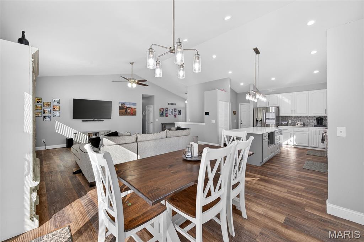
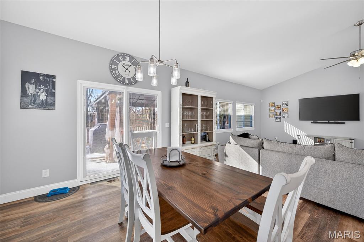
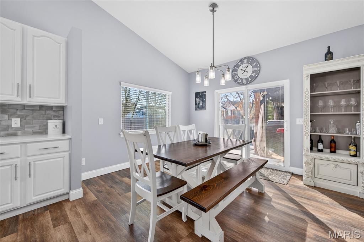
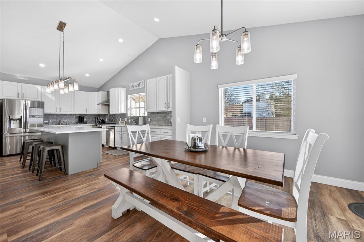
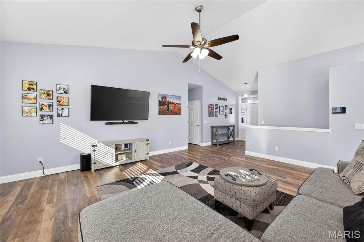
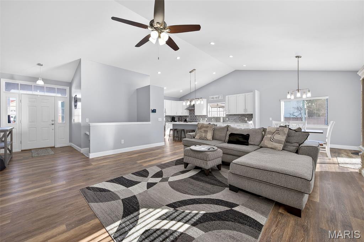
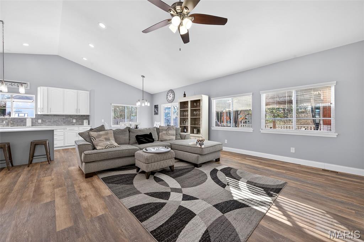
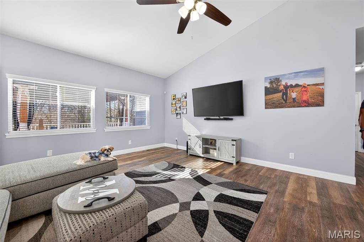
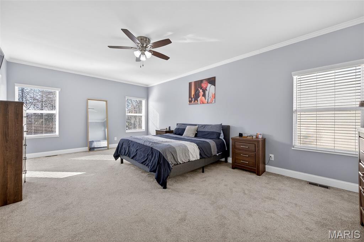
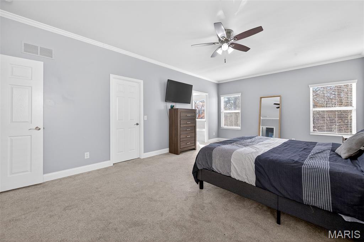
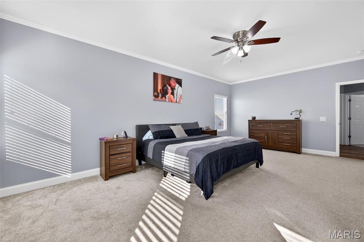
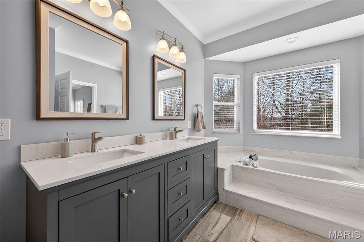
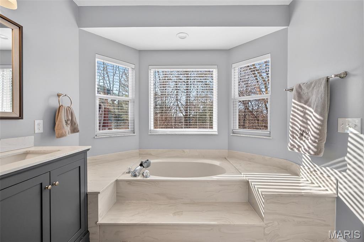
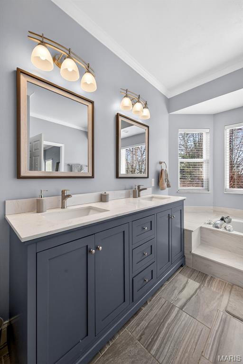
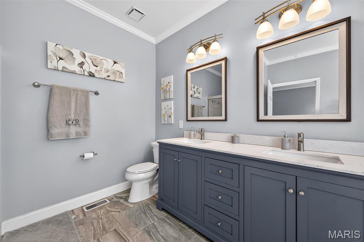
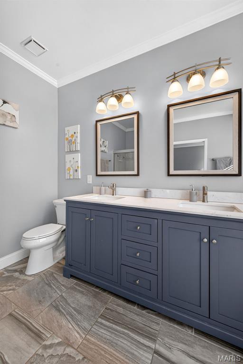
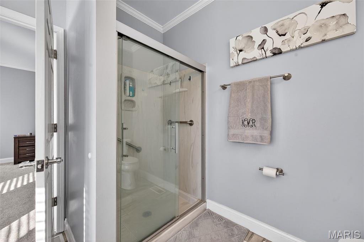
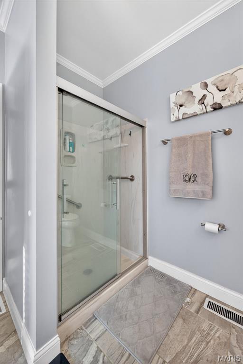
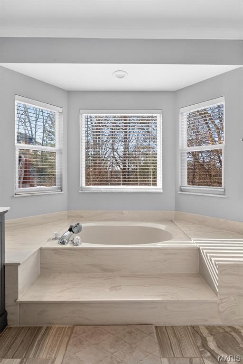
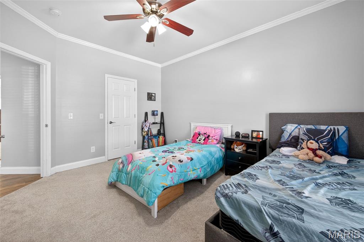
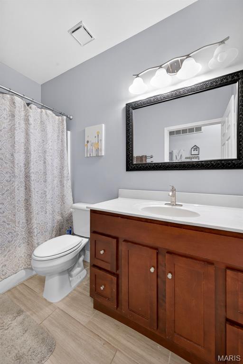
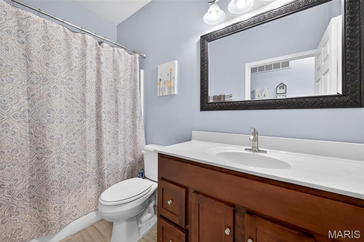
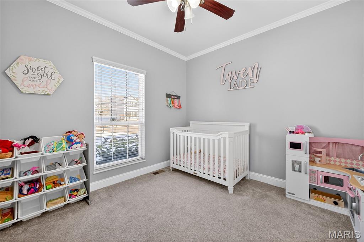
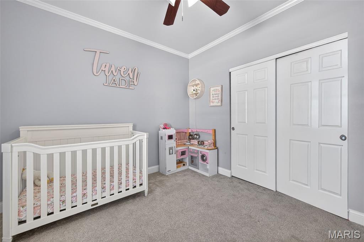
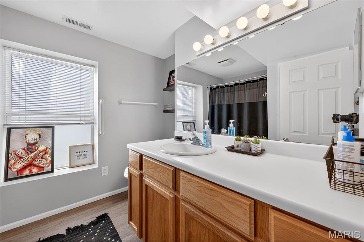
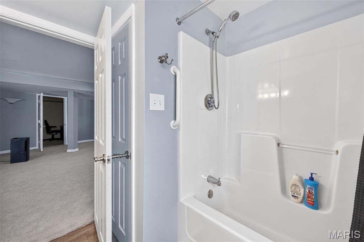
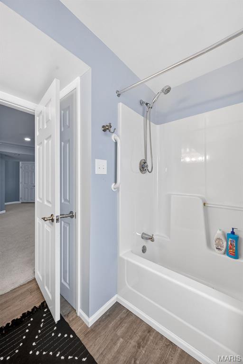
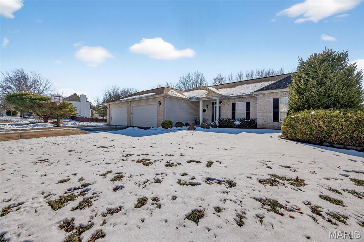
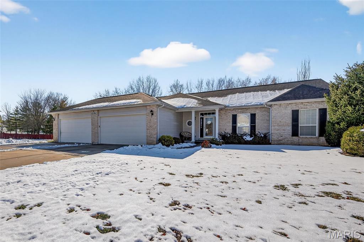
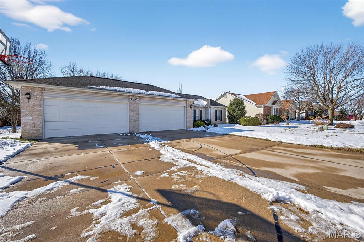
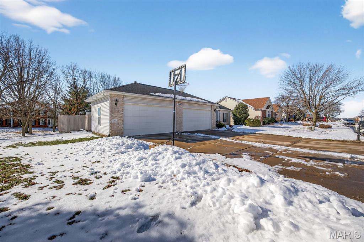
OPEN HOUSE Sunday Canceled. Welcome to this stunning, fully updated ranch in the sought-after Francis Howell School District.....WITH A FOUR CAR GARAGE!!! Boasting over 3,400 sq. ft. of living space, this 3-bed, 3-bath home features an open floor plan with vaulted ceilings and luxury vinyl plank flooring. The chef's kitchen is a showstopper with an 8-foot quartz island, stainless steel appliances, and a gas range stove with custom hood. Retreat to the massive master suite featuring a walk-in closet and spa-like bath with a garden tub and glass-enclosed shower.
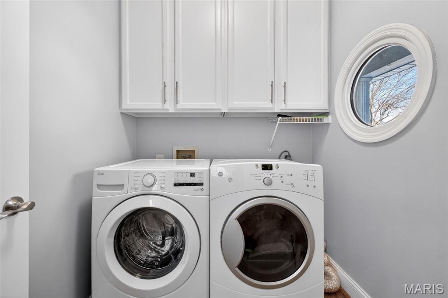
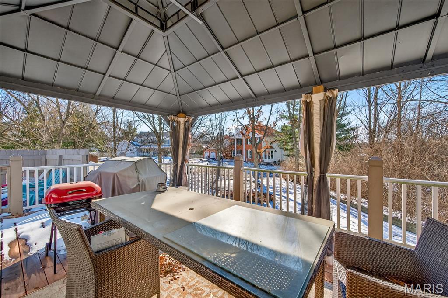
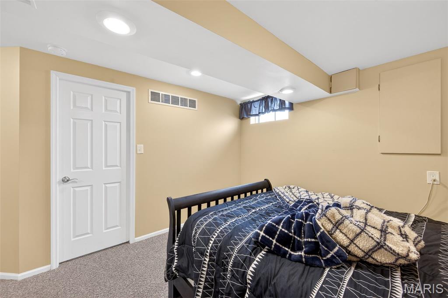
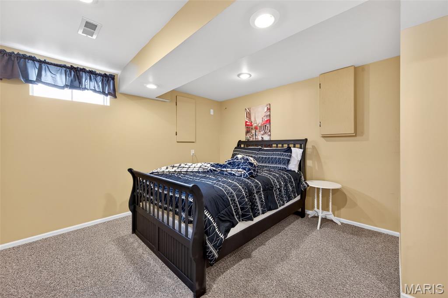
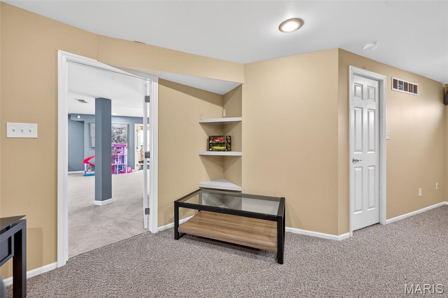
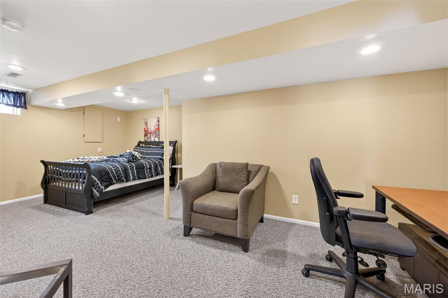
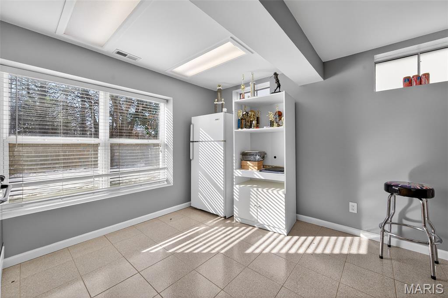
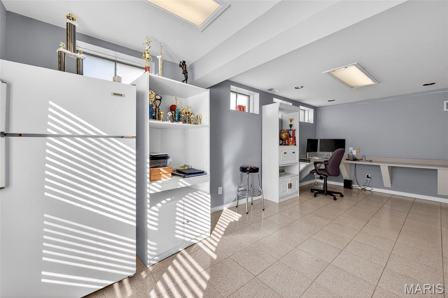
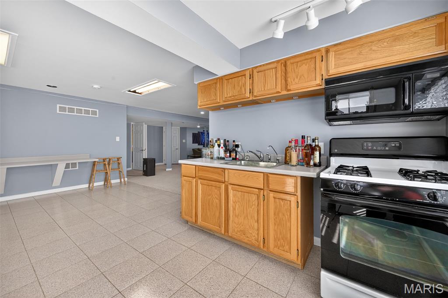
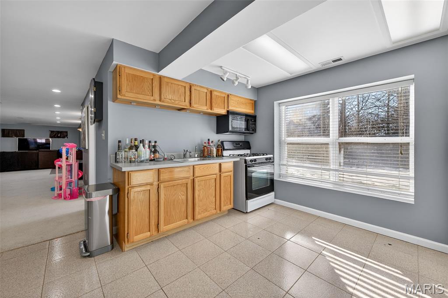
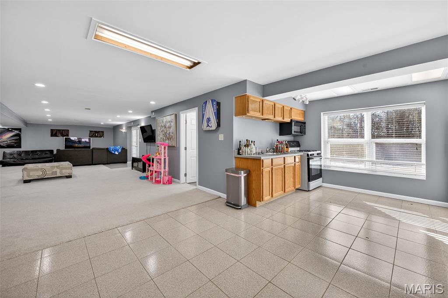
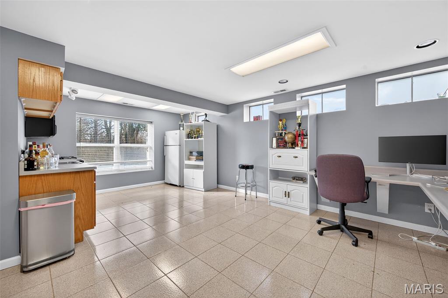
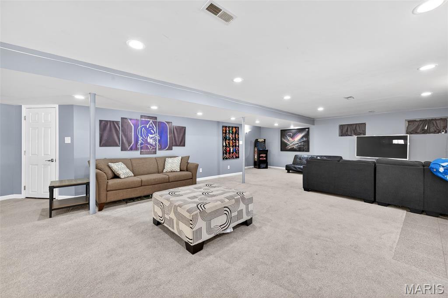
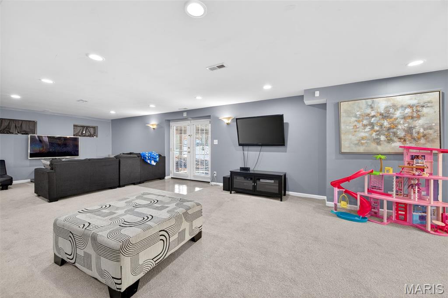
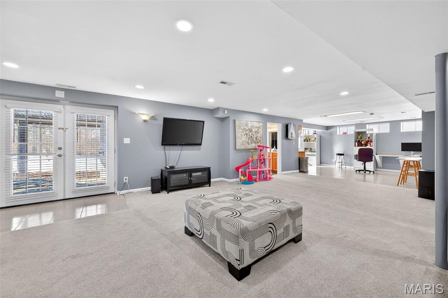
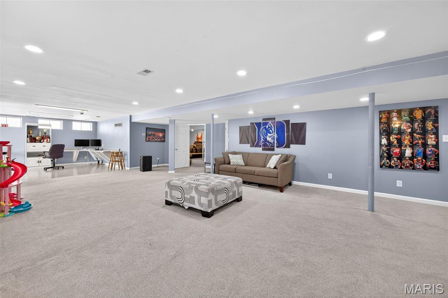
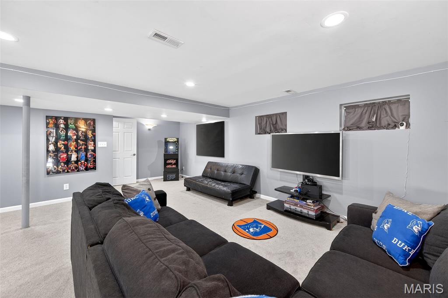
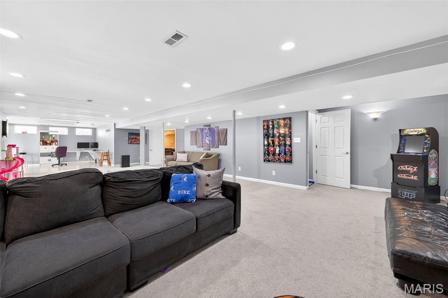
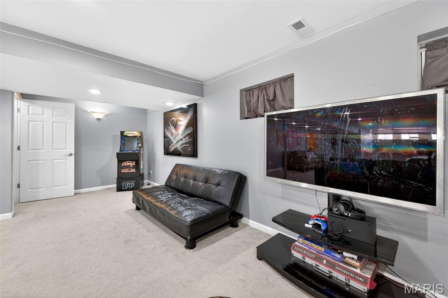
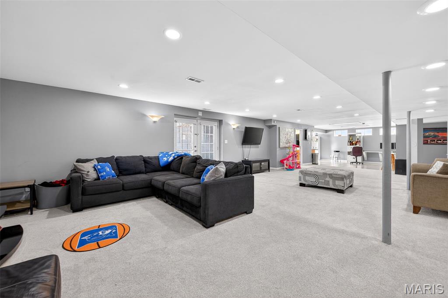
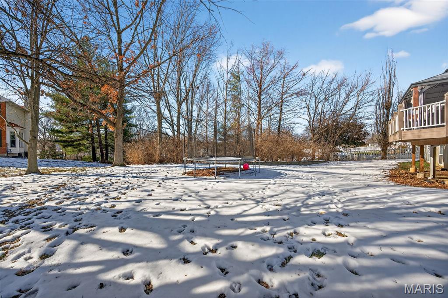
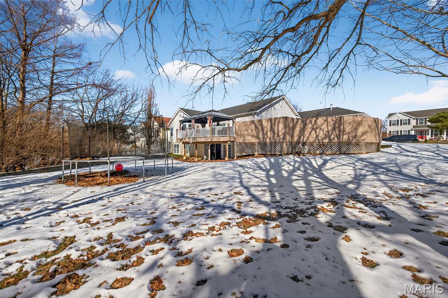
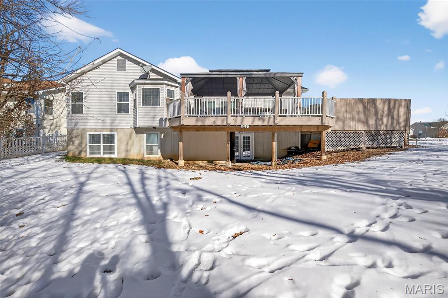
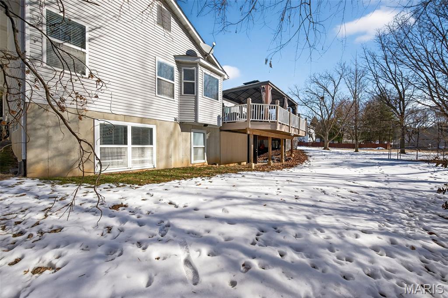
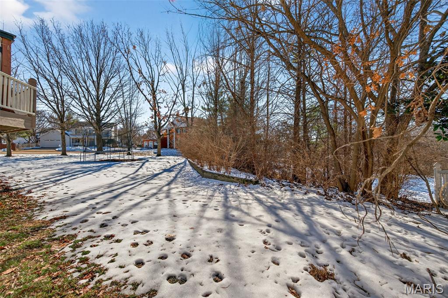
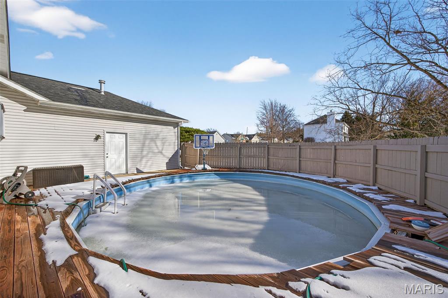
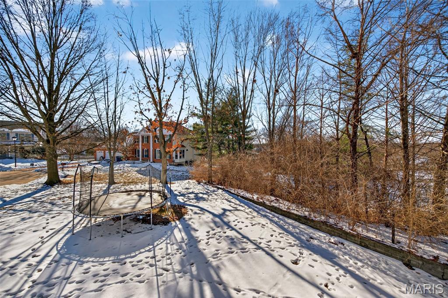
The finished walk-out lower level is an entertainer's dream, complete with a wet bar/kitchenette and a possible sleeping room or office. Step outside to your private oasis: a HUGE deck with a gazebo leading to a spacious backyard, backing up to common ground. New roof, main floor laundry, and impeccable style--this one has it all!

Share Property

Location

4562 Briargate Drive, St Charles, MO 63304

Status

Sold

Date Sold

March 6, 2026
Dawn Griffin

Dawn Griffin

TITLE

Team Leader | Broker

Property Amenities

Interior
Laundry room Main Level
Appliances Gas Cooktop, Dishwasher, Disposal, Dryer, Exhaust Fan, Microwave, Free-Standing Gas Oven, Range Hood, Refrigerator, Vented Exhaust Fan, Washer, Gas Water Heater
Flooring Carpet, Luxury Vinyl
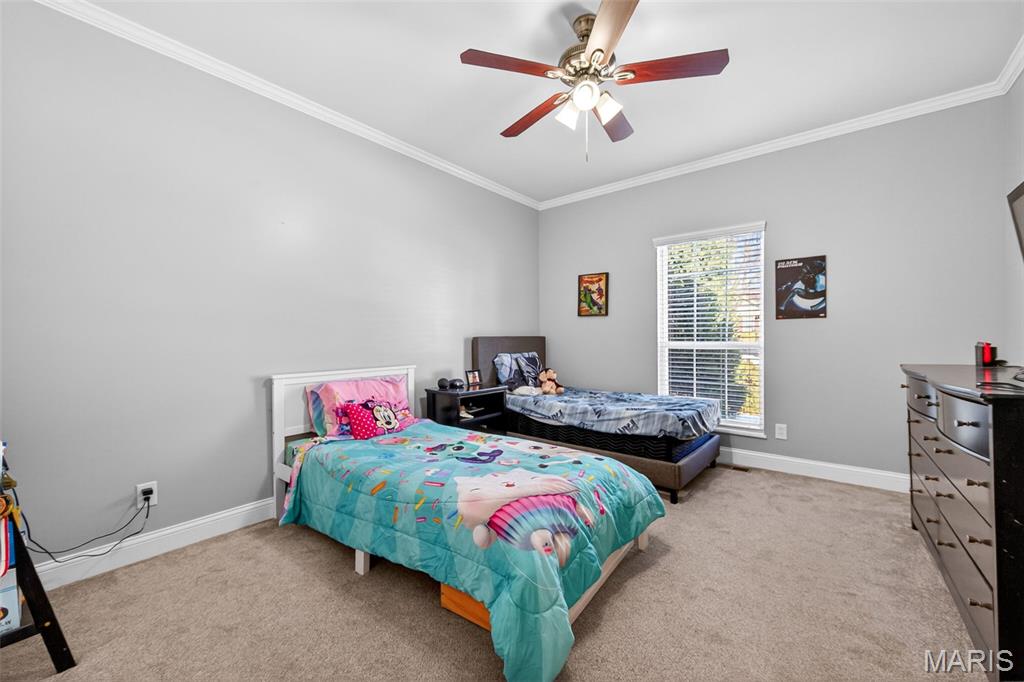
Total Bedrooms: 3
Full Bathrooms: 3
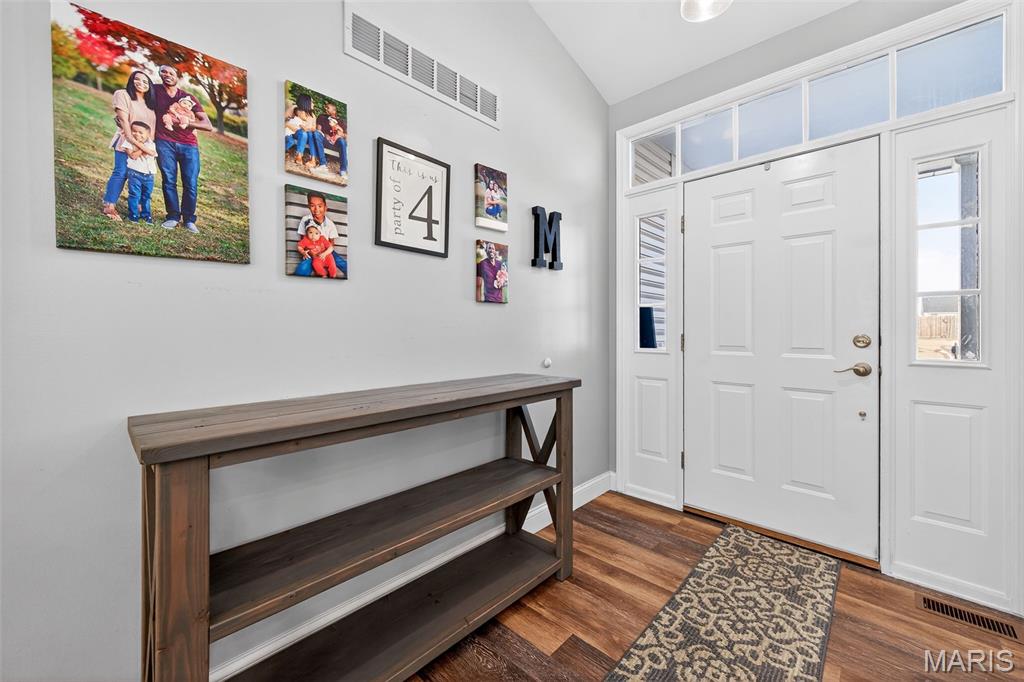
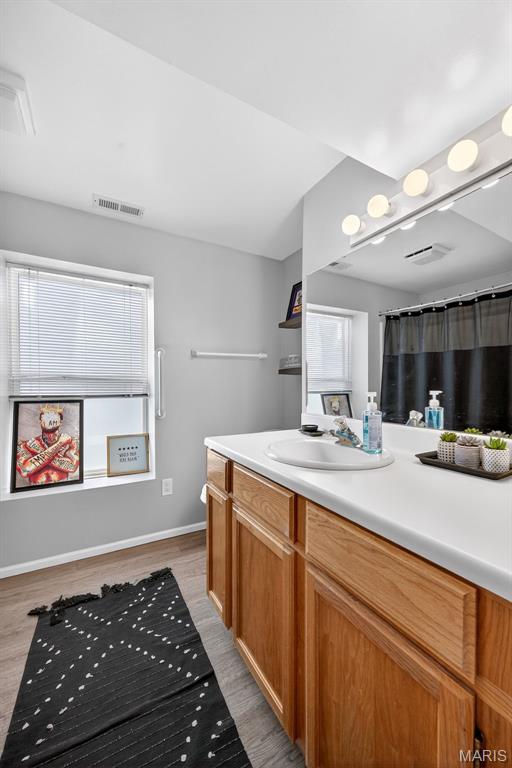
Other Interior Features Ceiling Fan(s), Dining/Living Room Combo, Double Vanity, Eat-in Kitchen, Entrance Foyer, High Speed Internet, In-Law Floorplan, Kitchen Island, Open Floorplan, Pantry, Separate Shower, Soaking Tub, Solid Surface Countertop(s), Vaulted Ceiling(s), Walk-In Closet(s), Wet Bar
Area & Lot
Lot Area 0.41 Acres
Living area 3,468 Sq.Ft.
MLS® ID 26007535
Year Built 1994
School District Francis Howell R-III
High School Francis Howell High
Middle School Bryan Middle
Elementary School Independence Elem.
Architecture Styles Ranch
Type Residential
Status Sold
Date Sold March 6, 2026
Exterior
Stories 2
Pool Above Ground, Fenced
Air conditioning Ceiling Fan(s), Central Air, Dual, Electric
Heat type Dual Fuel/Off Peak, Forced Air, Natural Gas
Disability Features Accessible Bedroom, Accessible Central Living Area, Accessible Closets, Accessible Doors, Accessible Full Bath, Accessible Hallway(s), Accessible Kitchen
Water Source Public
Garage Space 4.0
Sewer Public Sewer
Other Exterior Features Rain Gutters
Lot Features Adjoins Common Ground
Roof Architectural Shingle
Utilities Cable Connected, Electricity Connected, Natural Gas Connected, Sewer Connected, Underground Utilities, Water Connected
Finance
Sales Price $522,000
HOA Fees $100 yearly
Real Estate Tax $4,809 yearly

Work With Us

Partner with a team that values honest advice, strategic guidance, and exceptional service. With decades of experience and over 1,000 successful transactions, we're committed to helping you achieve your real estate goals with confidence.

Follow Us on Instagram









