
Dawn Griffin Group
4550 Oakland Avenue
4550 Oakland Avenue
4550 Oakland Avenue
4550 Oakland Avenue
4550 Oakland Avenue
4550 Oakland Avenue
4550 Oakland Avenue
4550 Oakland Avenue
4550 Oakland Avenue
4550 Oakland Avenue
4550 Oakland Avenue
4550 Oakland Avenue
4550 Oakland Avenue
4550 Oakland Avenue
4550 Oakland Avenue
4550 Oakland Avenue
4550 Oakland Avenue
4550 Oakland Avenue
4550 Oakland Avenue
4550 Oakland Avenue
4550 Oakland Avenue
4550 Oakland Avenue
4550 Oakland Avenue
4550 Oakland Avenue
4550 Oakland Avenue
4550 Oakland Avenue
4550 Oakland Avenue
4550 Oakland Avenue
4550 Oakland Avenue
4550 Oakland Avenue
4550 Oakland Avenue
4550 Oakland Avenue
4550 Oakland Avenue
VIEW PHOTOS
Courtesy of EXP Realty, LLC, Dawn Griffin Listing Contact: 866-224-1761 
$447,500

4550 Oakland Avenue

3 Beds 3 Baths 2,160 Sq.Ft. 5,140 Sq.Ft.

Description

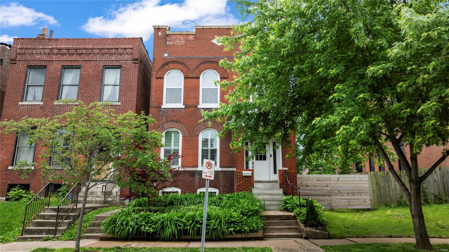
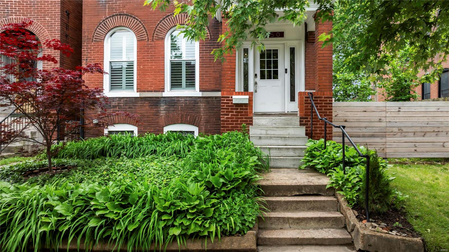
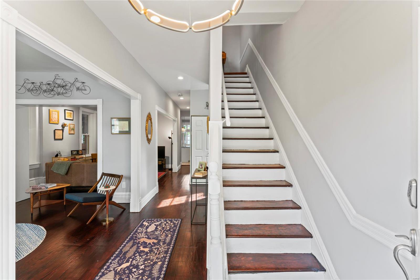
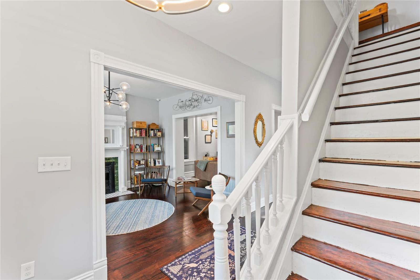
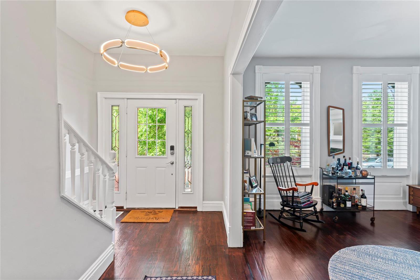
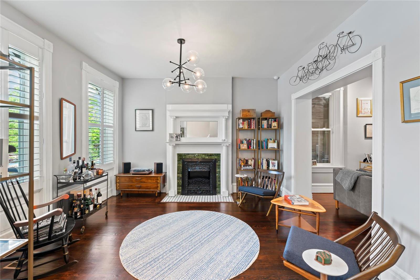
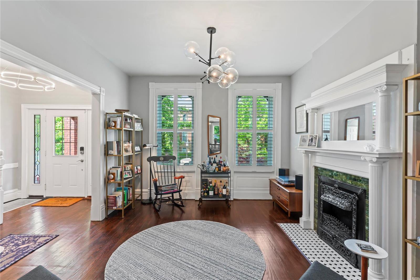
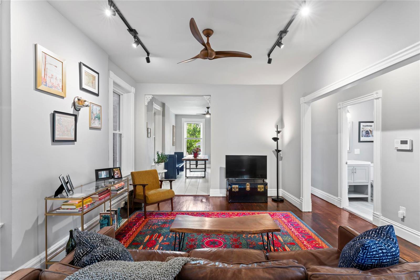
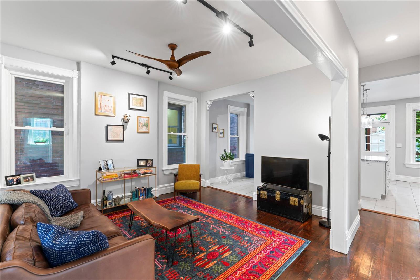
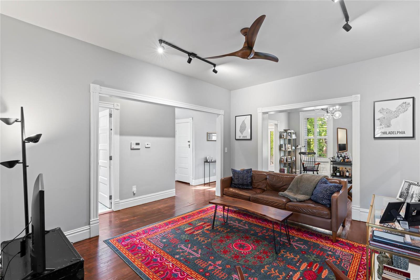
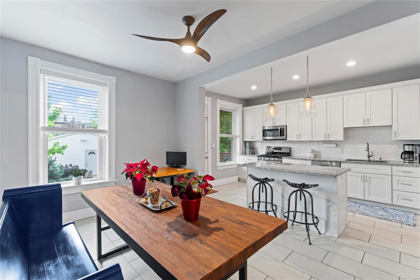
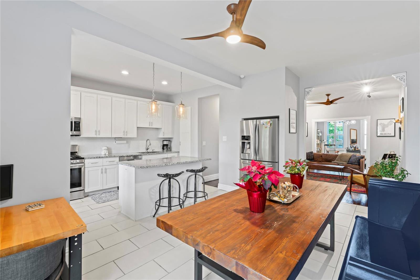
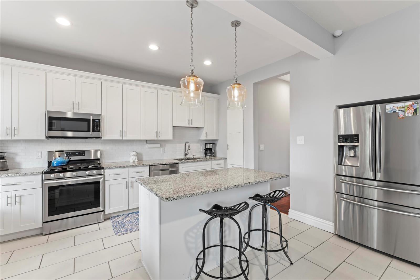
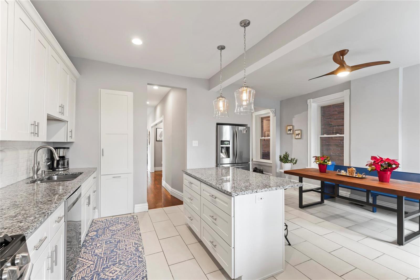
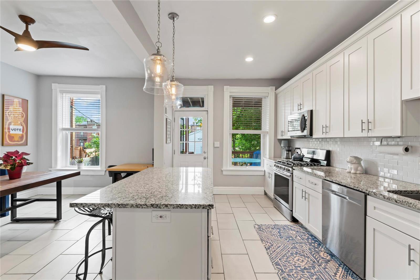
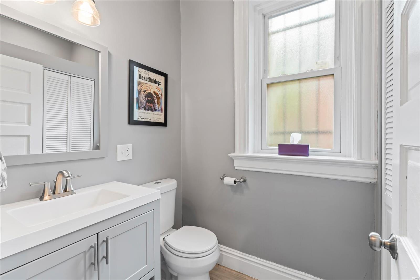
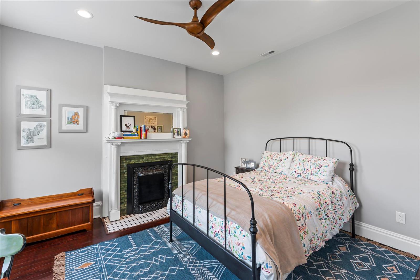
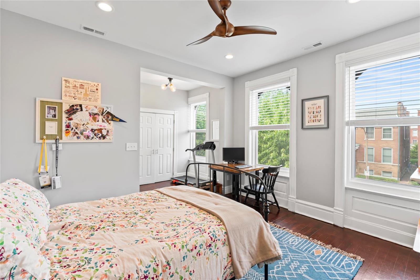
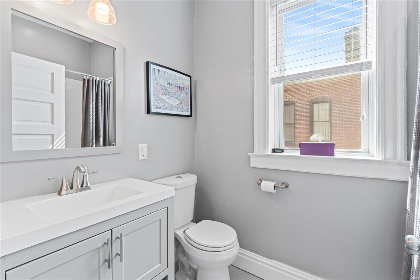
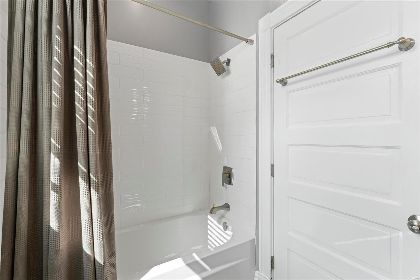
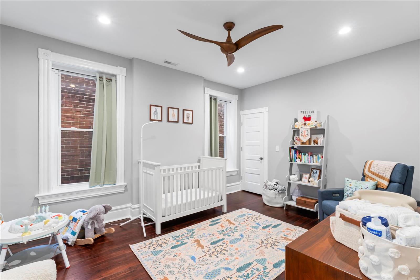
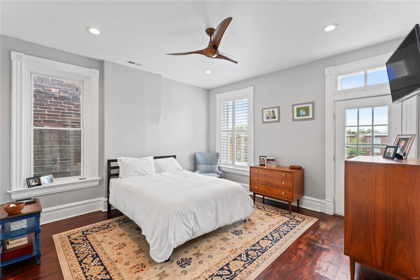
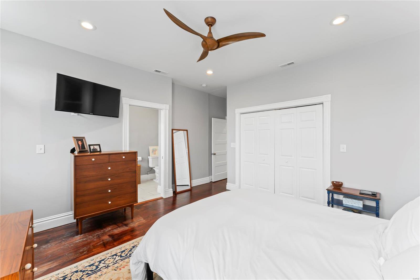
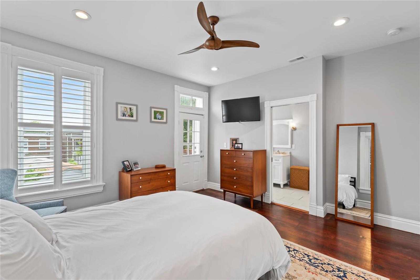
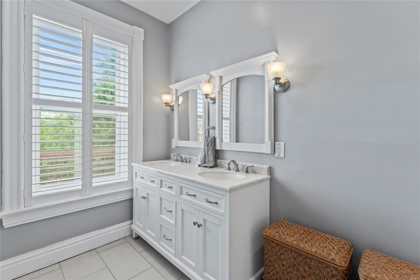
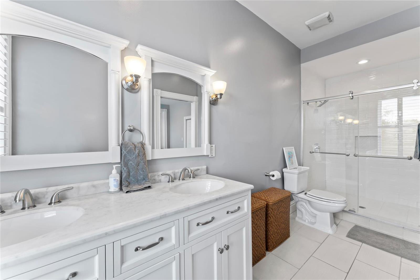
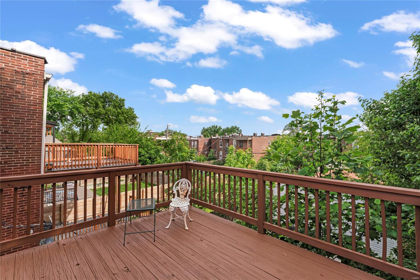
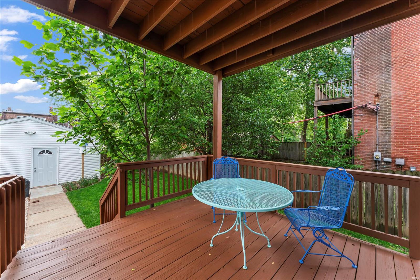
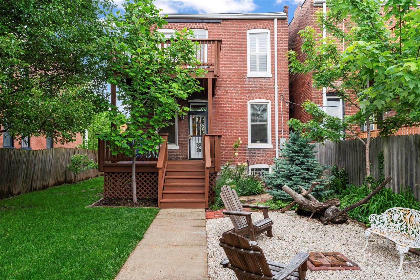
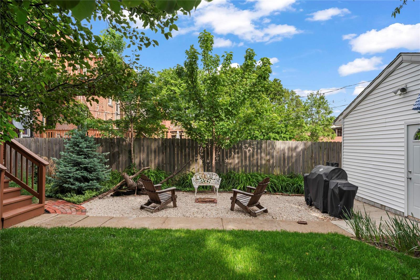
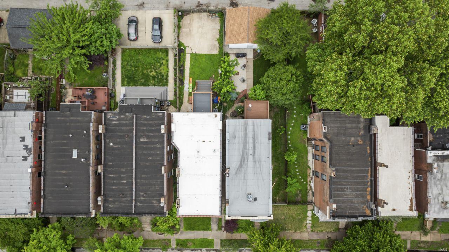
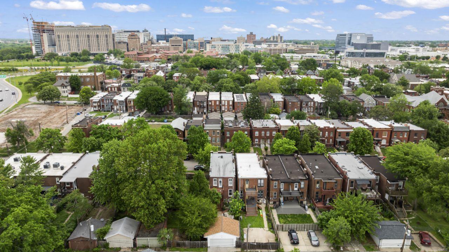
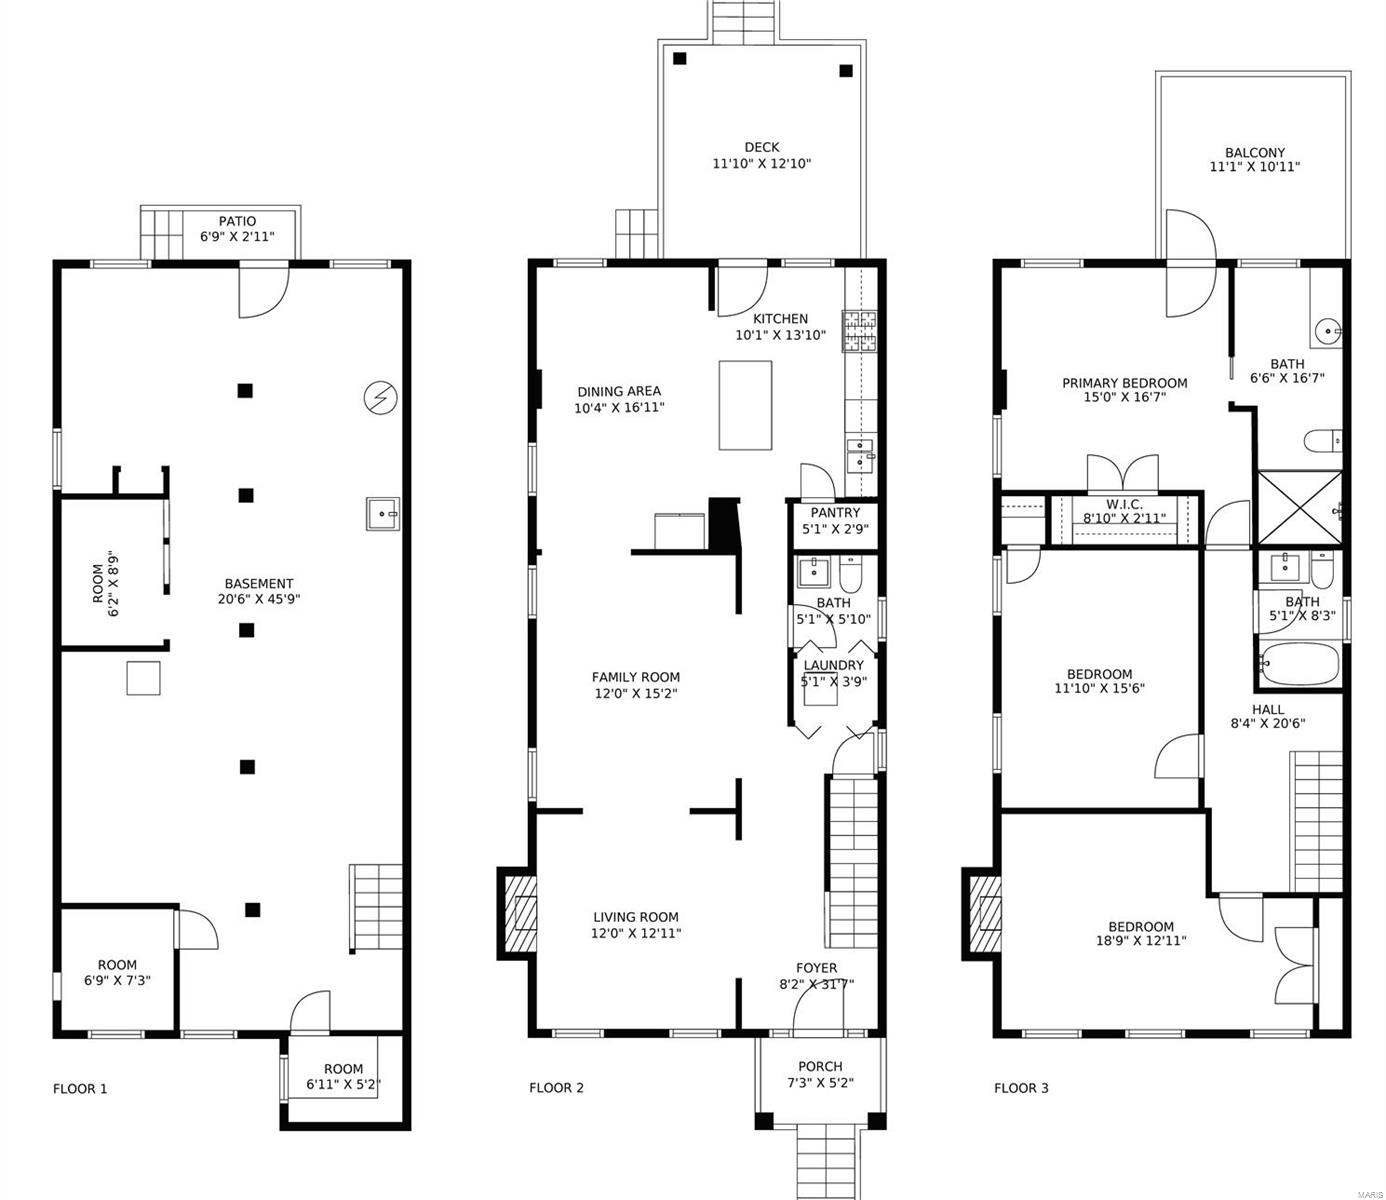
Discover your dream home in The Grove! This fully renovated gem features massive 2-story deck, a newer 2-car garage, + an oversized lot, all just steps away from Forest Park. Preserving historic charm, this home has impressive original wood trim + decorative fireplaces. Pretty living room is open to a flex space that can be used as family room or dining room. Large modern white kitchen has center island/breakfast bar, granite counters, subway backsplash, pantry, and large eat-in area. Nice flow throughout main floor - perfect for hosting guests. Half bath and stackable laundry complete this level. Upstairs are 3 bedrooms and 2 full baths including a lavish primary suite with balcony. Stay comfortable with zoned heating and cooling. Lovely front + backyard landscaping. Conveniently located near BJC campus, WashU School of Medicine, Cortex, the Manchester Strip, and easy access to Kingshighway and I-64/40. Showings begin 9AM on Friday the 10th. $12,500 credit for BJC live where you work

Share Property

Location

4550 Oakland Avenue, St Louis, MO 63110

Status

Sold

Date Sold

July 1, 2024
Dawn Griffin

Dawn Griffin

TITLE

Team Leader | Broker

Property Amenities

Interior
Laundry room Main Level
Fireplace Bedroom, Living Room, Decorative
Appliances Gas Water Heater, Dishwasher, Disposal, Microwave, Gas Range, Gas Oven, Refrigerator, Stainless Steel Appliance(s)
Flooring Hardwood
Total Bedrooms: 3
Half Bathrooms: 1
Full Bathrooms: 2
Other Interior Features Historic Millwork, Open Floorplan, Special Millwork, High Ceilings, Separate Dining, Breakfast Bar, Kitchen Island, Custom Cabinetry, Eat-in Kitchen, Granite Counters, Solid Surface Countertop(s), Double Vanity, Shower
Area & Lot
Lot Area 5,140 Sq.Ft.
Living area 2,160 Sq.Ft.
MLS® ID 24023065
Year Built 1898
School District St. Louis City
High School Roosevelt High
Middle School Long Middle Community Ed. Center
Elementary School Adams Elem.
Architecture Styles Historic, Traditional, Other
Type Residential
Status Sold
Date Sold July 1, 2024
Exterior
Stories 2
Air conditioning Ceiling Fan(s), Central Air, Electric, Zoned
Heat type Forced Air, Natural Gas
Water Source Public
Garage Space 2.0
Security Features Smoke Detector(s)
Sewer Public Sewer
Other Exterior Features Balcony
Parking No Driveway, Alley Access, Detached, Garage, Garage Door Opener, Off Street
Lot Features Level, Near Public Transit
Roof Flat
Finance
Sales Price $447,500
Real Estate Tax $5,428 yearly

360 Virtual Tour

Take a tour of this property

Work With Us

Partner with a team that values honest advice, strategic guidance, and exceptional service. With decades of experience and over 1,000 successful transactions, we're committed to helping you achieve your real estate goals with confidence.

Follow Us on Instagram









