
Leave a Message

By providing your contact information to Dawn Griffin Group, your personal information will be processed in accordance with Dawn Griffin Group's Privacy Policy. By checking the box(es) below, you expressly consent to receive marketing or promotional real estate communication from Dawn Griffin Group in the manner selected by you. For SMS text messages, message frequency varies. Message and data rates may apply. Consent is not a condition of purchase of any goods or services. You may opt out of receiving further communications from Dawn Griffin Group at any time. To opt out of receiving SMS text messages, reply STOP to unsubscribe. SMS text messaging is subject to our Terms of Use.

Thank you for your message. We will be in touch with you shortly.

4449 Pinyon Jay Court
VIEW PHOTOS
Courtesy of EXP Realty, LLC, Dawn Griffin Listing Contact: 866-224-1761 
$349,500

4449 Pinyon Jay Court

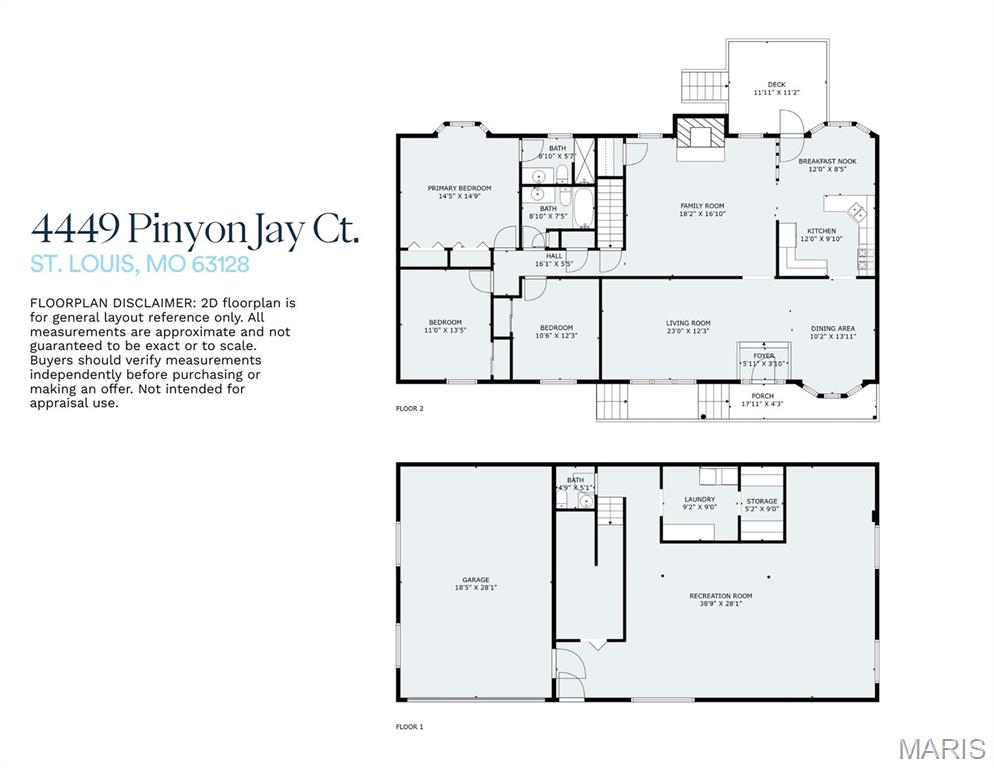
3 Beds 3 Baths 1,818 Sq.Ft. 9,147.6 Sq.Ft.

Description

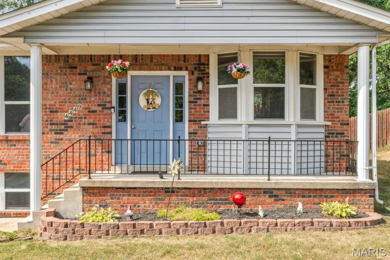
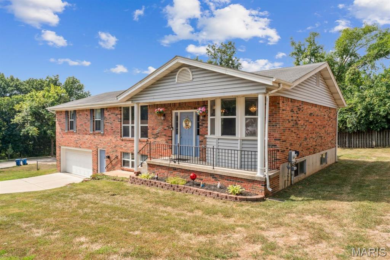
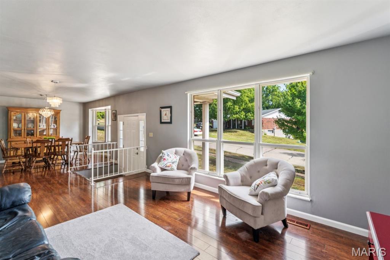
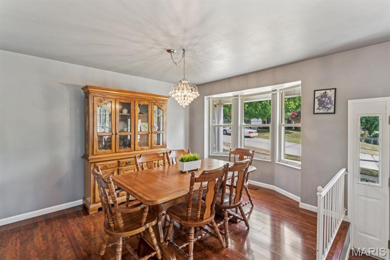
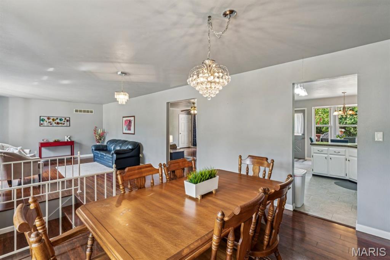
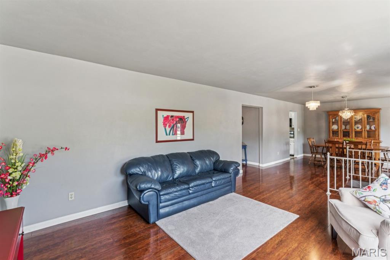
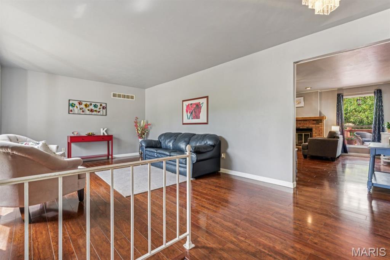
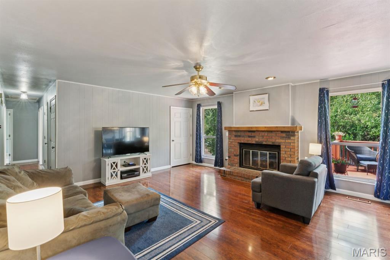
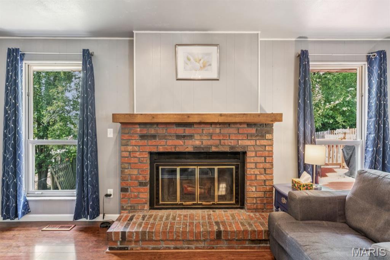
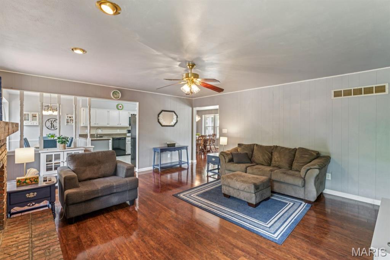
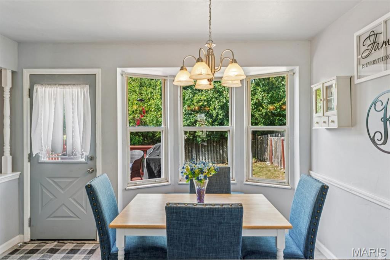
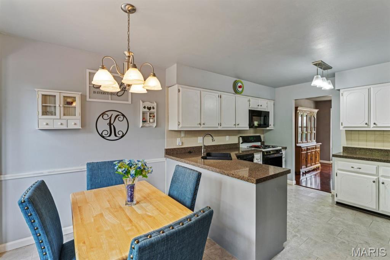
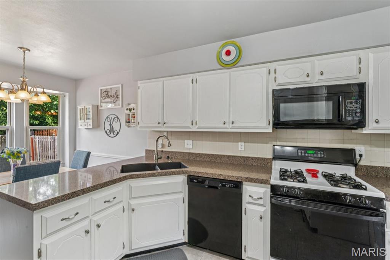
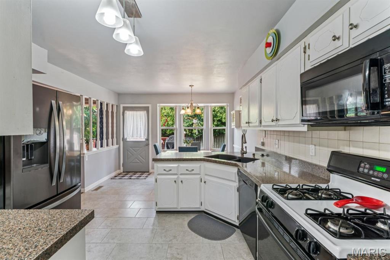
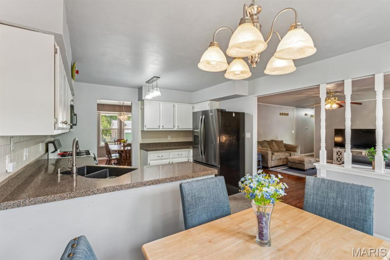
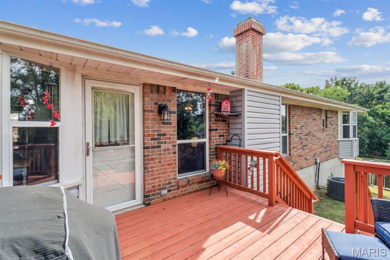
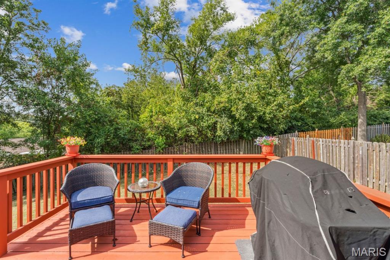
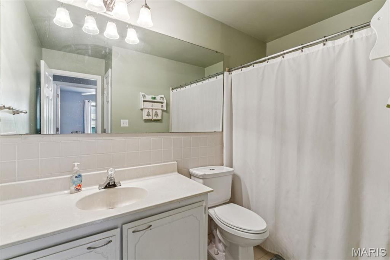
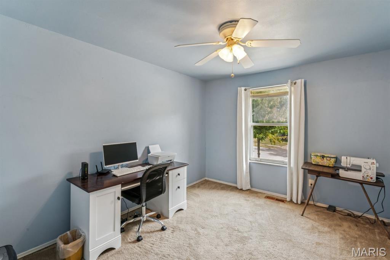
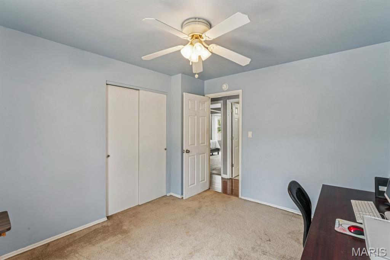
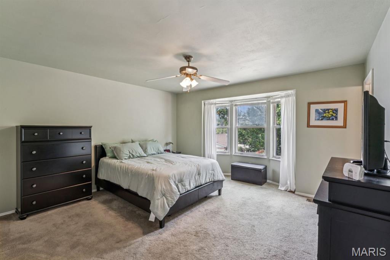
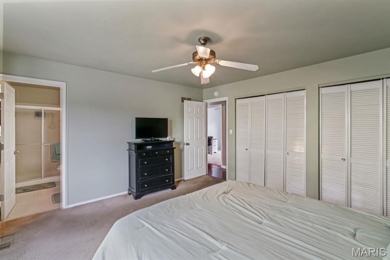
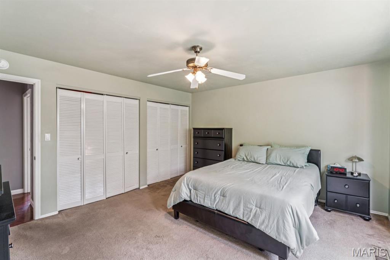
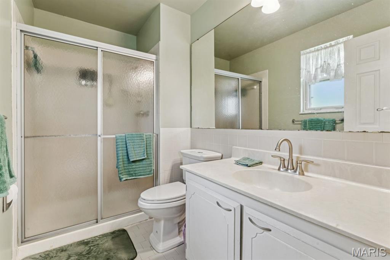
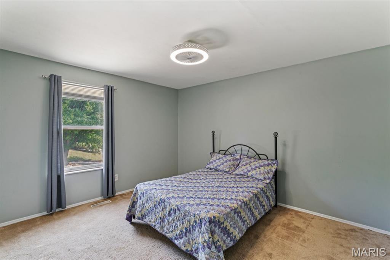
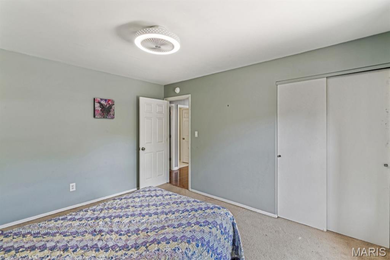
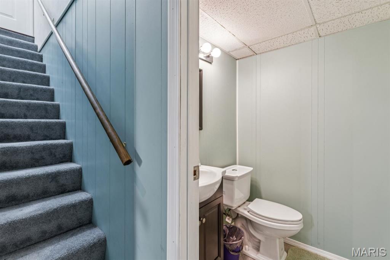
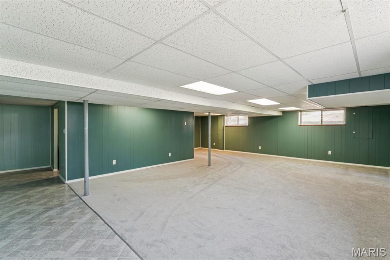
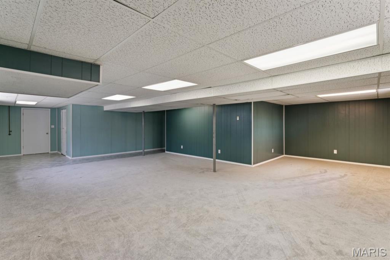
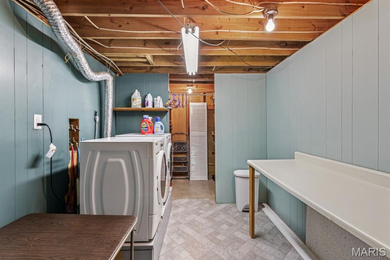
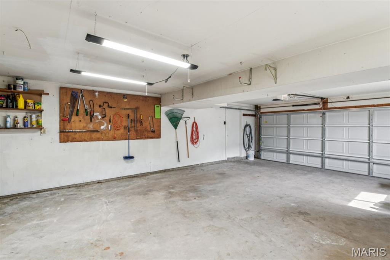
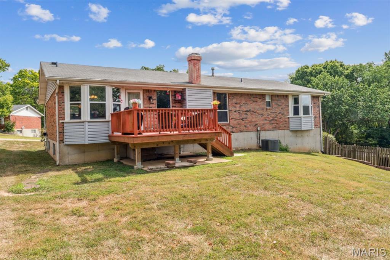
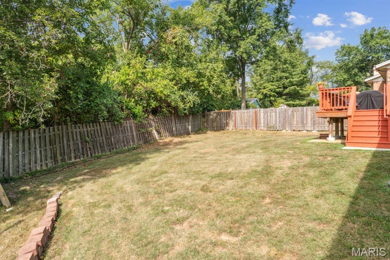
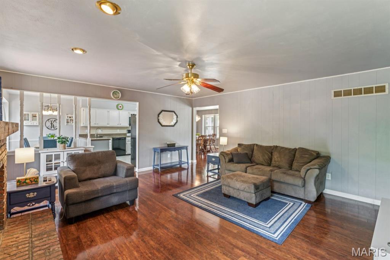
This RAISED RANCH in the LINDBERGH School District has been exceptionally maintained by the original owner since 1987 and has PASSED occupancy. NEW ROOF INSTALLED FALL 2025. Tucked away in a quiet neighborhood this solid brick home has 3 bedrooms, 2.5 baths and a classic ONE LEVEL floor plan optimized for easy living. Enter into a formal living room and dining room with abundance of natural light from large picture windows in both, which highlight the gleaming wood floors. Imagine large family gatherings here, which spill over into the family room with a cozy fireplace, also the perfect spot for you to relax after a long day. It opens to a cheerful breakfast nook and kitchen with a bay window. From here access a freshly coated deck that overlooks a large fenced backyard ideal for pets or play. Back inside, the kitchen has a highly efficient layout with built-in microwave and white cabinetry. Two guest bedrooms are serviced by a full hall bath and the primary suite has attached full bath, 2 closets, and bay window. Lower level IS 75% FINISHED with a half bath, laundry room, storage, and a HUGE REC ROOM with lots of natural light. Plenty of room down here for the sectional and projector of your dreams for epic movie nights and game days. Access to oversized two car garage from here as well. Just 10 minutes or less to South County YMCA, shopping, dining, schools, and major highways. Don't miss this opportunity to get into the award-winning Lindbergh School District at a great price point.

Share Property

Location

4449 Pinyon Jay Court, St Louis, MO 63128

Status

Sold

Date Sold

December 19, 2025
Dawn Griffin

Dawn Griffin

TITLE

Team Leader | Broker

Property Amenities

Interior
Laundry room In Basement, Laundry Room
Fireplace Family Room
Appliances Dishwasher, Dryer, Microwave, Gas Range, Gas Water Heater
Flooring Carpet, Ceramic Tile, Wood
Total Bedrooms: 3
Half Bathrooms: 1
Full Bathrooms: 2
Other Interior Features Ceiling Fan(s), Eat-in Kitchen, Laminate Counters, Open Floorplan, Separate Dining, Storage, Tub
Area & Lot
Lot Area 9,147.6 Sq.Ft.
Living area 1,818 Sq.Ft.
MLS® ID 25057402
Year Built 1986
School District Lindbergh Schools
High School Lindbergh Sr. High
Middle School Robert H. Sperreng Middle
Elementary School Kennerly Elem.
Architecture Styles Raised Ranch, Ranch
Type Residential
Status Sold
Exterior
Stories 1
Air conditioning Central Air
Heat type Forced Air, Natural Gas
Water Source Public
Garage Space 2.0
Sewer Public Sewer
Other Exterior Features Entry Steps/Stairs, Rain Gutters
Parking Driveway, Garage, Garage Door Opener, Garage Faces Front
Lot Features Back Yard
Roof Shingle
Utilities Cable Available
Finance
Sales Price $349,500
Real Estate Tax $3,831 yearly

360 Virtual Tour

Take a tour of this property

Work With Us

Partner with a team that values honest advice, strategic guidance, and exceptional service. With decades of experience and over 1,000 successful transactions, we're committed to helping you achieve your real estate goals with confidence.









