Leave a Message

By providing your contact information to Dawn Griffin Group, your personal information will be processed in accordance with Dawn Griffin Group's Privacy Policy. By checking the box(es) below, you expressly consent to receive marketing or promotional real estate communication from Dawn Griffin Group in the manner selected by you. For SMS text messages, message frequency varies. Message and data rates may apply. Consent is not a condition of purchase of any goods or services. You may opt out of receiving further communications from Dawn Griffin Group at any time. To opt out of receiving SMS text messages, reply STOP to unsubscribe. SMS text messaging is subject to our Terms of Use.

Thank you for your message. We will be in touch with you shortly.

44 Chestnut Avenue
44 Chestnut Avenue
44 Chestnut Avenue
44 Chestnut Avenue
44 Chestnut Avenue
44 Chestnut Avenue
44 Chestnut Avenue
44 Chestnut Avenue
44 Chestnut Avenue
44 Chestnut Avenue
44 Chestnut Avenue
44 Chestnut Avenue
44 Chestnut Avenue
44 Chestnut Avenue
44 Chestnut Avenue
44 Chestnut Avenue
44 Chestnut Avenue
44 Chestnut Avenue
44 Chestnut Avenue
44 Chestnut Avenue
44 Chestnut Avenue
44 Chestnut Avenue
44 Chestnut Avenue
44 Chestnut Avenue
44 Chestnut Avenue
44 Chestnut Avenue
44 Chestnut Avenue
44 Chestnut Avenue
44 Chestnut Avenue
44 Chestnut Avenue
44 Chestnut Avenue
44 Chestnut Avenue
44 Chestnut Avenue
44 Chestnut Avenue
44 Chestnut Avenue
44 Chestnut Avenue
44 Chestnut Avenue
VIEW PHOTOS
Courtesy of EXP Realty, LLC, Dawn Griffin Listing Contact: 866-224-1761 
Price Upon Request

44 Chestnut Avenue

3 Beds 2 Baths 1,586 Sq.Ft. 9,361.04 Sq.Ft.

Description

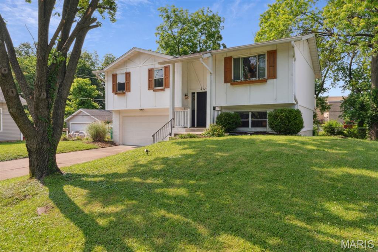
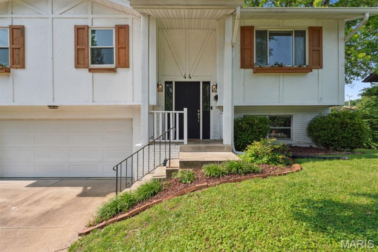
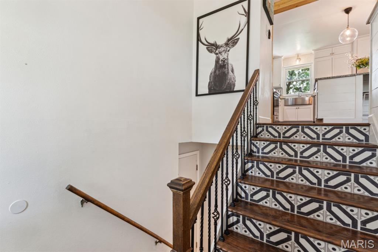
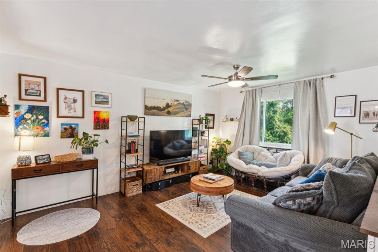
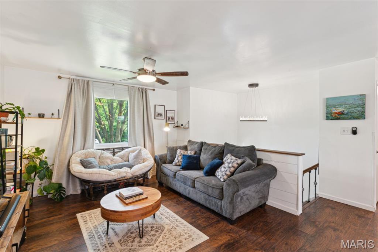
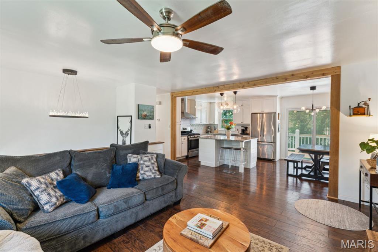
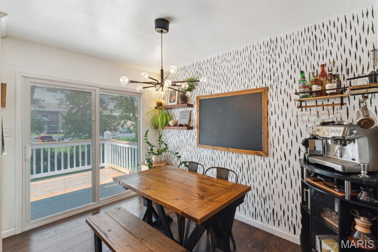
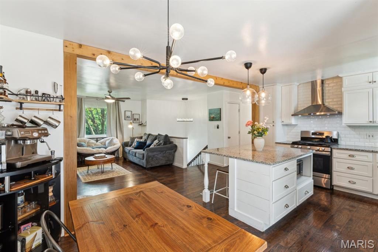
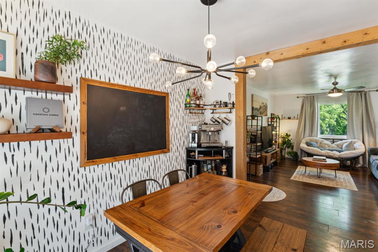
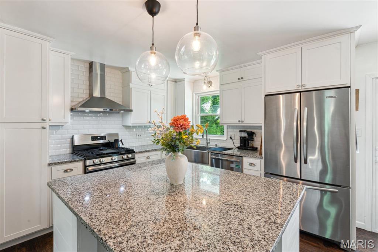
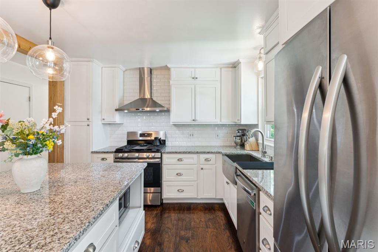
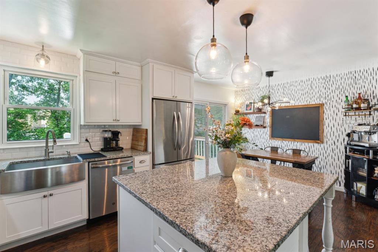
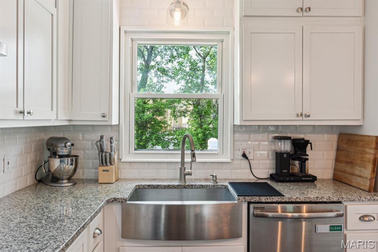
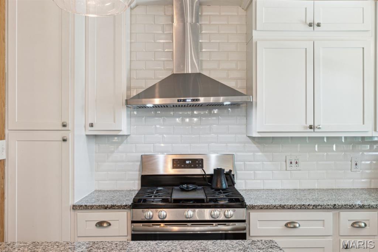
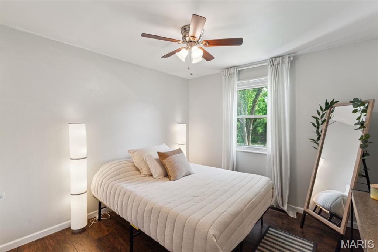
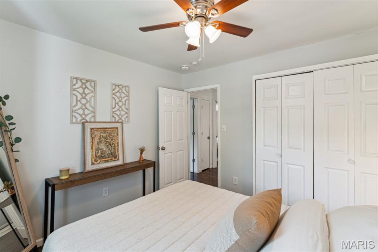
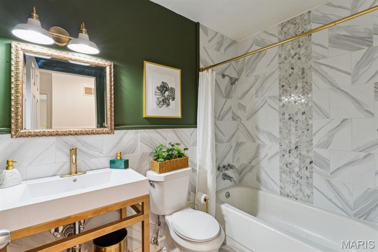
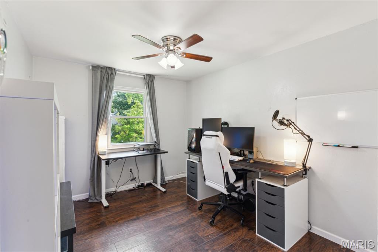
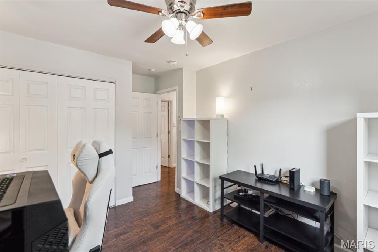
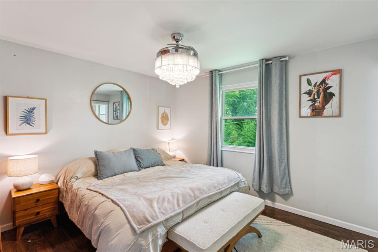
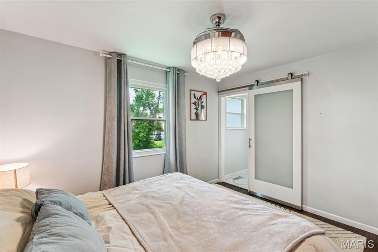
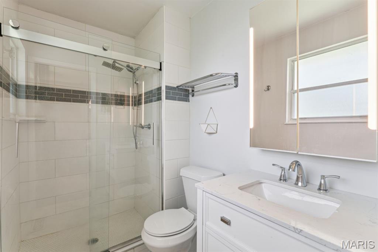
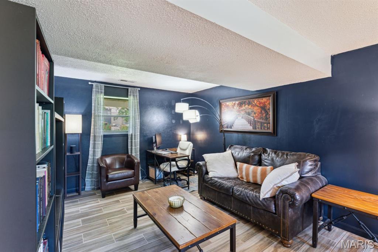
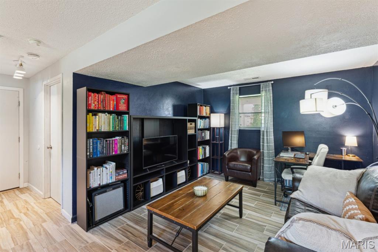
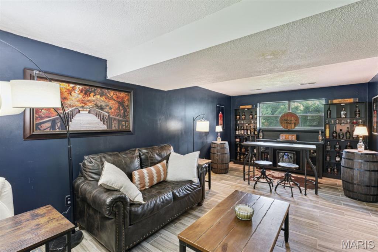
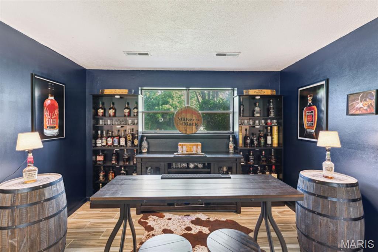
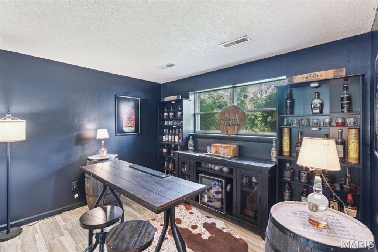
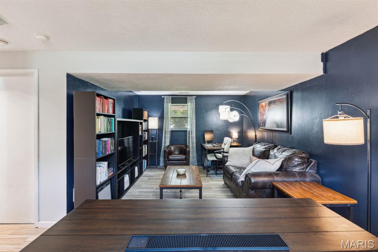
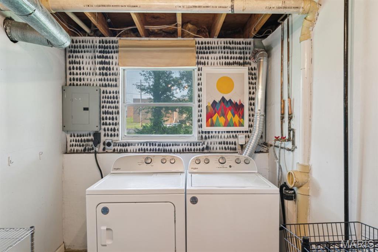
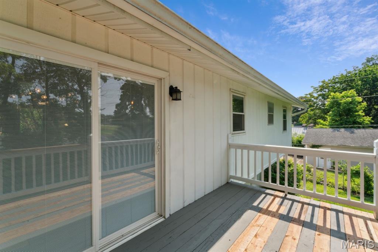
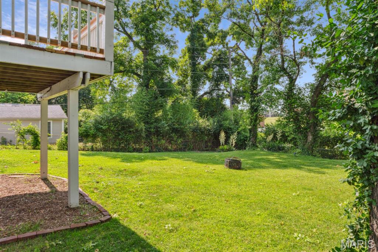
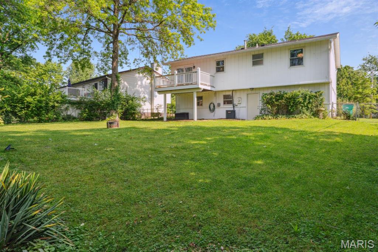
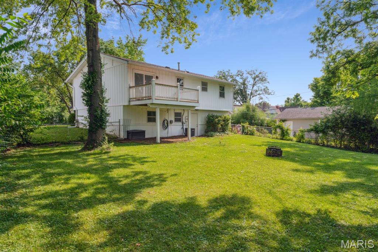
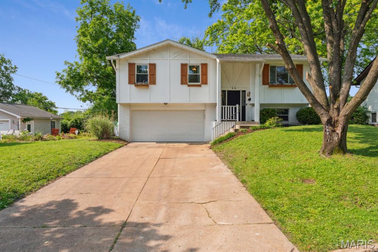
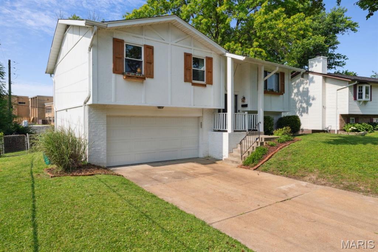
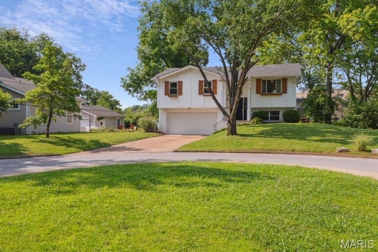
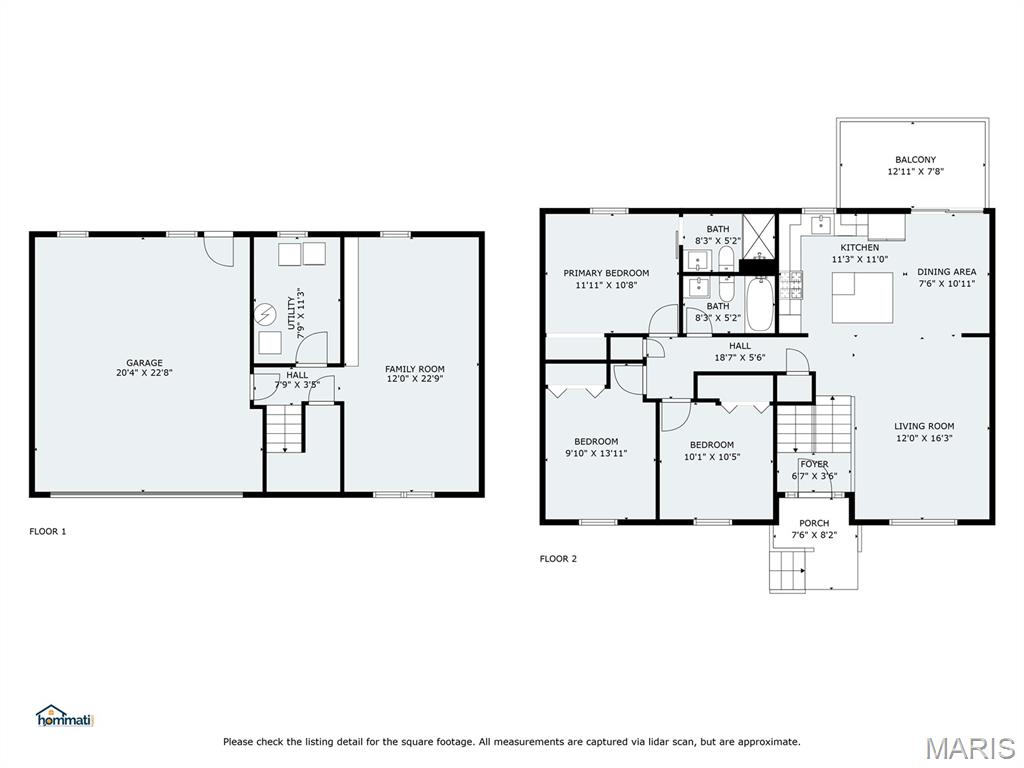
Feel like you're living in your dream Airbnb--every single day. This enchanting 3 bed, 2 bath home in Webster Groves is tucked at the end of a quiet cul-de-sac & short distance to schools & parks. Step inside & be wowed by the dramatic split-level staircase that sets the tone for the stylish spaces to come. Gorgeous flooring, updated fixtures, & abundant natural light make every room shine. The open-concept living, dining, & kitchen area is perfect for entertaining, with a trendy feature wall, floating shelves, & walkout access to a balcony--your future grill zone. The bright white kitchen is both beautiful & efficient, featuring a center island, stainless apron-front sink, classic tile backsplash, 42" cabinets with crown molding, & eye-catching pendant lighting. Three comfortable bedrooms include a serene primary suite with a recently updated attached bath. The hall bath is equally stunning with designer tilework, a stylish vanity, and statement lighting. The lower level offers a spacious family room, ideal for movie nights, game days, or creative hobbies + utility/laundry room & access to the tuck-under garage. Out back, a large fenced yard offers sun and shade--and a storybook path that leads directly to Hixson Middle School. Walk to Memorial Park with new state-of-the-art aquatic center, ice arena, pickleball/tennis, ballfields, & community center. You'll be perfectly positioned for Webster's beloved 4th of July fireworks. Location, lifestyle, & charm--it's all here.

Share Property

Location

44 Chestnut Avenue, Webster Groves, MO 63119

Status

Sold

Date Sold

August 11, 2025
Dawn Griffin

Dawn Griffin

TITLE

Team Leader | Broker

Property Amenities

Interior
Laundry room Lower Level
Appliances Stainless Steel Appliance(s), Dishwasher, Disposal, Range Hood, Gas Range, Refrigerator
Flooring Other
Total Bedrooms: 3
Full Bathrooms: 2
Other Interior Features Ceiling Fan(s), Custom Cabinetry
Area & Lot
Lot Area 9,361.04 Sq.Ft.
Living area 1,586 Sq.Ft.
MLS® ID 25034449
Year Built 1977
School District Webster Groves
High School Webster Groves High
Middle School Hixson Middle
Elementary School Clark Elem.
Architecture Styles Contemporary, Split Level
Type Residential
Status Sold
Exterior
Air conditioning Central Air
Heat type Forced Air, Natural Gas
Water Source Public
Garage Space 2.0
Security Features Smoke Detector(s)
Sewer Public Sewer
Parking Additional Parking, Driveway, Garage, Garage Door Opener, Garage Faces Front, Off Street
Lot Features Back Yard, Cul-De-Sac
Roof Pitched/Sloped, Shingle
Finance
Price Upon Request

360 Virtual Tour

Take a tour of this property

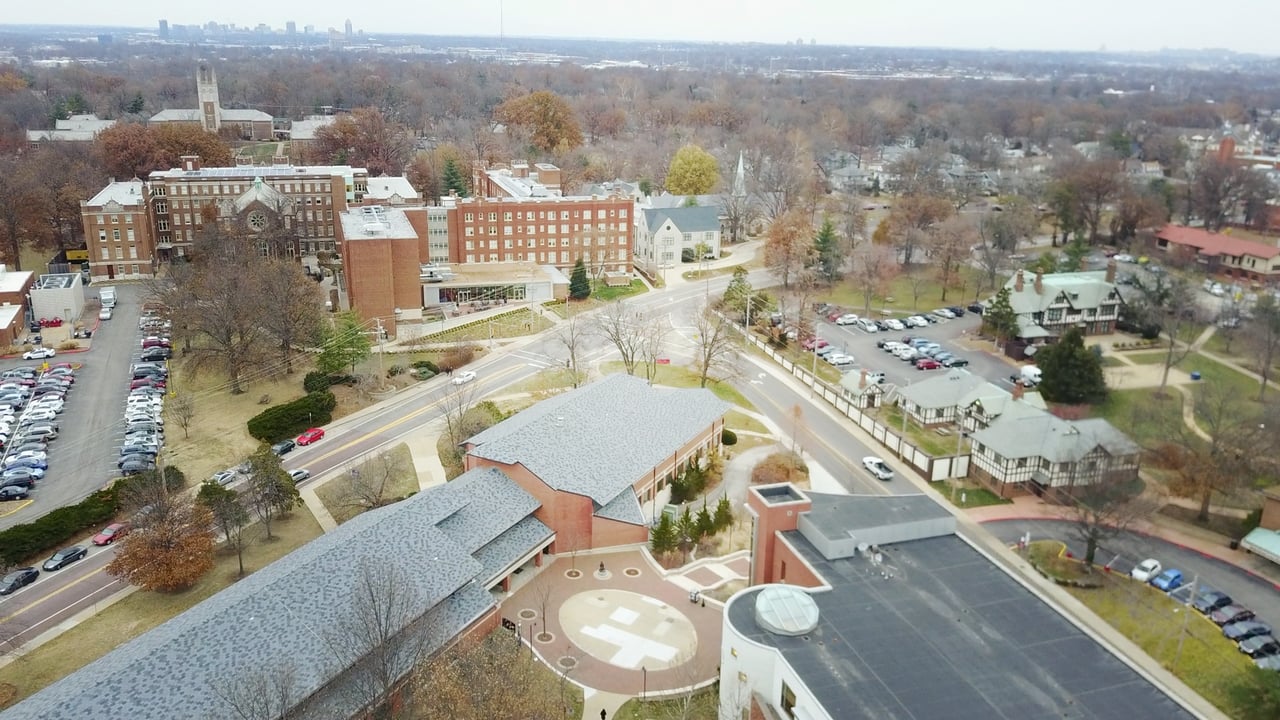
Webster Groves

A tree-lined suburb that's been living up to its "Queen of the Suburbs" nickname since 1892.

Work With Us

Partner with a team that values honest advice, strategic guidance, and exceptional service. With decades of experience and over 1,000 successful transactions, we're committed to helping you achieve your real estate goals with confidence.