Leave a Message

By providing your contact information to Dawn Griffin Group, your personal information will be processed in accordance with Dawn Griffin Group's Privacy Policy. By checking the box(es) below, you expressly consent to receive marketing or promotional real estate communication from Dawn Griffin Group in the manner selected by you. For SMS text messages, message frequency varies. Message and data rates may apply. Consent is not a condition of purchase of any goods or services. You may opt out of receiving further communications from Dawn Griffin Group at any time. To opt out of receiving SMS text messages, reply STOP to unsubscribe. SMS text messaging is subject to our Terms of Use.

Thank you for your message. We will be in touch with you shortly.

4355 W Pine Boulevard
VIEW PHOTOS
Courtesy of EXP Realty, LLC, Dawn Griffin Listing Contact: 866-2241761 
$850,000

4355 W Pine Boulevard

4 Beds 3 Baths 3,519 Sq.Ft. 8,947 Sq.Ft.

Description

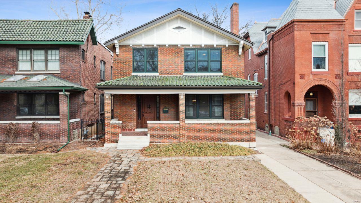
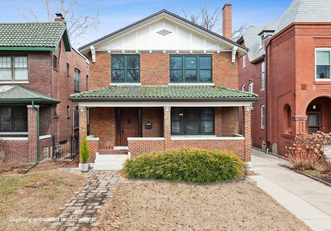
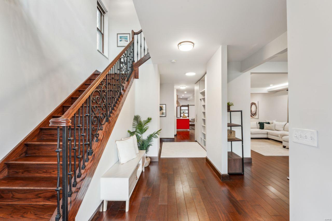
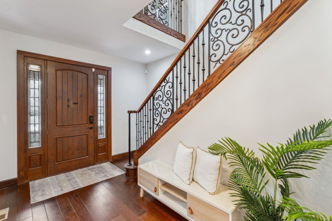
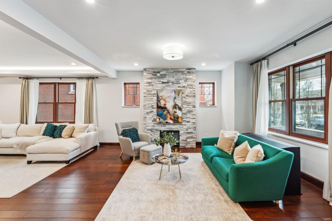
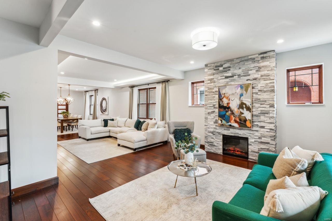
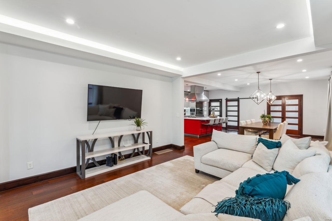
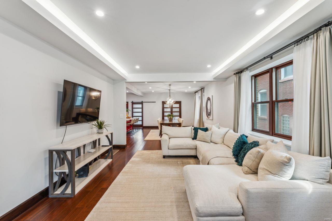
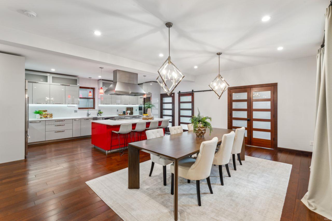
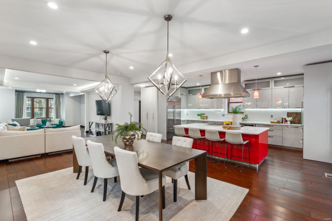
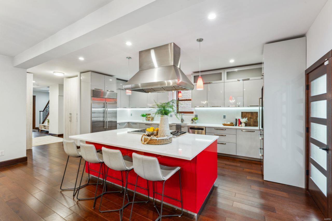
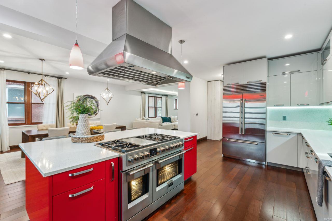
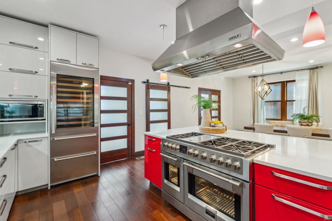
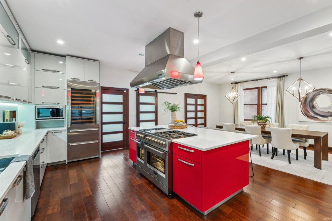
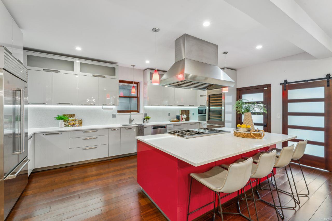
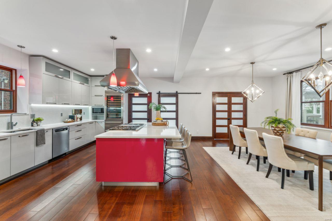
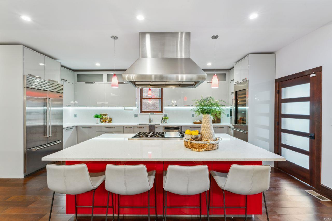
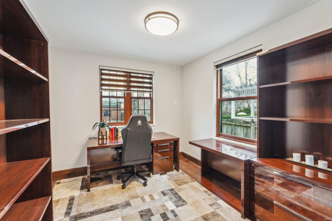
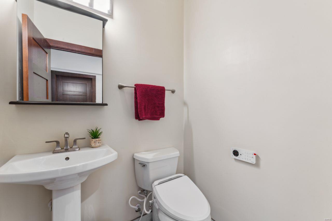
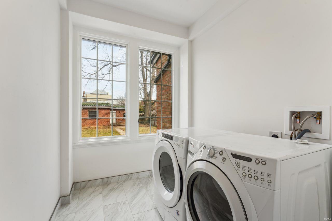
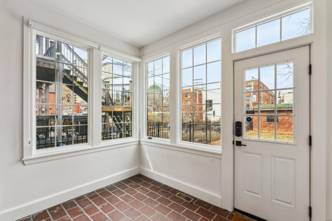
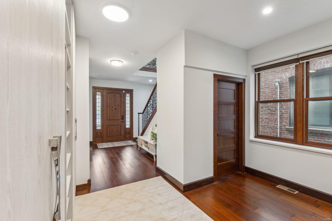
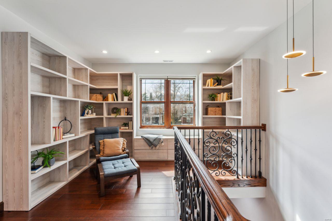
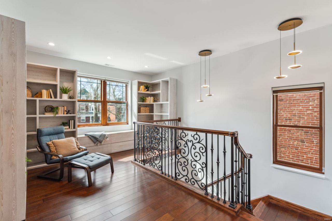
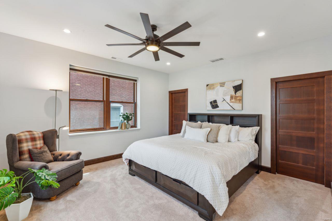
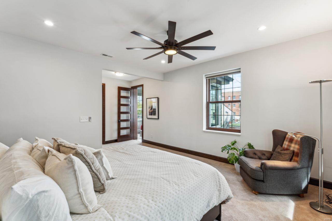
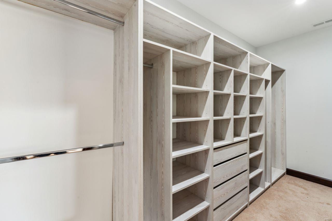
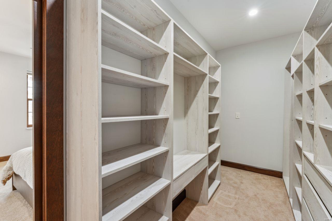
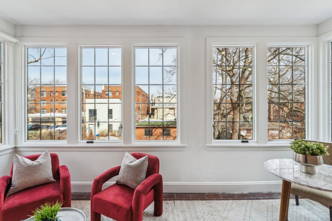
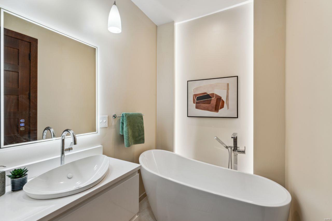
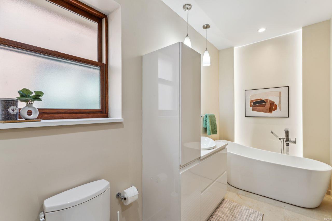
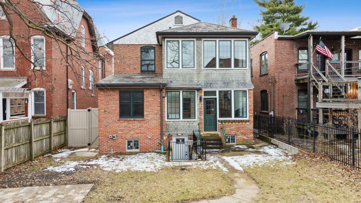
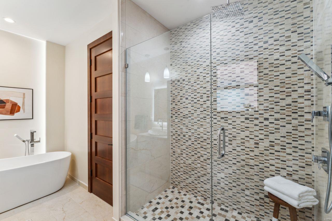
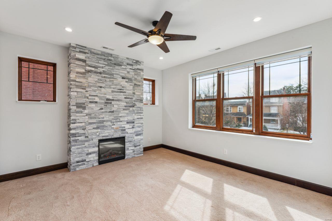
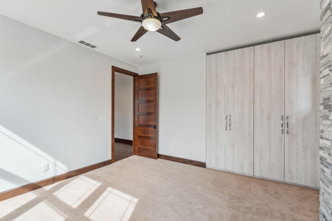
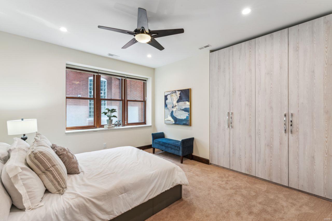
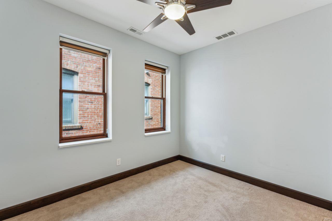
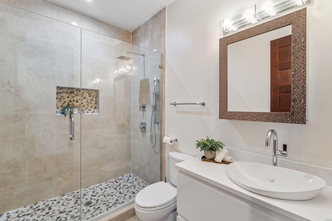
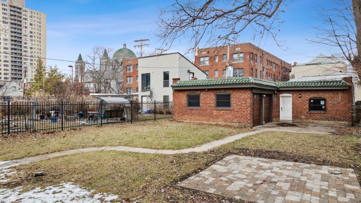
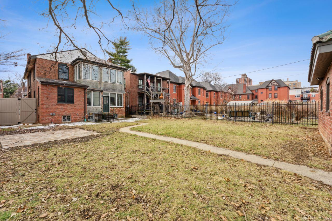
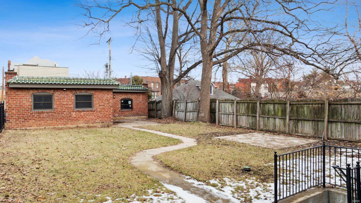
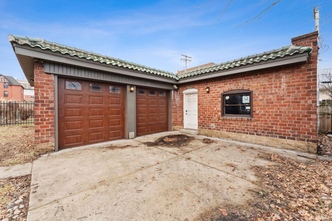
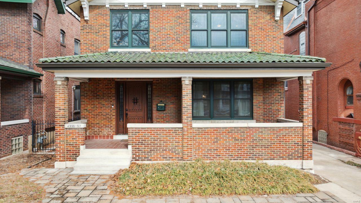
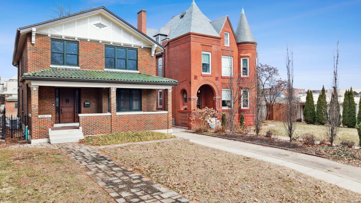
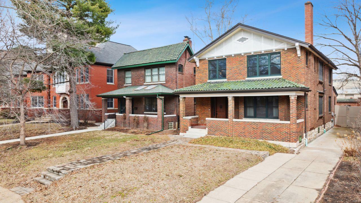
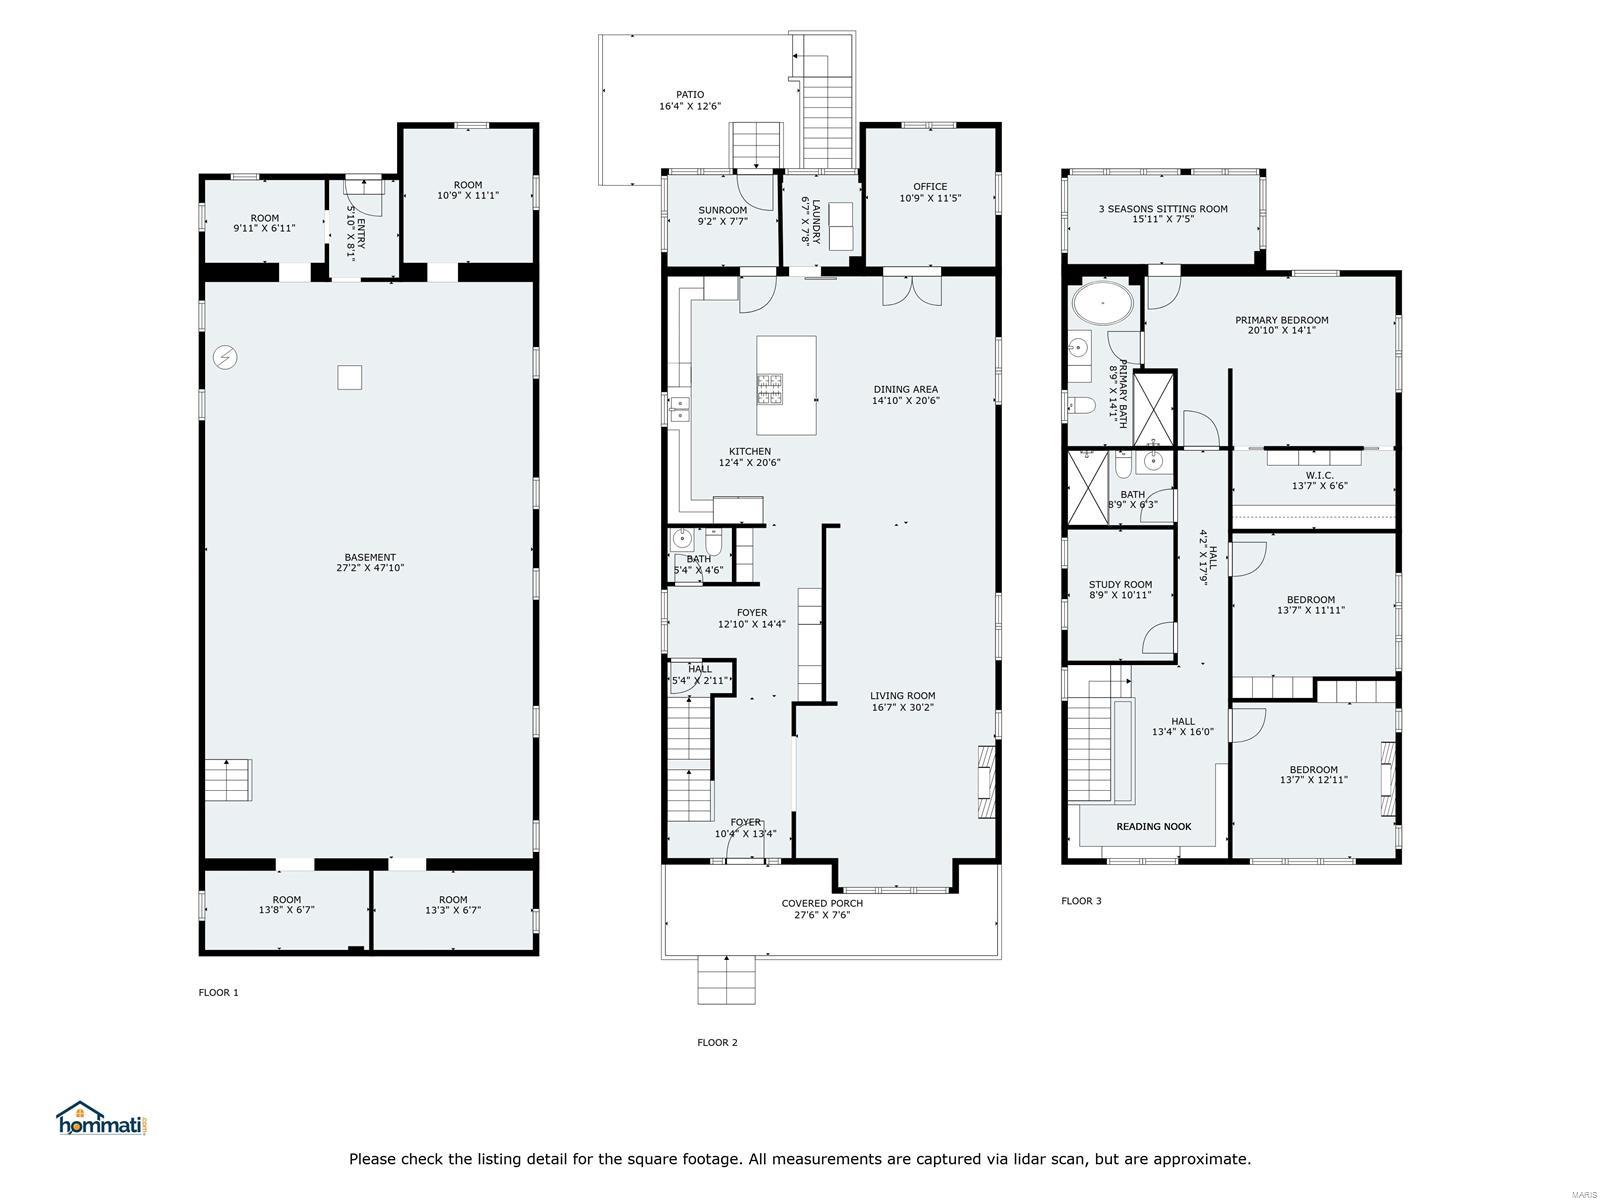
Exquisite historic CWE home offers over 3,500 sq. ft. of beautifully renovated living space w/lots of additional features. Complete rehab ~5 years ago w/new plumbing, electrical, zoned HVAC, water main, walls, floors, windows, & more. Solar panels power majority of electricity usage -HVACs, appliances, &vehicles, bringing the monthly electricity bill to near $0! The slate main roof & tuckpointing updated 2016. Luxury finishes like Brazilian Jatoba wood floors, custom staircase, & stacked stone fireplace enhance a bright, open floor plan. Imported European kitchen boasts large center island, quartz countertops & backsplash, Fulgor Milano range, Wolf hood, Sub-Zero refrigerator, & beverage ctr. Main-floor office, laundry rm & mudrm complete floor. Upstairs features a custom-shelved library, 3 bedrooms, & primary suite with a walk-in closet. Rear sunroom offers Cathedral Basilica views. Large yard includes oversized three-car brick garage w/new roof, 220 service, & two storage rooms. Additional Rooms: Mud Room, Sun Room

Share Property

Location

4355 W Pine Boulevard, St Louis, MO 63108

Status

Sold

Date Sold

April 29, 2025
Dawn Griffin

Dawn Griffin

TITLE

Team Leader | Broker

Property Amenities

Interior
Laundry room Main Level
Fireplace None, Bedroom, Living Room
Appliances Gas Water Heater, Dishwasher, Disposal, Free-Standing Range, Microwave, Electric Range, Electric Oven, Gas Range, Gas Oven, Refrigerator, Stainless Steel Appliance(s)
Flooring Carpet, Hardwood
Total Bedrooms: 4
Half Bathrooms: 1
Full Bathrooms: 2
Other Interior Features Kitchen Island, Custom Cabinetry, Eat-in Kitchen, Solid Surface Countertop(s), Tub, Entrance Foyer, Separate Dining, Bookcases, Open Floorplan, Special Millwork, Walk-In Closet(s)
Area & Lot
Lot Area 8,947 Sq.Ft.
Living area 3,519 Sq.Ft.
MLS® ID 25001599
Year Built 1923
School District St. Louis City
High School Roosevelt High
Middle School Fanning Middle Community Ed.
Elementary School Adams Elem.
Architecture Styles Historic, Other
Type Residential
Status Sold
Exterior
Stories 2
Air conditioning Ceiling Fan(s), Central Air, Electric, Zoned
Heat type Forced Air, Zoned, Natural Gas
Water Source Public
Garage Space 3.0
Security Features Security System Owned, Smoke Detector(s)
Sewer Public Sewer
Parking Alley Access, Detached, Garage, Garage Door Opener, Off Street, Oversized, Storage, Workshop in Garage
Roof Tile, Slate
Finance
Sales Price $850,000
Real Estate Tax $4,191 yearly

360 Virtual Tour

Take a tour of this property

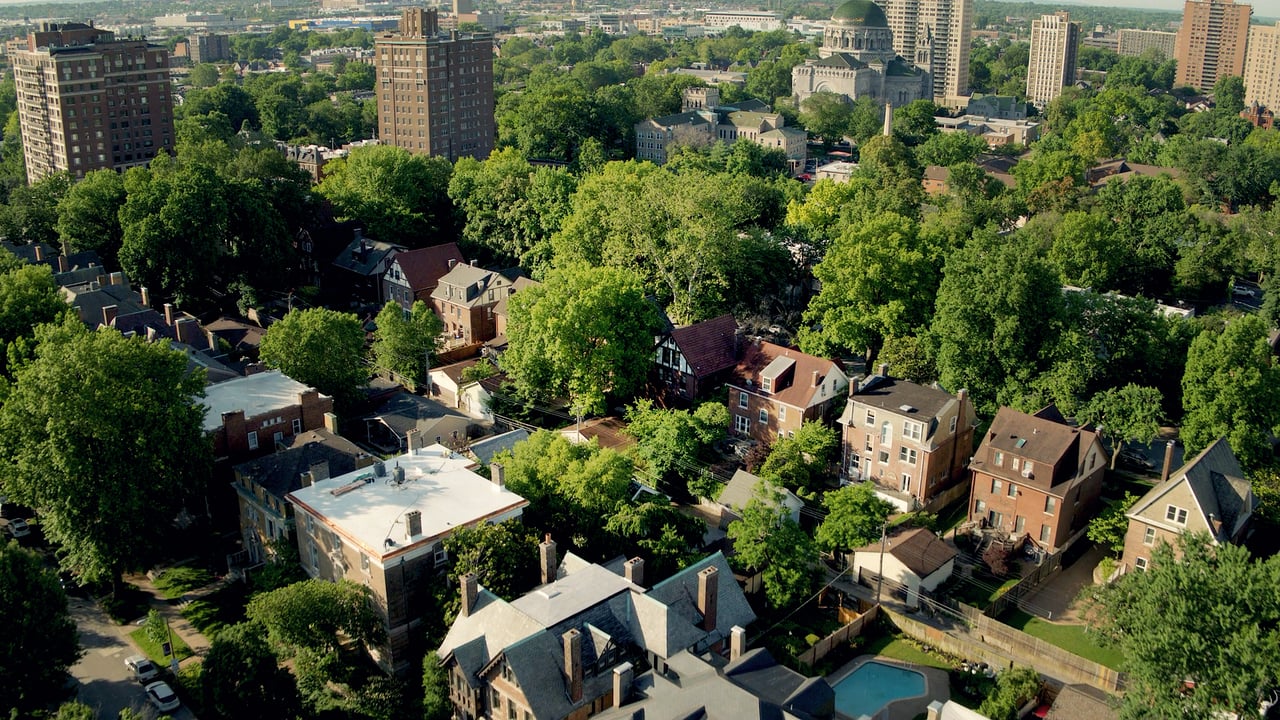
Central West End

Grand private-street homes, a mile of restaurants and shops, and the nation's #1 city park next door

Work With Us

Partner with a team that values honest advice, strategic guidance, and exceptional service. With decades of experience and over 1,000 successful transactions, we're committed to helping you achieve your real estate goals with confidence.