
Leave a Message

By providing your contact information to Dawn Griffin Group, your personal information will be processed in accordance with Dawn Griffin Group's Privacy Policy. By checking the box(es) below, you expressly consent to receive marketing or promotional real estate communication from Dawn Griffin Group in the manner selected by you. For SMS text messages, message frequency varies. Message and data rates may apply. Consent is not a condition of purchase of any goods or services. You may opt out of receiving further communications from Dawn Griffin Group at any time. To opt out of receiving SMS text messages, reply STOP to unsubscribe. SMS text messaging is subject to our Terms of Use.

Thank you for your message. We will be in touch with you shortly.

4300 Tesson Street
4300 Tesson Street
4300 Tesson Street
4300 Tesson Street
4300 Tesson Street
4300 Tesson Street
4300 Tesson Street
4300 Tesson Street
4300 Tesson Street
4300 Tesson Street
4300 Tesson Street
4300 Tesson Street
4300 Tesson Street
4300 Tesson Street
4300 Tesson Street
4300 Tesson Street
4300 Tesson Street
4300 Tesson Street
4300 Tesson Street
4300 Tesson Street
4300 Tesson Street
4300 Tesson Street
4300 Tesson Street
4300 Tesson Street
4300 Tesson Street
4300 Tesson Street
4300 Tesson Street
4300 Tesson Street
4300 Tesson Street
4300 Tesson Street
4300 Tesson Street
4300 Tesson Street
4300 Tesson Street
VIEW PHOTOS
Courtesy of Keller Williams Chesterfield, Christina M Schloss Listing Contact: 636-534-8100 
$179,900

4300 Tesson Street

2 Beds 2 Baths 973 Sq.Ft. 6,046 Sq.Ft.

Description

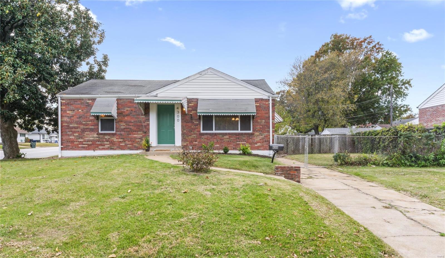
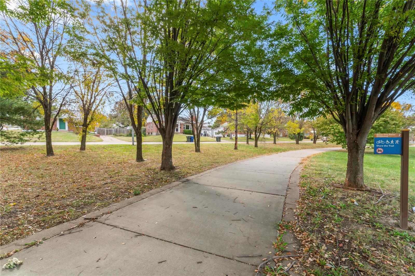
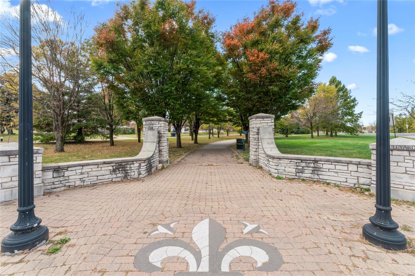
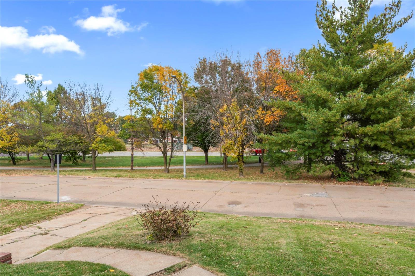
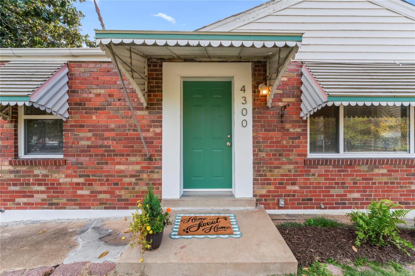
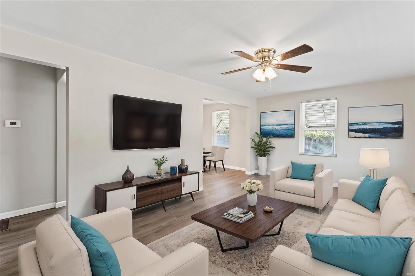
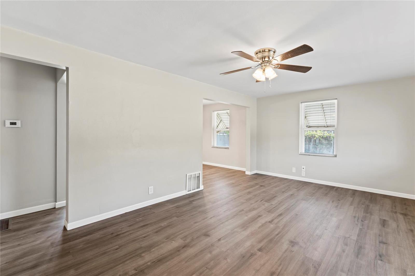
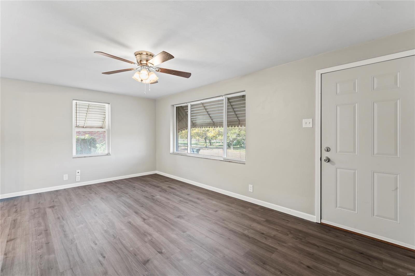
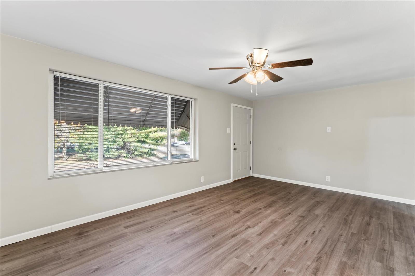
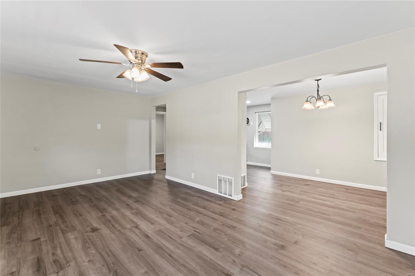
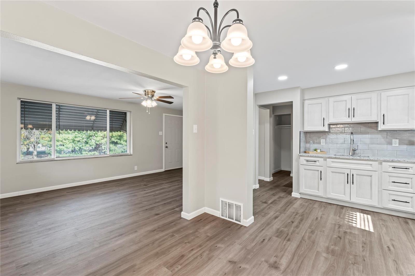
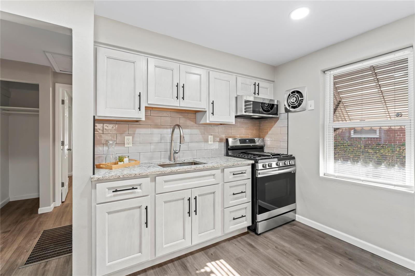
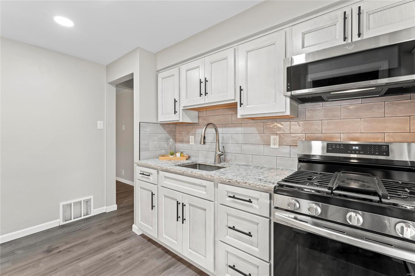
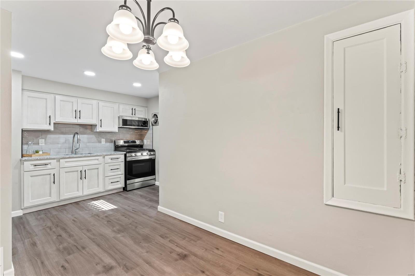
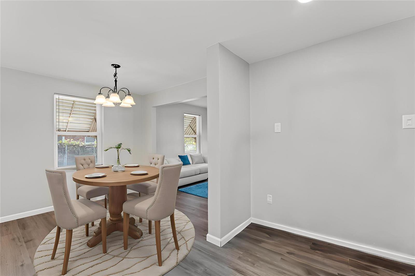
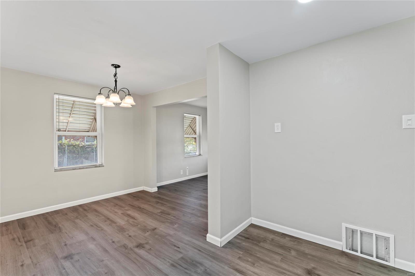
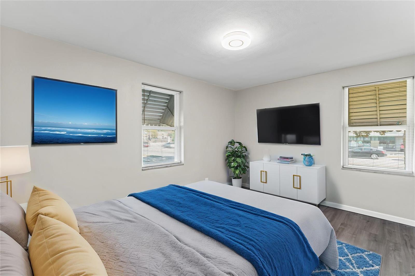
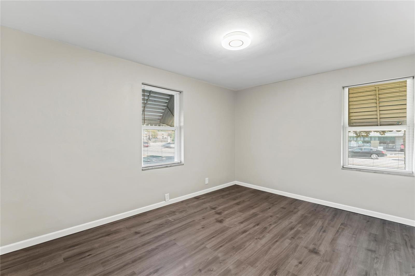
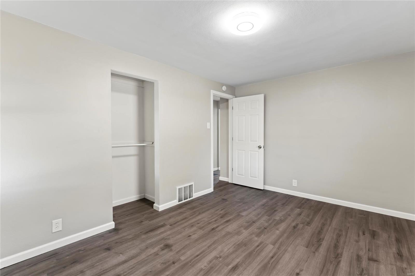
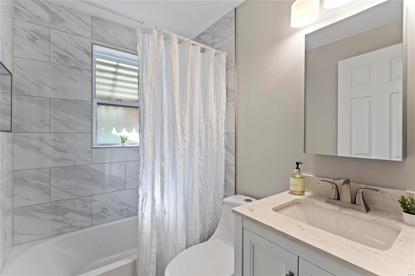
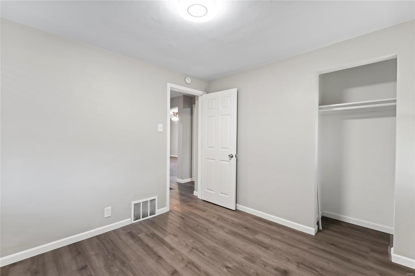
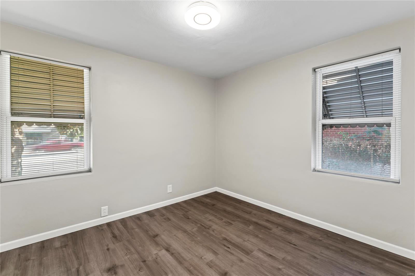
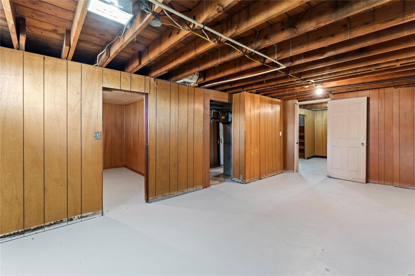
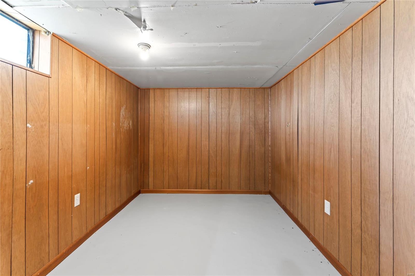
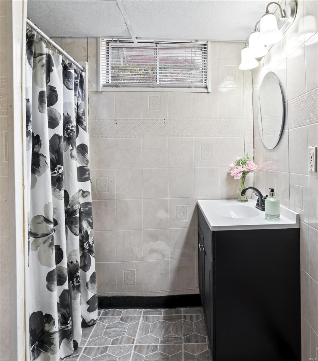
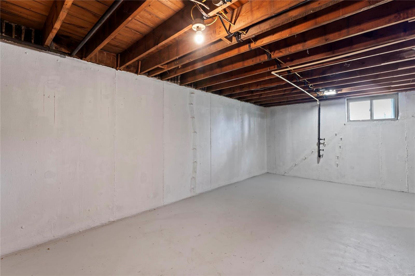
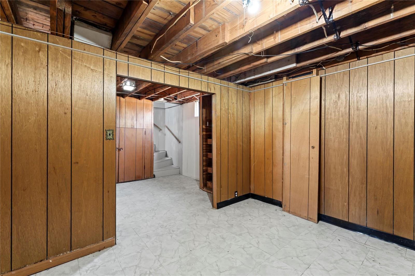
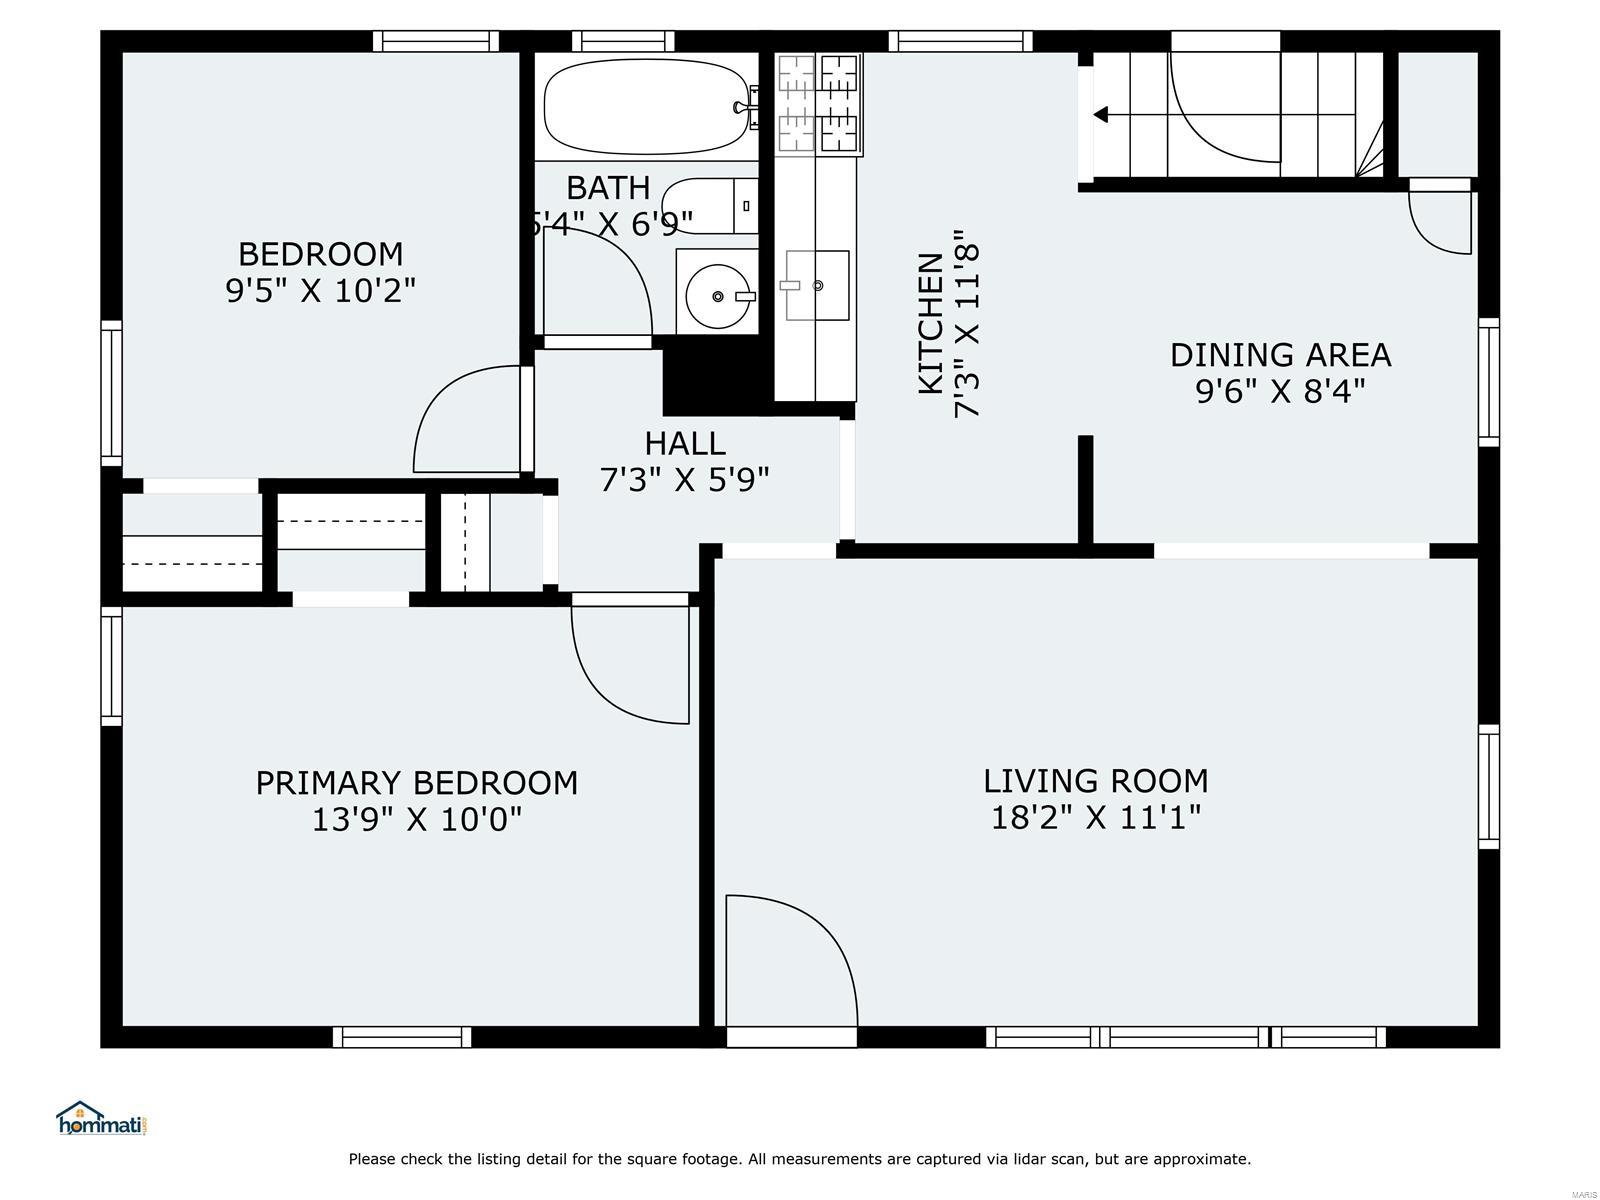
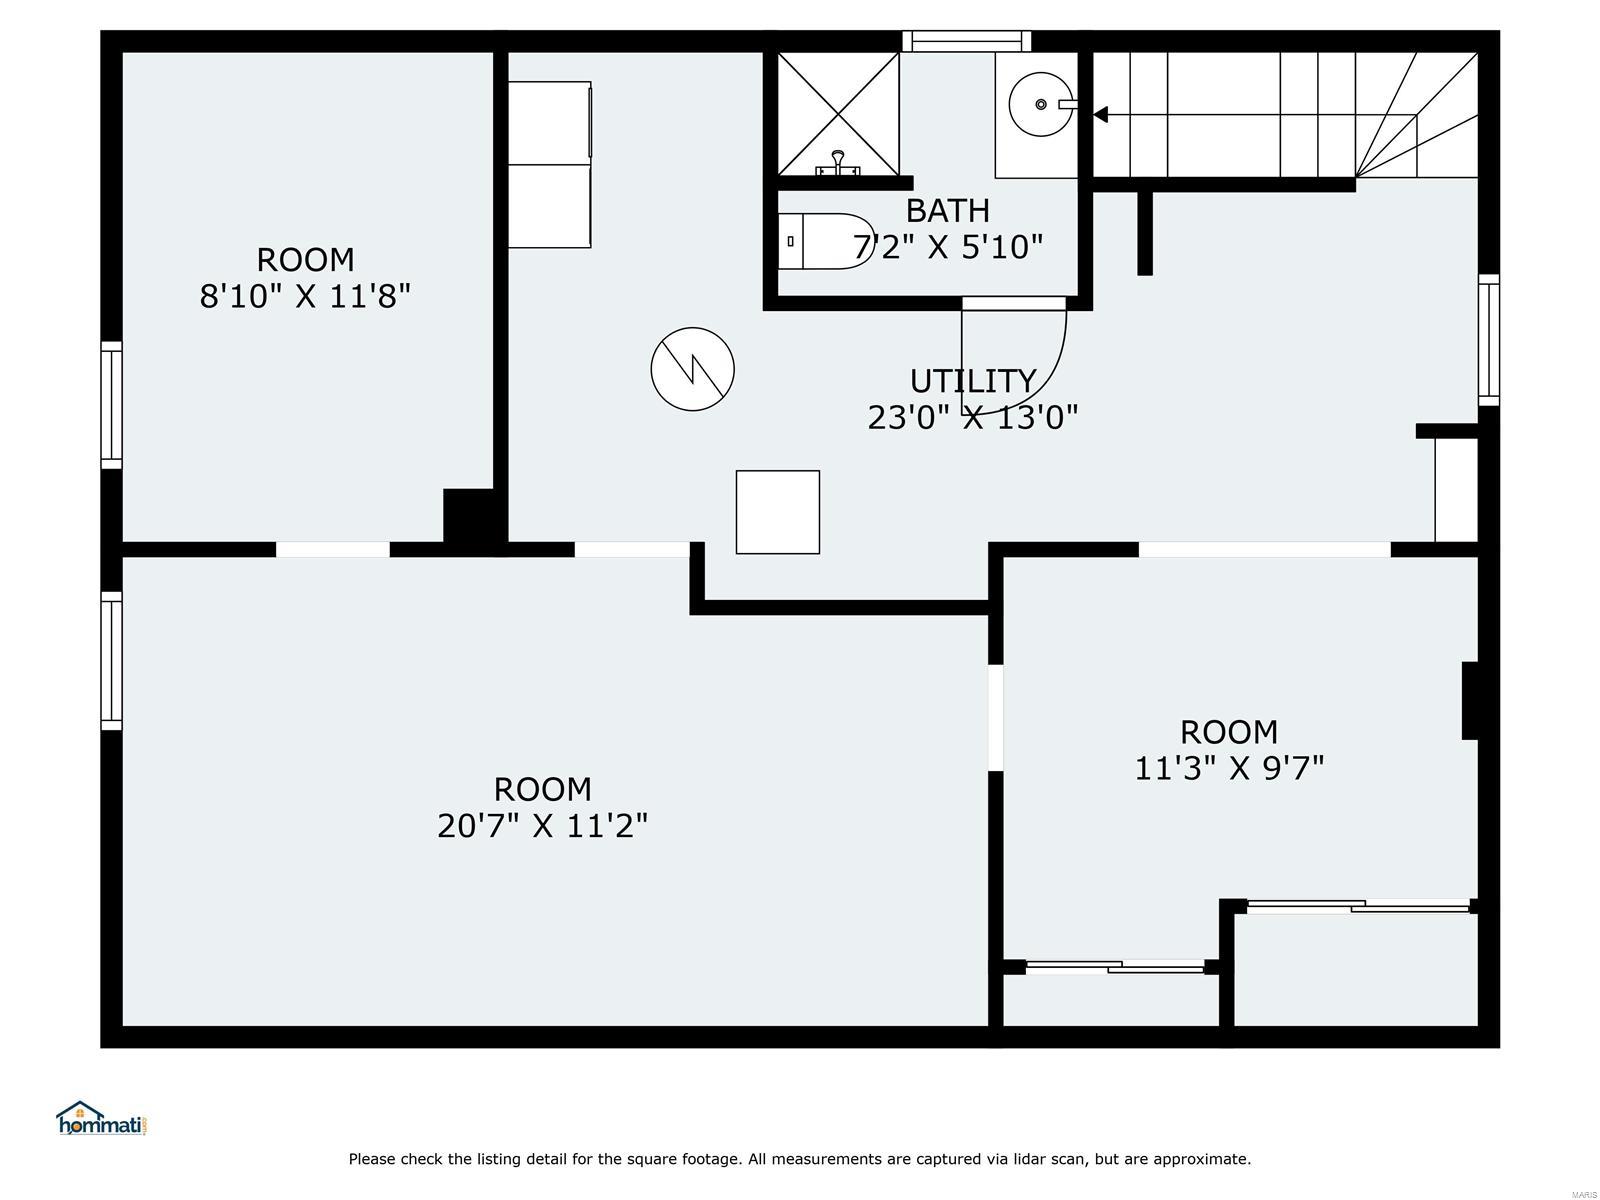
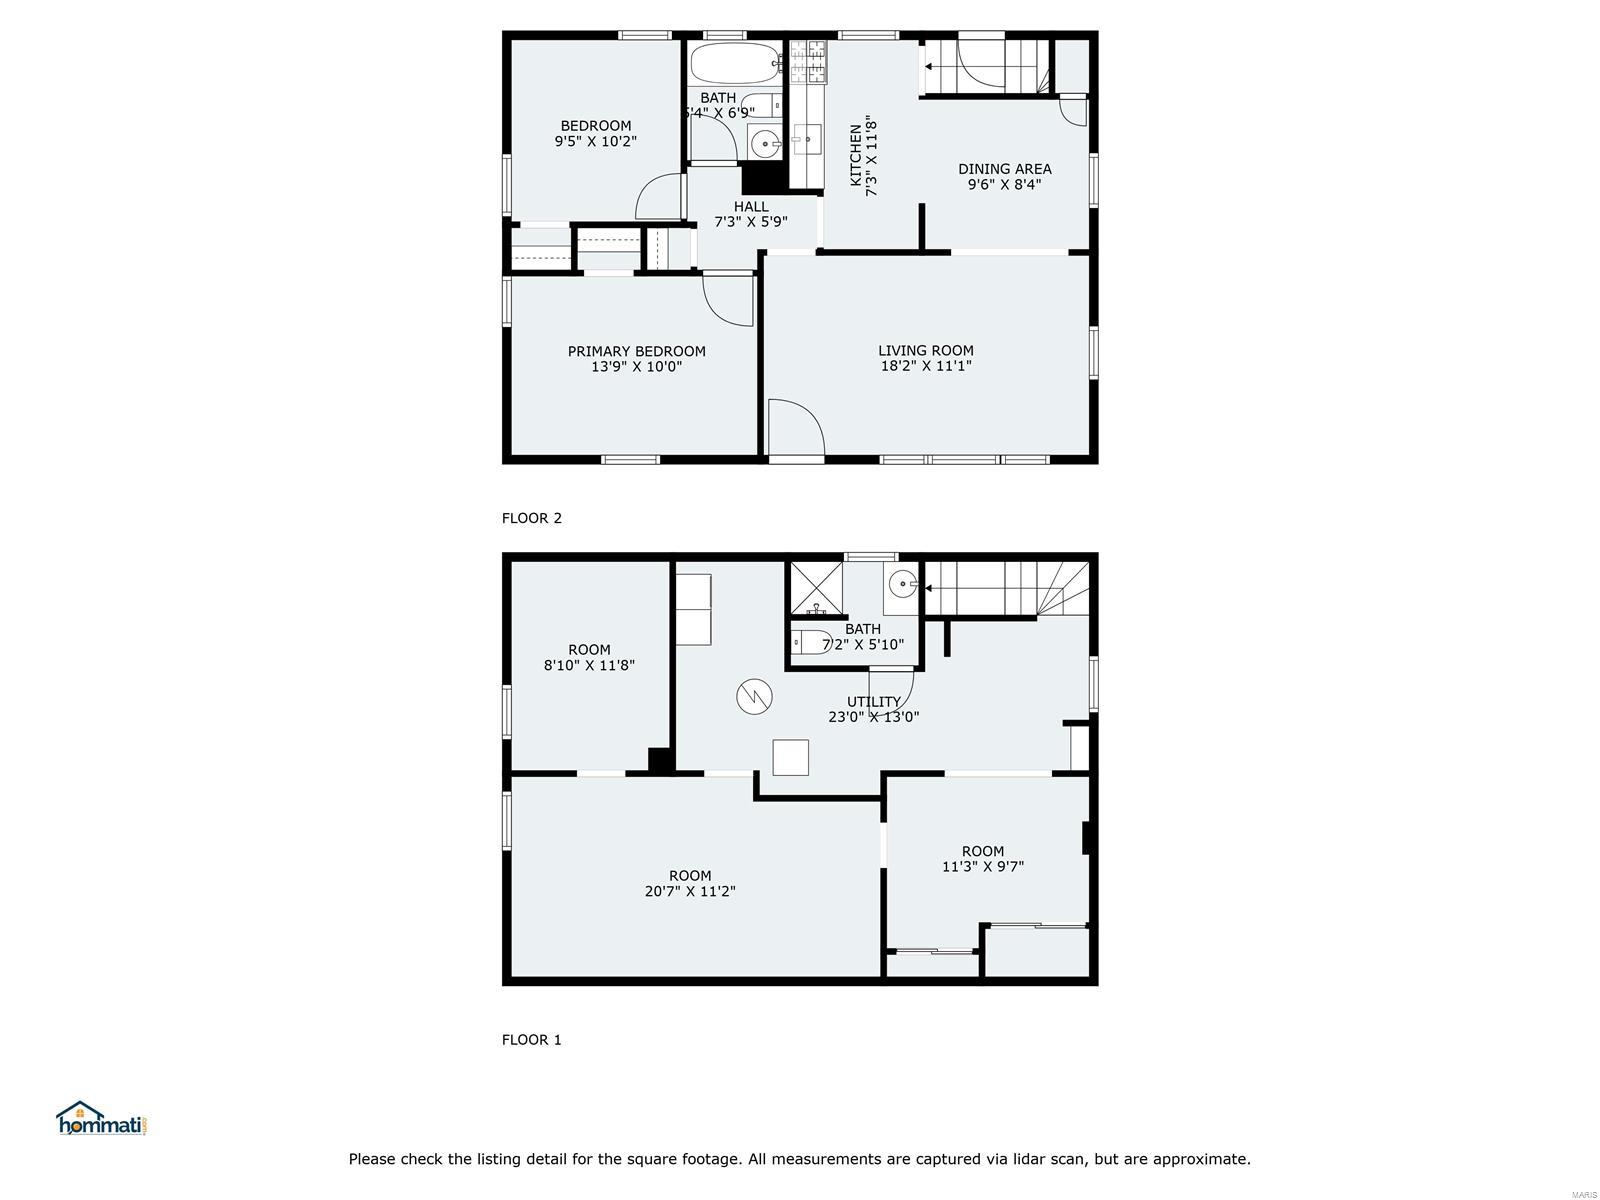
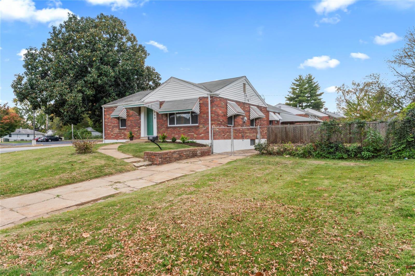
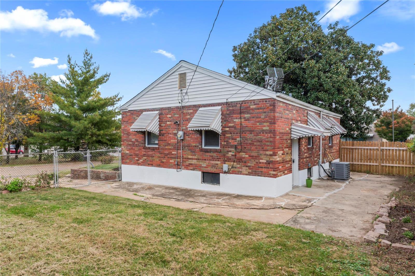
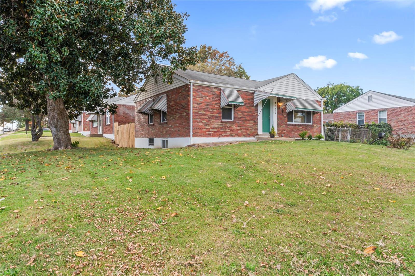
Welcome to the most adorable, beautifully renovated bungalow in Boulevard Heights w/ a park view, facing the River Des Peres Greenway, perfect for dog walking, strolling, biking & more! This move-in ready home has 2 bedrooms, 2 full baths & 973 sq ft with room to grow. Easy to maintain w/ updated kitchen and baths, luxury vinyl plank flooring & fresh paint throughout. New stainless steel appliances, granite countertop, stylish tile backsplash & updated cabinets adjoin the dining room w/ mini pantry. The partially finished lower level has a second full bath, rec room, bonus room, spaces for many uses, could be easily finished for additional square footage & meets all your storage needs. Additional features: New AC unit, off street parking, fenced-in level yard w/ patio & garden beds. Enjoy all the great conveniences of this corner lot just minutes to the Carondelet Park Rec Complex, Loughborough Schnucks and Lowes. Perfect for a starter home then keep it forever as an investment/rental.

Share Property

Location

4300 Tesson Street, St Louis, MO 63123

Status

Sold

Date Sold

January 30, 2025
Tina Patton

Tina Patton

TITLE

Transaction Coordinator

Property Amenities

Interior
Fireplace Recreation Room, None
Appliances Dryer, Microwave, Gas Range, Gas Oven, Stainless Steel Appliance(s), Washer, Gas Water Heater
Total Bedrooms: 2
Full Bathrooms: 2
Other Interior Features Separate Dining, Custom Cabinetry, Granite Counters, Pantry
Area & Lot
Lot Area 6,046 Sq.Ft.
Living area 973 Sq.Ft.
MLS® ID 24061414
Year Built 1950
School District St. Louis City
High School Roosevelt High
Middle School Long Middle Community Ed. Center
Elementary School Woerner Elem.
Architecture Styles Traditional, Bungalow
Type Residential
Status Sold
Exterior
Stories 1
Air conditioning Ceiling Fan(s), Central Air, Electric
Heat type Forced Air, Natural Gas
Water Source Public
Security Features Smoke Detector(s)
Sewer Public Sewer
Parking Off Street, Tandem
Lot Features Corner Lot, Level, Near Par, Near Public Transit
Finance
Sales Price $179,900
Real Estate Tax $1,675 yearly

360 Virtual Tour

Take a tour of this property

Work With Us

Partner with a team that values honest advice, strategic guidance, and exceptional service. With decades of experience and over 1,000 successful transactions, we're committed to helping you achieve your real estate goals with confidence.









