
Leave a Message

By providing your contact information to Dawn Griffin Group, your personal information will be processed in accordance with Dawn Griffin Group's Privacy Policy. By checking the box(es) below, you expressly consent to receive marketing or promotional real estate communication from Dawn Griffin Group in the manner selected by you. For SMS text messages, message frequency varies. Message and data rates may apply. Consent is not a condition of purchase of any goods or services. You may opt out of receiving further communications from Dawn Griffin Group at any time. To opt out of receiving SMS text messages, reply STOP to unsubscribe. SMS text messaging is subject to our Terms of Use.

Thank you for your message. We will be in touch with you shortly.

4260 Norfolk Avenue
4260 Norfolk Avenue
4260 Norfolk Avenue
4260 Norfolk Avenue
4260 Norfolk Avenue
4260 Norfolk Avenue
4260 Norfolk Avenue
4260 Norfolk Avenue
4260 Norfolk Avenue
4260 Norfolk Avenue
4260 Norfolk Avenue
4260 Norfolk Avenue
4260 Norfolk Avenue
4260 Norfolk Avenue
4260 Norfolk Avenue
4260 Norfolk Avenue
4260 Norfolk Avenue
4260 Norfolk Avenue
4260 Norfolk Avenue
4260 Norfolk Avenue
4260 Norfolk Avenue
4260 Norfolk Avenue
4260 Norfolk Avenue
4260 Norfolk Avenue
4260 Norfolk Avenue
4260 Norfolk Avenue
4260 Norfolk Avenue
4260 Norfolk Avenue
4260 Norfolk Avenue
4260 Norfolk Avenue
4260 Norfolk Avenue
VIEW PHOTOS
Courtesy of EXP Realty, LLC, Dawn Griffin Listing Contact: 866-224-1761 
$325,000

4260 Norfolk Avenue

3 Beds 2 Baths 1,440 Sq.Ft. 3,123.25 Sq.Ft.

Description

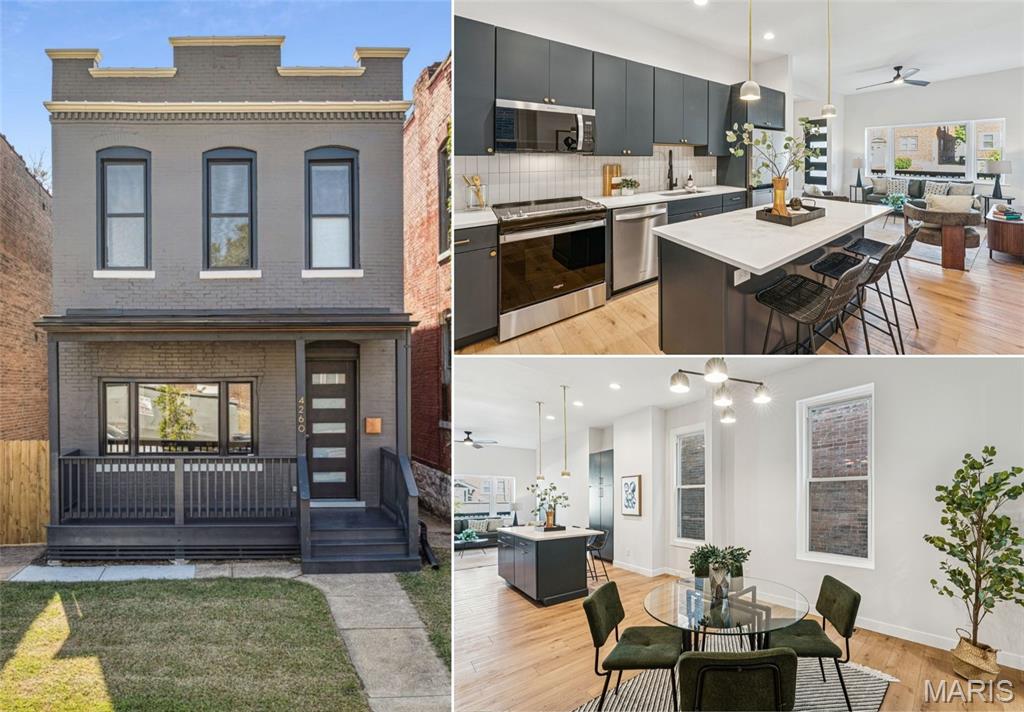
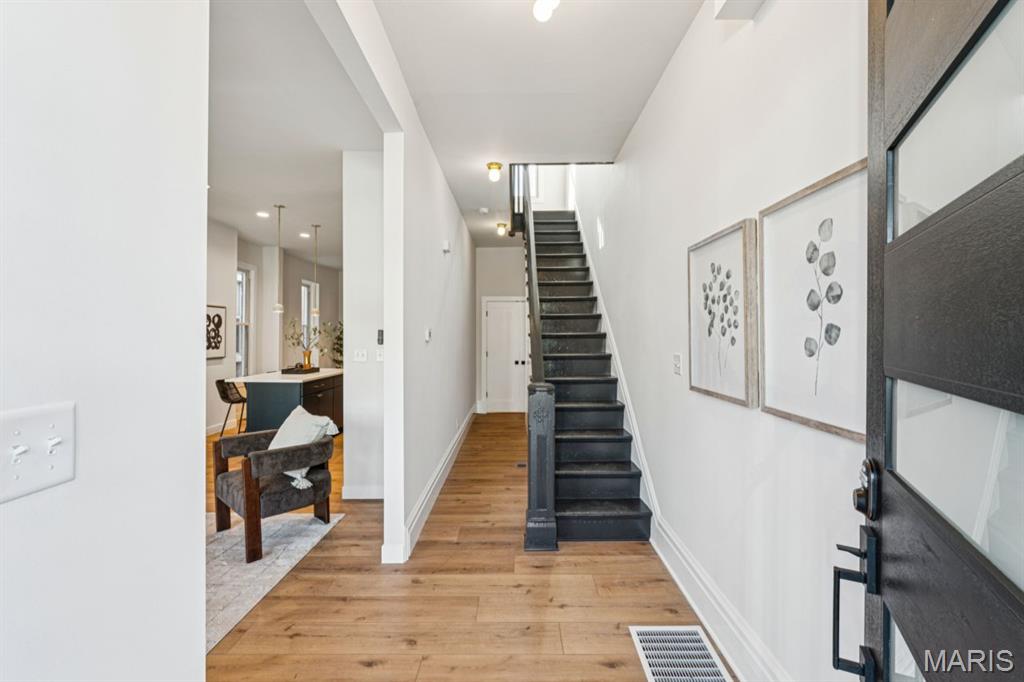
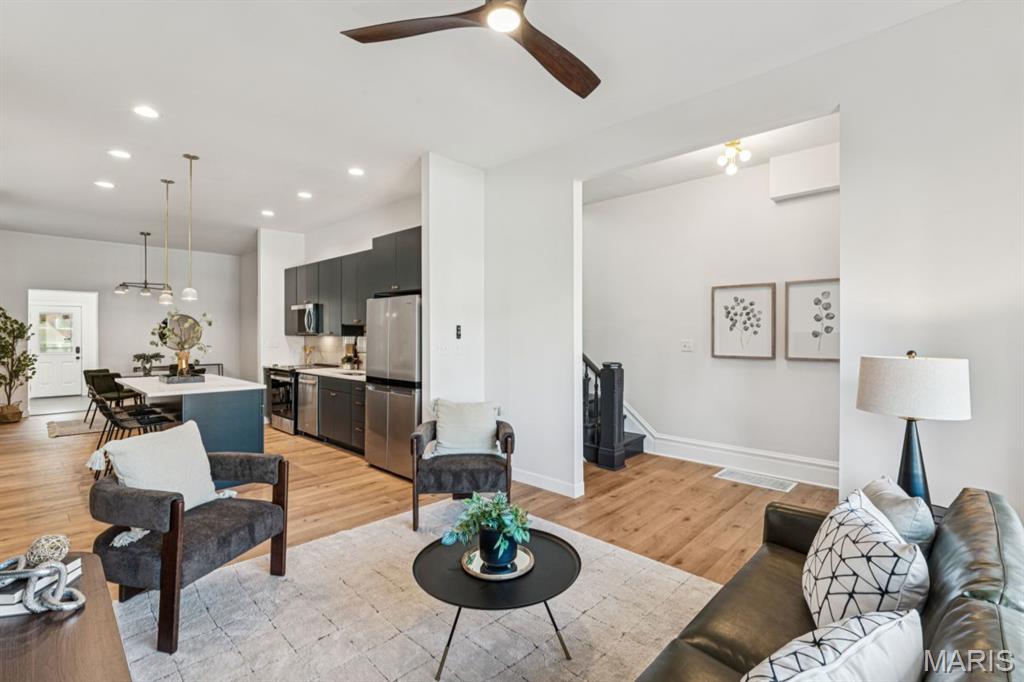
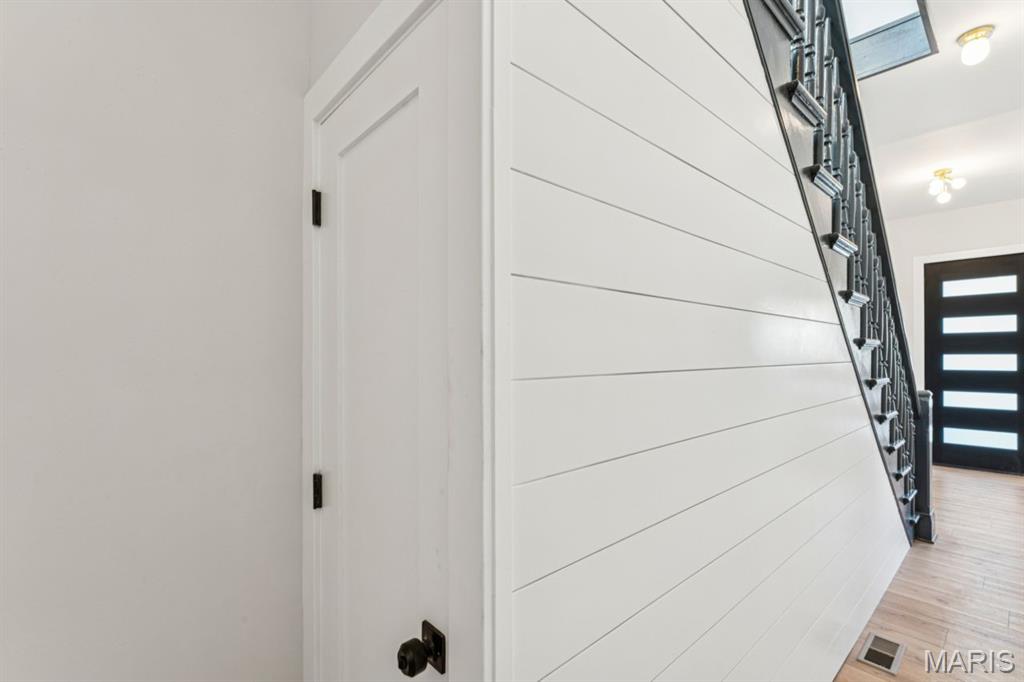
Step inside this completely gut-rehabbed 3 bedroom, 2 bath home in Forest Park Southeast -- a fresh beginning with all the craftsmanship and finishes today's buyer craves. No detail has been spared: new plumbing, electric, HVAC, and structural elements form the backbone, while luxury vinyl plank floors, designer lighting, and high-end finishes elevate the look and feel throughout.

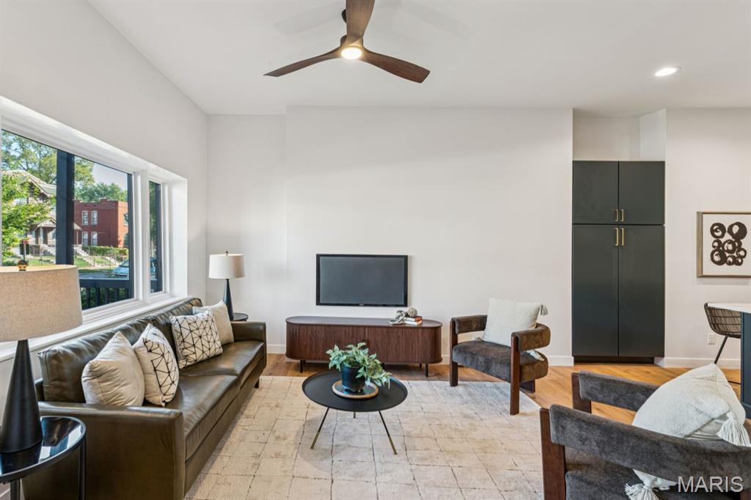
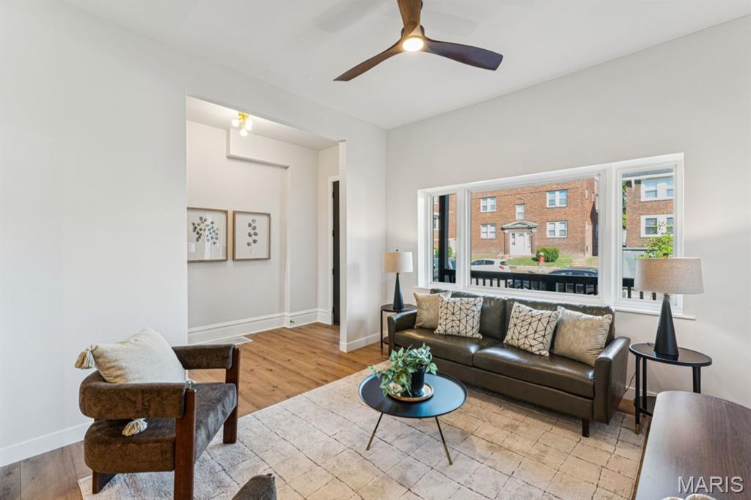
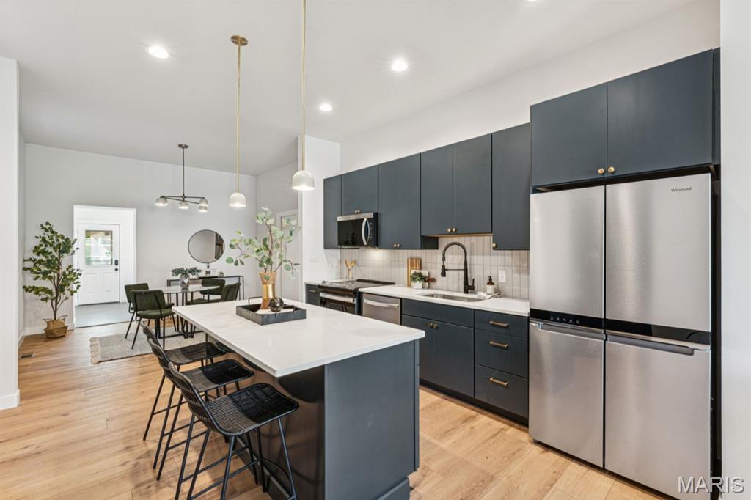
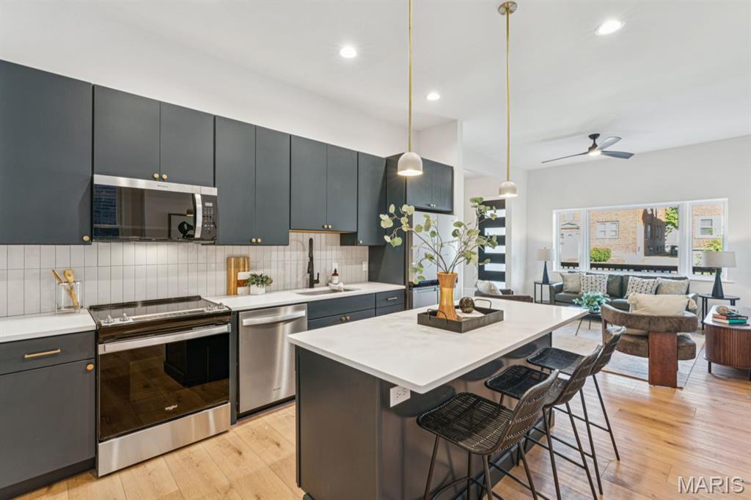
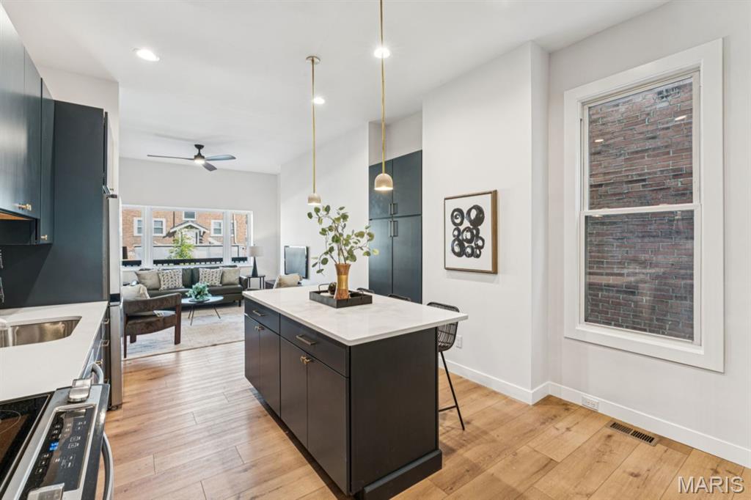
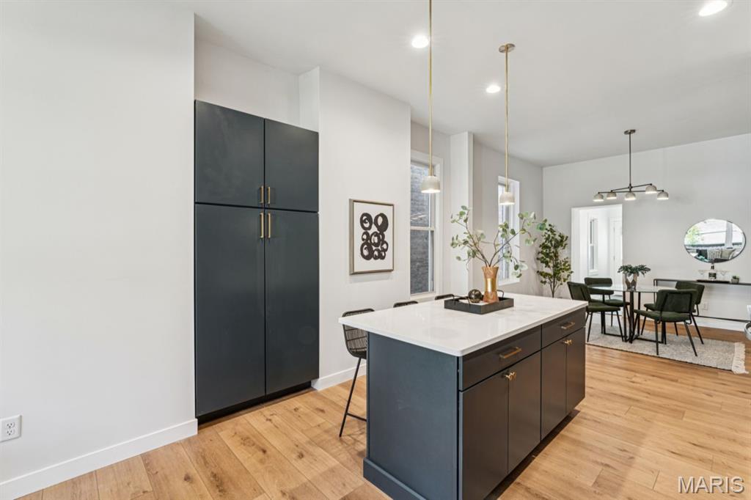
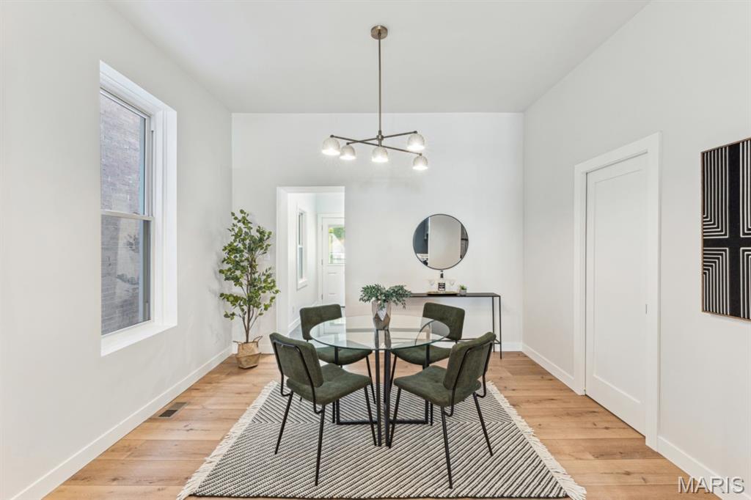
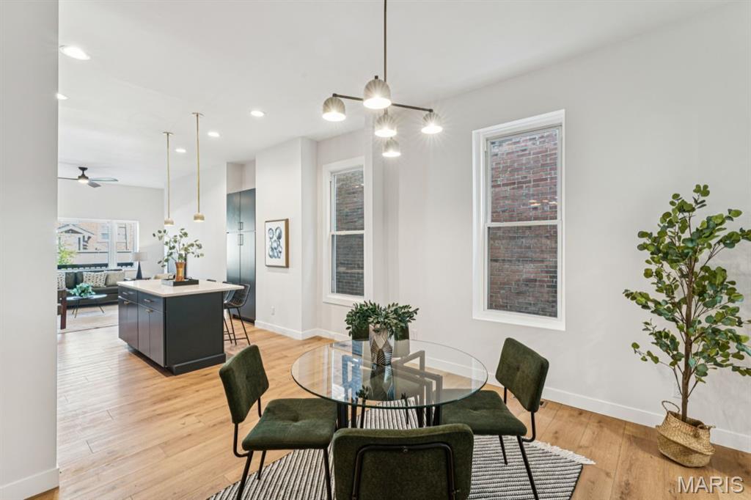
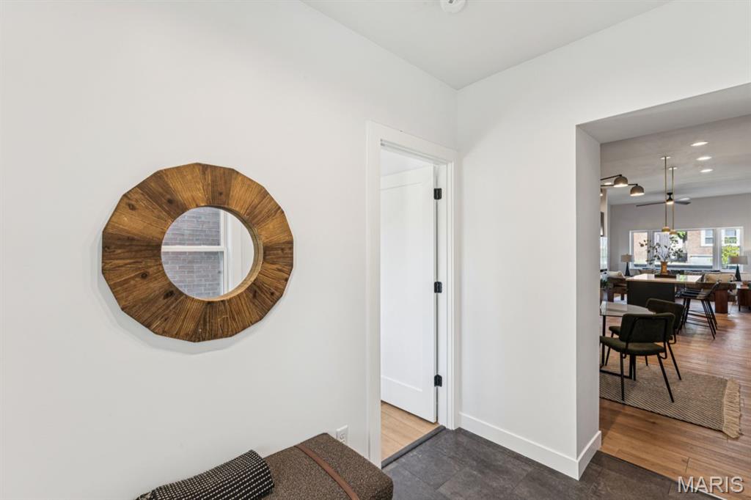
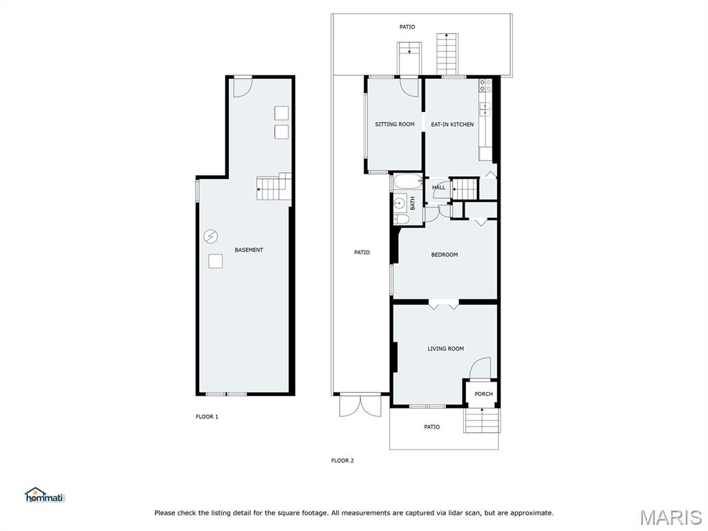
The open floor plan was designed for today's lifestyle. A welcoming living room flows effortlessly into the showpiece kitchen, where modern cabinetry, quartz countertops, stainless steel appliances, and a large center island create the perfect hub for entertaining. From there, the dining room anchors the back of the home, offering a seamless gathering space for both family meals and lively dinner parties.

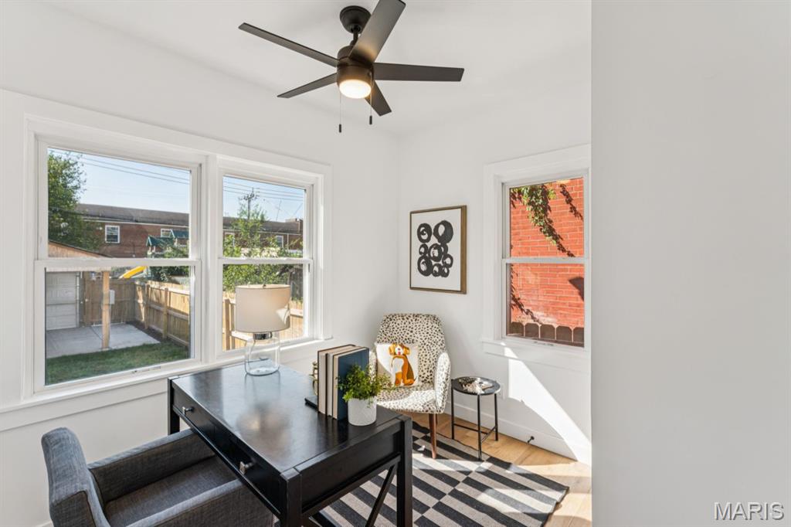
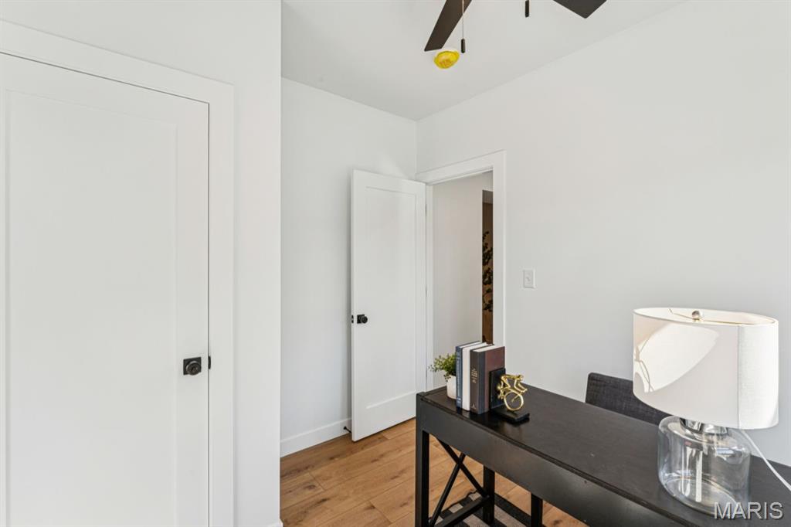
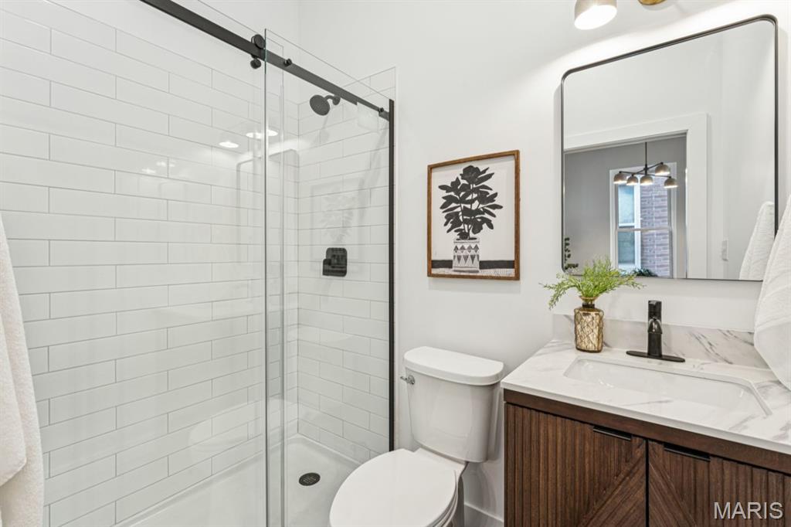
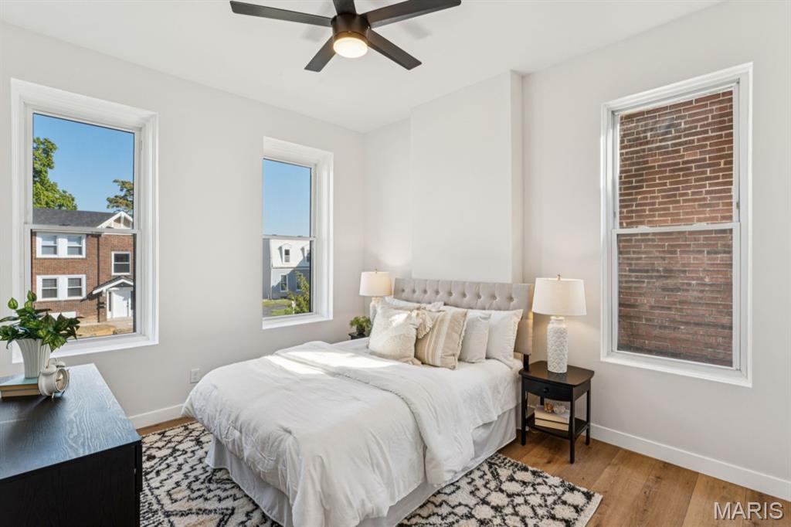
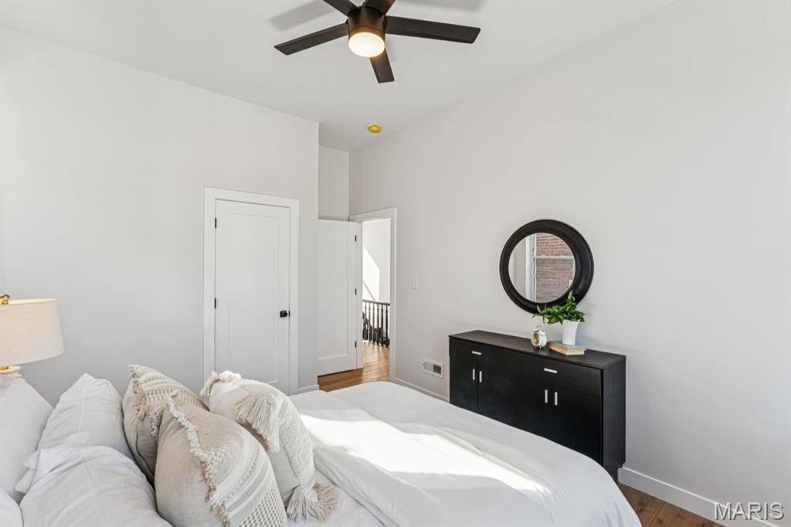
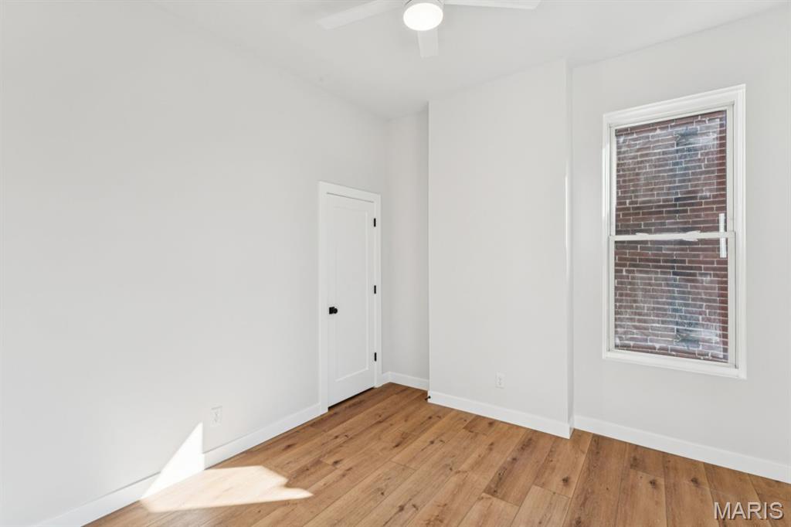
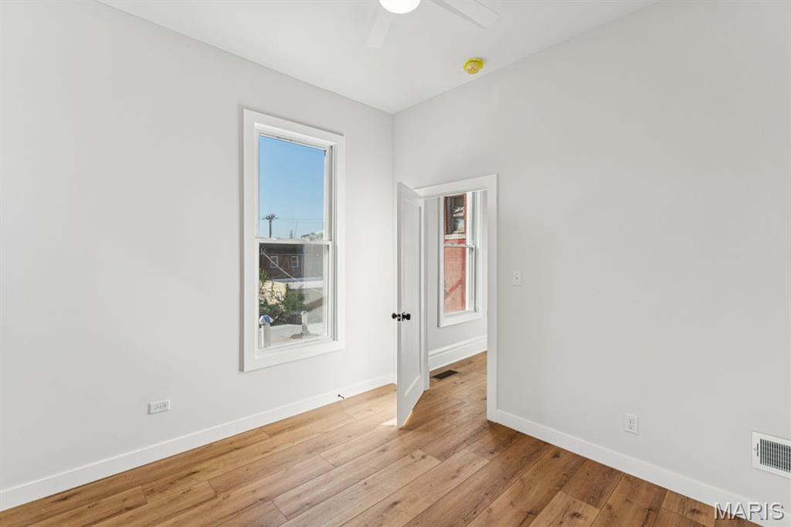
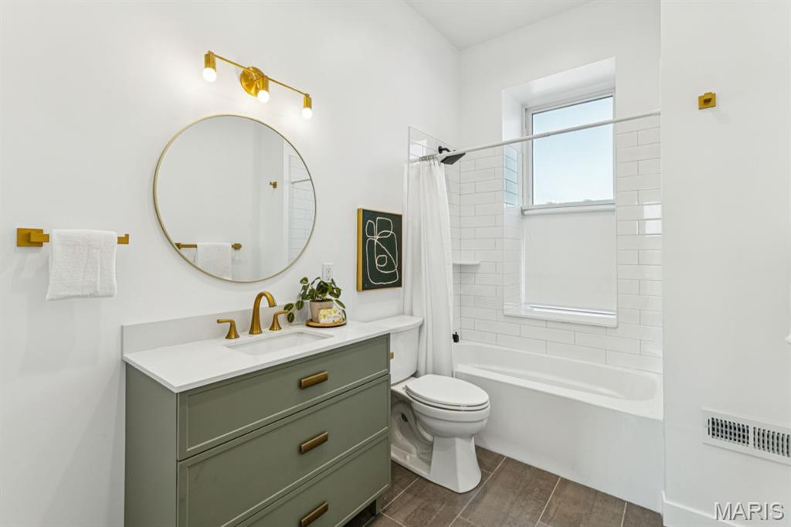
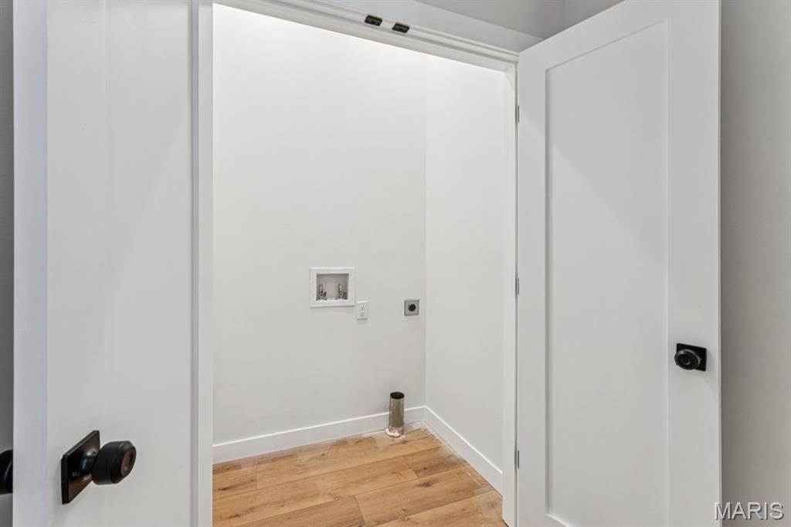
A main level bedroom doubles as a home office or guest room, with a full bath nearby for convenience. Thoughtful touches like a main floor laundry and mudroom make everyday living easy. Upstairs, two additional bedrooms and a beautifully appointed full bath with brushed brass fixtures provide comfort and style.

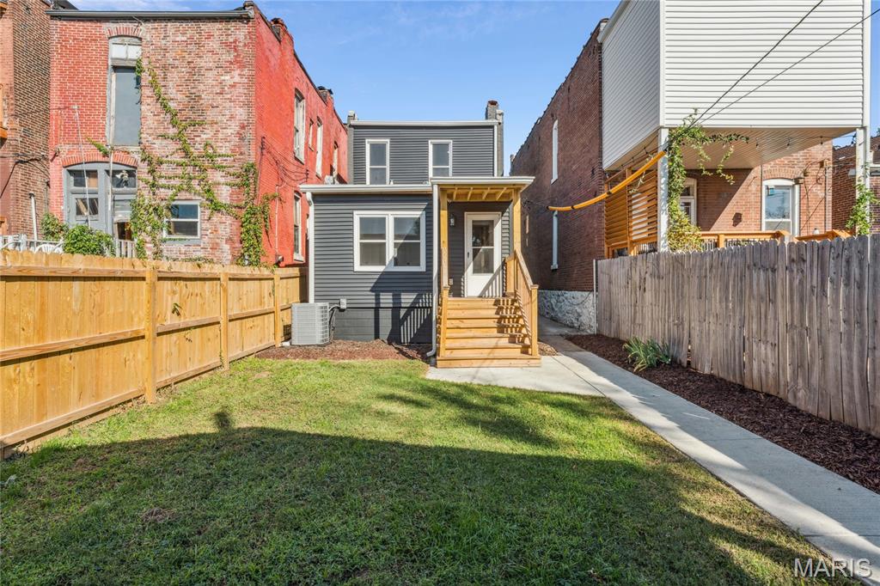
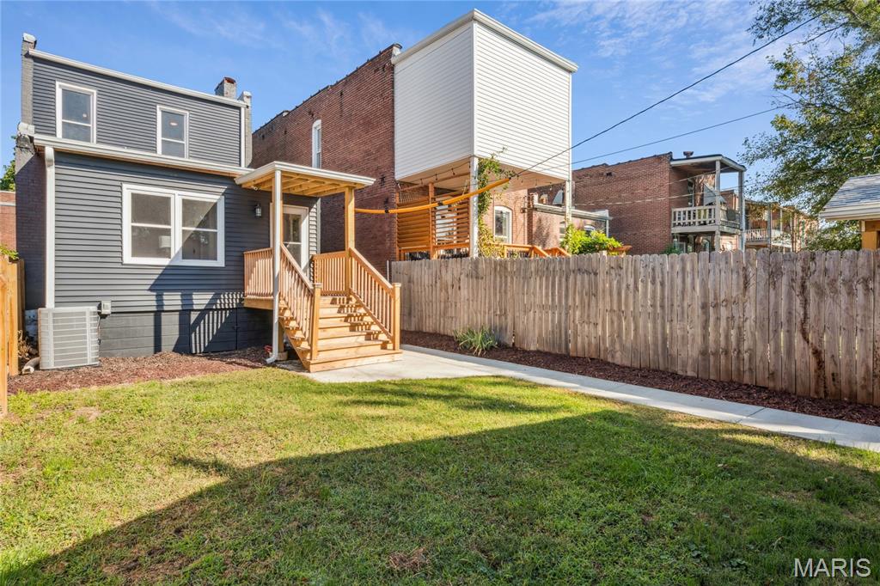
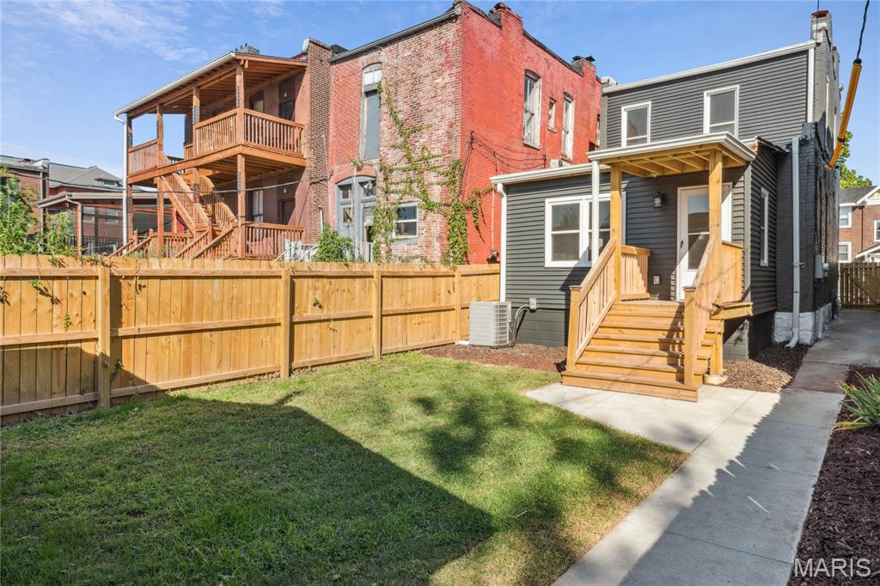
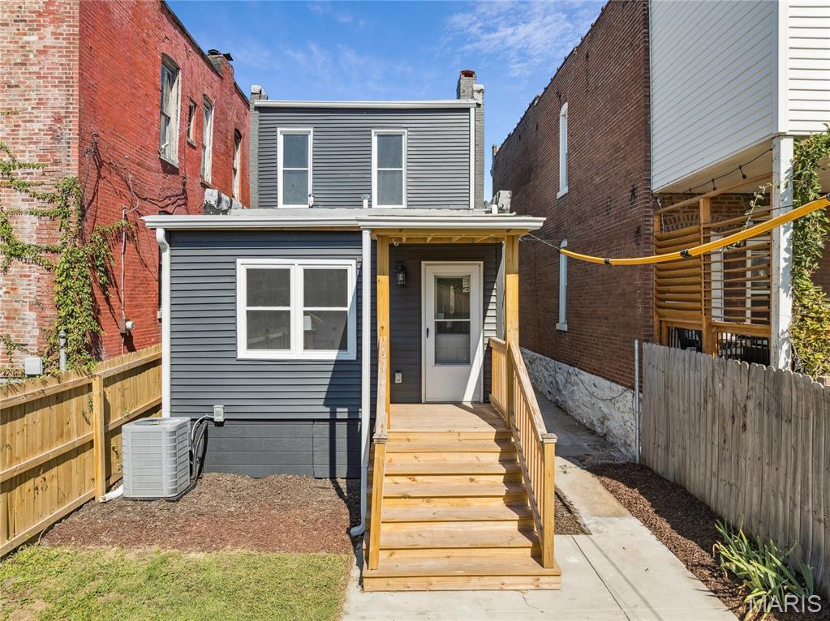
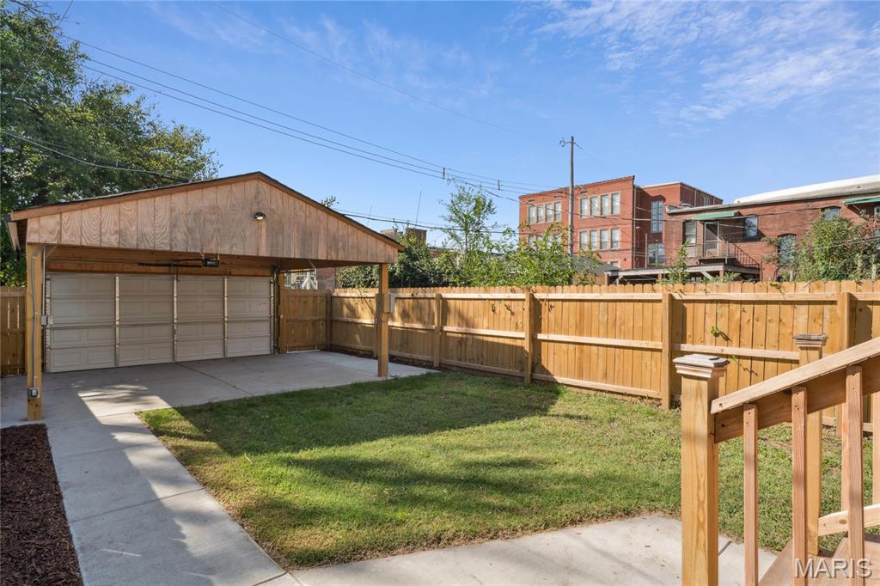
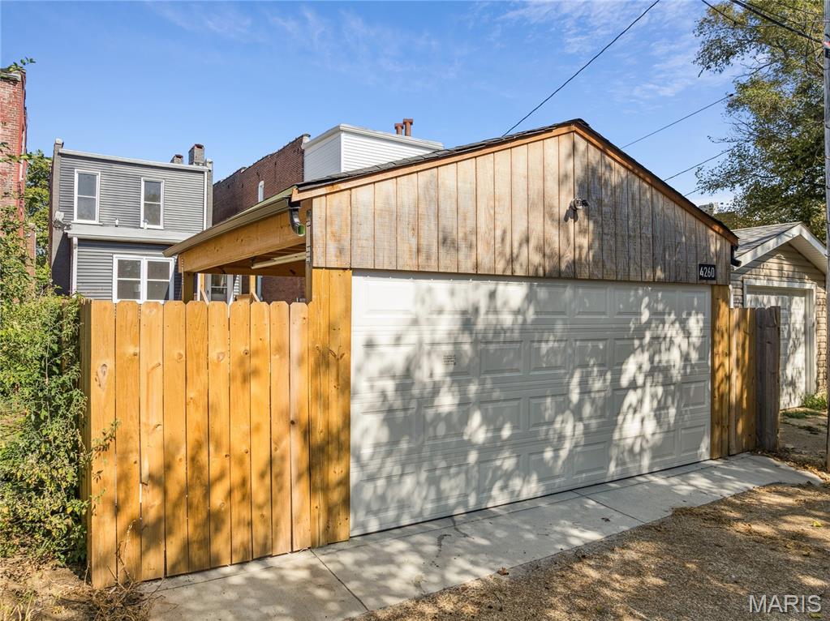
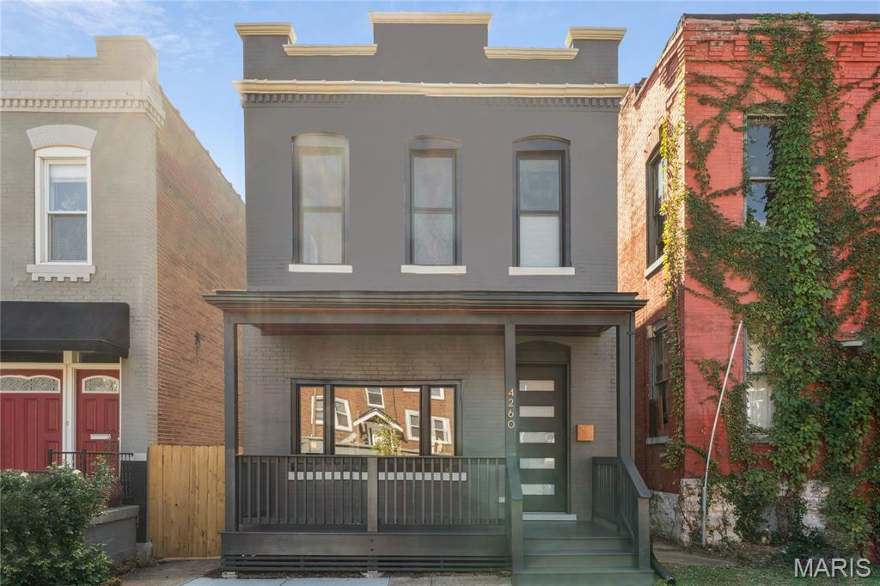
Step outside to a tidy fenced yard and a brand-new garage-port for two cars. Enjoy coffee on the covered front porch or host friends in the backyard -- it's all ready to go.

Living in Forest Park Southeast means you're steps from the city's best amenities. Walk or bike to Forest Park, the Grove's restaurants, bars, and live music venues, or hop a short drive to the Central West End and the medical campus. It's the perfect blend of urban energy and neighborhood charm.

Everything here is brand new -- just move in and start living your best life.

Share Property

Location

4260 Norfolk Avenue, St Louis, MO 63110

Status

Sold

Date Sold

October 31, 2025
Dawn Griffin

Dawn Griffin

TITLE

Team Leader | Broker

Property Amenities

Interior
Laundry room Main Level
Appliances Stainless Steel Appliance(s), Dishwasher, Disposal, Microwave, Electric Range, Refrigerator
Flooring Ceramic Tile, Luxury Vinyl
Total Bedrooms: 3
Full Bathrooms: 2
Other Interior Features Ceiling Fan(s), Custom Cabinetry, High Ceilings, Kitchen Island, Kitchen/Dining Room Combo, Open Floorplan, Pantry, Solid Surface Countertop(s), Storage, Tub
Area & Lot
Lot Area 3,123.25 Sq.Ft.
Living area 1,440 Sq.Ft.
MLS® ID 25066669
Year Built 1896
School District St. Louis City
High School Vashon High
Middle School Long Middle Community Ed. Center
Elementary School Adams Elem.
Architecture Styles Historic, Traditional
Type Residential
Status Sold
Exterior
Stories 2
Air conditioning Ceiling Fan(s), Central Air
Heat type Forced Air
Water Source Public
Garage Space 2.0
Sewer Public Sewer
Other Exterior Features Private Yard
Parking Alley Access, Carport, Covered, Detached Carport, Garage Door Opener, Gated, Off Street, Secured
Lot Features Back Yard
Utilities Electricity Connected, Sewer Connected, Water Connected
Finance
Sales Price $325,000
Real Estate Tax $1,271 yearly

Work With Us

Partner with a team that values honest advice, strategic guidance, and exceptional service. With decades of experience and over 1,000 successful transactions, we're committed to helping you achieve your real estate goals with confidence.









