4245 Maryland Avenue
VIEW PHOTOS
Courtesy of EXP Realty, LLC, Dawn Griffin Listing Contact: 866-2241761 
$581,049

4245 Maryland Avenue

3 Beds 3 Baths 3,027 Sq.Ft. 4,265 Sq.Ft.

Description

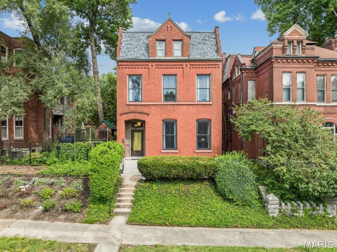
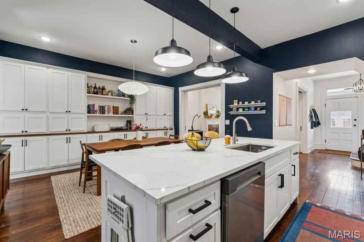
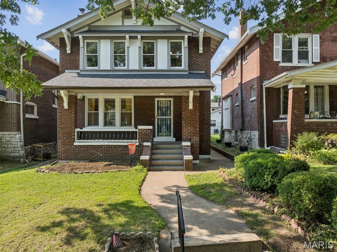
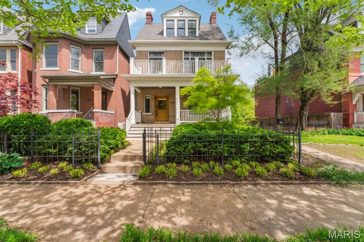
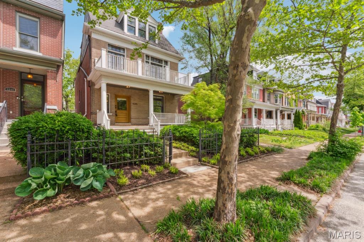
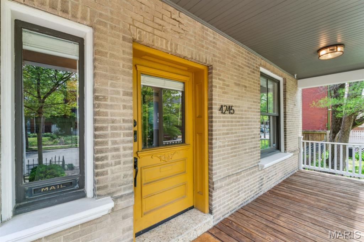
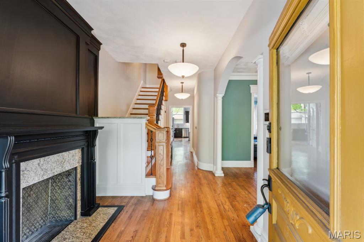
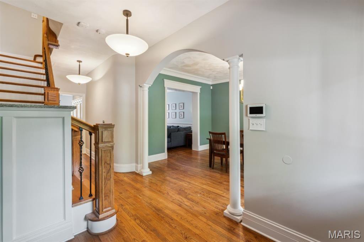
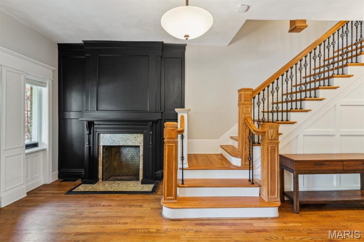
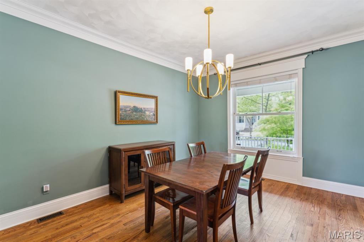
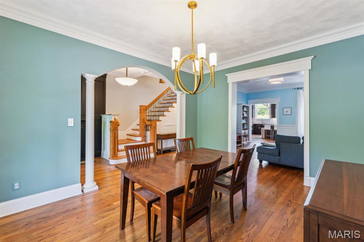
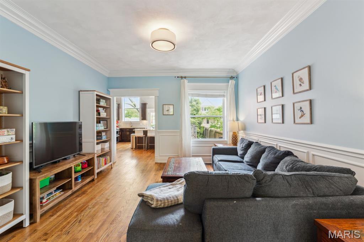
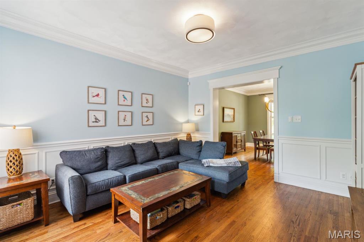
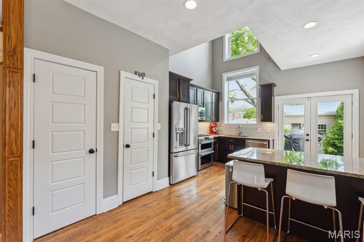
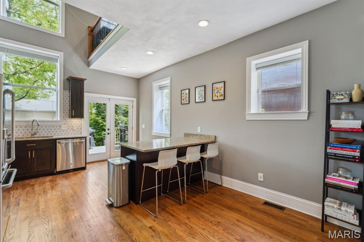
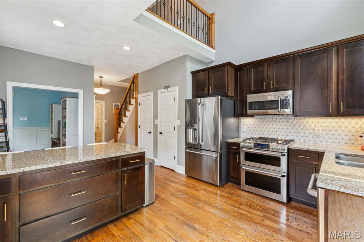
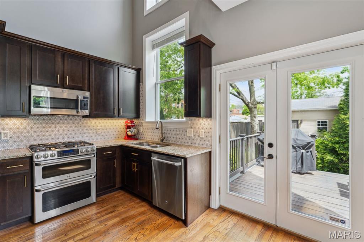
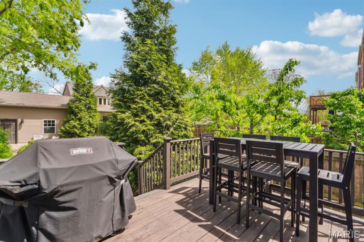
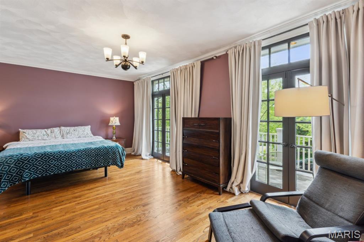
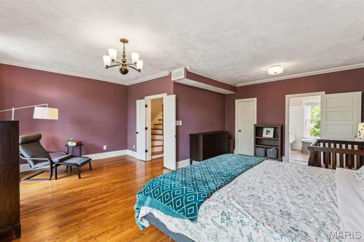
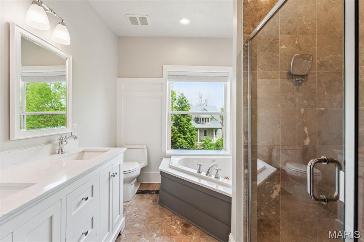
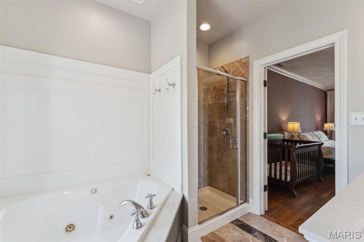
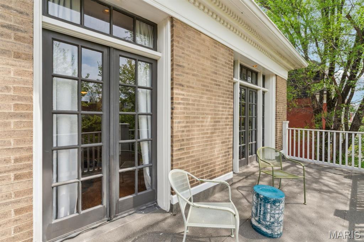
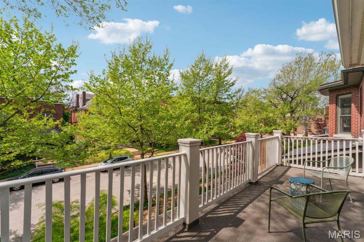
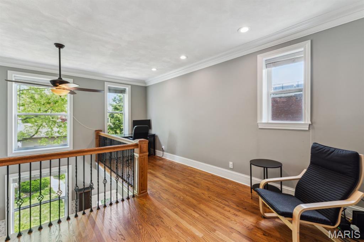
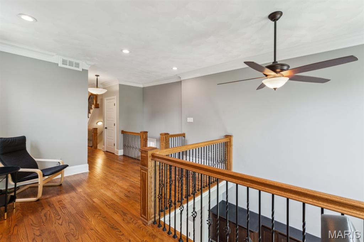
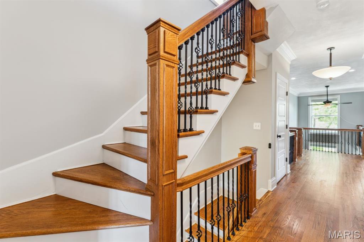
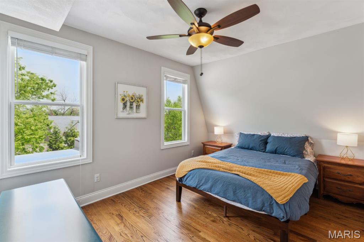
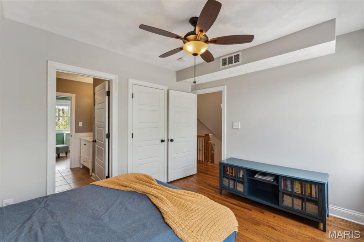
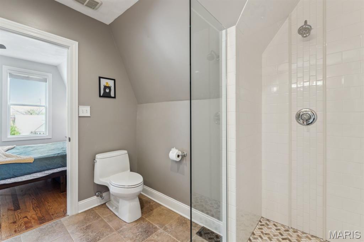
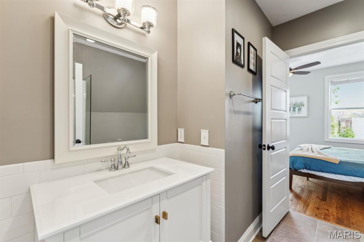
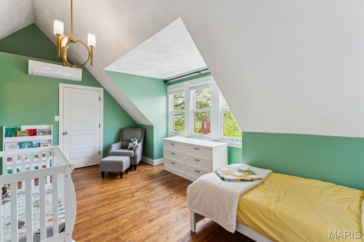
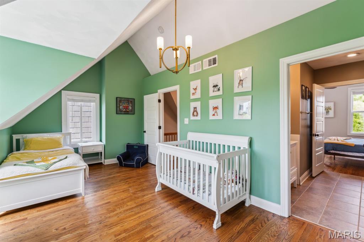
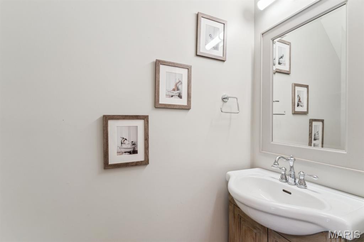
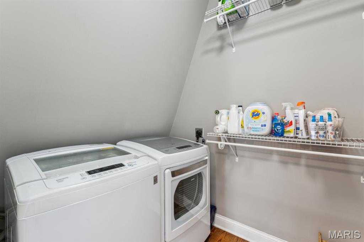
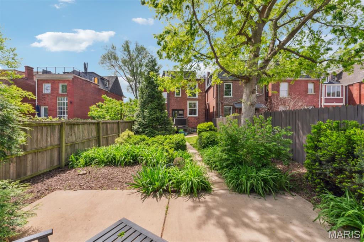
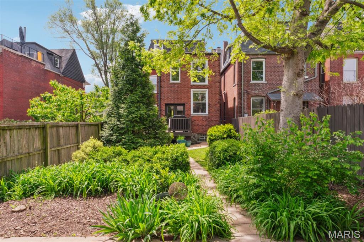
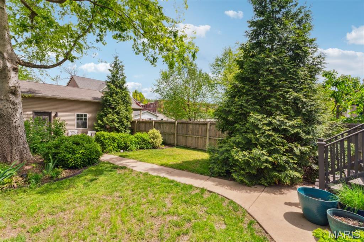
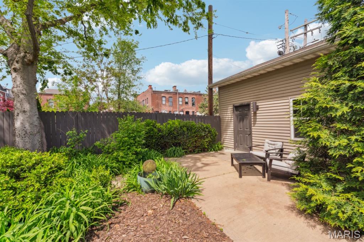
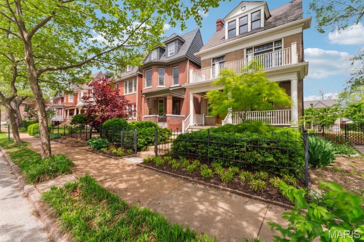
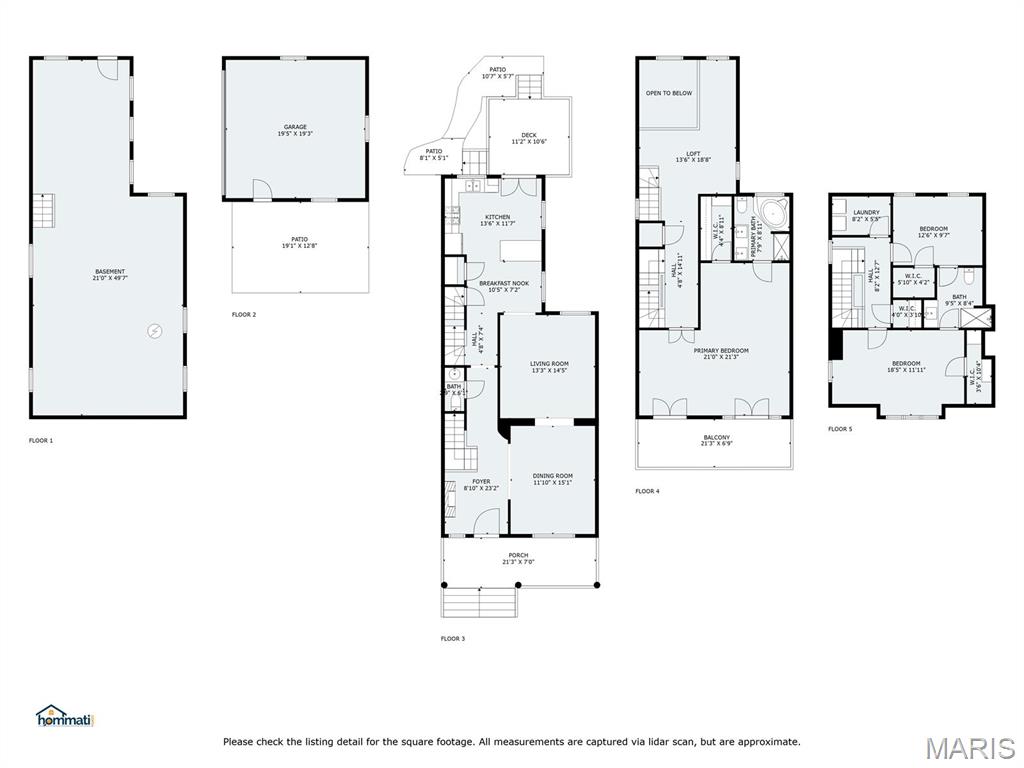
A rare blend of character & comfort await you at this gorgeous turn-of-the-century CWE home, gut rehabbed in 2014 & thoughtfully improved since. Historic charm meets modern floor plan & finishes. Beautiful curb appeal w/landscaped, fenced front yard & deep covered porch. Grand foyer features decorative fireplace, open staircase, curved wall, & wainscoting. Dining rm flows to family rm, both w/triple crown molding. Kitchen has 42" cabinets, marble backsplash, SS appliances, breakfast bar, & soaring ceiling w/tons of natural light. Main flr powder room. Upstairs: spacious primary suite w/walk-in closet, jetted tub & sep shower, plus French doors to balcony. Open loft/office, 2 add'l beds, full bath, & laundry. Updates: new 1st fl HVAC, water heater, deck paint/stain (2024), radon (2022), tuckpointing (2022/2024), retaining wall (2024), newer windows/electric/plumbing, zoned HVAC. Pretty landscaped backyard + 2-car garage. Prime location near neighborhood wine bar, grocery store, dining.

Share Property

Location

4245 Maryland Avenue, St Louis, MO 63108

Status

Sold

Date Sold

July 8, 2025
Dawn Griffin

Dawn Griffin

TITLE

Team Leader | Broker

Property Amenities

Interior
Laundry room 2nd Floor
Fireplace Decorative, Other
Appliances Gas Water Heater, Dishwasher, Disposal, Double Oven, Microwave, Gas Range, Gas Oven, Stainless Steel Appliance(s)
Flooring Hardwood
Total Bedrooms: 3
Half Bathrooms: 1
Full Bathrooms: 2
Other Interior Features Central Vacuum, Separate Dining, High Ceilings, Open Floorplan, Special Millwork, Vaulted Ceiling(s), Walk-In Closet(s), Breakfast Bar, Custom Cabinetry, Granite Counters, Pantry, Solid Surface Countertop(s), Double Vanity, Separate Shower, Entrance Foyer
Area & Lot
Lot Area 4,265 Sq.Ft.
Living area 3,027 Sq.Ft.
MLS® ID 25023990
Year Built 1898
School District St. Louis City
High School Sumner High
Middle School Pamoja Prep / Cole
Elementary School Pamoja Prep / Cole
Architecture Styles Historic, Traditional, Other
Type Residential
Status Sold
Exterior
Stories 2
Air conditioning Ceiling Fan(s), Central Air, Electric, Zoned
Heat type Forced Air, Zoned, Natural Gas
Water Source Public
Garage Space 2.0
Sewer Public Sewer
Other Exterior Features Balcony, Entry Steps/Stairs
Parking No Driveway, Alley Access, Detached, Garage, Garage Door Opener, Oversized, Off Street
Lot Features Level
Finance
Sales Price $581,049
Real Estate Tax $4,648 yearly

360 Virtual Tour

Take a tour of this property

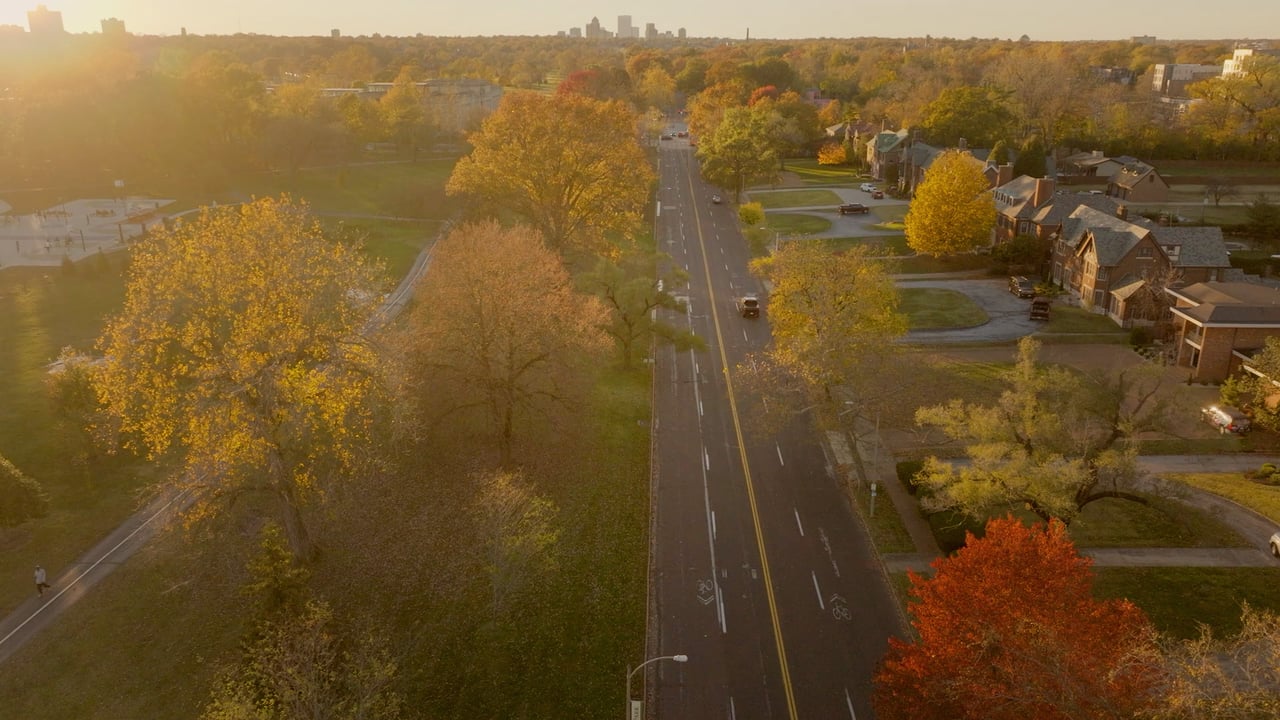
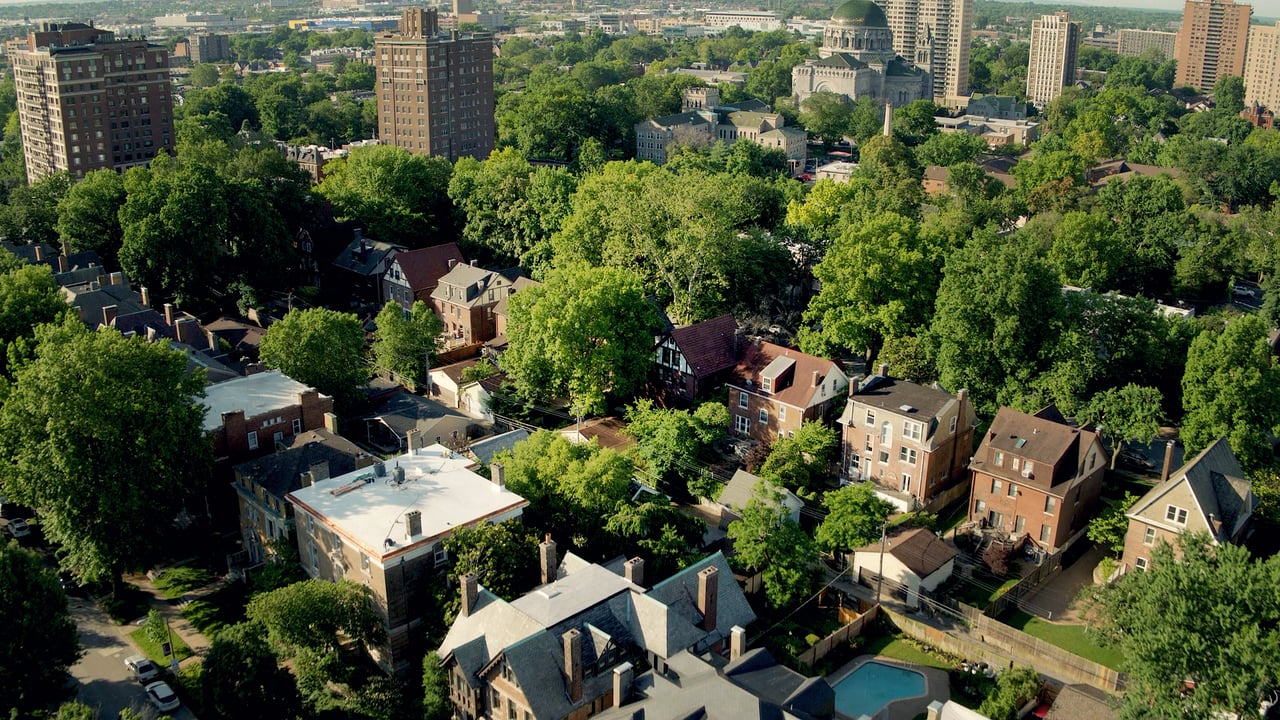
Central West End

Grand private-street homes, a mile of restaurants and shops, and the nation's #1 city park next door

Work With Us

Partner with a team that values honest advice, strategic guidance, and exceptional service. With decades of experience and over 1,000 successful transactions, we're committed to helping you achieve your real estate goals with confidence.

Follow Us on Instagram