
Leave a Message

By providing your contact information to Dawn Griffin Group, your personal information will be processed in accordance with Dawn Griffin Group's Privacy Policy. By checking the box(es) below, you expressly consent to receive marketing or promotional real estate communication from Dawn Griffin Group in the manner selected by you. For SMS text messages, message frequency varies. Message and data rates may apply. Consent is not a condition of purchase of any goods or services. You may opt out of receiving further communications from Dawn Griffin Group at any time. To opt out of receiving SMS text messages, reply STOP to unsubscribe. SMS text messaging is subject to our Terms of Use.

Thank you for your message. We will be in touch with you shortly.

4231 Norfolk Avenue
4231 Norfolk Avenue
4231 Norfolk Avenue
4231 Norfolk Avenue
4231 Norfolk Avenue
4231 Norfolk Avenue
4231 Norfolk Avenue
4231 Norfolk Avenue
4231 Norfolk Avenue
4231 Norfolk Avenue
4231 Norfolk Avenue
4231 Norfolk Avenue
4231 Norfolk Avenue
4231 Norfolk Avenue
4231 Norfolk Avenue
4231 Norfolk Avenue
4231 Norfolk Avenue
4231 Norfolk Avenue
4231 Norfolk Avenue
4231 Norfolk Avenue
4231 Norfolk Avenue
4231 Norfolk Avenue
4231 Norfolk Avenue
4231 Norfolk Avenue
4231 Norfolk Avenue
4231 Norfolk Avenue
4231 Norfolk Avenue
4231 Norfolk Avenue
4231 Norfolk Avenue
4231 Norfolk Avenue
4231 Norfolk Avenue
VIEW PHOTOS
Courtesy of EXP Realty, LLC, Dawn Griffin Listing Contact: 866-224-1761 
$480,000

4231 Norfolk Avenue

3 Beds 3 Baths 1,932 Sq.Ft. 3,123.25 Sq.Ft.

Description

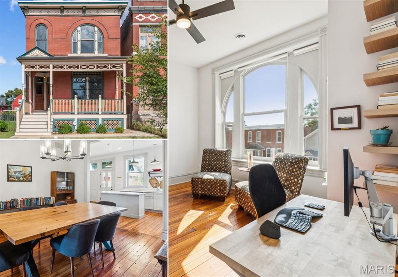
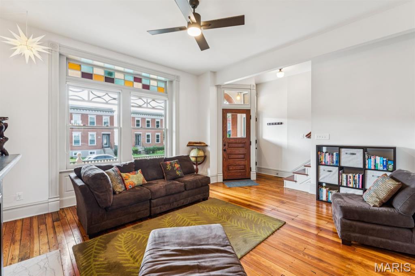
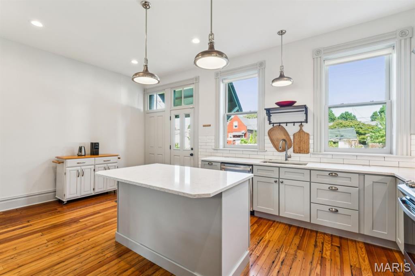
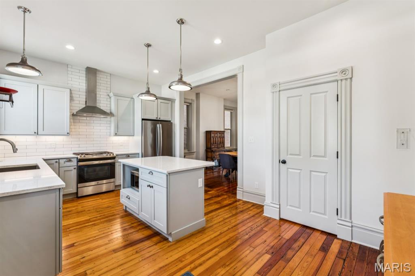
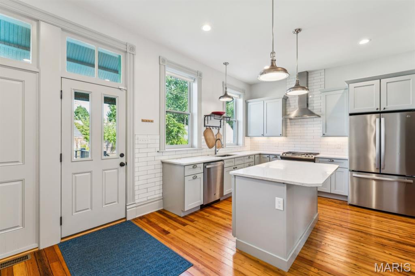
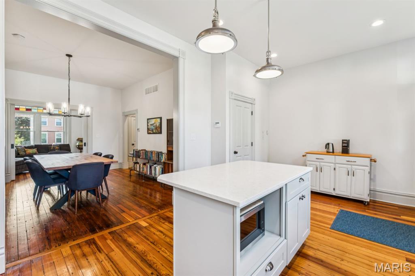
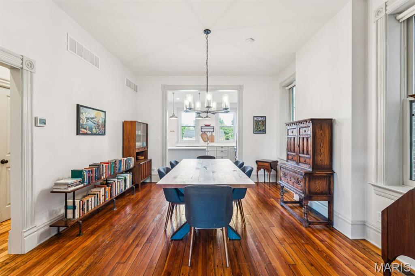
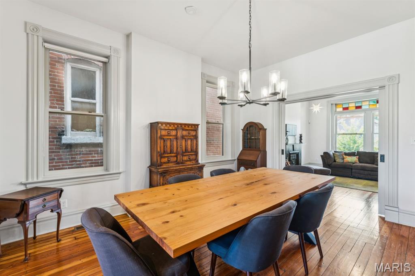
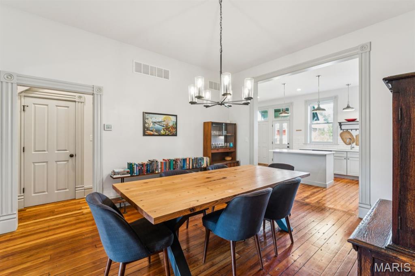
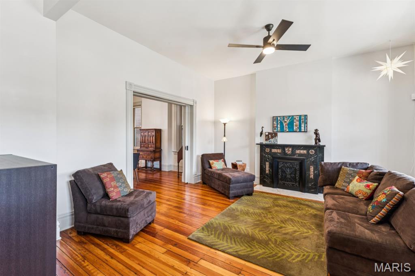
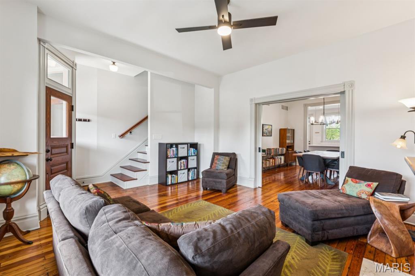
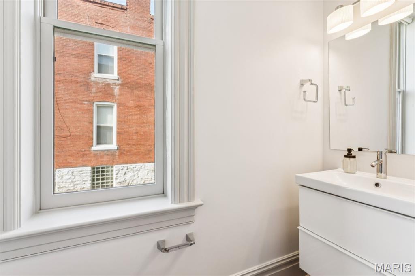
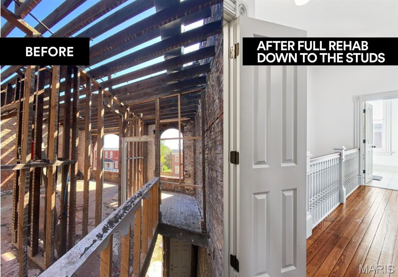
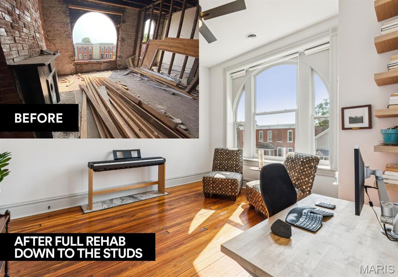
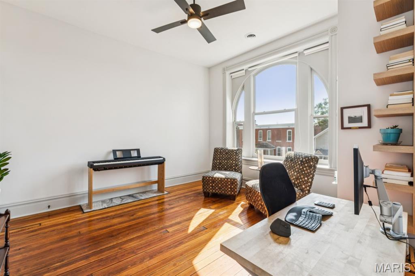
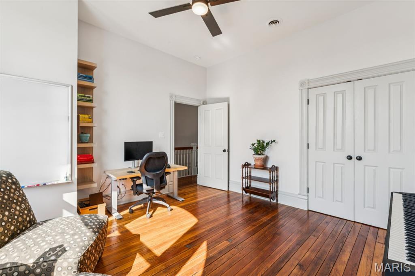
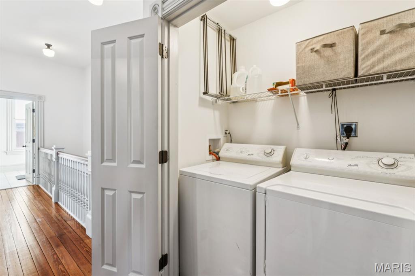
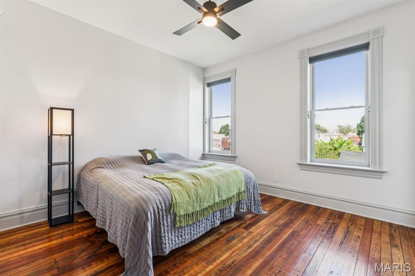
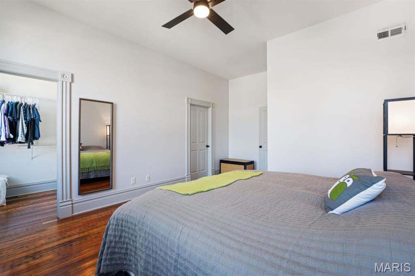
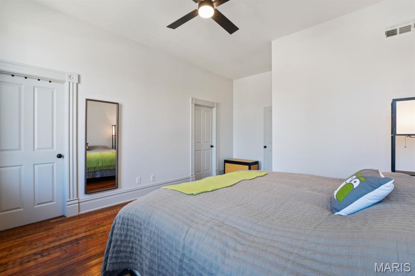
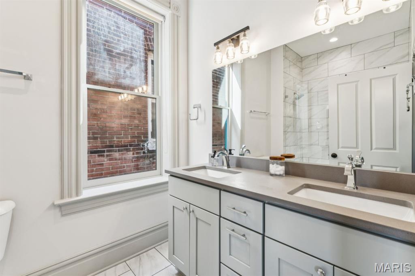
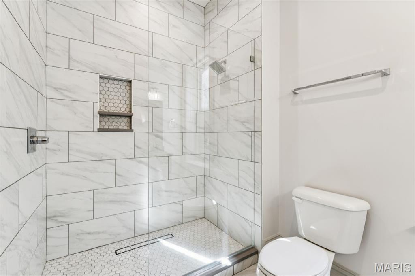
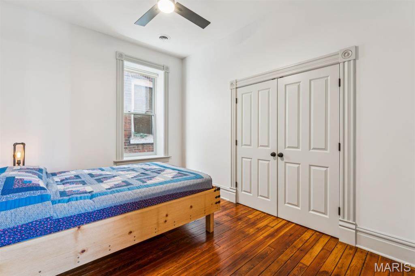
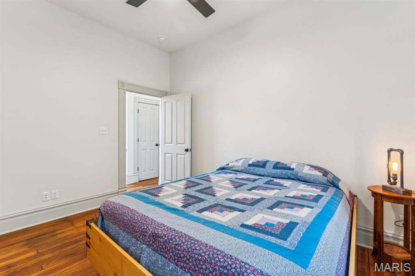
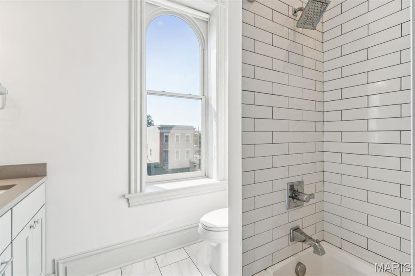
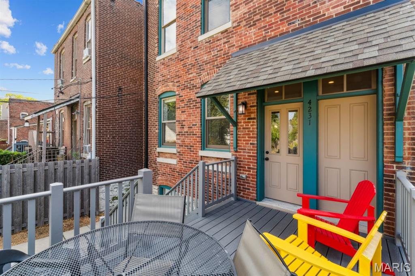
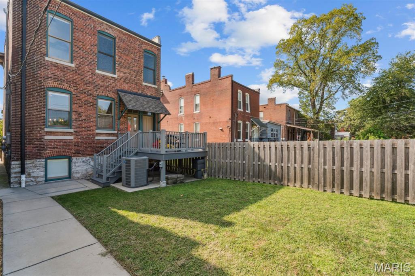
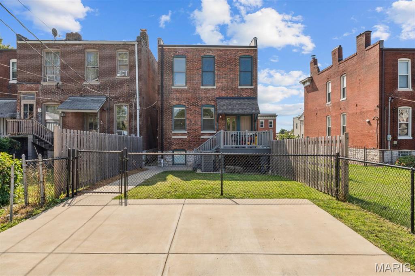
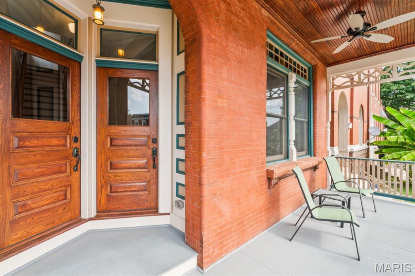
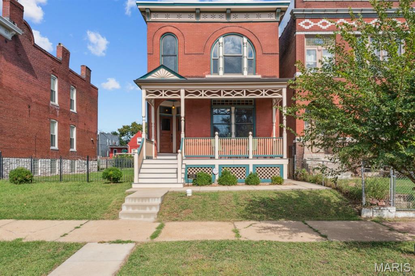
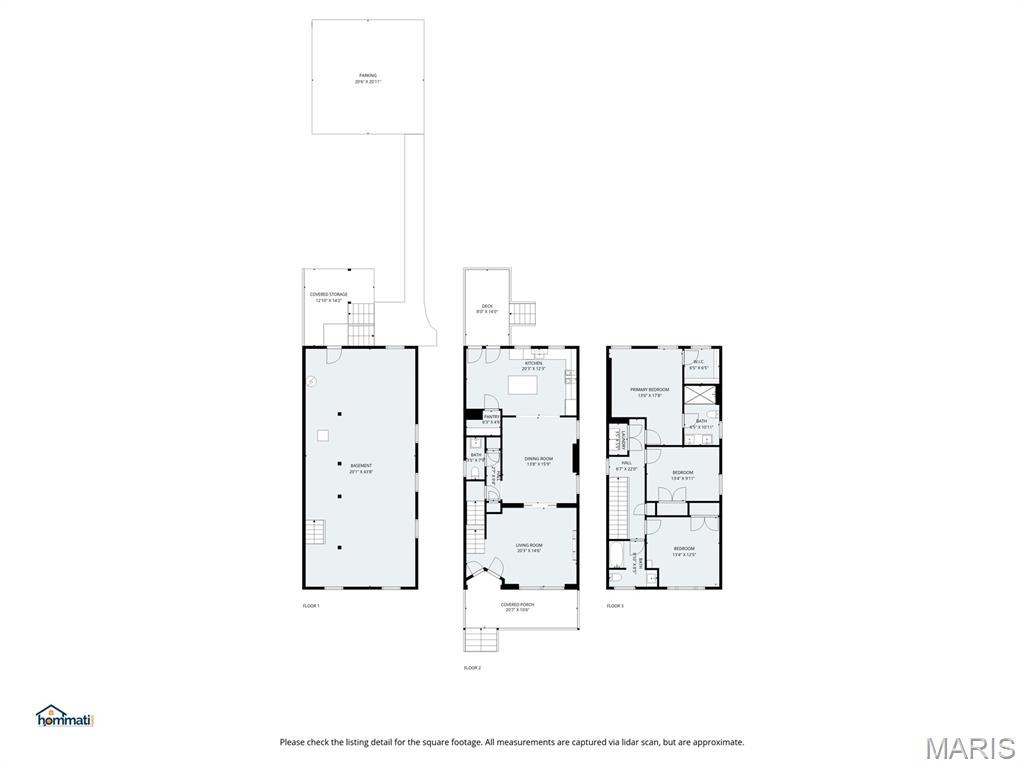
PERFECTLY POSITIONED for the BJC/WashU medical community and Cortex professionals and anyone who appreciates true craftsmanship. Skip the long commutes and immerse yourself in the vibrant Forest Park Southeast neighborhood. This 1897 masterpiece has been lovingly restored to its original glory, from the rebuilt cornice to the custom historic front porch. Inside, the home transitions into a contemporary haven. Sunlight floods the living and dining room, highlighting gleaming hardwood floors. In the kitchen, classic subway tile meets sleek quartz, high-end stainless finishes, and a walk-in pantry. The main floor layout is built for hosting, featuring pocket doors, a decorative fireplace, and an effortless flow to the large rear deck and fenced yard. Upstairs, the primary suite is a true sanctuary after a long work day, featuring a spa-inspired marble 4'x7' walk-in shower. Two additional bedrooms and second-floor laundry add maximum convenience. With high-efficiency HVAC, a fenced backyard, and a private 2-car parking pad, you can spend your weekends enjoying the dining and nightlife of The Grove or the trails of Forest Park, both just steps away. This is the perfect blend of historic soul and "move-in-and-relax" luxury.

Share Property

Location

4231 Norfolk Avenue, St Louis, MO 63110

Status

Sold

Date Sold

July 31, 2026
Dawn Griffin

Dawn Griffin

TITLE

Team Leader | Broker

Property Amenities

Interior
Laundry room 2nd Floor
Fireplace Decorative, Living Room
Appliances Stainless Steel Appliance(s), Dishwasher, Disposal, Gas Oven, Range Hood, Gas Range, Refrigerator, Electric Water Heater
Flooring Other, Wood
Total Bedrooms: 3
Half Bathrooms: 1
Full Bathrooms: 2
Other Interior Features Ceiling Fan(s), Double Vanity, High Ceilings, Kitchen Island, Pantry, Recessed Lighting, Separate Dining, Solid Surface Countertop(s), Special Millwork, Walk-In Closet(s)
Area & Lot
Lot Area 3,123.25 Sq.Ft.
Living area 1,932 Sq.Ft.
MLS® ID 26009125
Year Built 1897
School District St. Louis City
High School Vashon High
Middle School Long Middle Community Ed. Center
Elementary School Adams Elem.
Architecture Styles Historic, Traditional
Type Residential
Status Sold
Exterior
Stories 2
Air conditioning Ceiling Fan(s), Central Air
Heat type Forced Air, Zoned
Water Source Public
Sewer Public Sewer
Other Exterior Features Rain Gutters
Parking Alley Access, Concrete, Off Street, Parking Pad
Lot Features Back Yard, Level, Rectangular Lot
Roof Membrane
Utilities Electricity Connected, Sewer Connected, Water Connected
Finance
Sales Price $480,000
Real Estate Tax $7,513 yearly

360 Virtual Tour

Take a tour of this property

Work With Us

Partner with a team that values honest advice, strategic guidance, and exceptional service. With decades of experience and over 1,000 successful transactions, we're committed to helping you achieve your real estate goals with confidence.









