Leave a Message

By providing your contact information to Dawn Griffin Group, your personal information will be processed in accordance with Dawn Griffin Group's Privacy Policy. By checking the box(es) below, you expressly consent to receive marketing or promotional real estate communication from Dawn Griffin Group in the manner selected by you. For SMS text messages, message frequency varies. Message and data rates may apply. Consent is not a condition of purchase of any goods or services. You may opt out of receiving further communications from Dawn Griffin Group at any time. To opt out of receiving SMS text messages, reply STOP to unsubscribe. SMS text messaging is subject to our Terms of Use.

Thank you for your message. We will be in touch with you shortly.

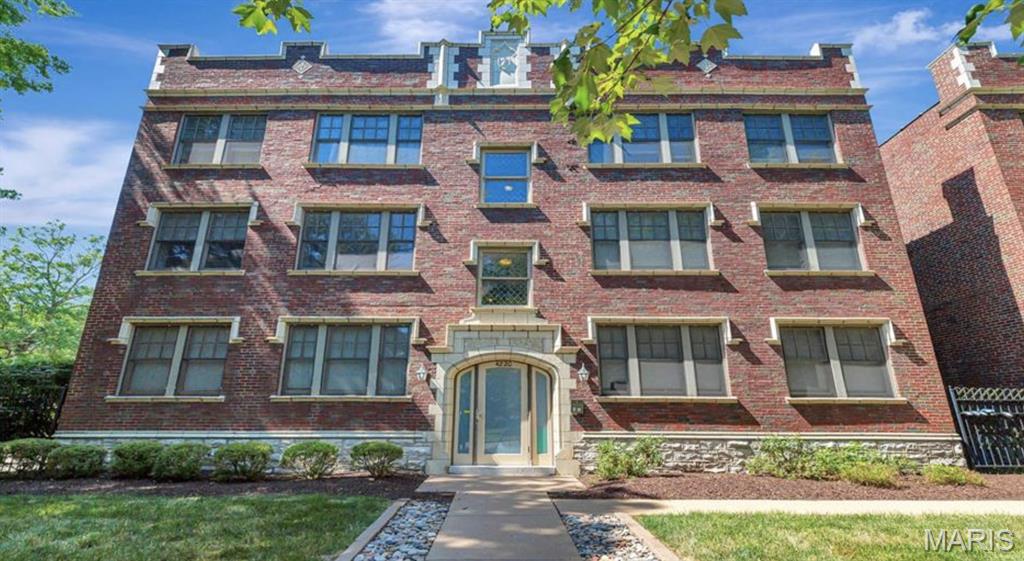
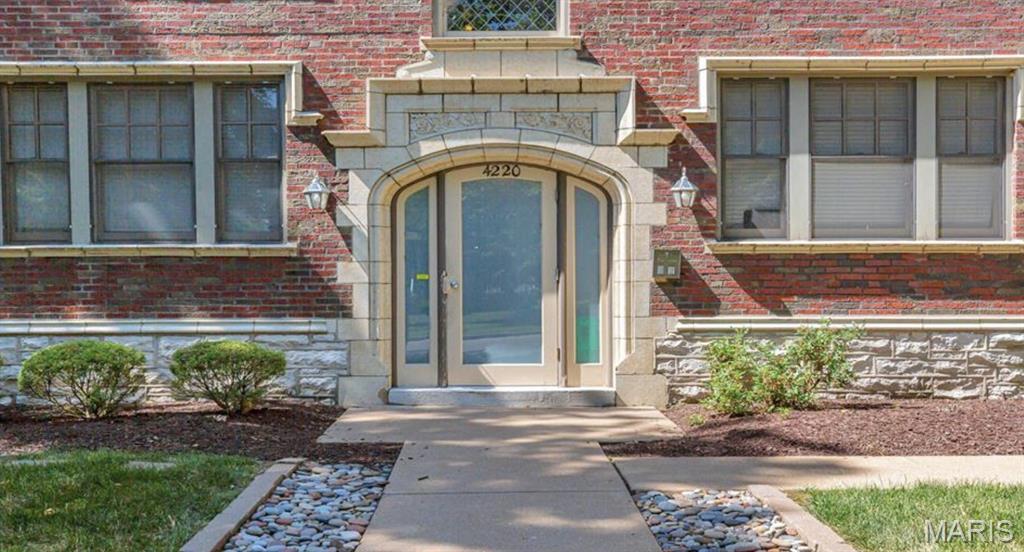
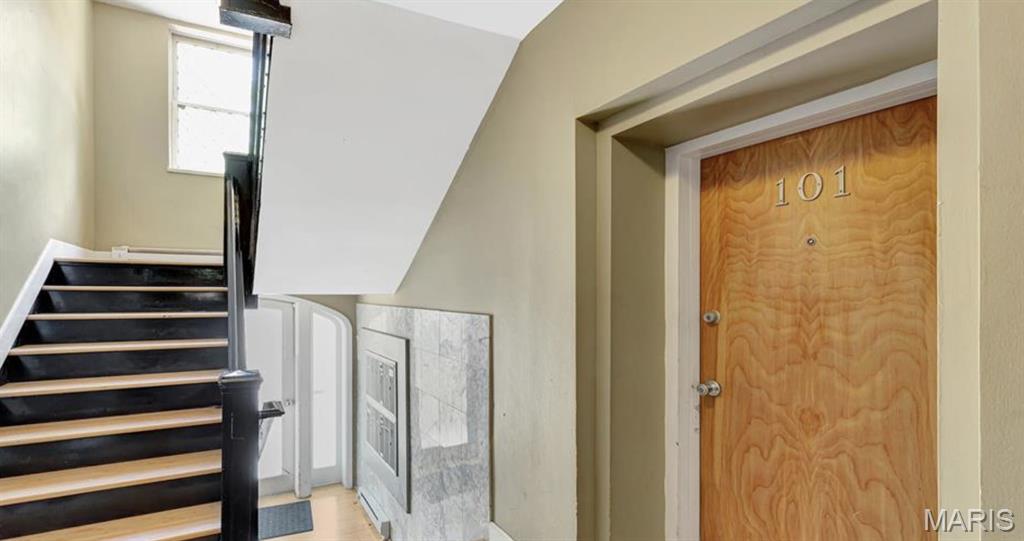
4220 McPherson Unit: 101
VIEW PHOTOS
Courtesy of EXP Realty, LLC, Dawn Griffin Listing Contact: 866-224-1761 
$168,500

4220 McPherson Unit: 101

2 Beds 2 Baths 1,020 Sq.Ft.

Description

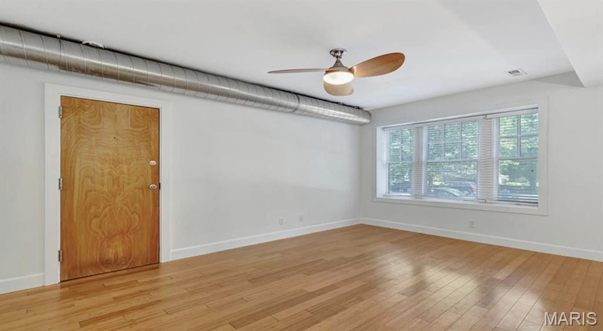
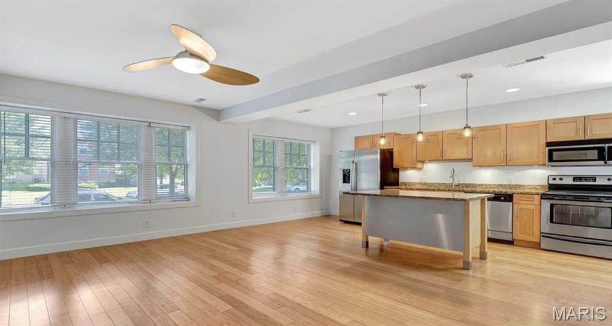
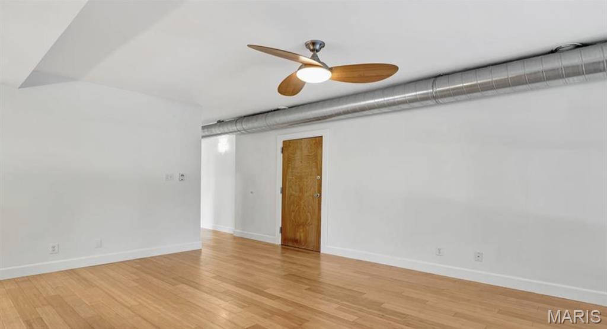
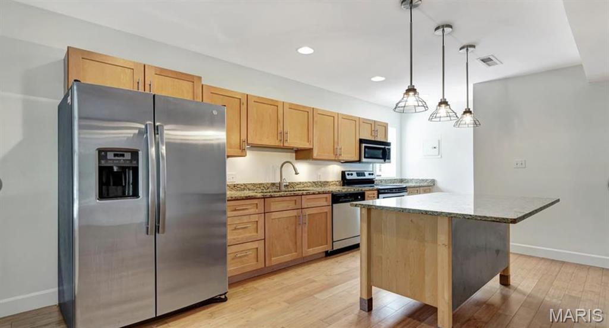
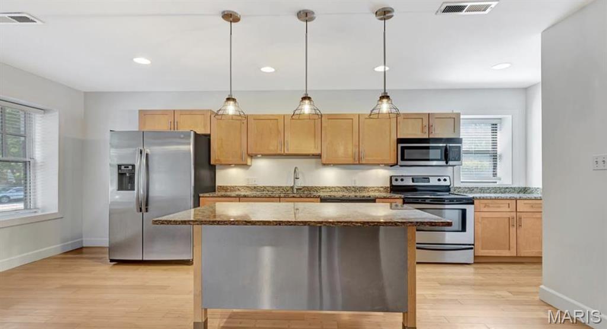
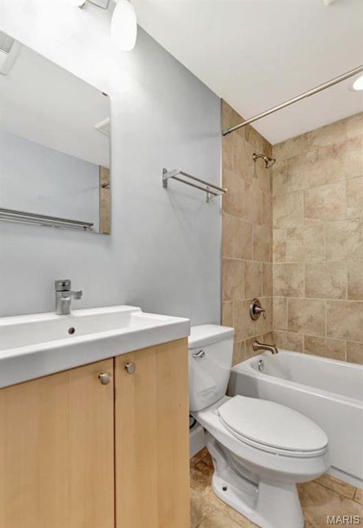
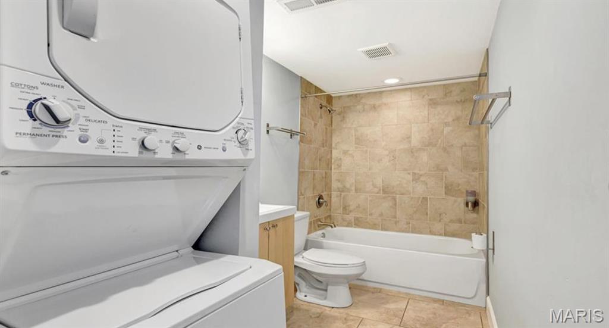
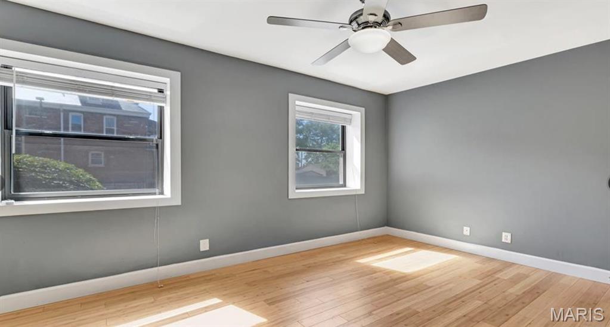
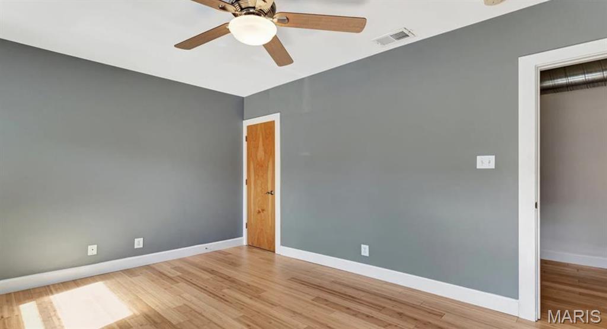
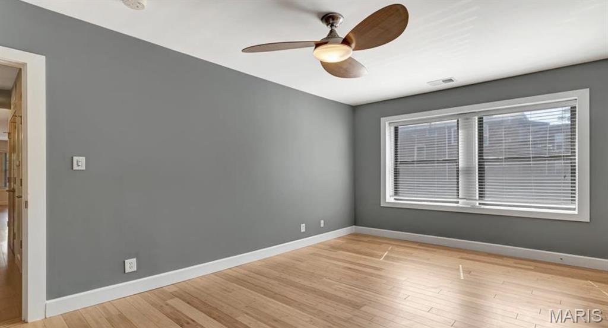
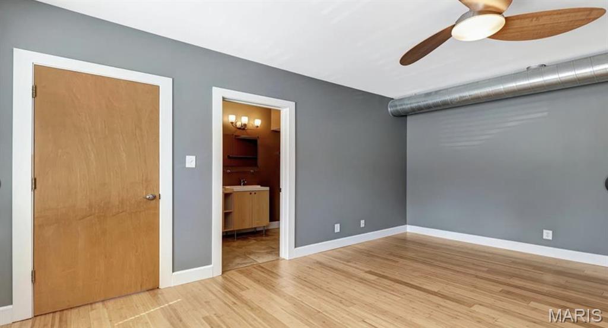
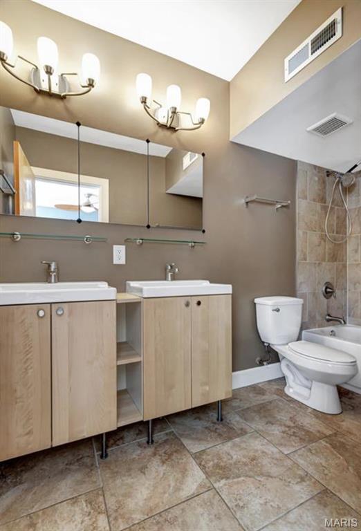
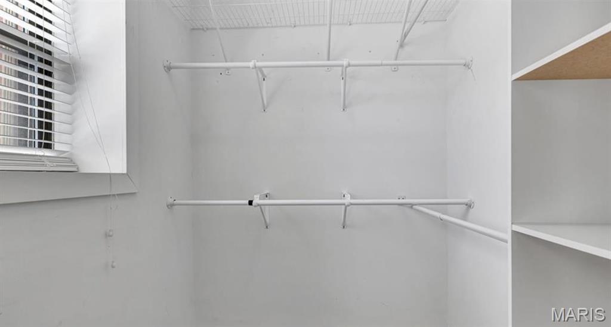
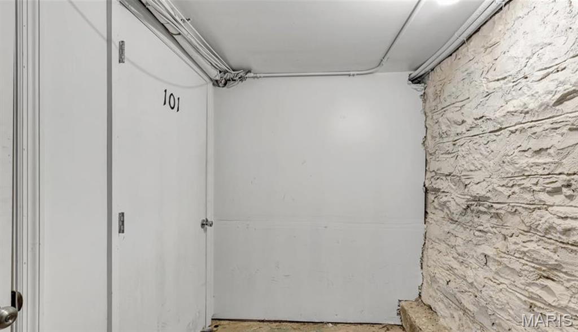
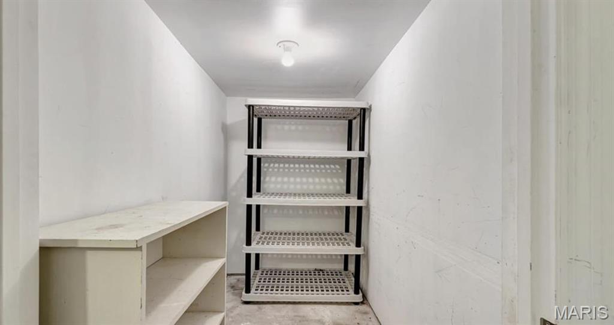
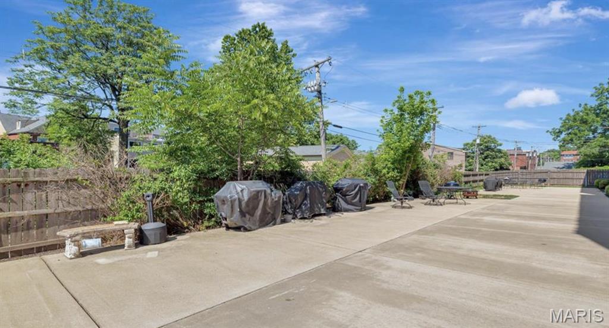
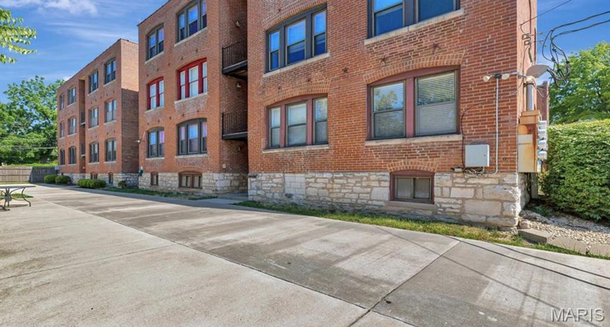
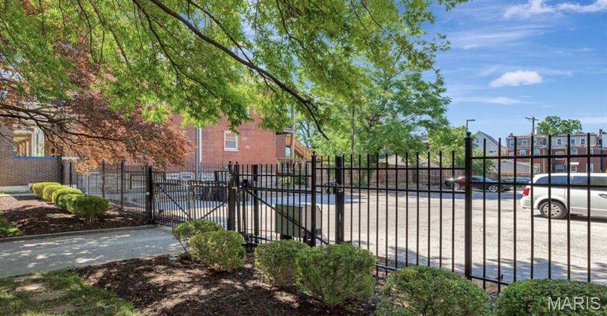
Elevated 1st floor condo in the CWE great for Wash U or SLU students/faculty. This unit sits up off of the street so it feels private but also allows ease of entry from parking so you don't have to climb stairs to get to your unit. Enjoy a bright open floor concept w/combined living/dining & kitchen space, great for entertaining. Stunning bamboo floors throughout main living area. Kitchen features recent investment into BRAND NEW SHINY STAINLESS APPLIANCES (5/25), granite counters, & spacious center island w/breakfast bar. Stylish pendants & ceiling fan add sophistication & exposed ductwork lends a loft-like feel. Large primary bedroom can accommodate a king-size bed & offers a walk-in closet w/organizer & an en-suite bath w/dual sinks. The second bedroom is generously sized w/ample closet space. Convenient in-unit laundry. Additional perks include, one off-street parking space in a gated lot, basement storage, & a lovely patio. Conveniently located just blocks from shops & restaurants, with easy access to Forest Park, Cortex, the Medical Center, major highways, & the Pharmacy School. The association DOES allow long term rentals great for investors or parents who are buying for a grad student and want the opportunity to build their portfolio after graduation.

Share Property

Location

4220 McPherson Unit: 101, St Louis, MO 63108

Status

Sold

Date Sold

September 18, 2025
Dawn Griffin

Dawn Griffin

TITLE

Team Leader | Broker

Property Amenities

Interior
Total Bedrooms: 2
Full Bathrooms: 2
Area & Lot
Living area 1,020 Sq.Ft.
MLS® ID 25033684
Year Built 1928
School District St. Louis City
High School Sumner High
Middle School Pamoja Prep / Cole
Elementary School Pamoja Prep / Cole
Architecture Styles Historic, Mid-Rise 3 or 4 Story
Type Condo
Status Sold
Exterior
Stories 1
Air conditioning Ceiling Fan(s), Central Air
Heat type Forced Air, Natural Gas
Sewer Public Sewer
Lot Features Level
Utilities Electricity Available
Finance
Sales Price $168,500
HOA Fees $230 monthly
Real Estate Tax $2,299 yearly

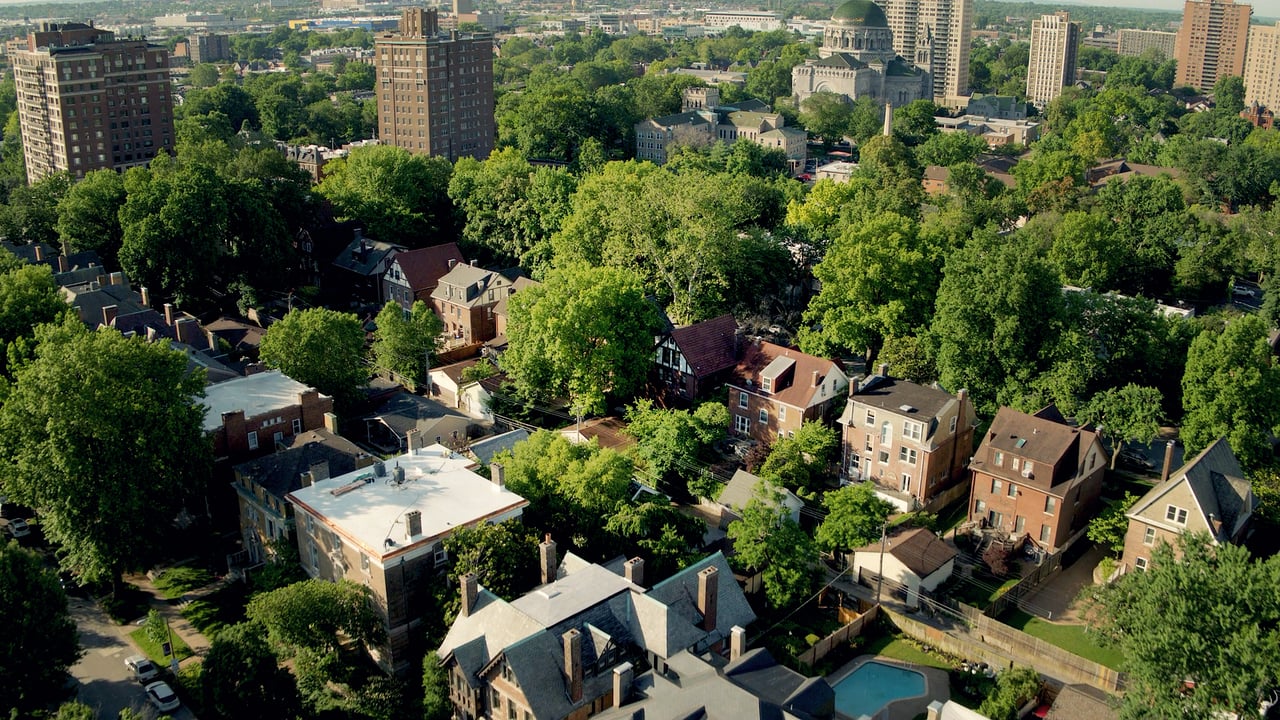
Central West End

Grand private-street homes, a mile of restaurants and shops, and the nation's #1 city park next door

Work With Us

Partner with a team that values honest advice, strategic guidance, and exceptional service. With decades of experience and over 1,000 successful transactions, we're committed to helping you achieve your real estate goals with confidence.