
Leave a Message

By providing your contact information to Dawn Griffin Group, your personal information will be processed in accordance with Dawn Griffin Group's Privacy Policy. By checking the box(es) below, you expressly consent to receive marketing or promotional real estate communication from Dawn Griffin Group in the manner selected by you. For SMS text messages, message frequency varies. Message and data rates may apply. Consent is not a condition of purchase of any goods or services. You may opt out of receiving further communications from Dawn Griffin Group at any time. To opt out of receiving SMS text messages, reply STOP to unsubscribe. SMS text messaging is subject to our Terms of Use.

Thank you for your message. We will be in touch with you shortly.

402 Knothole Lane
402 Knothole Lane
402 Knothole Lane
402 Knothole Lane
402 Knothole Lane
402 Knothole Lane
402 Knothole Lane
402 Knothole Lane
402 Knothole Lane
402 Knothole Lane
402 Knothole Lane
402 Knothole Lane
402 Knothole Lane
402 Knothole Lane
402 Knothole Lane
402 Knothole Lane
402 Knothole Lane
402 Knothole Lane
402 Knothole Lane
402 Knothole Lane
402 Knothole Lane
402 Knothole Lane
402 Knothole Lane
402 Knothole Lane
402 Knothole Lane
402 Knothole Lane
402 Knothole Lane
402 Knothole Lane
402 Knothole Lane
402 Knothole Lane
402 Knothole Lane
402 Knothole Lane
402 Knothole Lane
402 Knothole Lane
402 Knothole Lane
402 Knothole Lane
402 Knothole Lane
402 Knothole Lane
402 Knothole Lane
402 Knothole Lane
402 Knothole Lane
402 Knothole Lane
402 Knothole Lane
402 Knothole Lane
402 Knothole Lane
402 Knothole Lane
402 Knothole Lane
402 Knothole Lane
402 Knothole Lane
402 Knothole Lane
402 Knothole Lane
402 Knothole Lane
402 Knothole Lane
402 Knothole Lane
402 Knothole Lane
402 Knothole Lane
402 Knothole Lane
402 Knothole Lane
402 Knothole Lane
402 Knothole Lane
402 Knothole Lane
402 Knothole Lane
402 Knothole Lane
402 Knothole Lane
402 Knothole Lane
402 Knothole Lane
402 Knothole Lane
402 Knothole Lane
402 Knothole Lane
VIEW PHOTOS
Courtesy of Graham & Grace Realty, Kelly Richert Listing Contact: 636-255-8799 
Price Upon Request

402 Knothole Lane

7 Beds 5 Baths 3,472 Sq.Ft. 0.35 Acres

Description

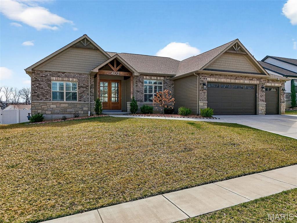
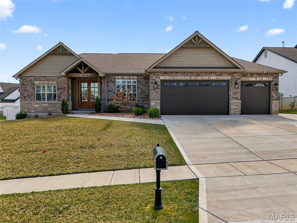
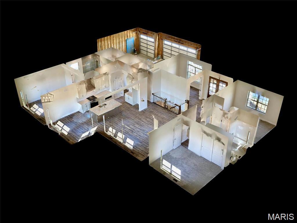
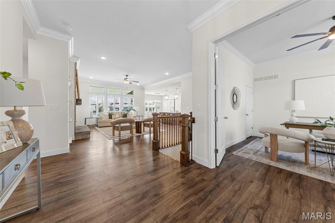
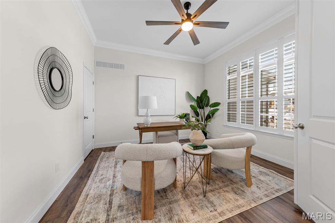
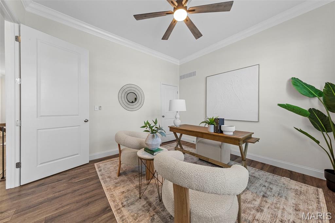
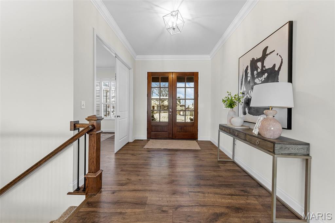
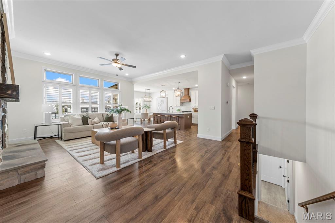
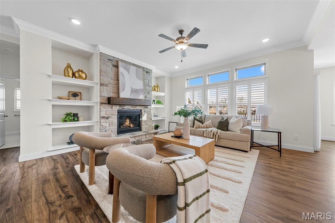
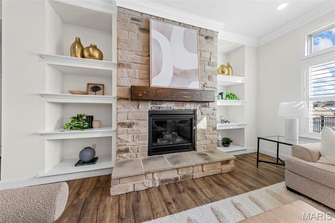
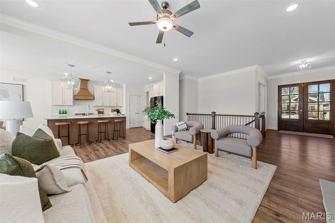
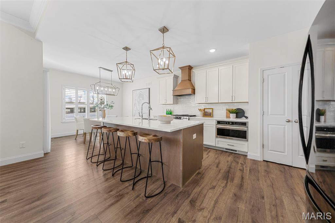
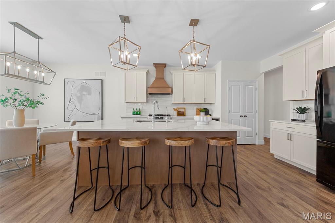
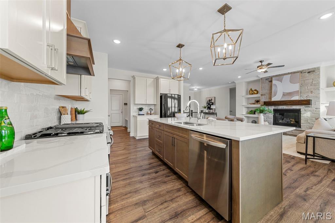
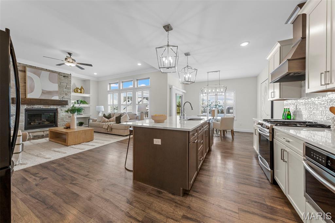
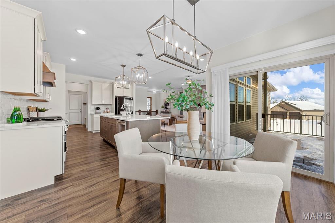
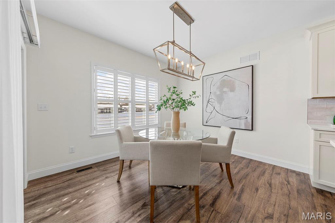
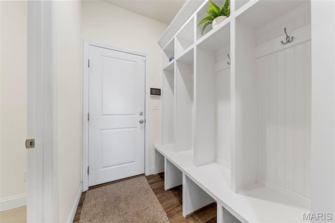
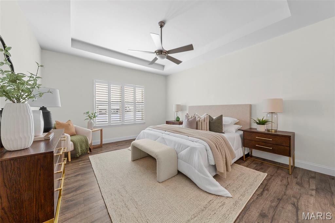
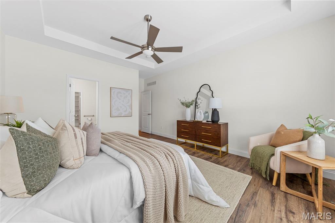
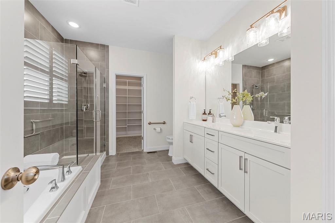
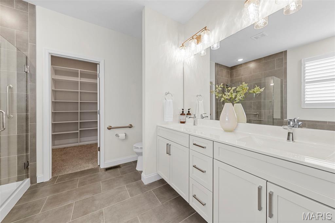
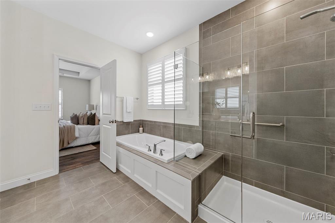
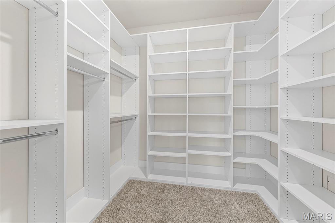
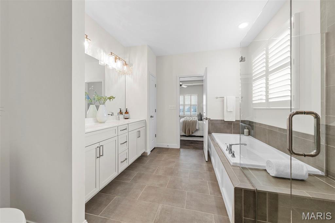
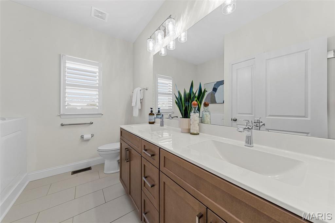
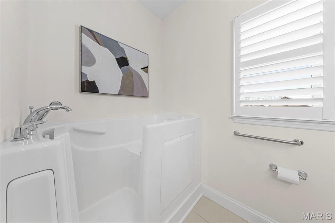
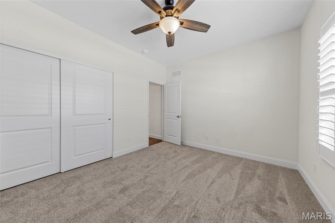
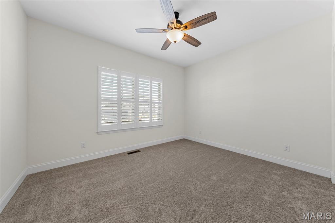
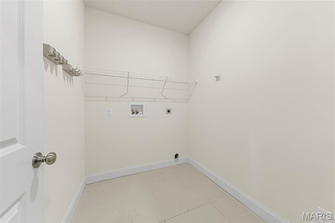
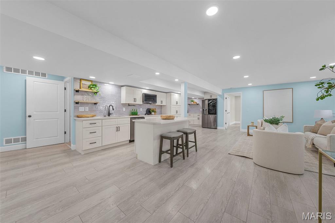
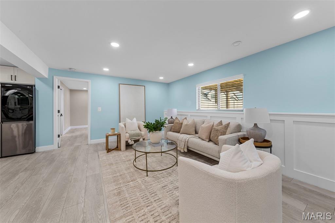
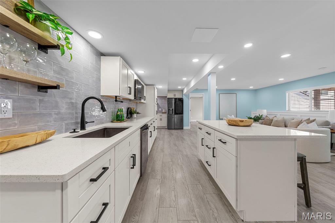
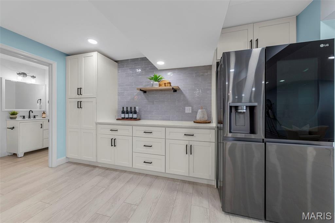
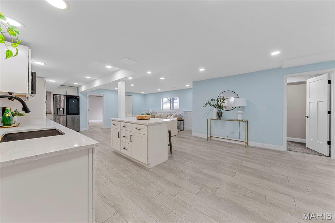
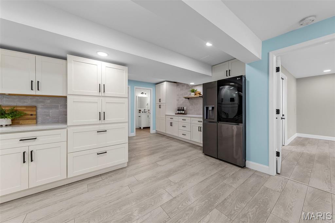
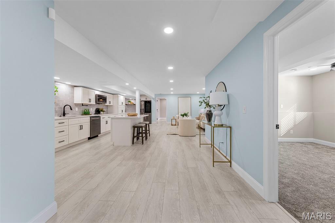
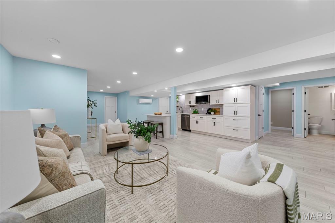
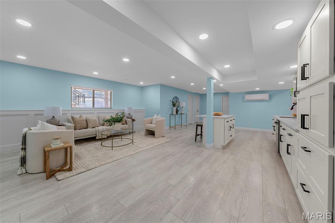
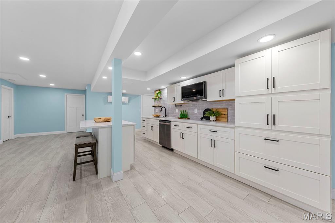
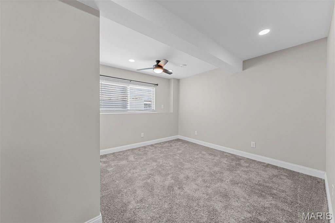
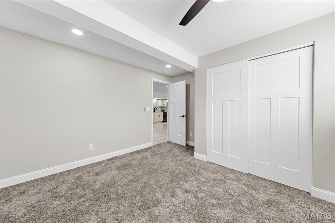
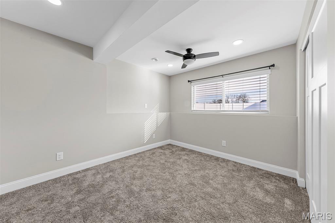
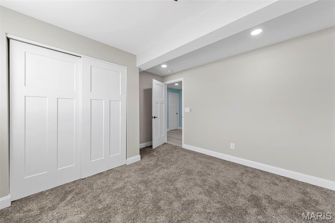
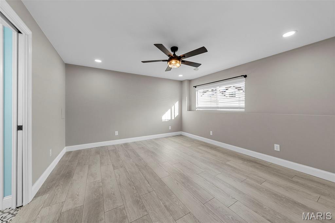
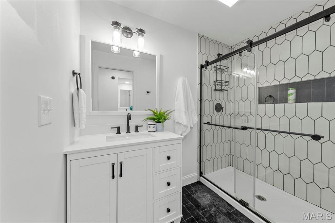
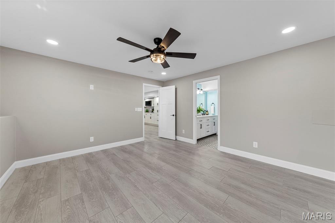
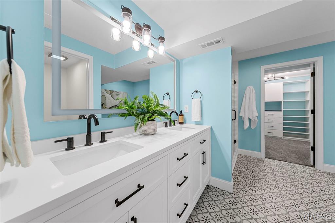
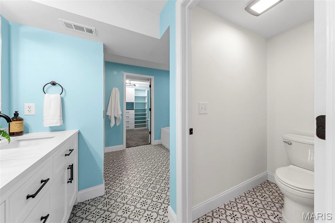
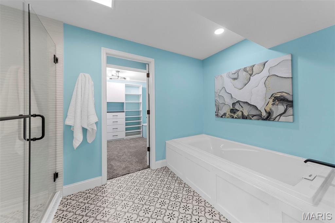
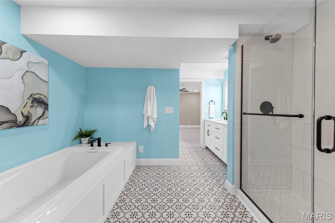
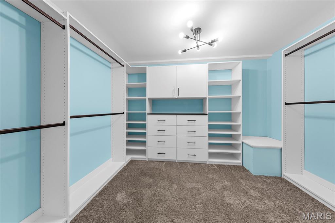
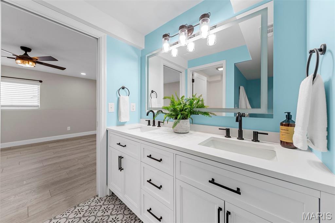
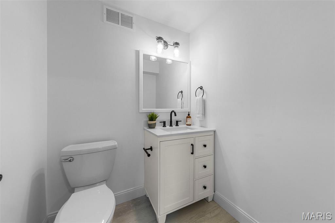
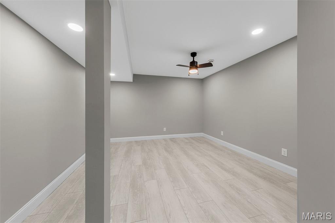
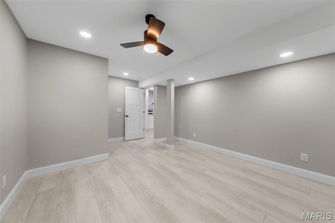
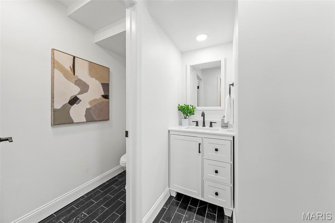
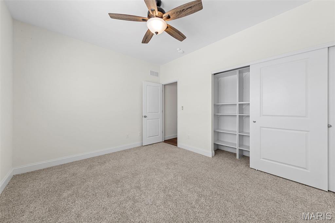
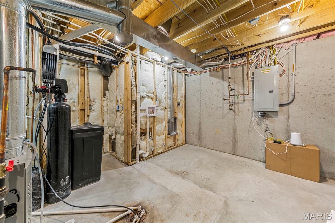
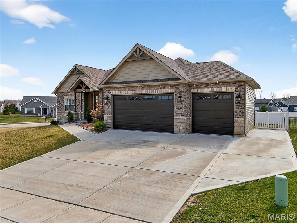
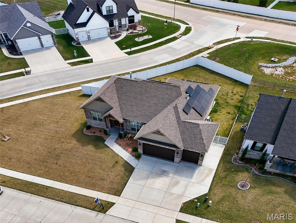
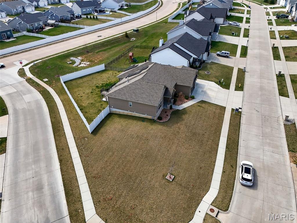
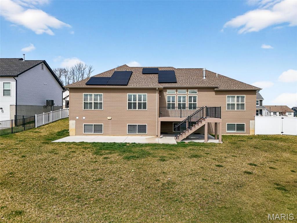
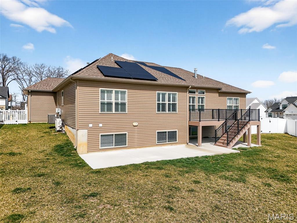
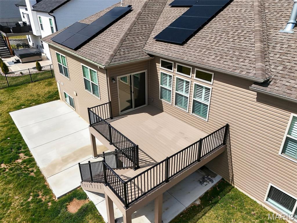
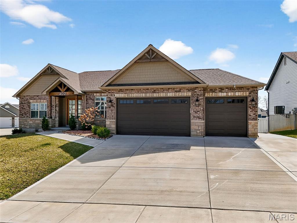
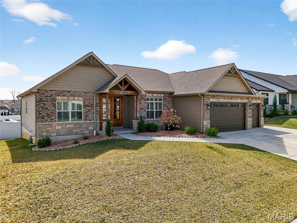
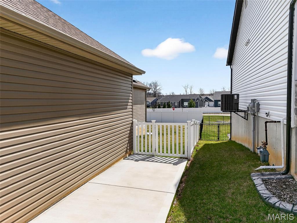
Welcome Home! This is a must see- more updates and features than we can list! This home offers 7 bedrooms and 5 bathrooms! And an oversized 3 car garage -- 3 doors with one tandem 4th bay- 14 ft ext! Oh- and there are fully paid for solar panels- what electric bill?! And a tankless water heater to keep those showers and washers running! Just 4 years young- the sellers have continued to add value and pizzazz to this stunner! With over 2500 sq ft of finished space including a professionally finished basement that doubles the living space and is perfect for multi-generational living with 3 added bedrooms (all with large windows) and THREE added bathrooms in the LL and a second kitchen, laundry room & family rm. The second master suite in the LL is a stunner with custom walk in closet, sep shower /jetted tub and custom lighting. Other upgrades include: 8ft french entry door, sprinkler system, custom plantation shutters, solar panels, privacy fence for the large corner lot, low maintenance deck, HUGE island, Gallery appliances w/ slide in convection gas range, built in microwave, cabinet range hood, 2pc crown molding, 9ft ceilings throughout w/ 10ft ceilings in great room and tray ceiling in master, gas fireplace w/ floor to ceiling stone surround, built in lockers in mud room, bathrooms have tile floors and dual adult height vanities, separate tub and shower in master bathroom w/ tile surround and frameless shower door, spindle staircase, upgraded lighting package, upgraded casing around windows in main living area, 8ft garage doors w/ Wi-Fi openers, landscaping package and so much more! The sellers have added over 250k in upgrades since purchasing! All you need to do is unpack your boxes and enjoy!

Share Property

Location

402 Knothole Lane, Wentzville, MO 63385

Status

Sold

Date Sold

May 15, 2026
Dawn Griffin

Dawn Griffin

TITLE

Team Leader | Broker

Property Amenities

Interior
Laundry room Laundry Room, Lower Level, Main Level, Multiple Locations
Fireplace Gas, Great Room, Masonry, Raised Hearth
Appliances Stainless Steel Appliance(s), Dishwasher, Disposal, Microwave, Free-Standing Gas Range, Tankless Water Heater, Water Softener
Flooring Carpet, Hardwood, Luxury Vinyl
Total Bedrooms: 7
Half Bathrooms: 1
Full Bathrooms: 4
Other Interior Features Bookcases, Breakfast Room, Ceiling Fan(s), Coffered Ceiling(s), Custom Cabinetry, Double Vanity, Entrance Foyer, High Speed Internet, In-Law Floorplan, Kitchen Island, Open Floorplan, Pantry, Recessed Lighting, Separate Shower, Walk-In Closet(s)
Area & Lot
Lot Area 0.35 Acres
Living area 3,472 Sq.Ft.
MLS® ID 26004813
Year Built 2021
School District Wentzville R-IV
High School Holt Sr. High
Middle School Wentzville Middle
Elementary School Heritage Elem.
Architecture Styles Craftsman
Type Residential
Status Sold
Exterior
Stories 1
Air conditioning Ceiling Fan(s), Central Air, Electric
Heat type Forced Air, Natural Gas
Disability Features Accessible Bedroom, Accessible Central Living Area, Accessible Common Area, Accessible Full Bath, Accessible Kitchen
Water Source Public
Garage Space 4.0
Security Features Security System Owned, Smoke Detector(s)
Sewer Public Sewer
Other Exterior Features Private Yard
Lot Features Corner Lot, Sprinklers In Front, Sprinklers In Rear
Roof Architectural Shingle
Utilities Electricity Connected, Natural Gas Connected, Sewer Connected, Water Connected
Finance
Price Upon Request

Work With Us

Partner with a team that values honest advice, strategic guidance, and exceptional service. With decades of experience and over 1,000 successful transactions, we're committed to helping you achieve your real estate goals with confidence.









