Leave a Message

By providing your contact information to Dawn Griffin Group, your personal information will be processed in accordance with Dawn Griffin Group's Privacy Policy. By checking the box(es) below, you expressly consent to receive marketing or promotional real estate communication from Dawn Griffin Group in the manner selected by you. For SMS text messages, message frequency varies. Message and data rates may apply. Consent is not a condition of purchase of any goods or services. You may opt out of receiving further communications from Dawn Griffin Group at any time. To opt out of receiving SMS text messages, reply STOP to unsubscribe. SMS text messaging is subject to our Terms of Use.

Thank you for your message. We will be in touch with you shortly.

3909 Hartford Street
VIEW PHOTOS
Courtesy of Berkshire Hathaway HomeServices Alliance Real Estate, Lynnsie B Kantor Listing Contact: 314-9977600 
$532,000

3909 Hartford Street

5 Beds 3 Baths 2,662 Sq.Ft. 4,199 Sq.Ft.

Description

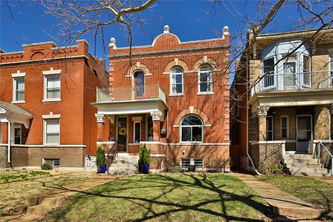
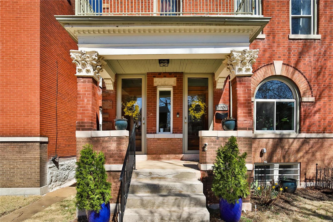
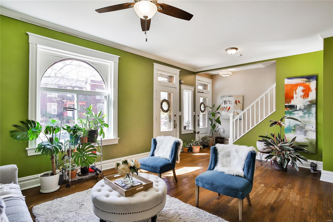
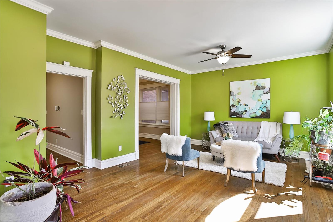
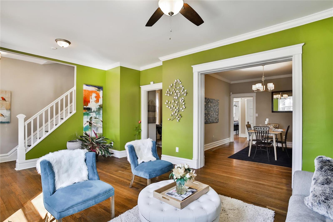
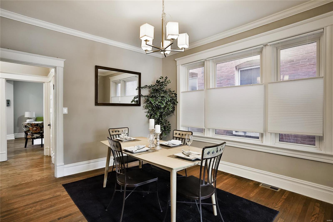
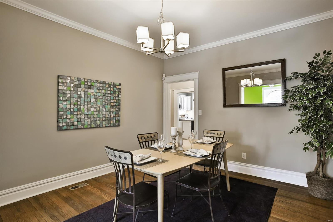
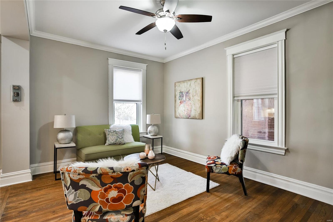
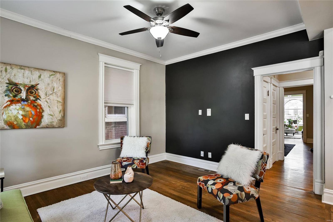
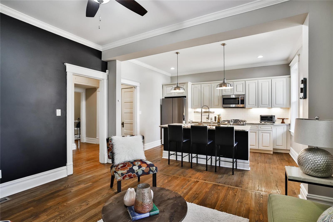
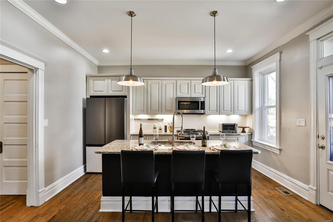
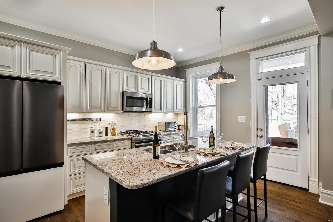
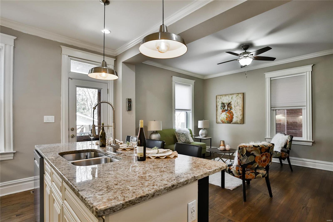
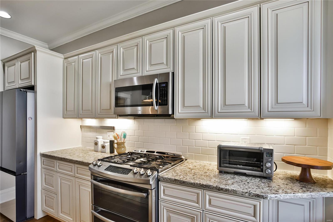
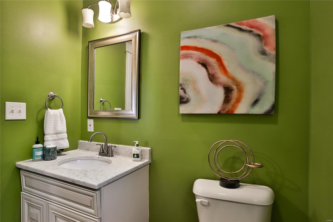
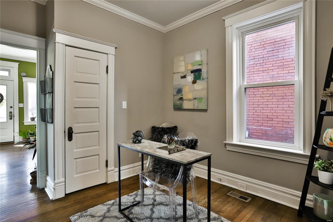
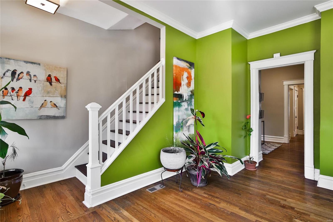
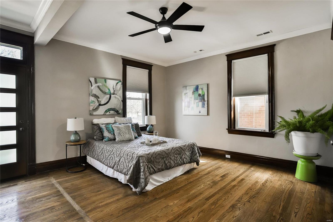
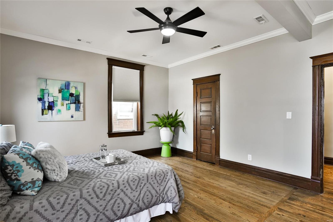
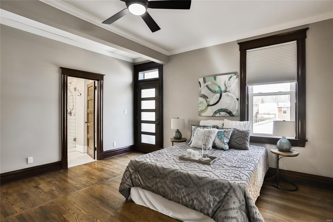
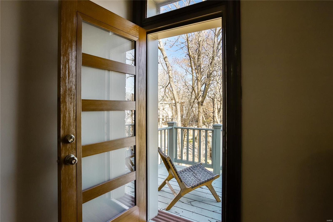
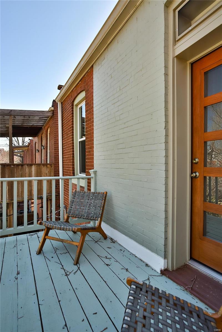
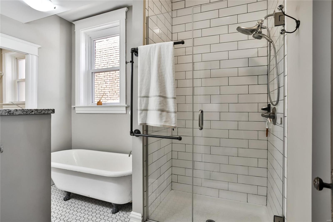
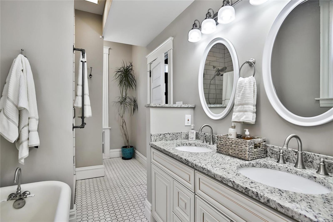
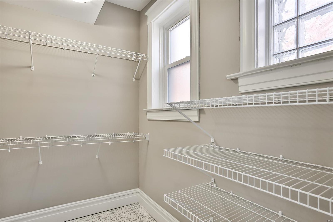
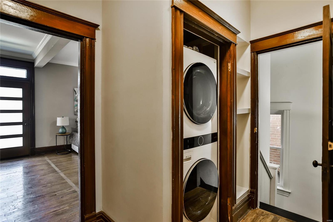
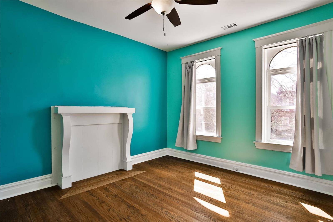
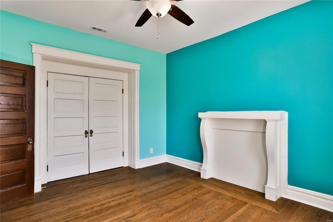
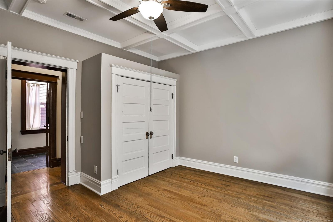
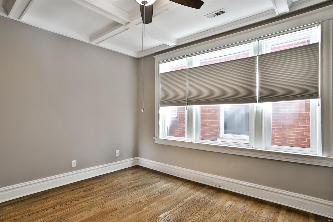
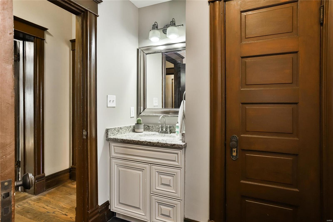
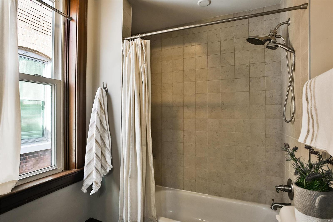
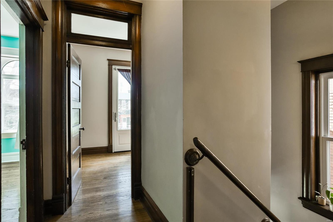
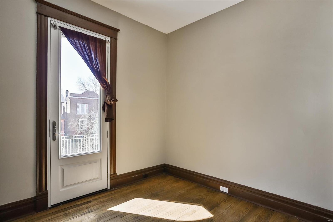
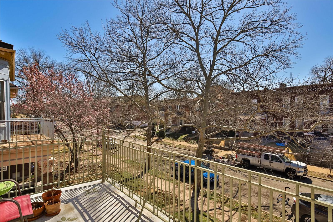
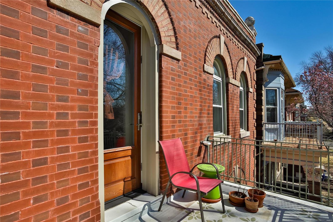
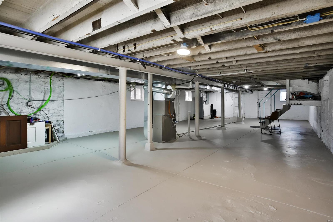
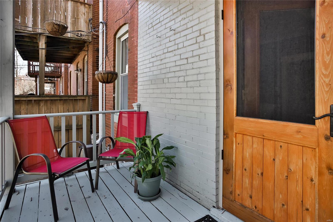
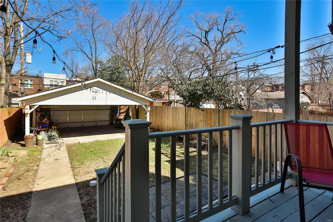
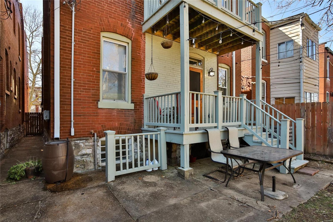
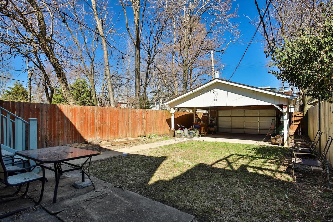
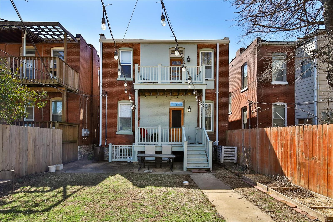
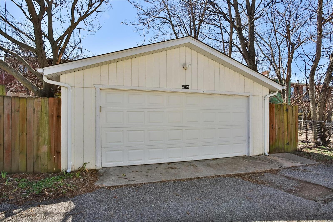
This is the one you've been waiting for, for real, in Tower Grove South, one block off of Tower Grove Park. Transom AND Palladian windows add charm and light, and most windows and doors have been replaced. The flow on the first floor is perfect for entertaining and keeping the family connected. Gorgeous kitchen with granite counters, 2 sinks, two ovens and 5 burner gas stove will make the chef happy, especially because it opens right onto the family room. In addition to the powder room, there is also a space on this floor which could be a bedroom, office or music room, with lots of storage space. Upstairs are 4 bedrooms, two of which have a balcony. 2 fully renovated bathrooms are a delight; the primary bath includes a large shower and separate old-fashioned tub plus walk-in closet. Ceilings are 9.5' on this level! There's a two-story deck out back and a city garage off of the alley. Zoned hvac, second floor laundry, smart lights & MORE! Washer, dryer and refrigerator to stay.

Share Property

Location

3909 Hartford Street, St Louis, MO 63116

Status

Sold

Date Sold

April 16, 2025
Dawn Griffin

Dawn Griffin

TITLE

Team Leader | Broker

Property Amenities

Interior
Laundry room 2nd Floor
Fireplace None
Appliances Dishwasher, Disposal, Double Oven, Dryer, Gas Cooktop, Microwave, Refrigerator, Stainless Steel Appliance(s), Washer, Gas Water Heater
Flooring Hardwood
Total Bedrooms: 5
Half Bathrooms: 1
Full Bathrooms: 2
Other Interior Features Separate Dining, Historic Millwork, Special Millwork, Walk-In Closet(s), Breakfast Bar, Kitchen Island, Custom Cabinetry, Granite Counters, High Speed Internet, Double Vanity, Tub
Area & Lot
Lot Area 4,199 Sq.Ft.
Living area 2,662 Sq.Ft.
MLS® ID 25014563
Year Built 1909
School District St. Louis City
High School Roosevelt High
Middle School Long Middle Community Ed. Center
Elementary School Mann Elem.
Architecture Styles Historic, Traditional, Other
Type Residential
Status Sold
Exterior
Stories 2
Air conditioning Ceiling Fan(s), Central Air, Electric
Heat type Forced Air, Natural Gas
Water Source Public
Garage Space 2.0
Security Features Smoke Detector(s)
Sewer Public Sewer
Parking No Driveway, Alley Access, Detached, Electric Vehicle Charging Station(s), Garage, Garage Door Opener, Off Street
Finance
Sales Price $532,000
Real Estate Tax $7,157 yearly

Tower Grove South

This area is one of the city’s largest and most diverse neighborhoods.

Work With Us

Partner with a team that values honest advice, strategic guidance, and exceptional service. With decades of experience and over 1,000 successful transactions, we're committed to helping you achieve your real estate goals with confidence.