
Dawn Griffin Group
3818 Kentucky Derby Drive
VIEW PHOTOS
Courtesy of REO Xpress, LLC, Michael Zouglas Listing Contact: 314-9164116 
Price Upon Request

3818 Kentucky Derby Drive

4 Beds 3 Baths 1,892 Sq.Ft. 7,841 Sq.Ft.

Description

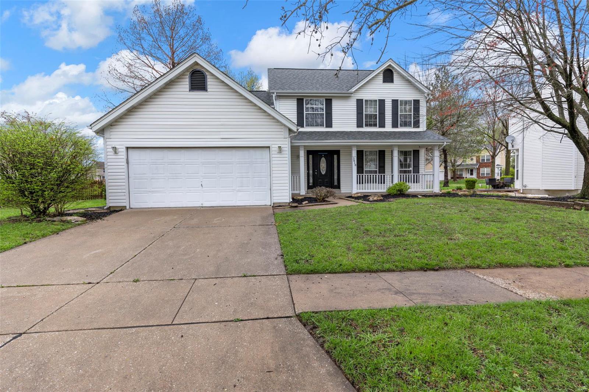
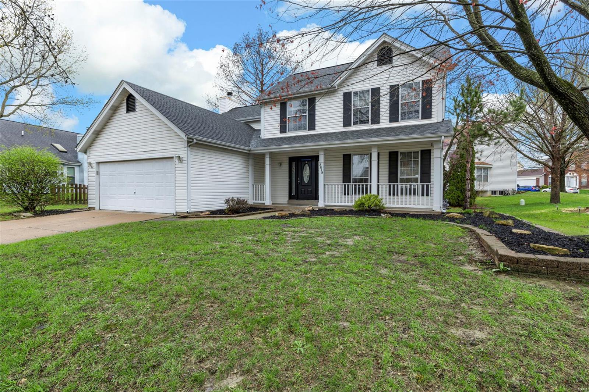
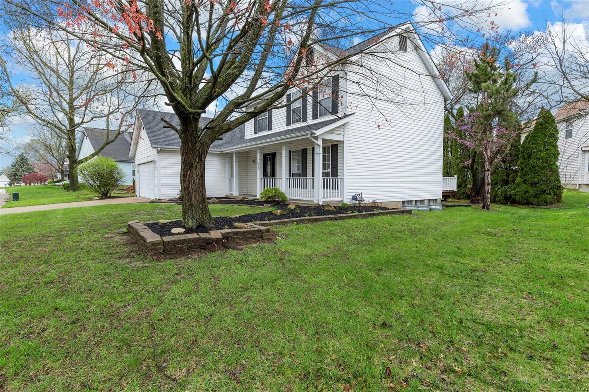
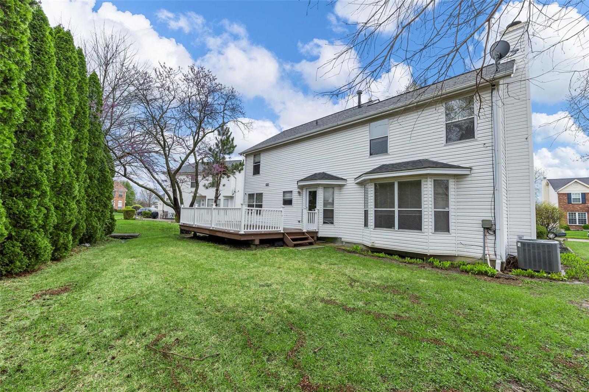
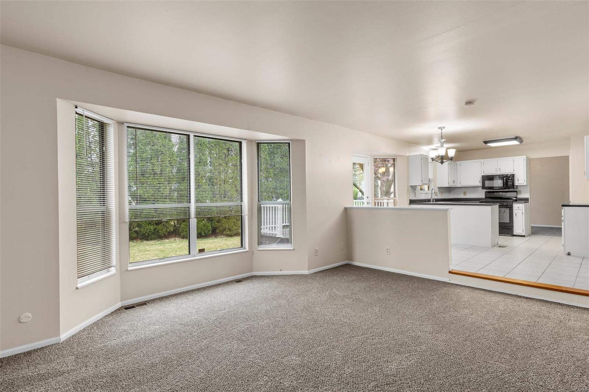
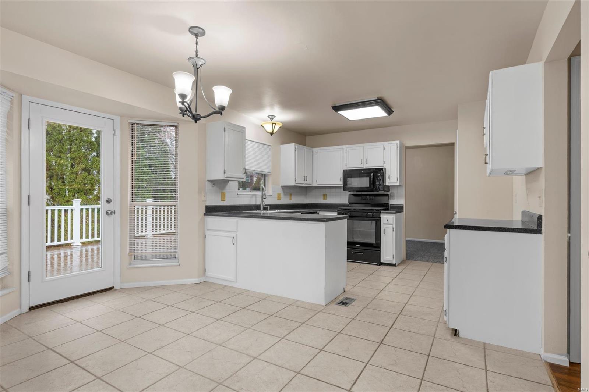
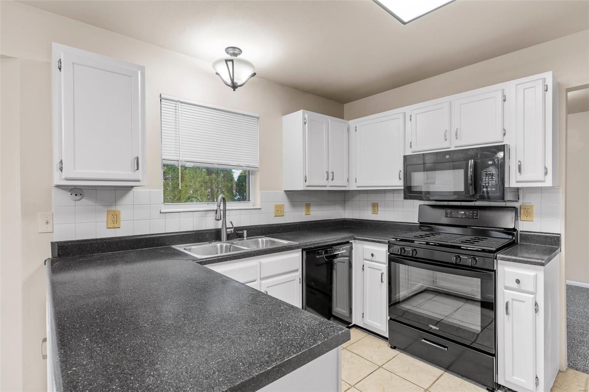
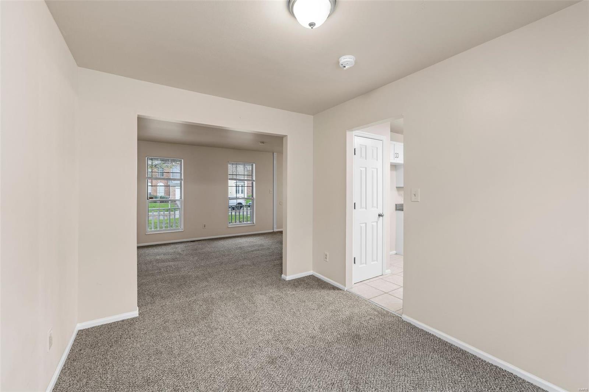
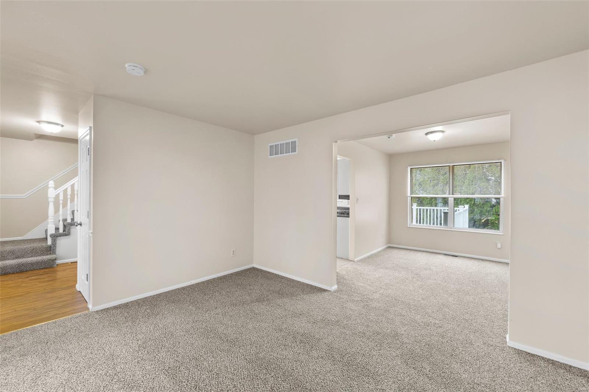
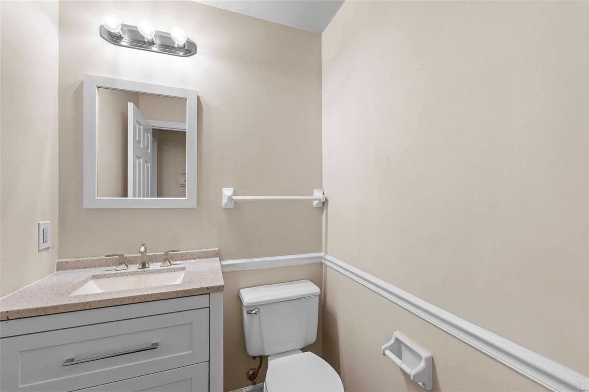
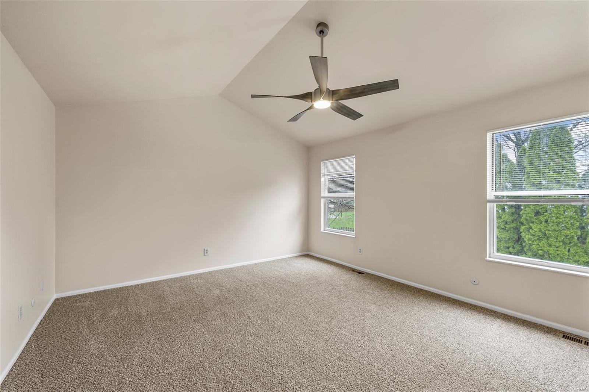
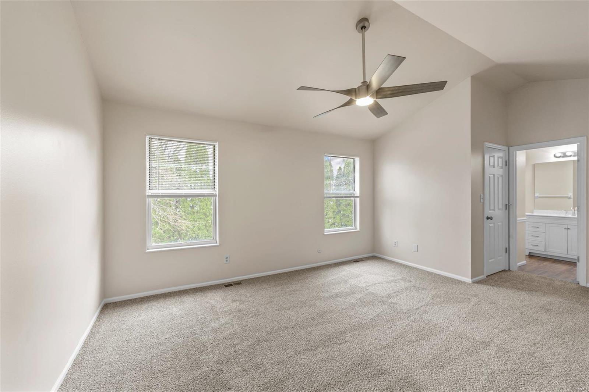
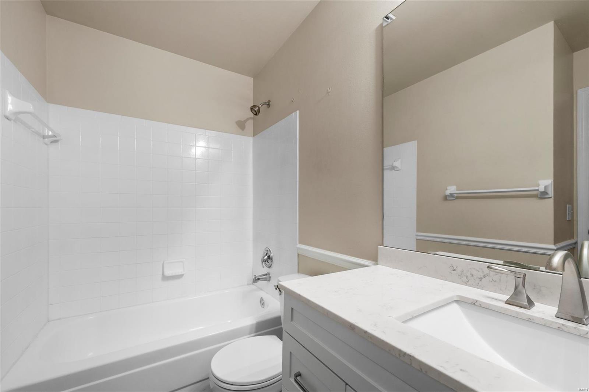
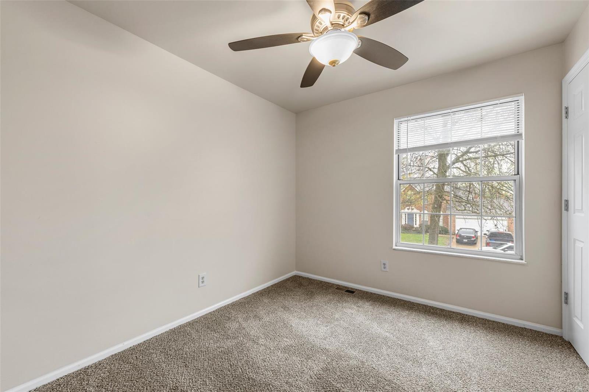
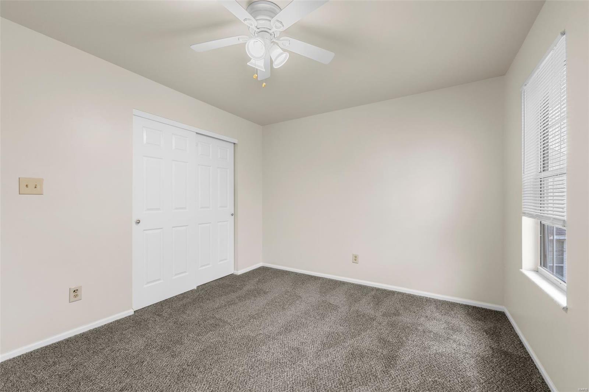
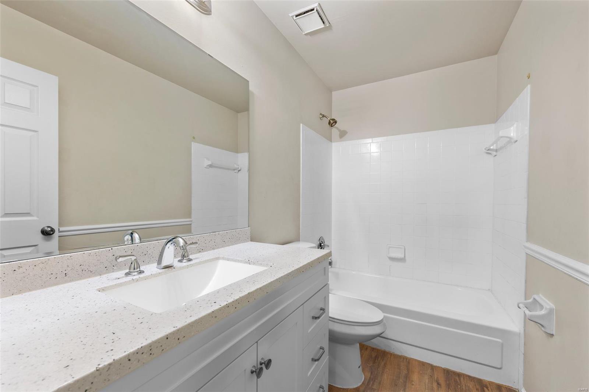
Welcome to this beautifully maintained 4-bedroom, 2.5-bathroom two-story home, offering plenty of space for the whole family. The main level features a comfortable layout with bright living areas and a functional kitchen, perfect for everyday living and entertaining. Upstairs, you'll find four generous bedrooms, including a primary suite with a private bath.

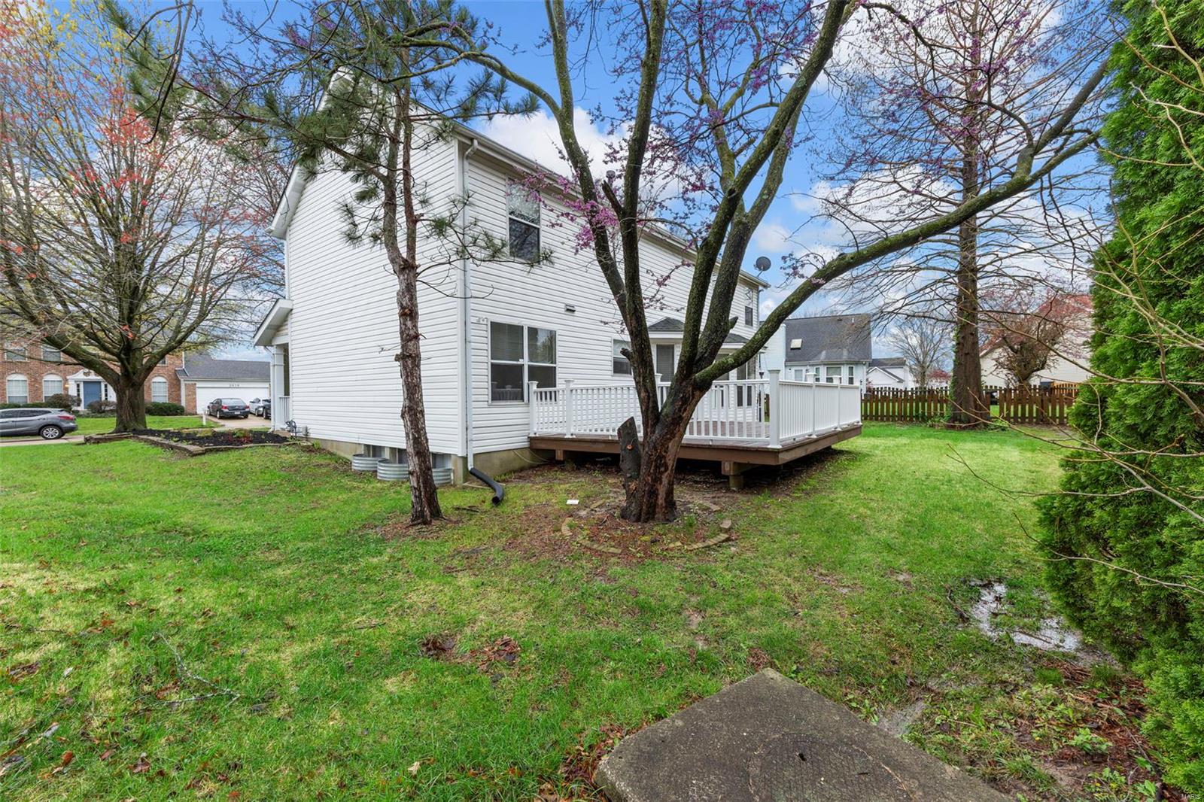
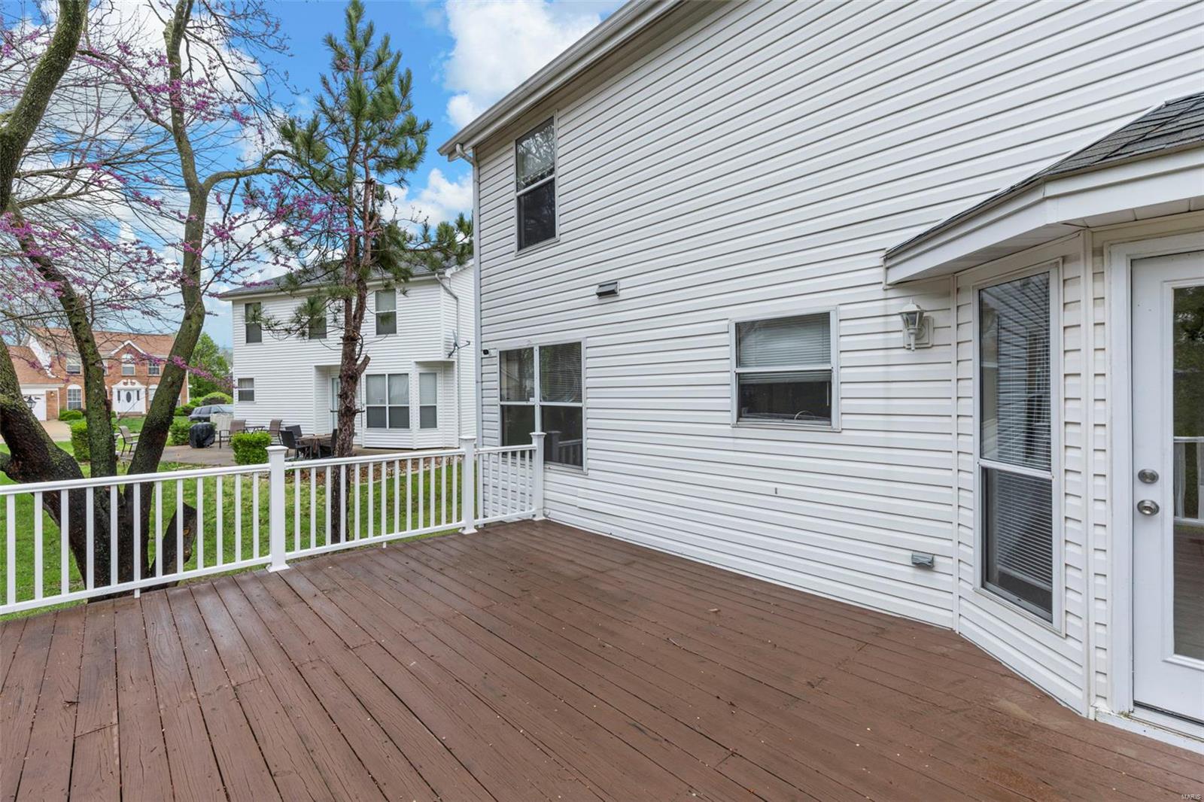
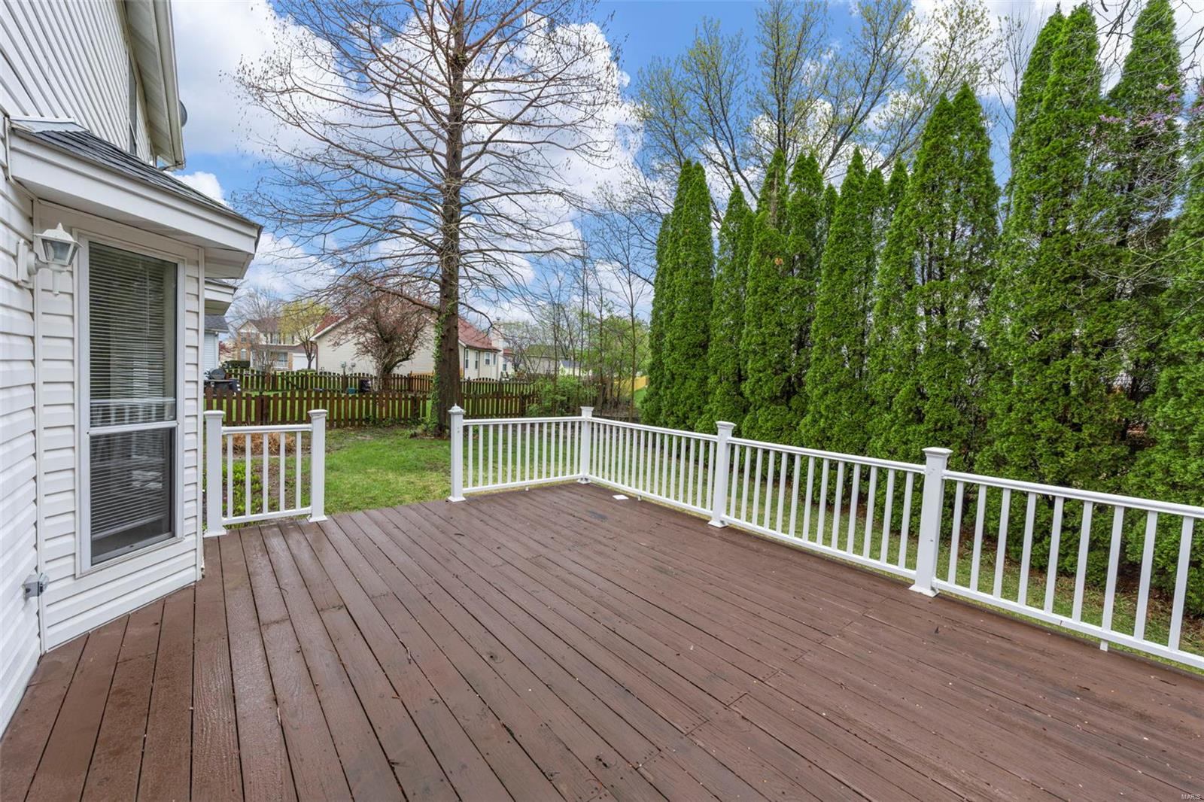
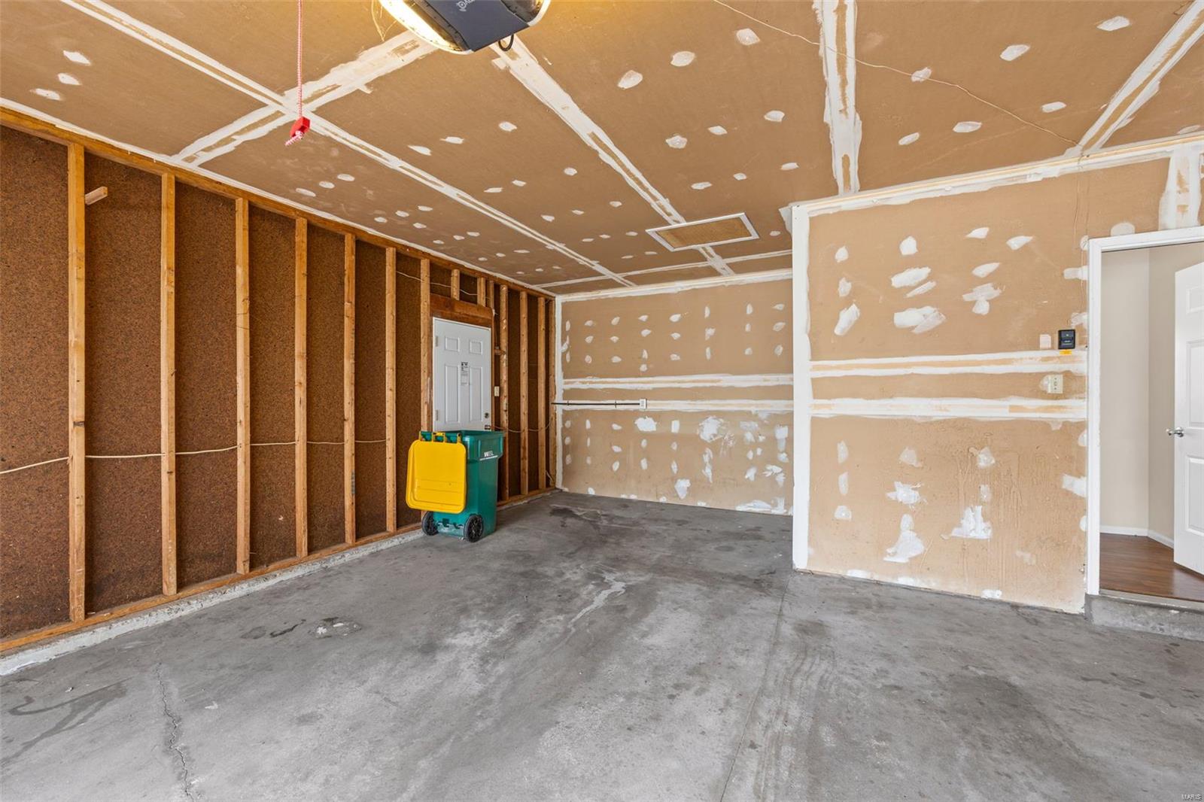
Enjoy the outdoors on the large rear deck--ideal for relaxing, grilling, or hosting get-togethers. An attached 2-car garage adds convenience and extra storage. Don't miss this inviting home with room to grow--schedule your tour today! Seller to do no Inspections, make any warranties, or provide any repairs*The seller reserves the right to accept the offer of their choice regardless of the order in which they are received, counter offered, or presented from a multiple offer situation.

Share Property

Location

3818 Kentucky Derby Drive, Florissant, MO 63034

Status

Sold

Date Sold

May 29, 2025
Dawn Griffin

Dawn Griffin

TITLE

Team Leader | Broker

Property Amenities

Interior
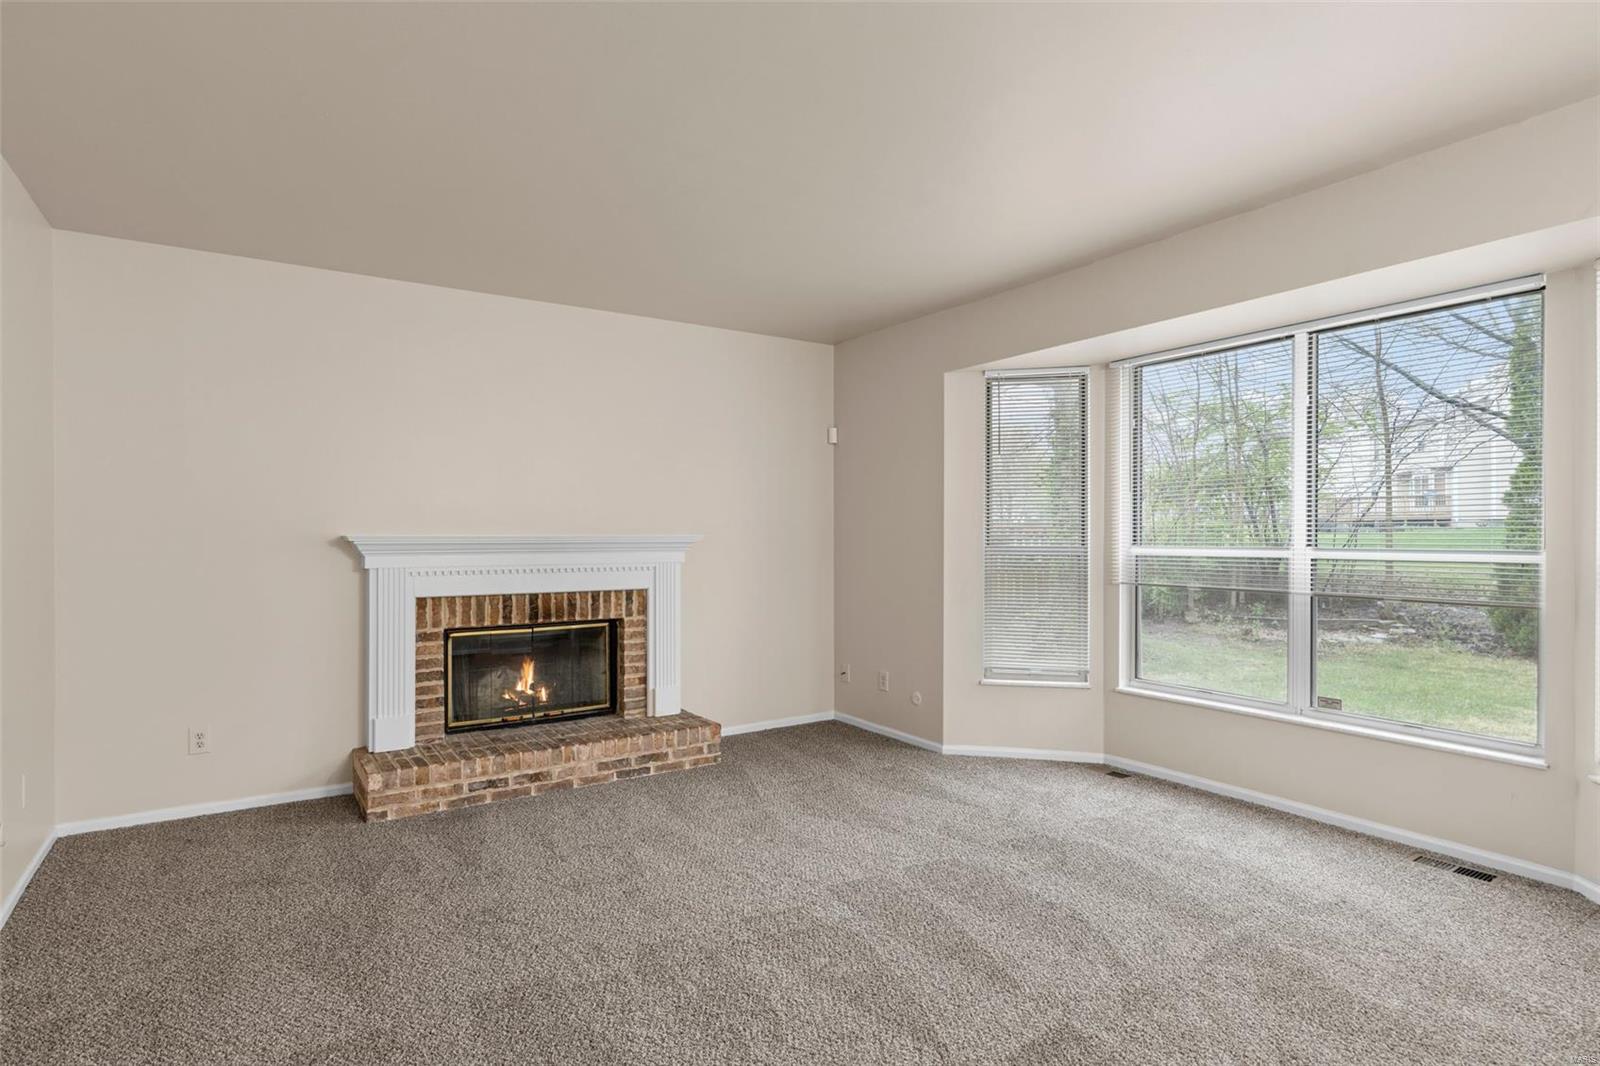
Fireplace Wood Burning, Family Room
Appliances Gas Water Heater
Total Bedrooms: 4
Half Bathrooms: 1
Full Bathrooms: 2
Area & Lot
Lot Area 7,841 Sq.Ft.
Living area 1,892 Sq.Ft.
MLS® ID 25019938
Year Built 1988
School District Hazelwood
High School Hazelwood Central High
Middle School North Middle
Elementary School Brown Elem.
Architecture Styles Other
Type Residential
Status Sold
Date Sold May 29, 2025
Exterior
Stories 2
Air conditioning Central Air, Electric
Heat type Forced Air, Natural Gas
Water Source Public
Garage Space 2.0
Sewer Public Sewer
Parking Attached, Garage
Finance
Price Upon Request

Work With Us

Partner with a team that values honest advice, strategic guidance, and exceptional service. With decades of experience and over 1,000 successful transactions, we're committed to helping you achieve your real estate goals with confidence.

Follow Us on Instagram









