
Leave a Message

By providing your contact information to Dawn Griffin Group, your personal information will be processed in accordance with Dawn Griffin Group's Privacy Policy. By checking the box(es) below, you expressly consent to receive marketing or promotional real estate communication from Dawn Griffin Group in the manner selected by you. For SMS text messages, message frequency varies. Message and data rates may apply. Consent is not a condition of purchase of any goods or services. You may opt out of receiving further communications from Dawn Griffin Group at any time. To opt out of receiving SMS text messages, reply STOP to unsubscribe. SMS text messaging is subject to our Terms of Use.

Thank you for your message. We will be in touch with you shortly.

3651 Blaine Avenue
3651 Blaine Avenue
3651 Blaine Avenue
3651 Blaine Avenue
3651 Blaine Avenue
3651 Blaine Avenue
3651 Blaine Avenue
3651 Blaine Avenue
3651 Blaine Avenue
3651 Blaine Avenue
3651 Blaine Avenue
3651 Blaine Avenue
3651 Blaine Avenue
3651 Blaine Avenue
3651 Blaine Avenue
3651 Blaine Avenue
3651 Blaine Avenue
3651 Blaine Avenue
3651 Blaine Avenue
3651 Blaine Avenue
3651 Blaine Avenue
3651 Blaine Avenue
3651 Blaine Avenue
3651 Blaine Avenue
3651 Blaine Avenue
3651 Blaine Avenue
3651 Blaine Avenue
3651 Blaine Avenue
3651 Blaine Avenue
3651 Blaine Avenue
3651 Blaine Avenue
3651 Blaine Avenue
3651 Blaine Avenue
3651 Blaine Avenue
3651 Blaine Avenue
3651 Blaine Avenue
3651 Blaine Avenue
3651 Blaine Avenue
3651 Blaine Avenue
3651 Blaine Avenue
3651 Blaine Avenue
VIEW PHOTOS
Courtesy of EXP Realty, LLC, Dawn Griffin Listing Contact: 866-224-1761 
$350,000

3651 Blaine Avenue

3 Beds 2 Baths 1,748 Sq.Ft. 5,118.3 Sq.Ft.

Description

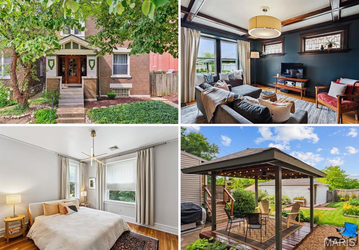
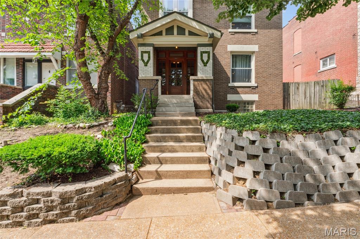
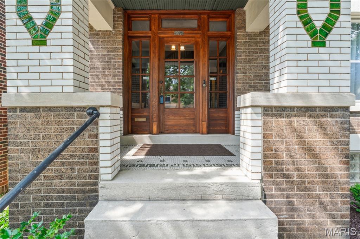
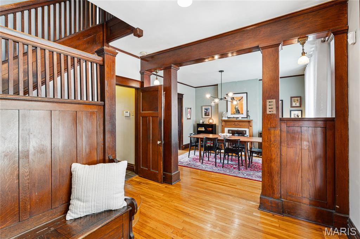
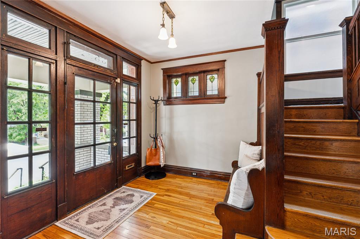
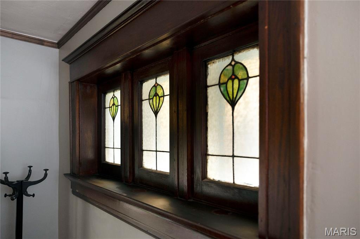
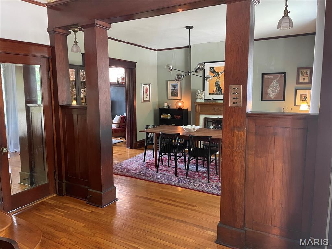
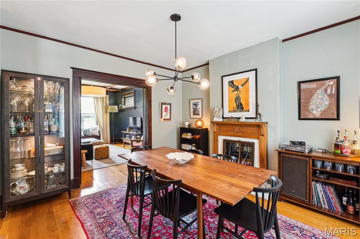
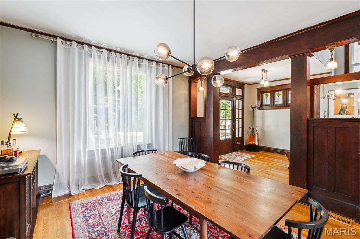
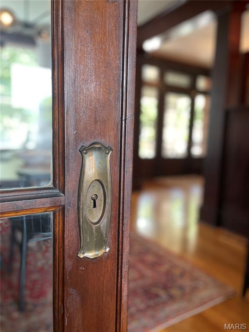
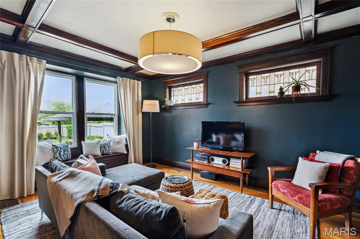
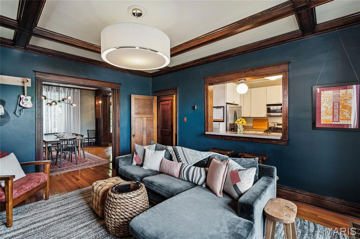
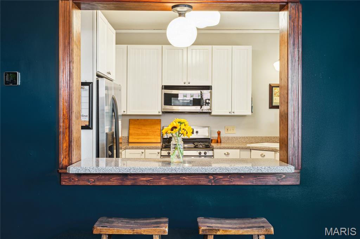
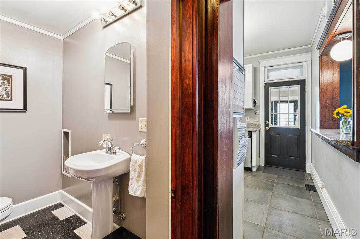
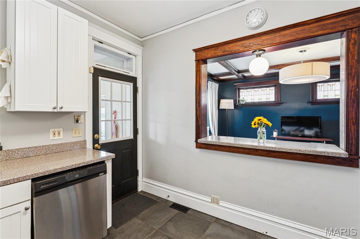
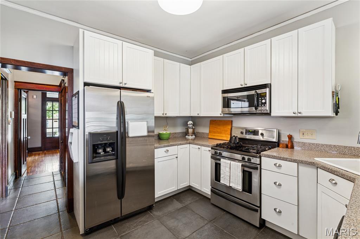
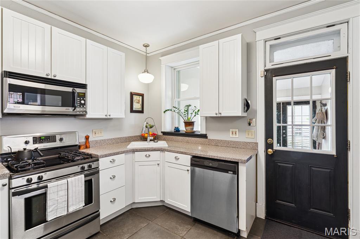
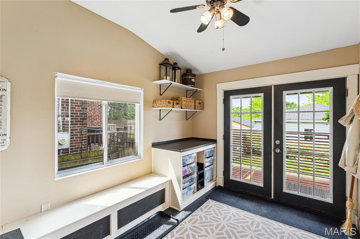
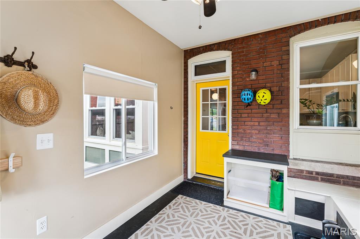
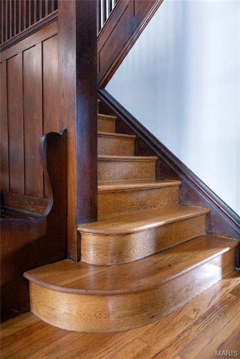
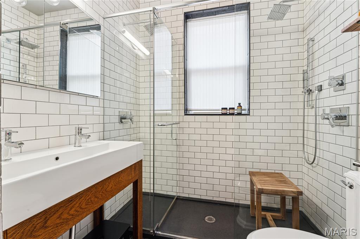
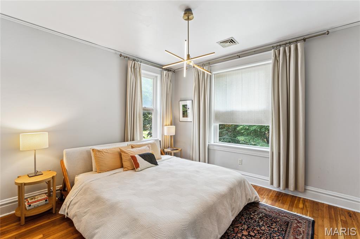
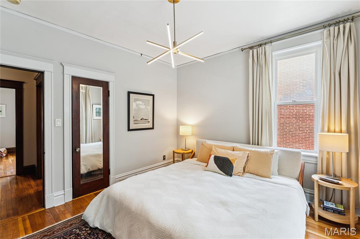
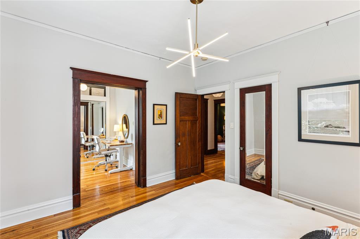
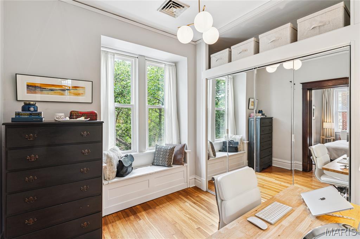
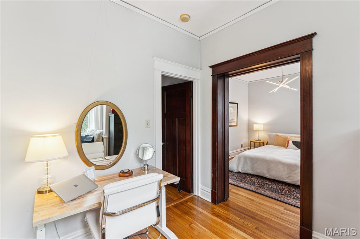
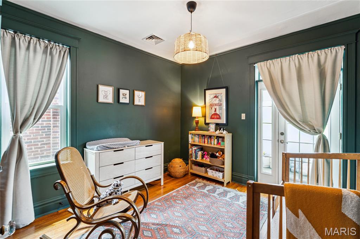
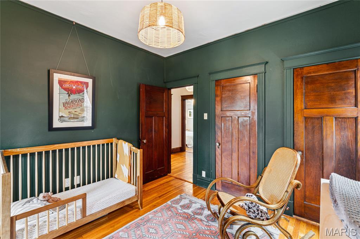
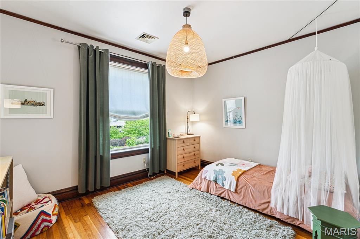
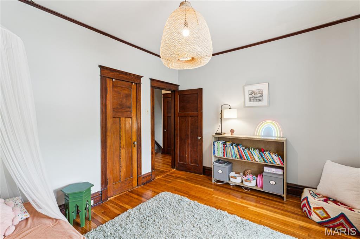
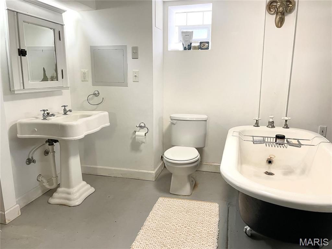
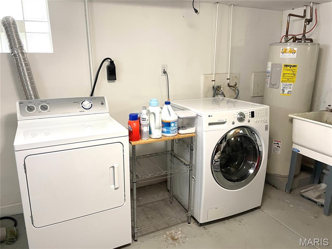
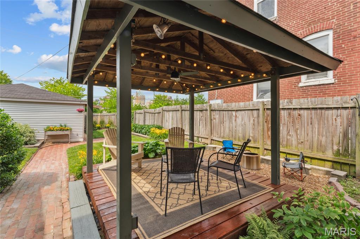
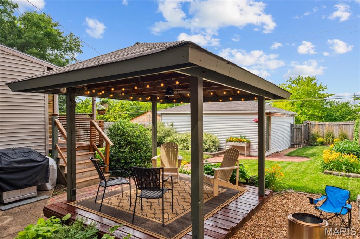
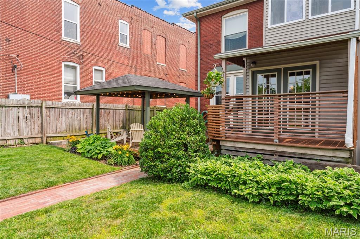
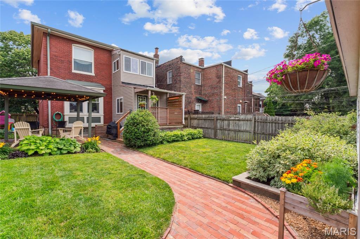
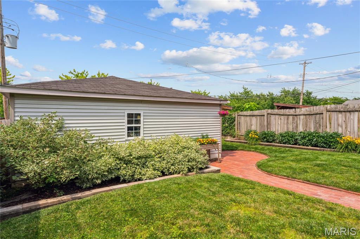
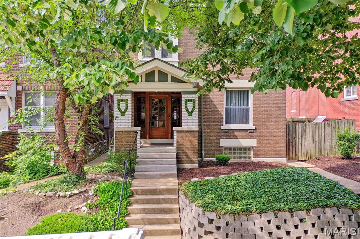
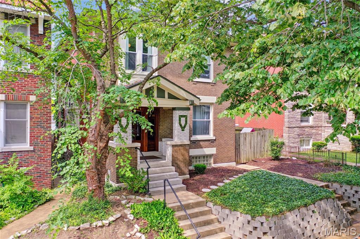
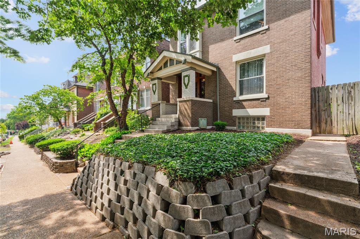
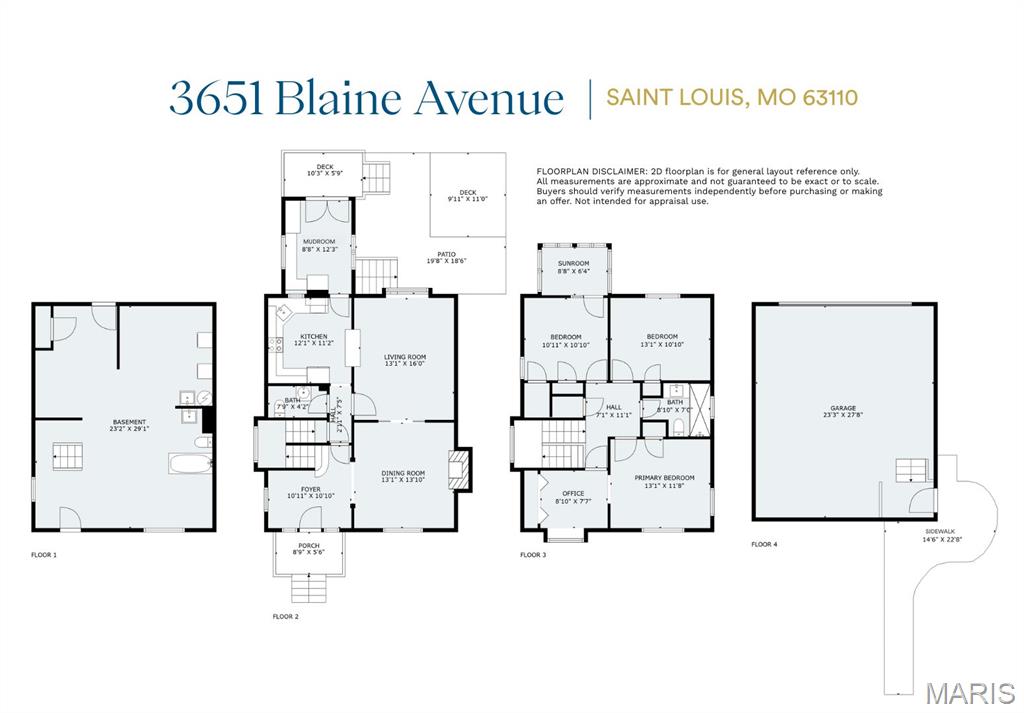
Est. 1913: This beautifully preserved and thoughtfully updated home in the historic Tiffany neighborhood blends timeless charm with modern comfort. Step through the inviting covered porch into stunning entryway framed by rich original woodwork, where a dramatic staircase and stained glass set the tone. Gleaming hardwood floors in most of home. A spacious dining room features period decorative fireplace and statement lighting, flowing easily into sunlit living area with craftsman stained glass, coffered wood-beam ceilings, and window seat. A passthrough to the the crisp white kitchen makes grabbing popcorn on movie night a breeze. Off kitchen is a handy mudroom leading to a landscaped and fenced backyard--complete with brick paths, raised beds, patio, and covered deck with freshly stained floor--perfect for outdoor play or relaxation. Upstairs, the primary bedroom is a study in serenity with an abundance of natural light. It includes a charming flex space, ideal for an office or dressing room, and includes a cozy window seat. Two more bedrooms (one with access to a cheerful sunroom) and full bath with double vanity and shower built for two complete the second floor. Bright basement has laundry and so much potential. Coveted 2-car garage! Brand new roof 6/25. Walkable to SLU, SSM, and Tiffany Park. Easy highway access. If you appreciate craftsmanship, architectural detail, and a home with heart--this is your chance to own a tasteful piece of history.

Share Property

Location

3651 Blaine Avenue, St Louis, MO 63110

Status

Sold

Date Sold

August 18, 2025
Dawn Griffin

Dawn Griffin

TITLE

Team Leader | Broker

Property Amenities

Interior
Laundry room In Basement
Fireplace Decorative
Appliances Dishwasher, Disposal, Gas Range
Flooring Wood
Total Bedrooms: 3
Half Bathrooms: 1
Full Bathrooms: 1
Other Interior Features Built-in Features, Coffered Ceiling(s), Double Vanity, Entrance Foyer, High Ceilings, Separate Dining, Shower
Area & Lot
Lot Area 5,118.3 Sq.Ft.
Living area 1,748 Sq.Ft.
MLS® ID 25040010
Year Built 1913
School District St. Louis City
High School Vashon High
Middle School Long Middle Community Ed. Center
Elementary School Hodgen Elem.
Architecture Styles Historic
Type Residential
Status Sold
Exterior
Stories 2
Air conditioning Central Air, Zoned
Heat type Forced Air, Zoned
Water Source Public
Garage Space 2.0
Sewer Public Sewer
Parking Detached, Garage Door Opener
Lot Features Back Yard, Front Yard
Roof Architectural Shingle
Utilities Electricity Available
Finance
Sales Price $350,000
Real Estate Tax $2,622 yearly

360 Virtual Tour

Take a tour of this property

Work With Us

Partner with a team that values honest advice, strategic guidance, and exceptional service. With decades of experience and over 1,000 successful transactions, we're committed to helping you achieve your real estate goals with confidence.









