
Leave a Message

By providing your contact information to Dawn Griffin Group, your personal information will be processed in accordance with Dawn Griffin Group's Privacy Policy. By checking the box(es) below, you expressly consent to receive marketing or promotional real estate communication from Dawn Griffin Group in the manner selected by you. For SMS text messages, message frequency varies. Message and data rates may apply. Consent is not a condition of purchase of any goods or services. You may opt out of receiving further communications from Dawn Griffin Group at any time. To opt out of receiving SMS text messages, reply STOP to unsubscribe. SMS text messaging is subject to our Terms of Use.

Thank you for your message. We will be in touch with you shortly.

3623 Ohio Avenue
3623 Ohio Avenue
3623 Ohio Avenue
3623 Ohio Avenue
3623 Ohio Avenue
3623 Ohio Avenue
3623 Ohio Avenue
3623 Ohio Avenue
3623 Ohio Avenue
3623 Ohio Avenue
3623 Ohio Avenue
3623 Ohio Avenue
3623 Ohio Avenue
3623 Ohio Avenue
3623 Ohio Avenue
3623 Ohio Avenue
3623 Ohio Avenue
3623 Ohio Avenue
3623 Ohio Avenue
3623 Ohio Avenue
3623 Ohio Avenue
3623 Ohio Avenue
3623 Ohio Avenue
3623 Ohio Avenue
3623 Ohio Avenue
3623 Ohio Avenue
3623 Ohio Avenue
3623 Ohio Avenue
3623 Ohio Avenue
3623 Ohio Avenue
3623 Ohio Avenue
3623 Ohio Avenue
3623 Ohio Avenue
3623 Ohio Avenue
3623 Ohio Avenue
3623 Ohio Avenue
3623 Ohio Avenue
3623 Ohio Avenue
3623 Ohio Avenue
3623 Ohio Avenue
3623 Ohio Avenue
3623 Ohio Avenue
3623 Ohio Avenue
3623 Ohio Avenue
3623 Ohio Avenue
3623 Ohio Avenue
3623 Ohio Avenue
3623 Ohio Avenue
3623 Ohio Avenue
3623 Ohio Avenue
3623 Ohio Avenue
3623 Ohio Avenue
3623 Ohio Avenue
3623 Ohio Avenue
3623 Ohio Avenue
3623 Ohio Avenue
3623 Ohio Avenue
VIEW PHOTOS
Courtesy of EXP Realty, LLC, Dawn Griffin Listing Contact: 866-224-1761 
$520,000

3623 Ohio Avenue

5 Beds 4 Baths 5,227 Sq.Ft. 7,606 Sq.Ft.

Description

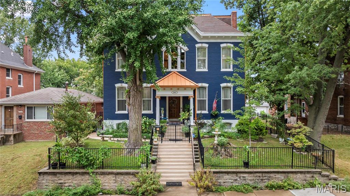
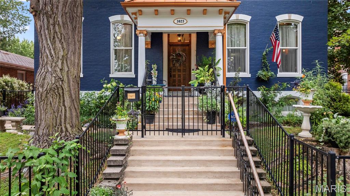
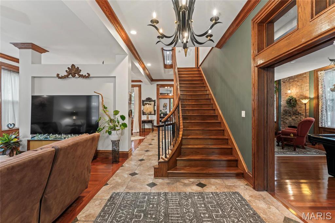
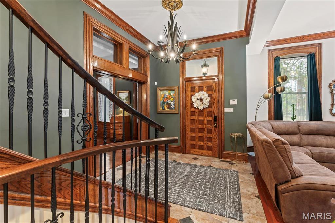
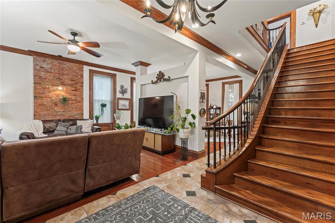
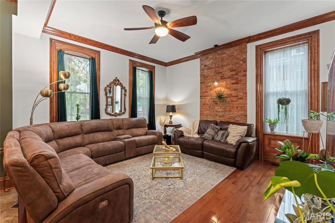
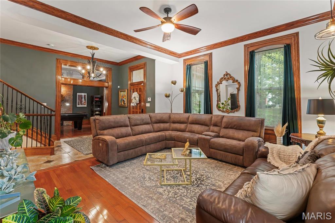
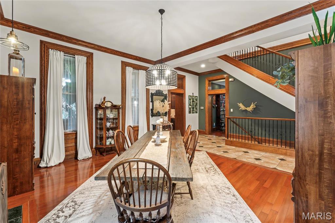
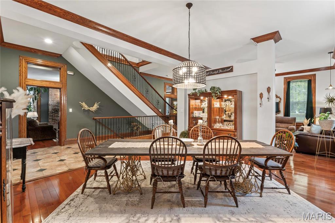
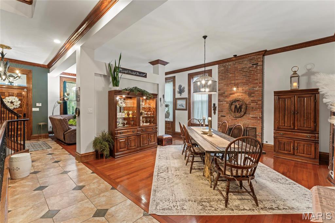
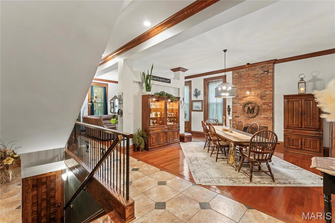
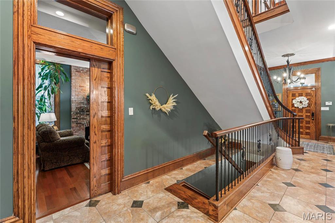
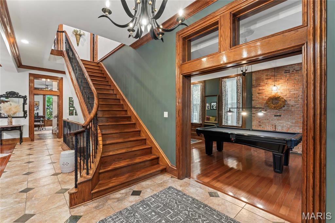
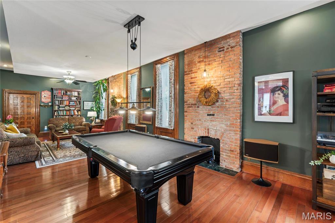
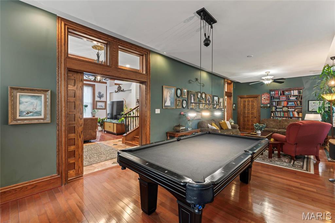
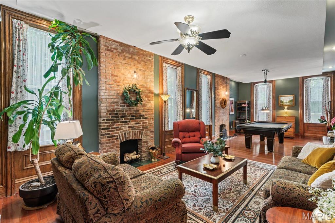
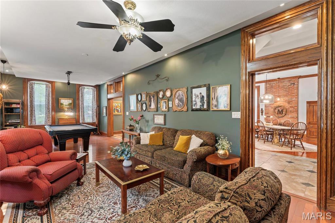
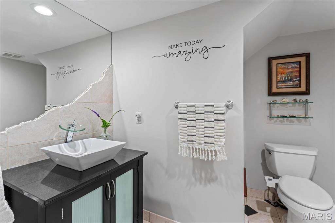
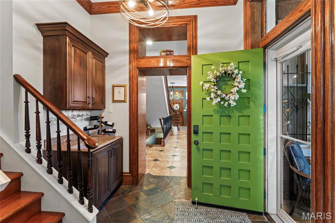
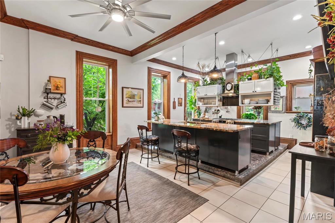
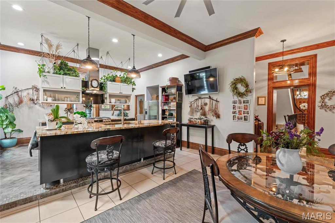
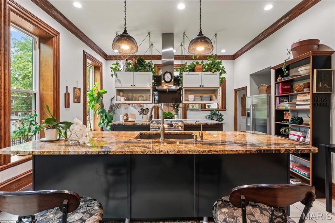
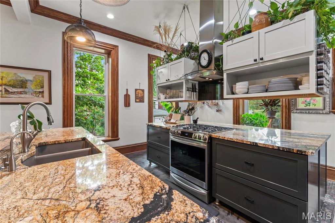
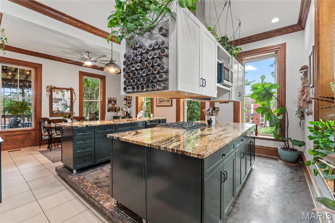
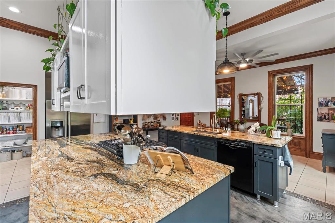
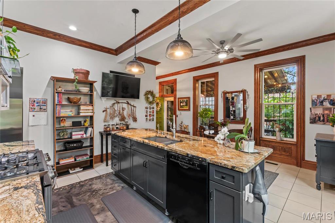
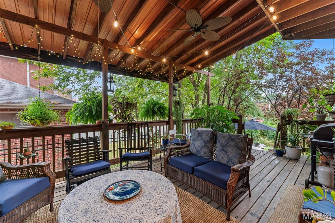
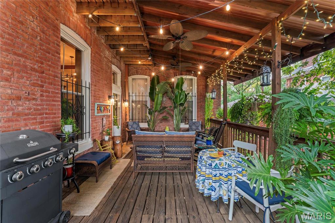
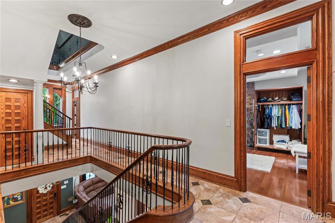
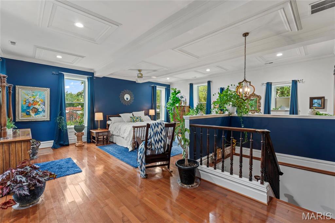
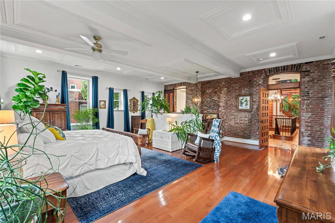
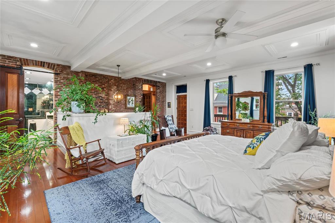
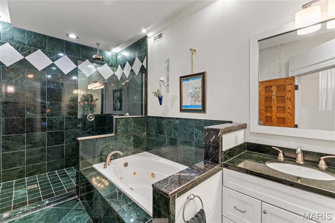
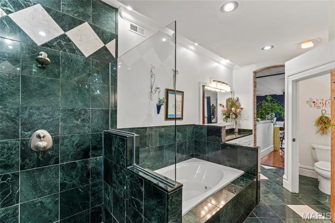
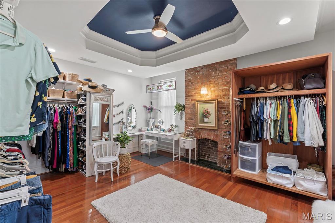
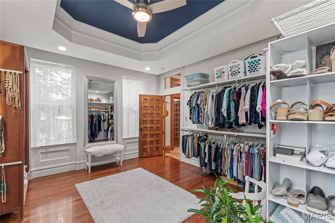
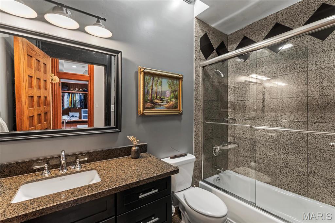
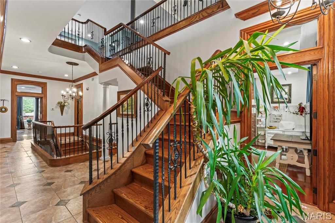
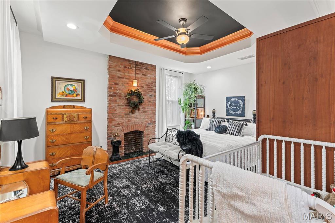
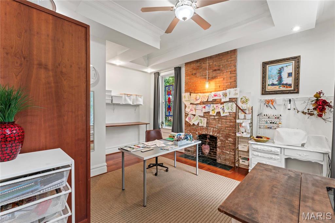
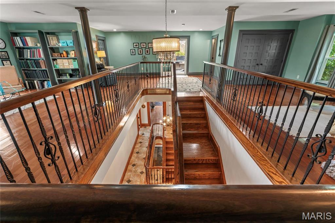
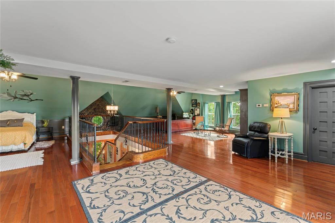
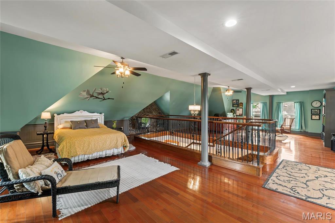
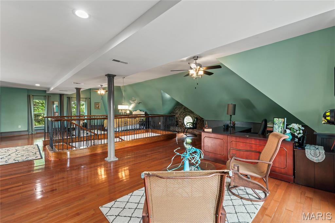
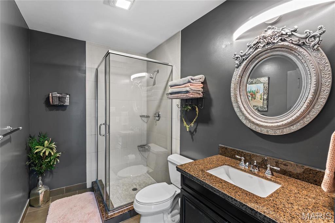
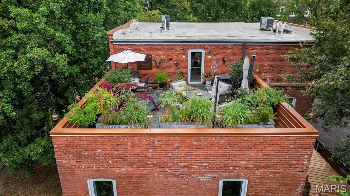
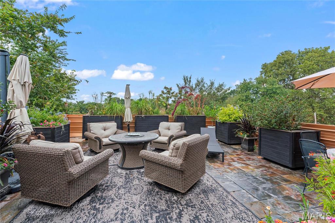
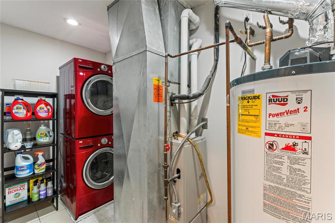
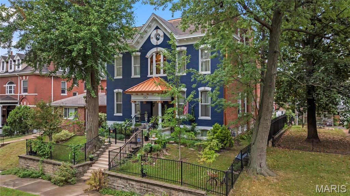
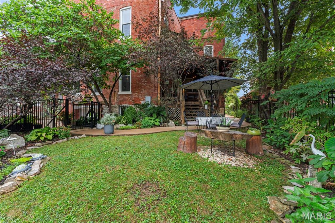
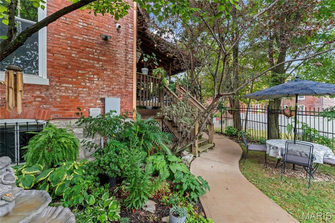
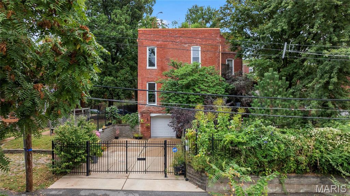
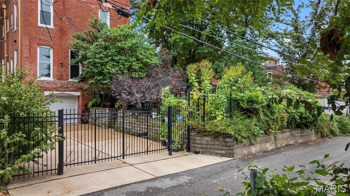
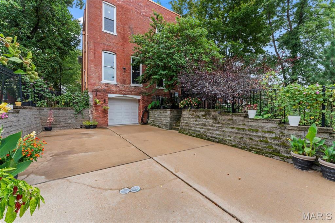
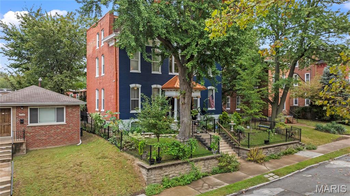
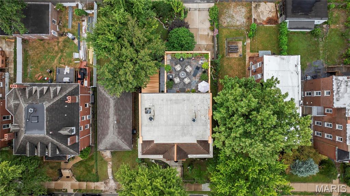
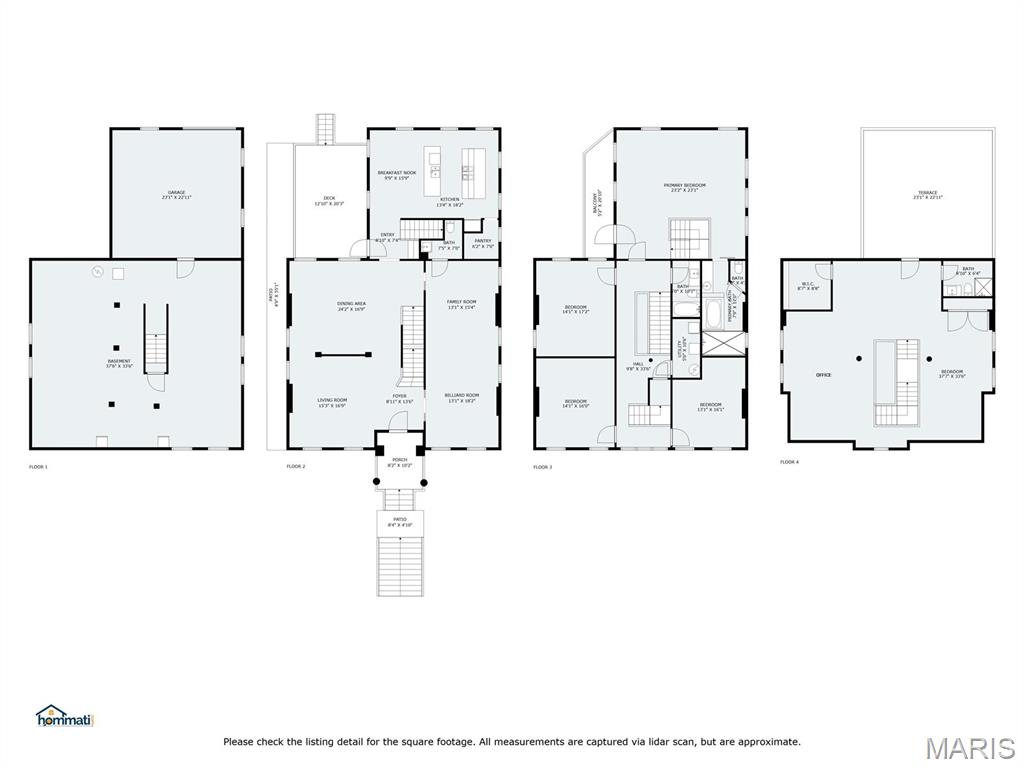
Est. 1884 - Timeless Elegance Meets Modern Luxury in this 3-Story Historic Gem. Over 5,000 square feet of meticulously renovated living space blends historic grandeur with thoughtful updates. From the impressive entry foyer and sweeping staircase to the 11' ceilings, Brazilian Cherry floors, and eight fireplaces (all gas-ready), every detail stuns. The main level features gracious living and dining rooms plus a massive family/library/billiards room--perfect for entertaining or unwinding. The chef's kitchen is a showstopper: double islands, breakfast bar, dry bar, walk-in pantry, new LG gas range (2023), Zephyr hood, and granite counters. It flows seamlessly to a comfortable covered deck with ceiling fans. Enjoy the lush landscaping from this perch. Upstairs, the dreamy primary suite boasts a tray ceiling, exposed brick, private balcony, and spa-like bath with jetted tub and rain shower. Three more bedrooms (one styled as a dressing room), a full hall bath, and 2nd-floor laundry round out the floor. The third level offers incredible flex space: guest suite, home office, or studio--with full bath and walk-in closet. Step out to your rooftop sky bar--hot tub-ready (water and electricity) and primed for fireworks views. Fully fenced yard with herb garden, electronic gated parking, tuck-under garage with opener + workshop. Across from peaceful church gardens. Zoned HVAC, updated systems, 400 AMP electric, new high-efficiency furnace 2024. Truly extraordinary one-of-a-kind home.

Share Property

Location

3623 Ohio Avenue, St Louis, MO 63118

Status

Sold

Date Sold

October 17, 2025
Dawn Griffin

Dawn Griffin

TITLE

Team Leader | Broker

Property Amenities

Interior
Laundry room 2nd Floor
Fireplace Bedroom, Dining Room, Family Room, Living Room
Appliances Dishwasher, Disposal, Free-Standing Range, Range Hood, Gas Range, Gas Oven, Refrigerator, Stainless Steel Appliance(s), Gas Water Heater
Flooring Hardwood
Total Bedrooms: 5
Half Bathrooms: 1
Full Bathrooms: 3
Other Interior Features Separate Dining, Coffered Ceiling(s), Historic Millwork, Open Floorplan, Special Millwork, High Ceilings, Walk-In Closet(s), Breakfast Bar, Breakfast Room, Kitchen Island, Custom Cabinetry, Solid Surface Countertop(s), Walk-In Pantry, Separate Shower
Area & Lot
Lot Area 7,606 Sq.Ft.
Living area 5,227 Sq.Ft.
MLS® ID 24058747
Year Built 1884
School District St. Louis City
High School Roosevelt High
Middle School Long Middle Community Ed. Center
Elementary School Monroe Elem.
Architecture Styles Historic, Traditional, Victorian, Other
Type Residential
Status Sold
Exterior
Stories 3
Air conditioning Ceiling Fan(s), Central Air, Electric
Heat type Forced Air, Natural Gas
Water Source Public
Garage Space 1.0
Security Features Smoke Detector(s)
Sewer Public Sewer
Other Exterior Features Balcony, Entry Steps/Stairs, Storage
Parking Additional Parking, Alley Access, Basement, Electric Gate, Garage, Garage Door Opener, Off Street
Roof Flat
Utilities Natural Gas Available
Finance
Sales Price $520,000
Real Estate Tax $2,732 yearly

360 Virtual Tour

Take a tour of this property

Work With Us

Partner with a team that values honest advice, strategic guidance, and exceptional service. With decades of experience and over 1,000 successful transactions, we're committed to helping you achieve your real estate goals with confidence.









