
Leave a Message

By providing your contact information to Dawn Griffin Group, your personal information will be processed in accordance with Dawn Griffin Group's Privacy Policy. By checking the box(es) below, you expressly consent to receive marketing or promotional real estate communication from Dawn Griffin Group in the manner selected by you. For SMS text messages, message frequency varies. Message and data rates may apply. Consent is not a condition of purchase of any goods or services. You may opt out of receiving further communications from Dawn Griffin Group at any time. To opt out of receiving SMS text messages, reply STOP to unsubscribe. SMS text messaging is subject to our Terms of Use.

Thank you for your message. We will be in touch with you shortly.

3460 Regal Place
3460 Regal Place
3460 Regal Place
3460 Regal Place
3460 Regal Place
3460 Regal Place
3460 Regal Place
3460 Regal Place
3460 Regal Place
3460 Regal Place
3460 Regal Place
3460 Regal Place
3460 Regal Place
3460 Regal Place
3460 Regal Place
3460 Regal Place
3460 Regal Place
3460 Regal Place
3460 Regal Place
3460 Regal Place
3460 Regal Place
3460 Regal Place
3460 Regal Place
3460 Regal Place
3460 Regal Place
3460 Regal Place
3460 Regal Place
3460 Regal Place
3460 Regal Place
3460 Regal Place
3460 Regal Place
3460 Regal Place
VIEW PHOTOS
Courtesy of Epique Realty, Todd Murray Listing Contact: 888-893-3537 
$433,360

3460 Regal Place

3 Beds 2 Baths 2,480 Sq.Ft. 7,200.47 Sq.Ft.

Description

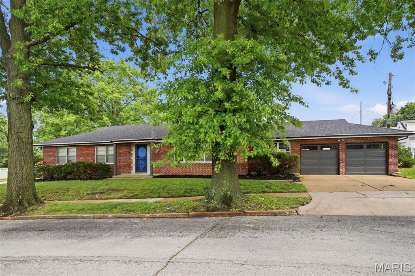
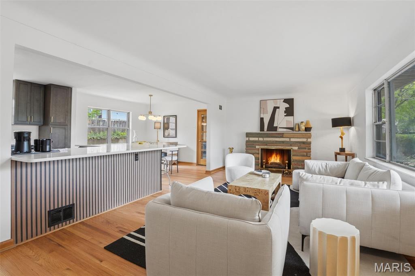
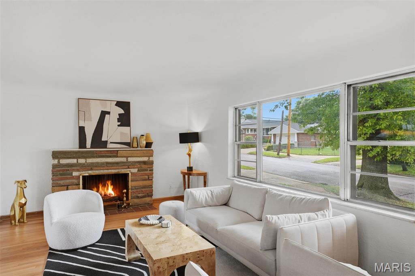
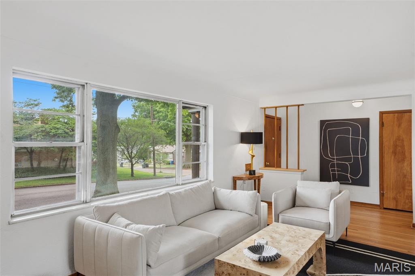
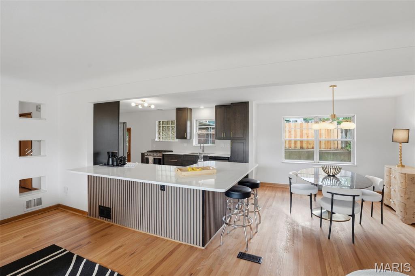
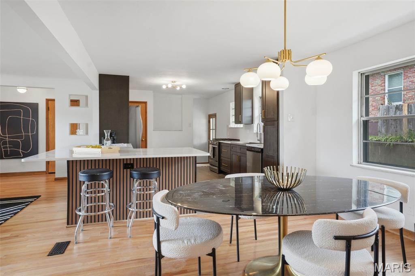
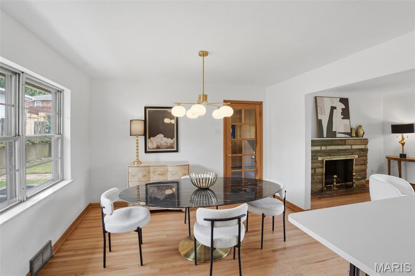
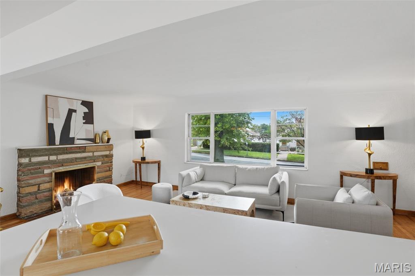
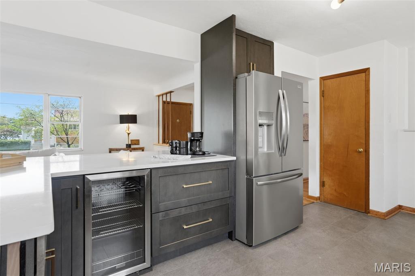
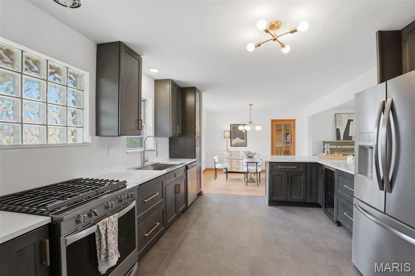
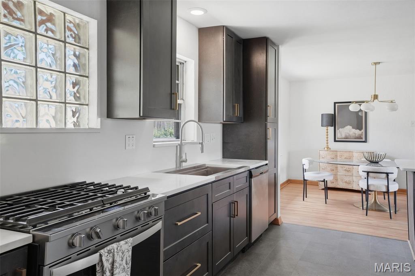
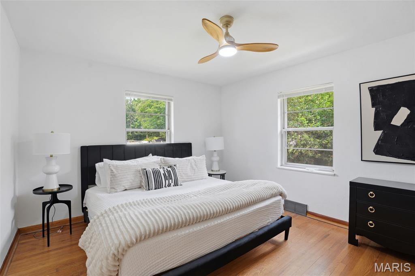
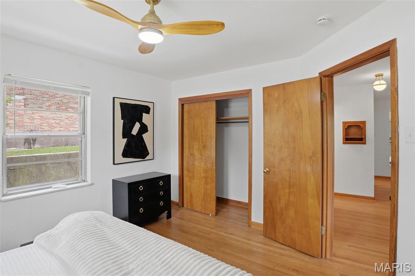
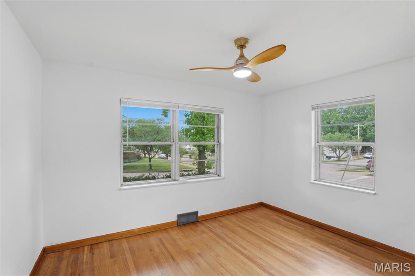
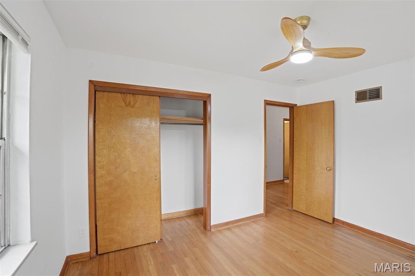
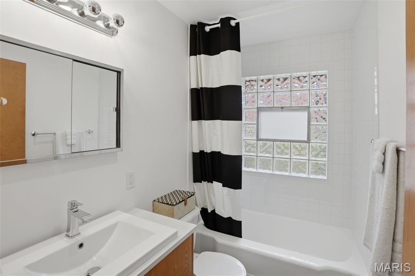
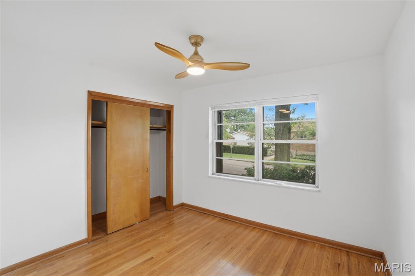
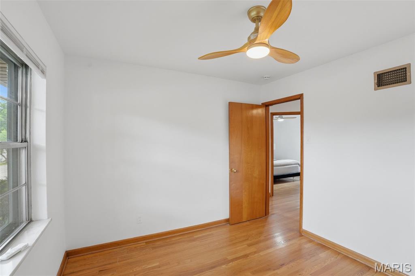
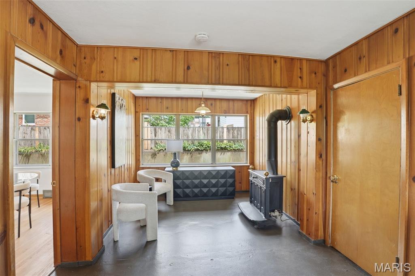
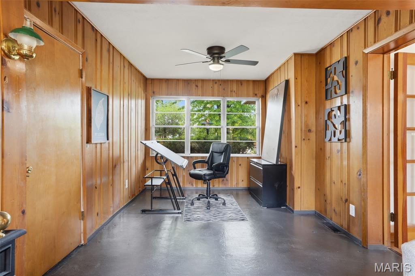
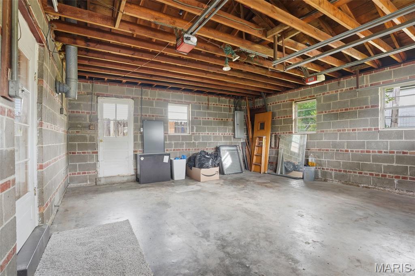
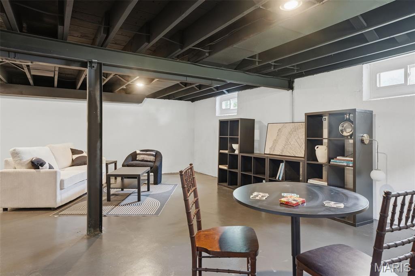
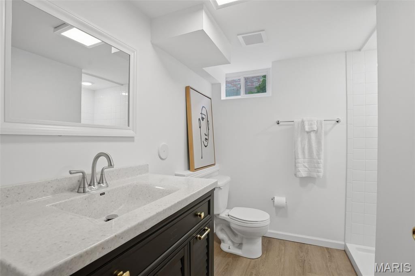
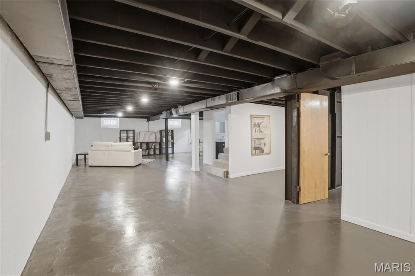
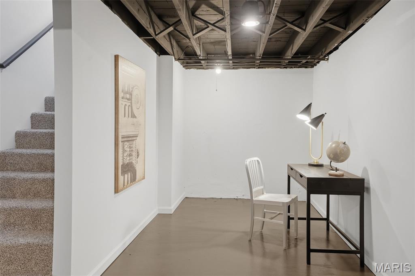
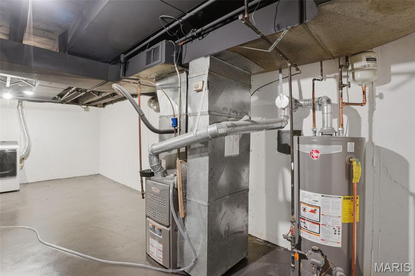
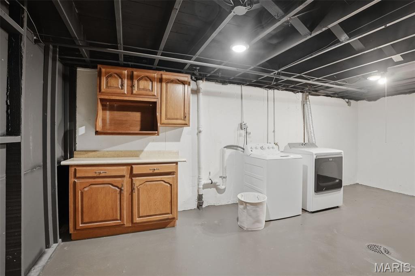
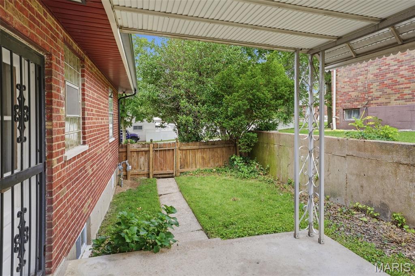
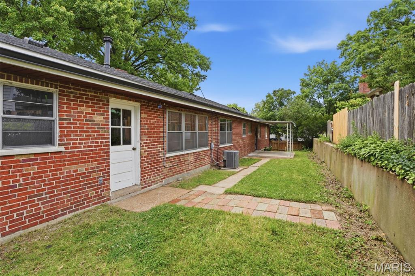
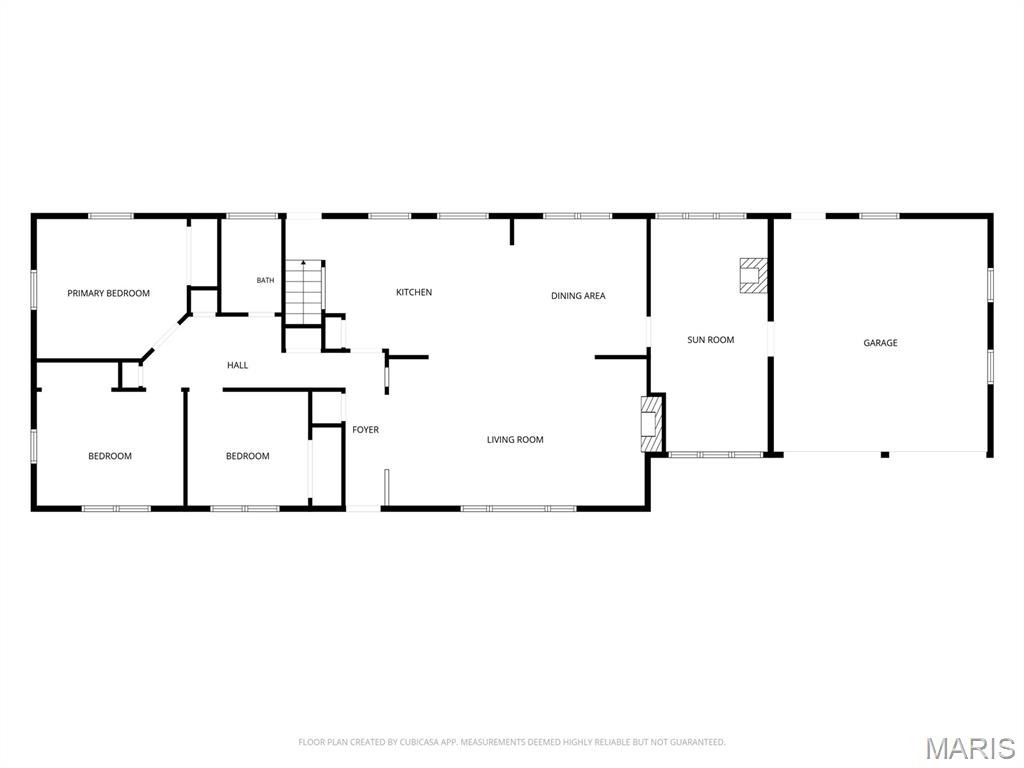
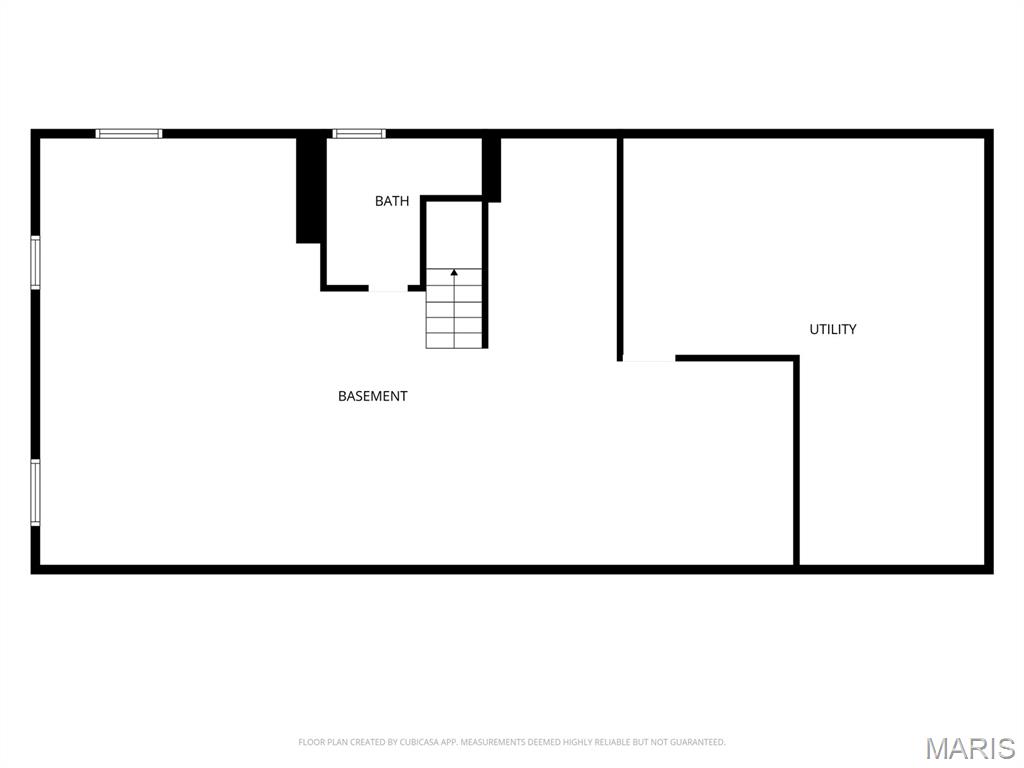
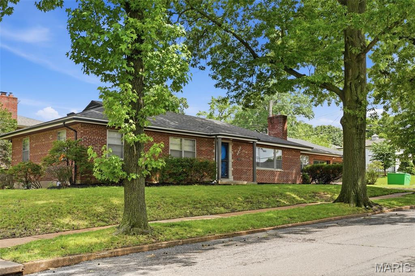
Mid-century 3 bedroom, 2 bathroom large ranch with attached 2-car garage on a corner lot in the heart of Northampton. Step inside to a large living room that anchors the home with space to actually live--flowing seamlessly into an open dining area made for dinner parties, holidays, or just a really good Tuesday night. The kitchen is the real flex: oversized peninsula, solid surface counters, brand-new cabinetry, and new stainless appliances. Three true bedrooms and updated main bath offer flexibility, while a bonus den gives you that extra "whatever-you-need-it-to-be" space--home office, reading room, or family room. Closet space? Plenty. (Yes, really.) All tied together with newly finished wood floors, period appropriate lighting and tile. And then there's the unicorn: an attached two-car garage--rare for South City. Downstairs, the finished lower level expands your living space with an additional full bath, dedicated office area, TV/lounge zone, sleeping area and a proper laundry room. Major systems are already handled too, with a newer water heater, updated electric panel, and a new roof--so you can just move in and enjoy. Out back, a covered patio sets the stage for everything from morning coffee to late-night hangs--rain or shine. Clean lines, smart updates, and that unmistakable mid-century vibe--all on a prominent corner lot in one of the city's most loved neighborhoods. Walk to nearby Tilles Park or enjoy all the things North & South Hampton has to offer! Contact me- the listing agent- with any questions or schedule your showing today.

Share Property

Location

3460 Regal Place, St Louis, MO 63139

Status

Sold

Date Sold

June 26, 2026
Dawn Griffin

Dawn Griffin

TITLE

Team Leader | Broker

Property Amenities

Interior
Laundry room In Basement
Fireplace Living Room
Appliances Stainless Steel Appliance(s), Dishwasher, Disposal, Dryer, Free-Standing Gas Range, Refrigerator, Washer, Gas Water Heater, Bar Fridge
Total Bedrooms: 3
Full Bathrooms: 2
Other Interior Features Breakfast Bar, Ceiling Fan(s), Natural Woodwork, Open Floorplan, Stone Counters
Area & Lot
Lot Area 7,200.47 Sq.Ft.
Living area 2,480 Sq.Ft.
MLS® ID 26036197
Year Built 1954
School District St. Louis City
High School Roosevelt High
Middle School Long Middle Community Ed. Center
Elementary School Buder Elem.
Architecture Styles Ranch
Type Residential
Status Sold
Exterior
Stories 1
Air conditioning Ceiling Fan(s), Central Air
Heat type Forced Air, Natural Gas
Water Source Public
Garage Space 2.0
Sewer Public Sewer
Parking Additional Parking, Attached, Driveway, Garage, Garage Faces Front, Off Street
Lot Features City Lot, Corner Lot
Roof Shingle
Utilities Cable Available, Electricity Connected, Natural Gas Connected, Sewer Connected, Water Connected
Finance
Sales Price $433,360
Real Estate Tax $4,743 yearly

Work With Us

Partner with a team that values honest advice, strategic guidance, and exceptional service. With decades of experience and over 1,000 successful transactions, we're committed to helping you achieve your real estate goals with confidence.









