Leave a Message

By providing your contact information to Dawn Griffin Group, your personal information will be processed in accordance with Dawn Griffin Group's Privacy Policy. By checking the box(es) below, you expressly consent to receive marketing or promotional real estate communication from Dawn Griffin Group in the manner selected by you. For SMS text messages, message frequency varies. Message and data rates may apply. Consent is not a condition of purchase of any goods or services. You may opt out of receiving further communications from Dawn Griffin Group at any time. To opt out of receiving SMS text messages, reply STOP to unsubscribe. SMS text messaging is subject to our Terms of Use.

Thank you for your message. We will be in touch with you shortly.

340 Hillcrest Boulevard
VIEW PHOTOS
Courtesy of EXP Realty, LLC, Dawn Griffin Listing Contact: 866-224-1761 
Price Upon Request

340 Hillcrest Boulevard

3 Beds 2 Baths 1,354 Sq.Ft. 7,501.03 Sq.Ft.

Description

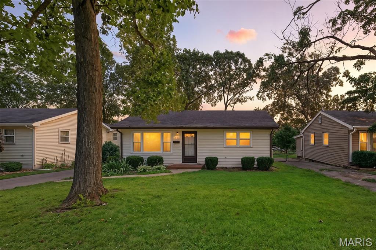
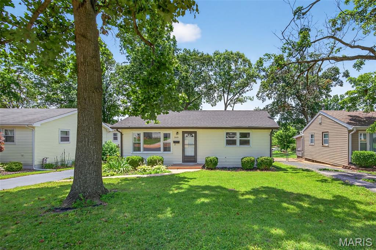
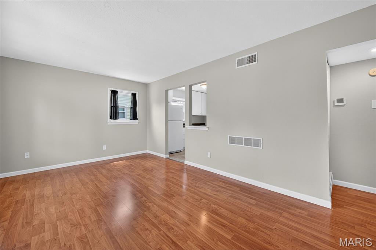
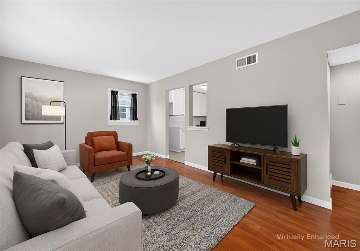
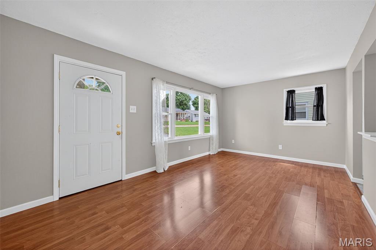
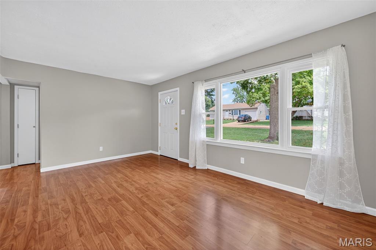
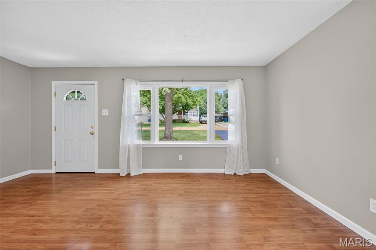
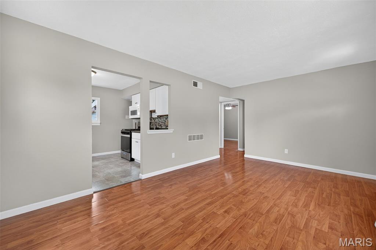
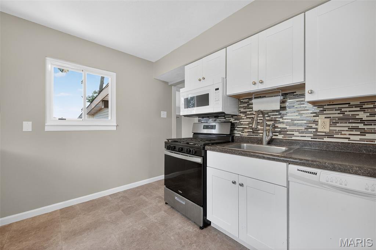
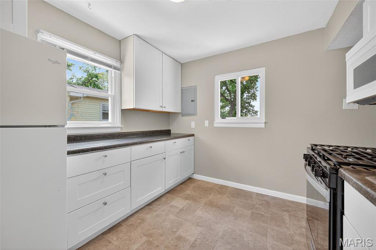
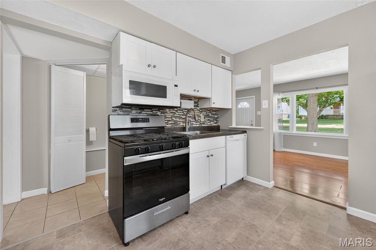
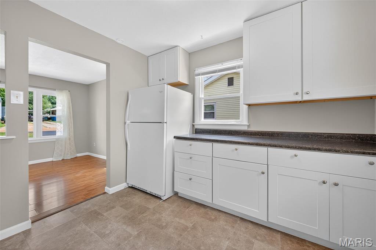
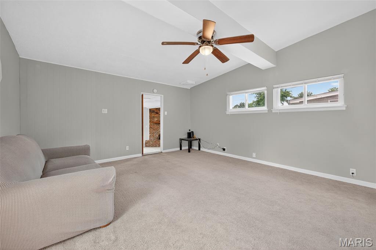
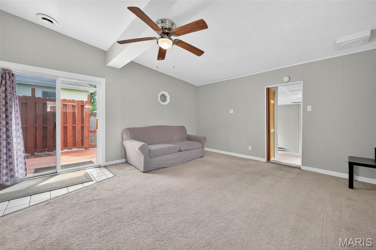
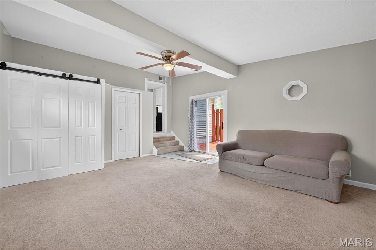
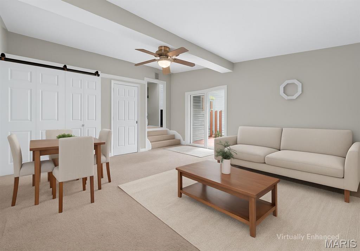
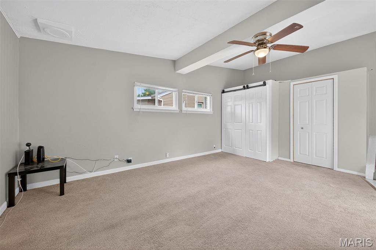
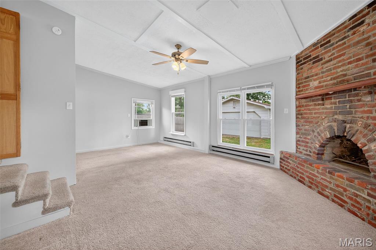
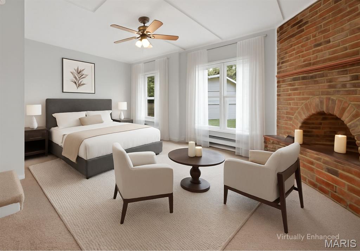
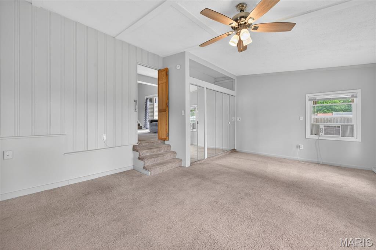
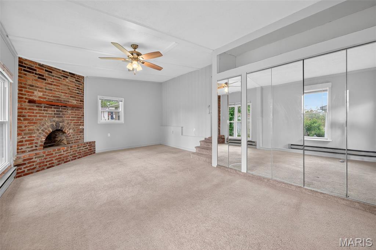
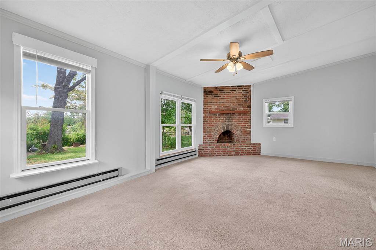
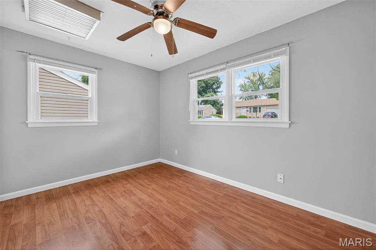
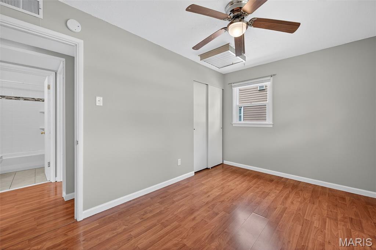
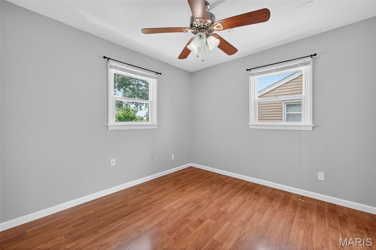
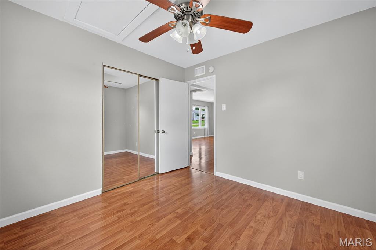
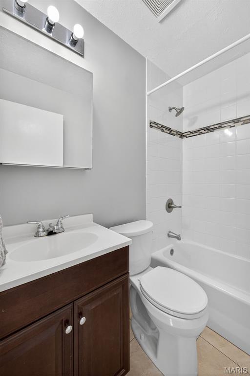
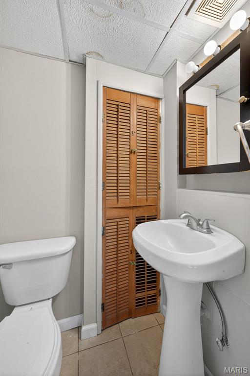
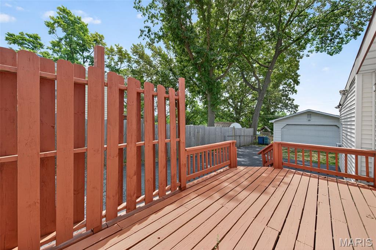
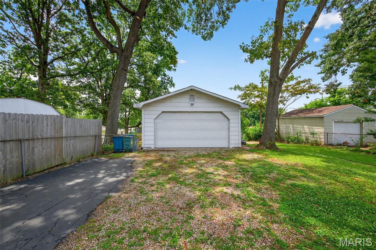
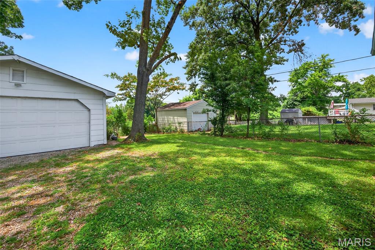
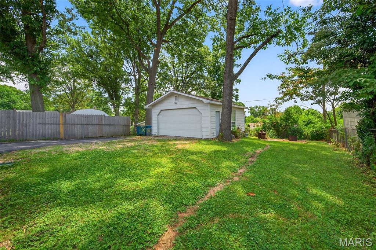
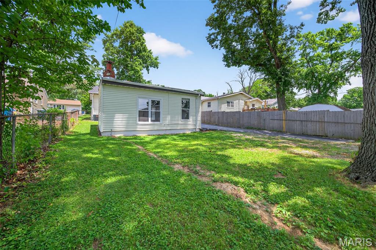
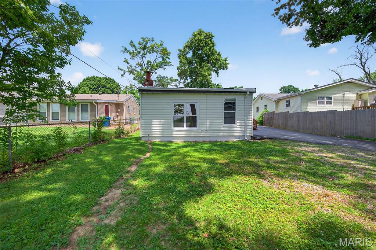
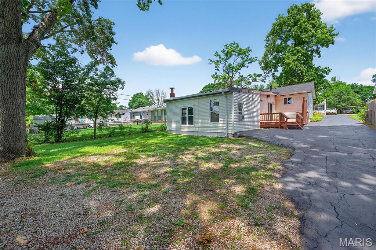
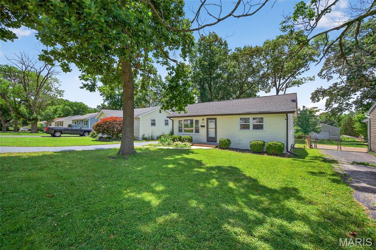
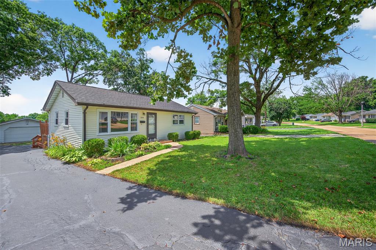
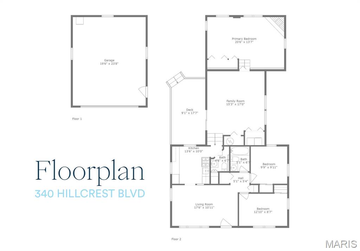
Welcome to 340 Hillcrest Blvd--an updated 3-bed, 1.5-bath ranch in the award-winning Parkway School District with unbeatable proximity to outdoor amenities. Just minutes from Schroeder Park--home to tennis courts, an amphitheater, playgrounds, and the Manchester Aquatic Center--you'll also enjoy easy access to nearby Reber Park for more green space and recreation. Inside, enjoy the ease of one-level living with a vaulted-ceiling living room and a bright, functional kitchen featuring white cabinetry, tile backsplash, and durable laminate countertops. The generously sized primary bedroom offers an ideal retreat with radiant heat, its own window A/C unit, fireplace, and space for a sitting area or desk. Step outside to a large, fenced backyard with a private rear deck--perfect for morning coffee, weekend grilling, or evening relaxation. A freshly sealed extra-long driveway leads to a 2-car detached garage with plenty of space for vehicles and storage. Notable updates include a new gas stove (2024), 8 new windows (2025), new A/C condenser (2021), furnace (2007), and partial roof replacement (2021). Freshly cleaned carpets make this home completely move-in ready!

Share Property

Location

340 Hillcrest Boulevard, Ballwin, MO 63021

Status

Sold

Date Sold

August 20, 2025
Dawn Griffin

Dawn Griffin

TITLE

Team Leader | Broker

Paul Bealafeld

Paul Bealafeld

TITLE

Buyers & Sellers

Property Amenities

Interior
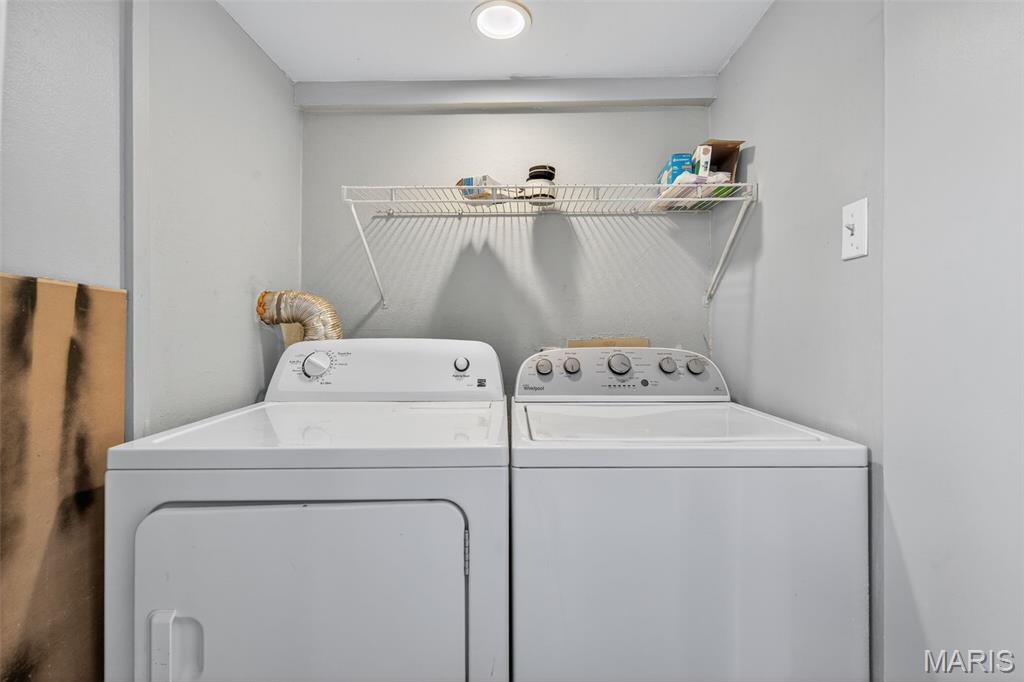
Laundry room Main Level
Fireplace Family Room
Appliances Dryer, Refrigerator, Washer
Flooring Tile, Vinyl
Total Bedrooms: 3
Half Bathrooms: 1
Full Bathrooms: 1
Other Interior Features Ceiling Fan(s), Dining/Living Room Combo, Laminate Counters, Shower, Tub, Vaulted Ceiling(s)
Area & Lot
Lot Area 7,501.03 Sq.Ft.
Living area 1,354 Sq.Ft.
MLS® ID 25033674
Year Built 1954
School District Parkway C-2
High School Parkway South High
Middle School Southwest Middle
Elementary School Sorrento Springs Elem.
Architecture Styles Ranch
Type Residential
Status Sold
Exterior
Stories 1
Air conditioning Ceiling Fan(s), Central Air
Heat type Forced Air
Water Source Public
Garage Space 2.0
Sewer Public Sewer
Other Exterior Features Entry Steps/Stairs
Parking Asphalt, Detached, Driveway, Garage, Off Street
Lot Features Back Yard, Front Yard
Roof Architectural Shingle, Shingle
Utilities Electricity Connected, Natural Gas Connected, Sewer Connected, Water Connected
Finance
Price Upon Request

Work With Us

Partner with a team that values honest advice, strategic guidance, and exceptional service. With decades of experience and over 1,000 successful transactions, we're committed to helping you achieve your real estate goals with confidence.