
Leave a Message

By providing your contact information to Dawn Griffin Group, your personal information will be processed in accordance with Dawn Griffin Group's Privacy Policy. By checking the box(es) below, you expressly consent to receive marketing or promotional real estate communication from Dawn Griffin Group in the manner selected by you. For SMS text messages, message frequency varies. Message and data rates may apply. Consent is not a condition of purchase of any goods or services. You may opt out of receiving further communications from Dawn Griffin Group at any time. To opt out of receiving SMS text messages, reply STOP to unsubscribe. SMS text messaging is subject to our Terms of Use.

Thank you for your message. We will be in touch with you shortly.

3337 Cottonwood Drive
VIEW PHOTOS
Courtesy of EXP Realty, LLC, Dawn Griffin Listing Contact: 314-610-8430 
$397,000

3337 Cottonwood Drive

4 Beds 3 Baths 2,418 Sq.Ft. 7,153 Sq.Ft.

Description

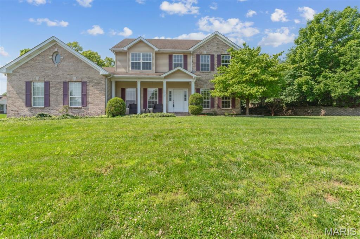
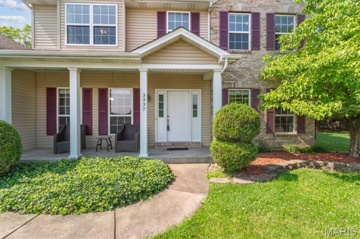
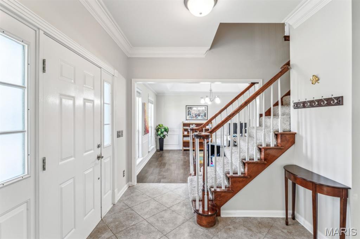
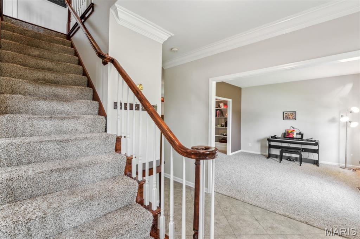
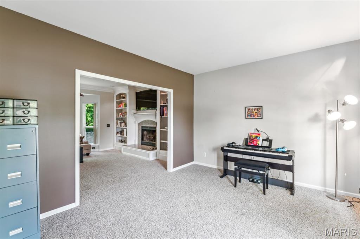
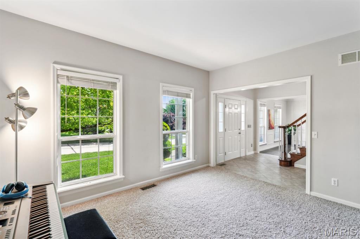
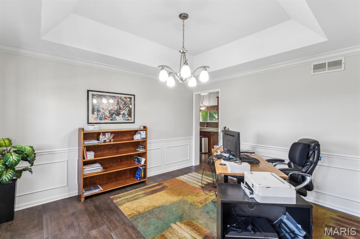
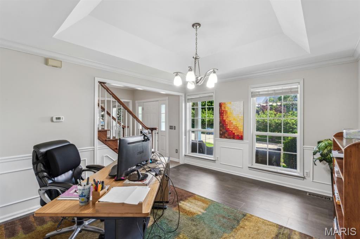
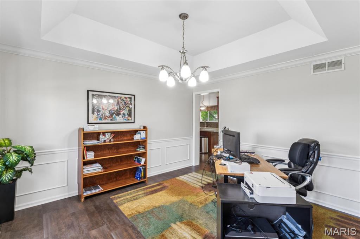
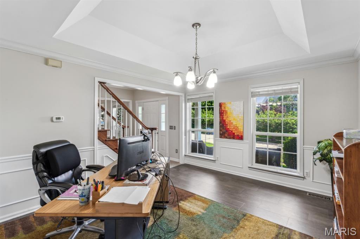
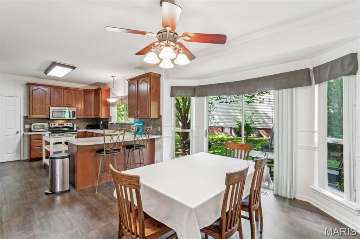
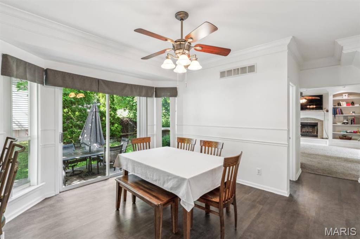
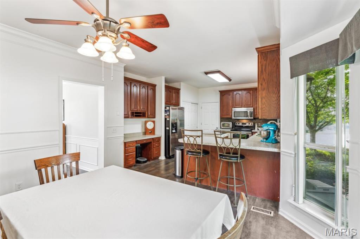
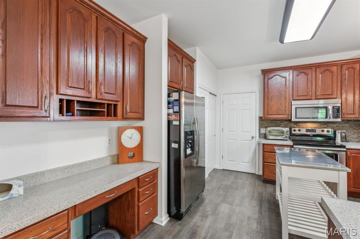
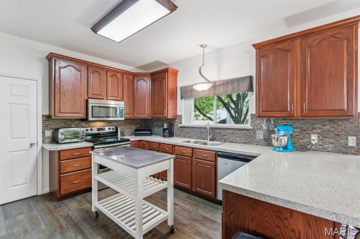
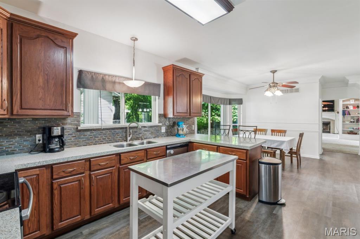
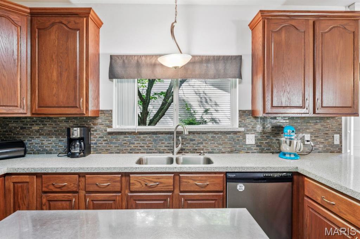
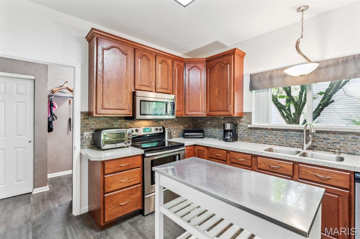
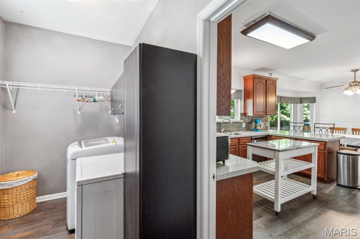
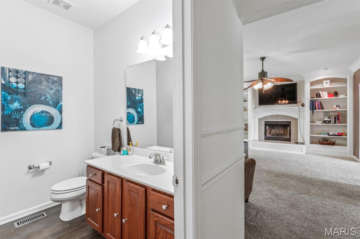
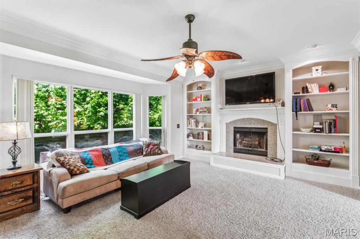
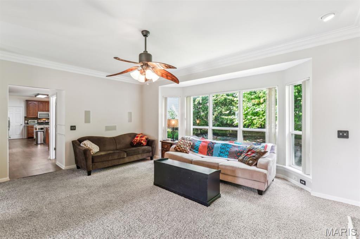
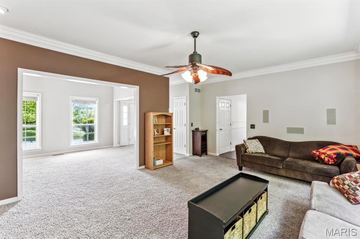
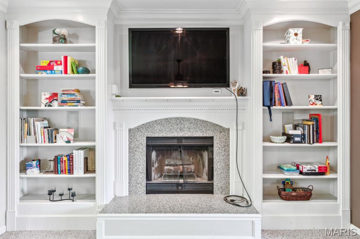
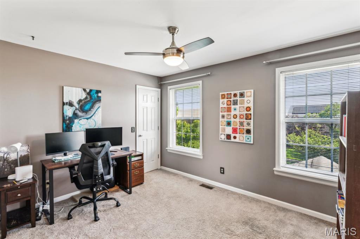
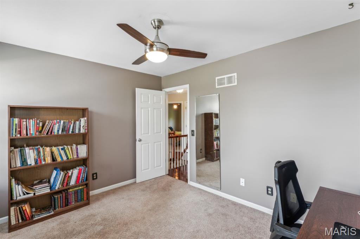
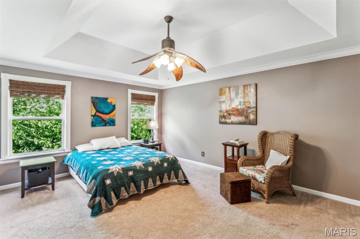
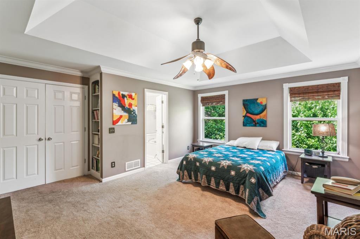
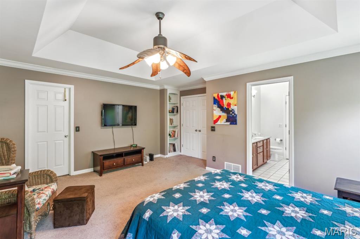
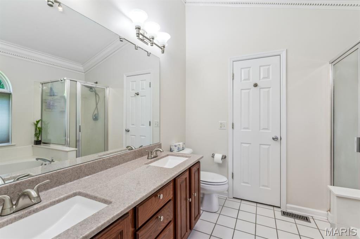
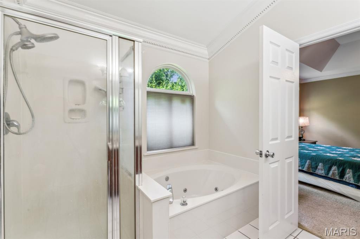
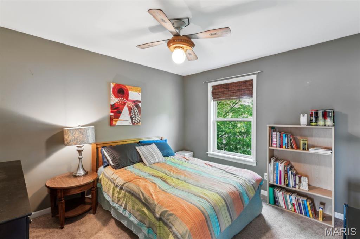
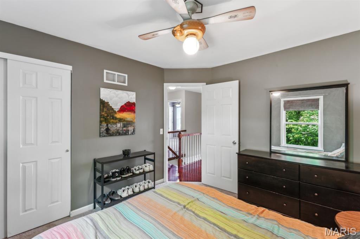
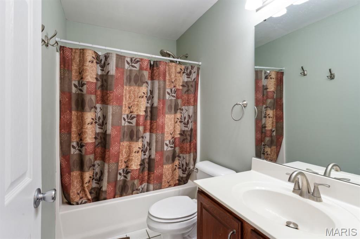
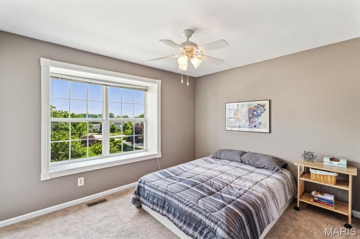
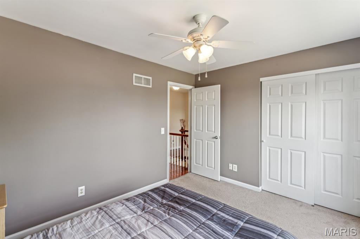
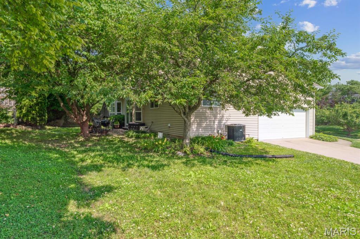
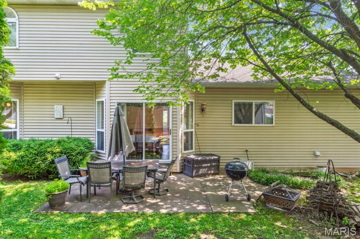
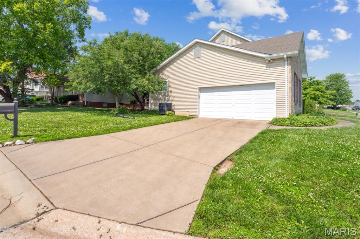
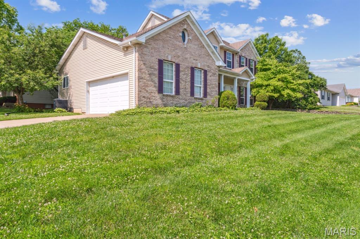
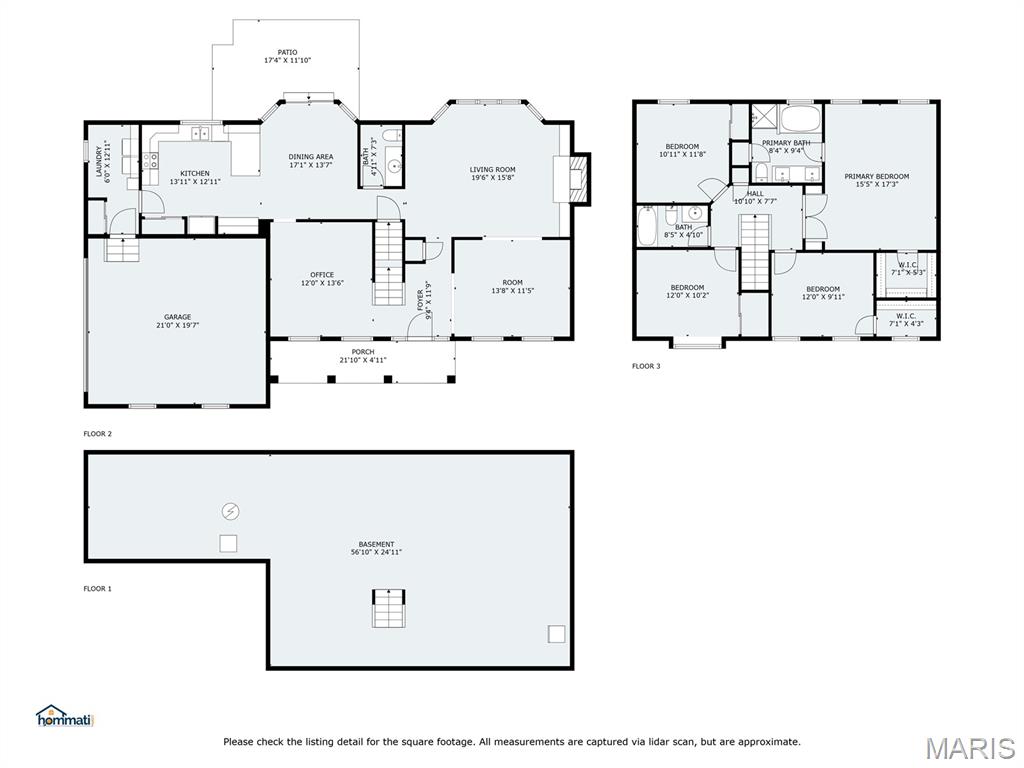
Est. 1997 in St. Charles. This stately 4 bed, 2.5 bath, 2-story home on a corner lot offers nearly 2,400 sq ft of flexible living space & thoughtful updates. Brick front elevation, side-entry 2-car insulated garage, & covered porch provide great curb appeal. Inside, you'll find a welcoming tiled foyer, 9 ft ceilings & crown molding in the formal living & dining rooms. A spacious family room has bay window that brings an abundance of natural light. Built-in shelves surround fireplace (non-functioning). The eat-in kitchen features vinyl plank flooring, 42" cabinets w/crown molding, a center island cart (stays), stainless steel appliances (fridge stays), desk/planning station, & a breakfast bar. There's also a pantry & coveted mudroom/laundry off the garage (washer/dryer do not stay; gas & electric hookups available). Half bath completes level. Upstairs is your primary suite oasis. Fits California king & has crown molding, built-in bookshelves, walk-in closet, & vaulted ensuite w/jetted tub, separate shower, & dual vanities. One secondary bedroom has walk-in closet w/custom built-ins; another has charming window seat; third is used as office. Another full bath completes level. Basement has many options w/8 ft pour - 200 amp panel, copper wiring, PVC stack, vinyl plank flooring, rough-in for full bath, 2023 furnace, 2019 water heater & 2015 AC. Outside, enjoy a shaded patio & large yard. Walk to Fox Hill Park w/open native landscape, a loop trail around two interconnected lakes.

Share Property

Location

3337 Cottonwood Drive, St Charles, MO 63301

Status

Sold

Date Sold

August 18, 2025
Dawn Griffin

Dawn Griffin

TITLE

Team Leader | Broker

Property Amenities

Interior
Laundry room Main Level
Fireplace Decorative, Family Room
Appliances Dishwasher, Disposal, Microwave, Electric Range, Electric Oven, Refrigerator, Stainless Steel Appliance(s), Gas Water Heater
Flooring Carpet, Hardwood
Total Bedrooms: 4
Half Bathrooms: 1
Full Bathrooms: 2
Other Interior Features Bookcases, Center Hall Floorplan, Walk-In Closet(s), Breakfast Room, Custom Cabinetry, Eat-in Kitchen, Pantry, Solid Surface Countertop(s), Double Vanity, Separate Shower, Entrance Foyer
Area & Lot
Lot Area 7,153 Sq.Ft.
Living area 2,418 Sq.Ft.
MLS® ID 25021703
Year Built 1997
School District Orchard Farm R-V
High School Orchard Farm Sr. High
Middle School Orchard Farm Middle
Elementary School Discovery Elem.
Architecture Styles Other
Type Residential
Status Sold
Exterior
Stories 2
Air conditioning Ceiling Fan(s), Central Air, Electric
Heat type Forced Air, Natural Gas
Water Source Public
Garage Space 2.0
Security Features Smoke Detector(s)
Sewer Public Sewer
Parking Attached, Garage, Off Street
Lot Features Corner Lot
Utilities Electricity Available
Finance
Sales Price $397,000
Real Estate Tax $3,963 yearly

360 Virtual Tour

Take a tour of this property

Work With Us

Partner with a team that values honest advice, strategic guidance, and exceptional service. With decades of experience and over 1,000 successful transactions, we're committed to helping you achieve your real estate goals with confidence.









