
Dawn Griffin Group
3235 Hartford Street
VIEW PHOTOS
Courtesy of Failoni Consultants R.E.Co., Wayne Failoni Listing Contact: 314-772-8407 
$340,000

3235 Hartford Street

3 Beds 4 Baths 1,500 Sq.Ft. 4,199.18 Sq.Ft.

Description

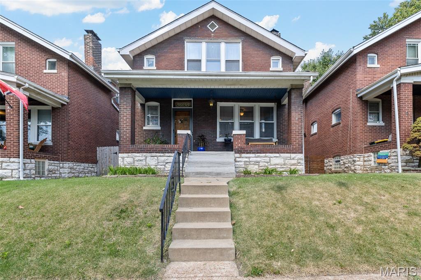
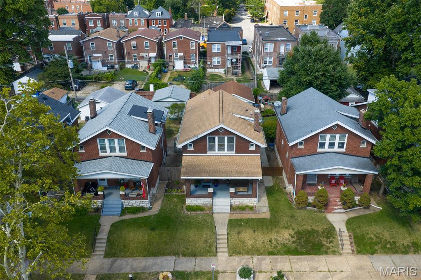
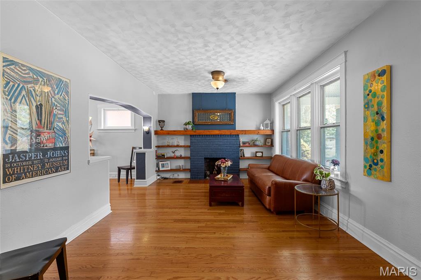
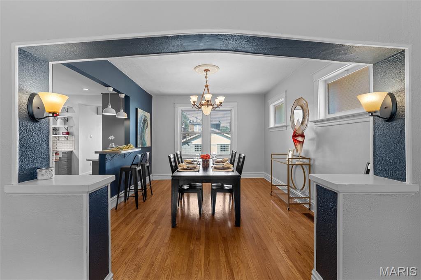
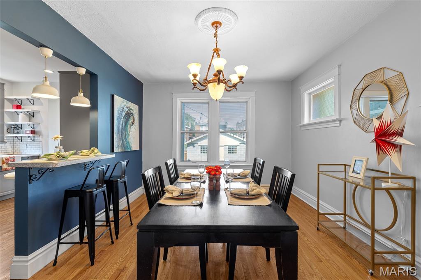
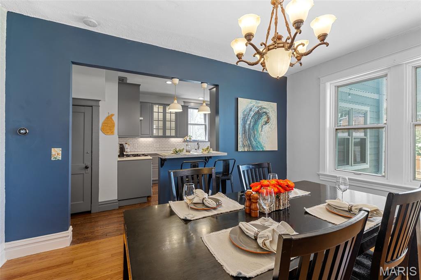
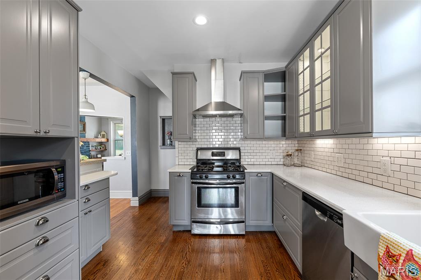
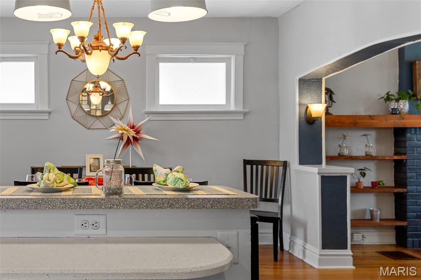
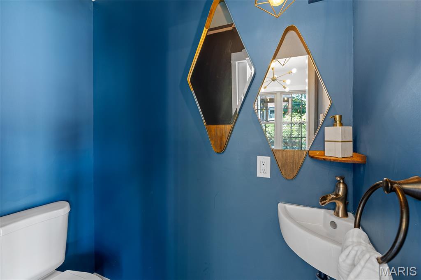
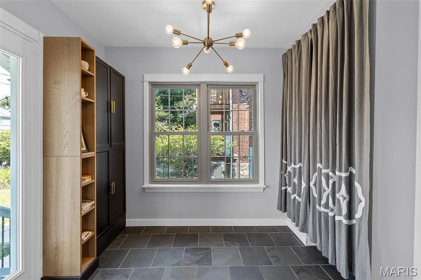
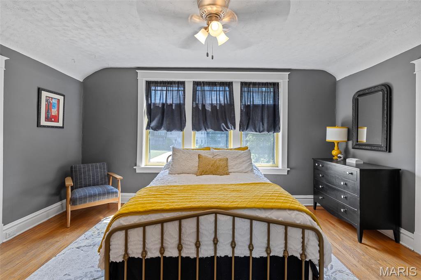
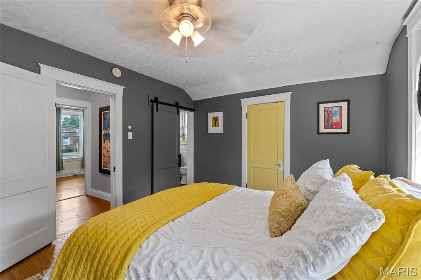
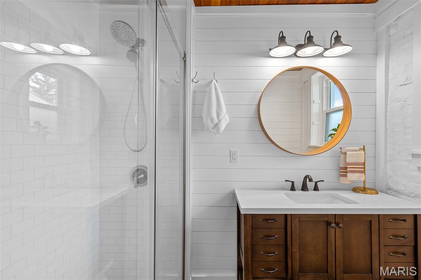
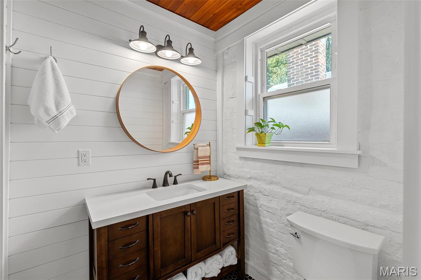
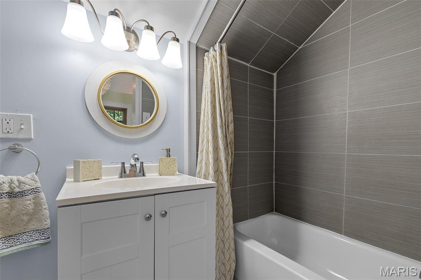
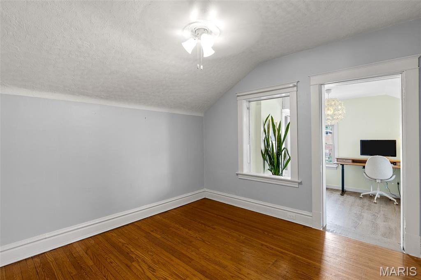
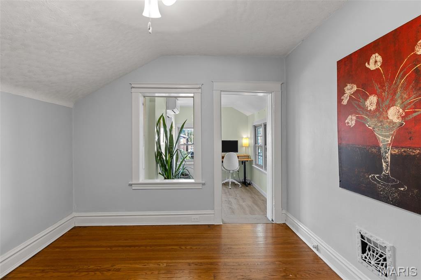
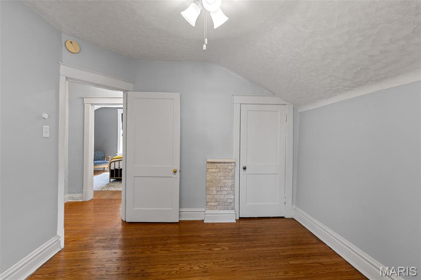
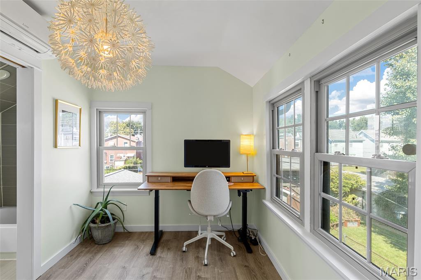
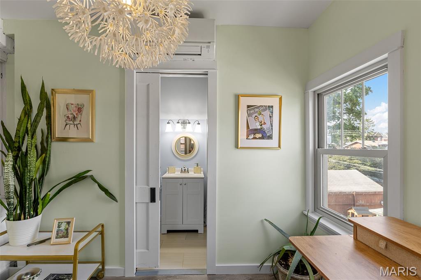
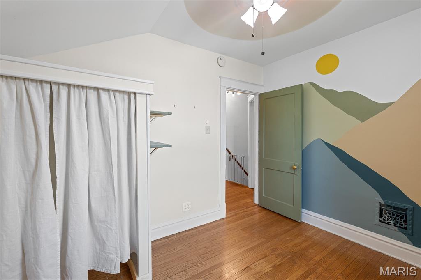
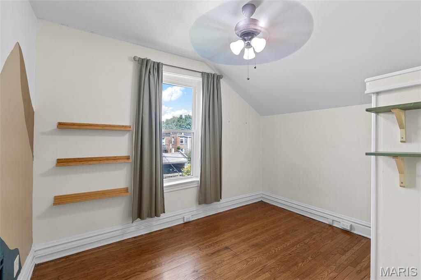
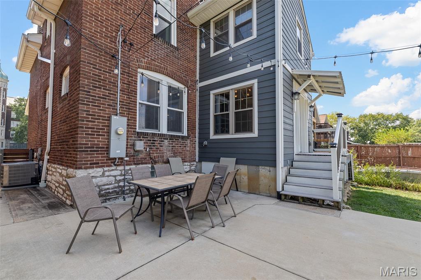
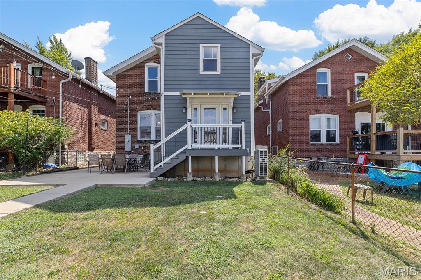
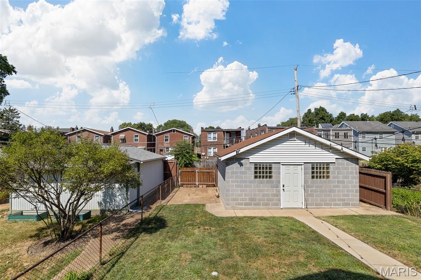
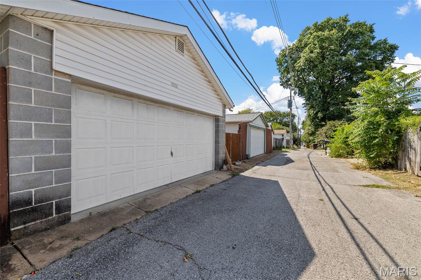
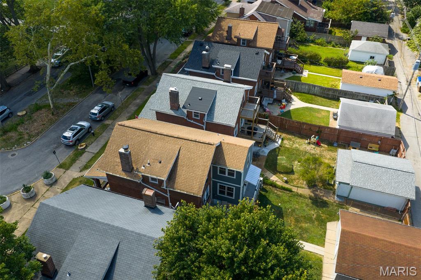
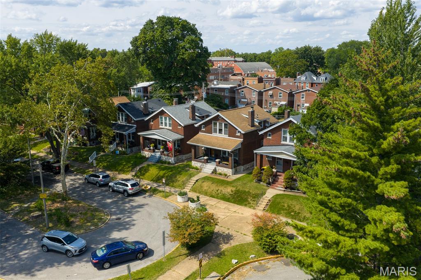
Welcome Home! 3235 Hartford St is situated on a quiet cul-de-sac and features historic Tower Grove charm with all of the modern updates. This lovingly updated three bedroom, 4 bath home has everything you are looking for. Enjoy original hardwood floors, period woodwork and art glass windows with an open living room, dining room, and kitchen floor plan and 1st floor 1/2 bath in new 2 story addition. Upstairs you will find 3 spacious bedrooms, 2 with ensuite baths. The backyard oasis features a rear porch, patio, & awesome detached 2 car garage. additional features include permit parking out front and renovation too numerous to list here. Centrally located just two blocks from Tower Grove Park and all shops & restaurant along Grand Avenue. Close to everything. 2 story addition is not included in the tax sq ft.

Share Property

Location

3235 Hartford Street, St Louis, MO 63118

Status

Sold

Date Sold

September 24, 2025
Dawn Griffin

Dawn Griffin

TITLE

Team Leader | Broker

Property Amenities

Interior
Laundry room In Basement
Fireplace Decorative, Living Room
Appliances Dishwasher, Disposal, Microwave, Range Hood, Free-Standing Gas Range, Free-Standing Refrigerator
Flooring Ceramic Tile, Hardwood, Simulated Wood
Total Bedrooms: 3
Half Bathrooms: 2
Full Bathrooms: 2
Other Interior Features Ceiling Fan(s), Custom Cabinetry, Open Floorplan, Separate Dining, Shower, Solid Surface Countertop(s)
Area & Lot
Lot Area 4,199.18 Sq.Ft.
Living area 1,500 Sq.Ft.
MLS® ID 25060472
Year Built 1919
School District St. Louis City
High School Roosevelt High
Middle School Long Middle Community Ed. Center
Elementary School Shenandoah Elem.
Architecture Styles Traditional
Type Residential
Status Sold
Date Sold September 24, 2025
Exterior
Stories 2
Air conditioning Ceiling Fan(s), Central Air, Other
Heat type Forced Air
Water Source Public
Garage Space 2.0
Sewer Public Sewer
Parking Alley Access, Garage, Garage Faces Rear
Lot Features Back Yard, City Lot, Cul-De-Sac, Front Yard, Near Public Transit
Roof Shingle
Utilities Electricity Connected, Natural Gas Connected, Sewer Connected, Water Connected
Finance
Sales Price $340,000
Real Estate Tax $1,663 yearly

Work With Us

Partner with a team that values honest advice, strategic guidance, and exceptional service. With decades of experience and over 1,000 successful transactions, we're committed to helping you achieve your real estate goals with confidence.

Follow Us on Instagram









