
Dawn Griffin Group
2915 Mac Arthur Drive Unit: 31
VIEW PHOTOS
Courtesy of Coldwell Banker Realty - Gundaker West Regional, Gretchen Thal Listing Contact: 636-532-0200 
$355,000

2915 Mac Arthur Drive Unit: 31

3 Beds 3 Baths 2,573 Sq.Ft. 3,741.8 Sq.Ft.

Description

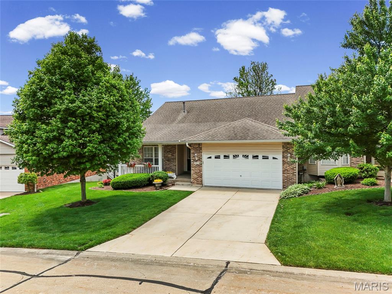
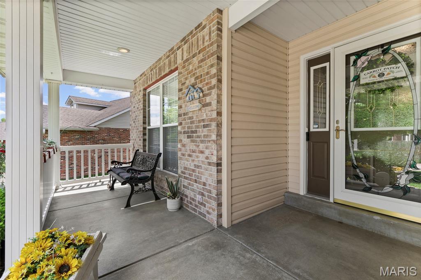
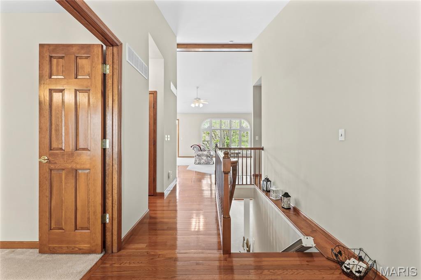
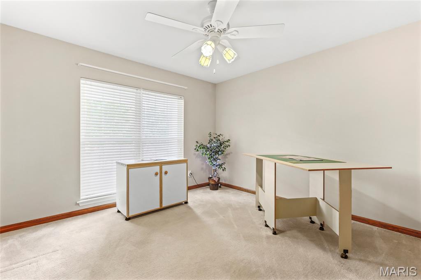
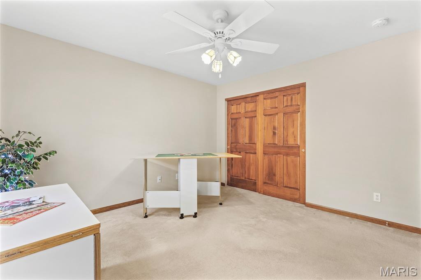
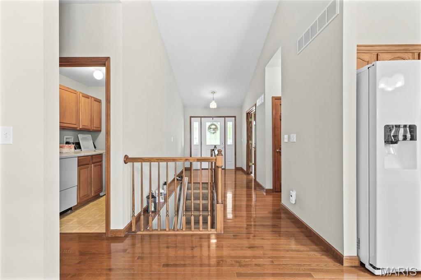
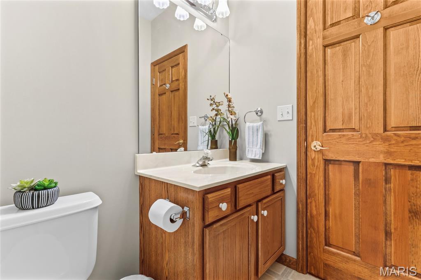
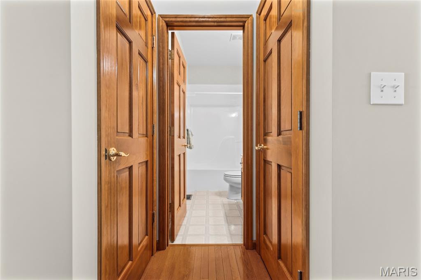
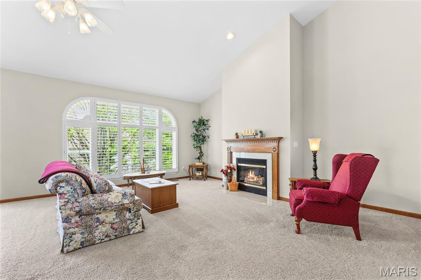
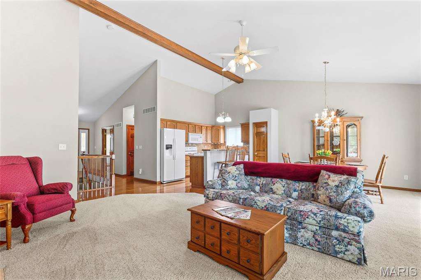
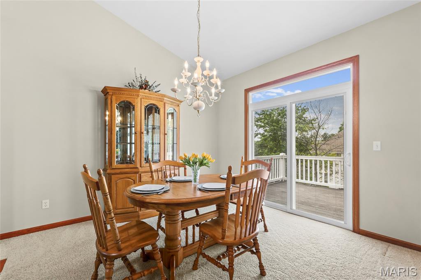
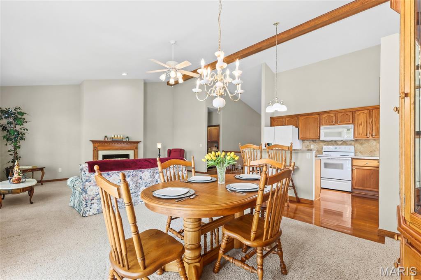
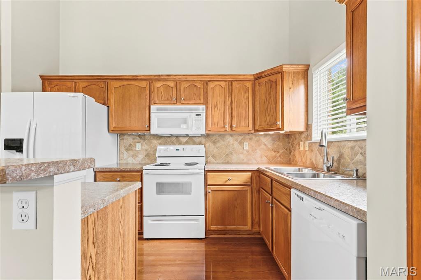
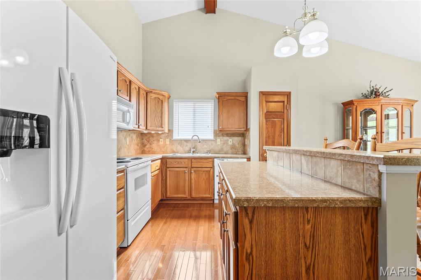
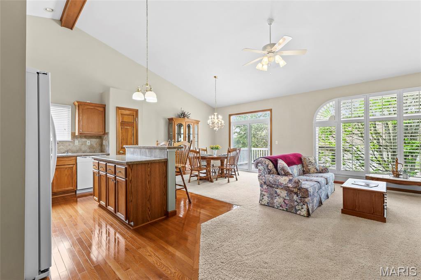
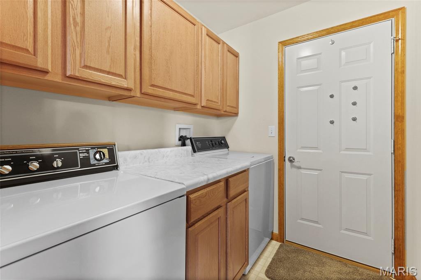
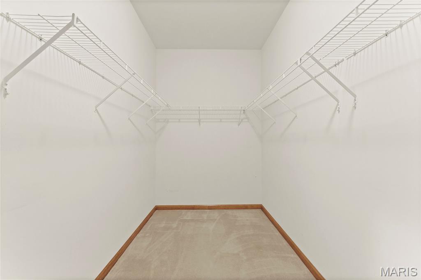
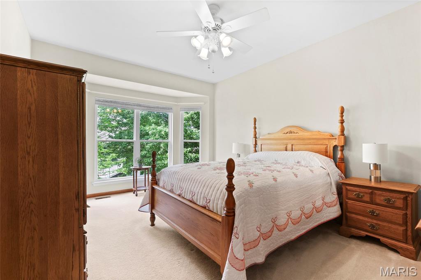
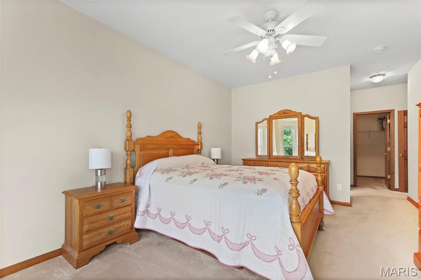
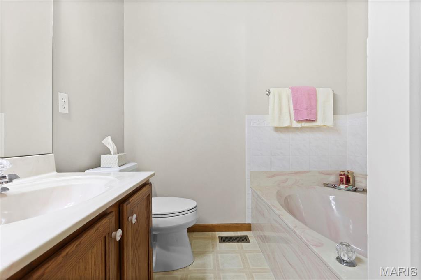
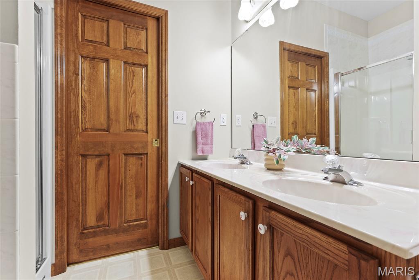
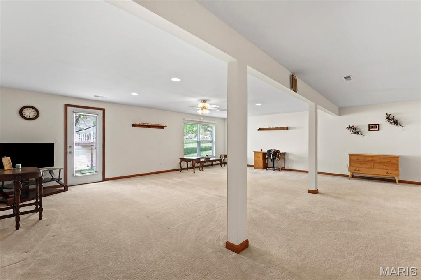
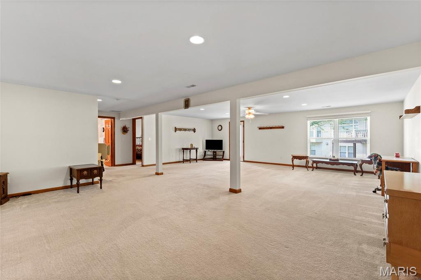
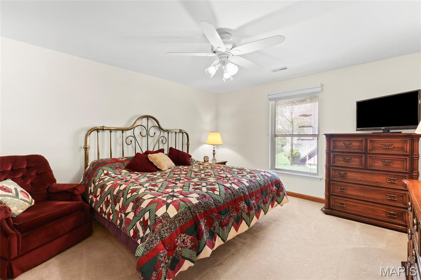
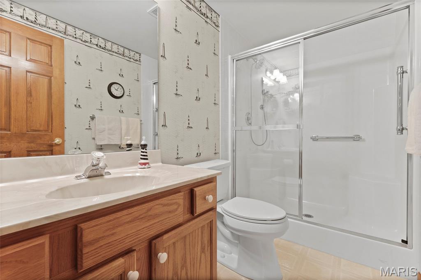
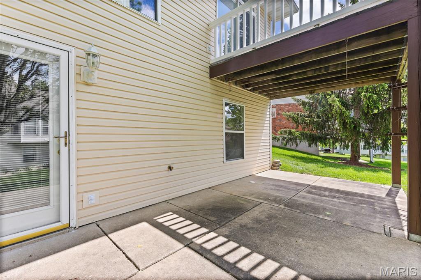
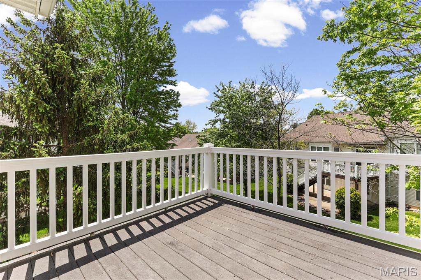
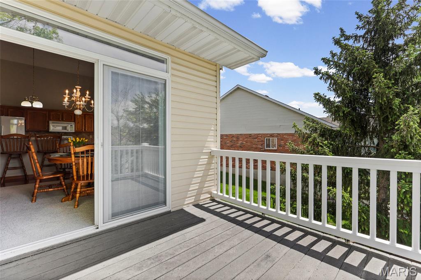
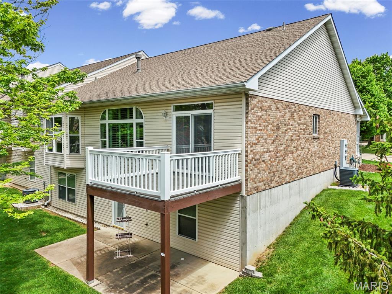
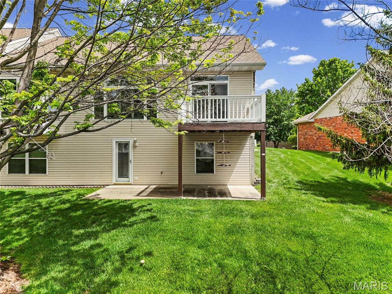
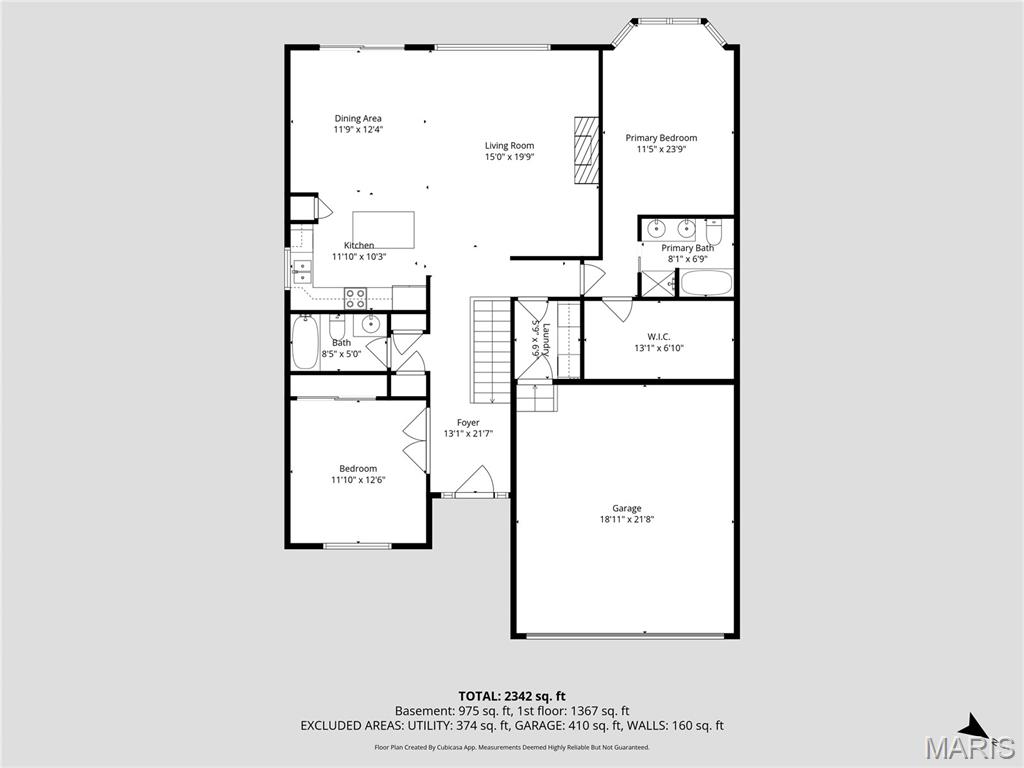
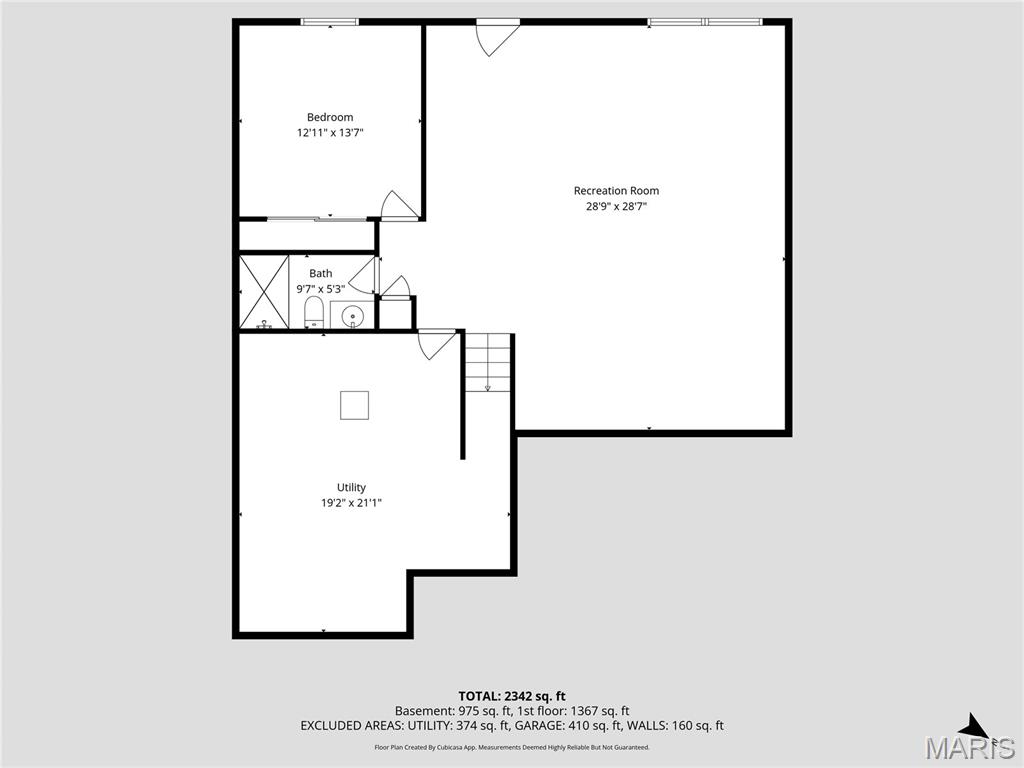
Located in the highly desirable Truman Terrace subdivision, this beautifully updated villa offers comfort, convenience, and thoughtful design throughout. A rare covered front porch welcomes you into a light-filled home featuring two main-floor bedrooms and two main-floor baths, ideal for easy living. The vaulted great room showcases a wall of windows with plantation shutters and a distinctive wood beam accent that coordinates seamlessly with the home's wood trim package. The updated kitchen includes wood flooring, ample cabinetry, and a brand-new dishwasher, and opens to a charming breakfast room with a sliding glass door and transom window leading to the composite deck--perfect for indoor-outdoor entertaining. Freshly painted in neutral tones with all wallpaper professionally removed, the home feels crisp and move-in ready. The primary suite features a lovely bay window, an exceptionally spacious walk-in closet, and a private bath with a soaking tub and separate shower. A convenient main-floor laundry room with washer and dryer remaining provides direct access to the two-car garage. The finished walk-out lower level expands the living space with a large open family room, an additional bedroom, and a full bath. Enjoy the covered patio beneath the deck, along with a sprinkler system maintained by the HOA for low-maintenance living. A chairlift system is currently installed to enhance accessibility and reduce fall risks and may be removed at the buyer's request. This thoughtfully maintained villa combines functionality, style, and location--an exceptional opportunity!

Share Property

Location

2915 Mac Arthur Drive Unit: 31, St Charles, MO 63301

Status

Sold

Date Sold

June 25, 2026
Dawn Griffin

Dawn Griffin

TITLE

Team Leader | Broker

Property Amenities

Interior
Laundry room Main Level
Fireplace Gas
Total Bedrooms: 3
Full Bathrooms: 3
Area & Lot
Lot Area 3,741.8 Sq.Ft.
Living area 2,573 Sq.Ft.
MLS® ID 26021797
Year Built 1999
School District St. Charles R-VI
High School St. Charles West High
Middle School Jefferson / Hardin
Elementary School George M. Null Elem.
Architecture Styles Ranch
Type Residential
Status Sold
Date Sold June 25, 2026
Exterior
Stories 1
Air conditioning Ceiling Fan(s), Central Air
Heat type Forced Air, Natural Gas
Water Source Public
Garage Space 2.0
Sewer Public Sewer
Lot Features Sprinklers In Front
Utilities Electricity Connected, Natural Gas Connected, Sewer Connected, Water Connected
Finance
Sales Price $355,000
HOA Fees $311 monthly
Real Estate Tax $3,769 yearly

Work With Us

Partner with a team that values honest advice, strategic guidance, and exceptional service. With decades of experience and over 1,000 successful transactions, we're committed to helping you achieve your real estate goals with confidence.

Follow Us on Instagram









