
Dawn Griffin Group
289 Elmdale Drive
289 Elmdale Drive
289 Elmdale Drive
289 Elmdale Drive
289 Elmdale Drive
289 Elmdale Drive
289 Elmdale Drive
289 Elmdale Drive
289 Elmdale Drive
289 Elmdale Drive
289 Elmdale Drive
289 Elmdale Drive
289 Elmdale Drive
289 Elmdale Drive
289 Elmdale Drive
289 Elmdale Drive
289 Elmdale Drive
289 Elmdale Drive
289 Elmdale Drive
289 Elmdale Drive
289 Elmdale Drive
289 Elmdale Drive
289 Elmdale Drive
289 Elmdale Drive
289 Elmdale Drive
289 Elmdale Drive
289 Elmdale Drive
289 Elmdale Drive
VIEW PHOTOS
Courtesy of EXP Realty, LLC, Dawn Griffin Listing Contact: 866-2241761 
$135,000

289 Elmdale Drive

3 Beds 1 Bath 960 Sq.Ft. 7,910 Sq.Ft.

Description

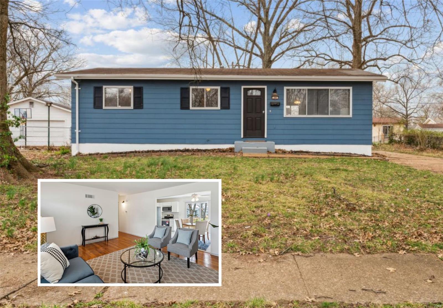
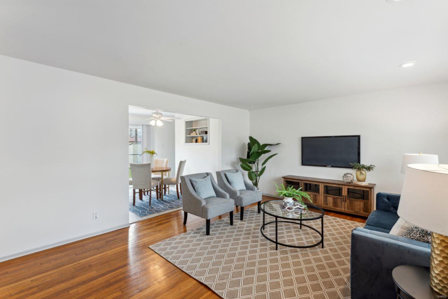
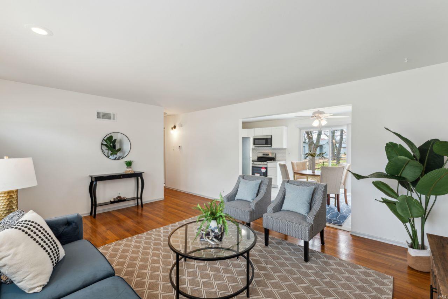
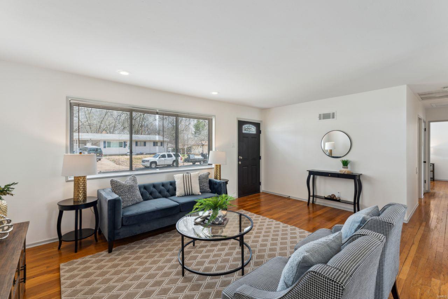
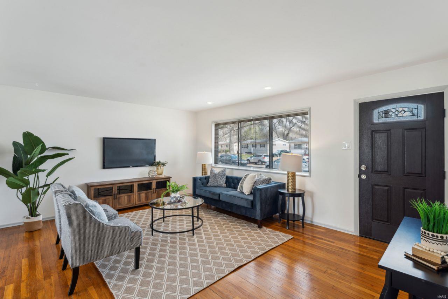
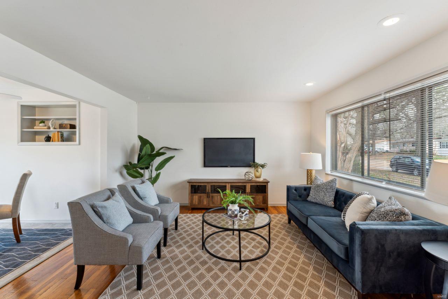
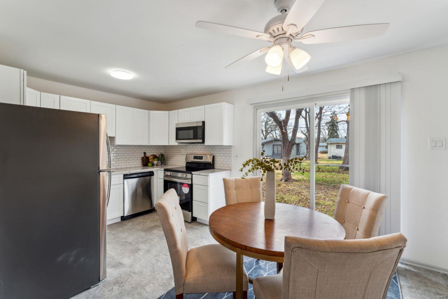
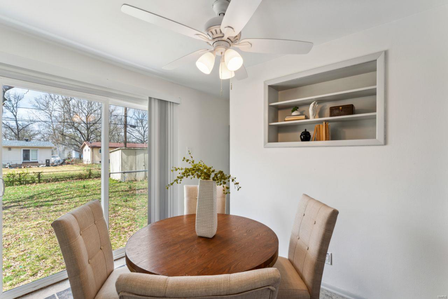
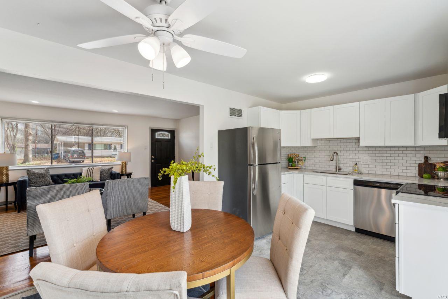
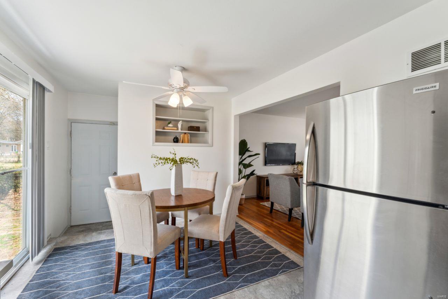
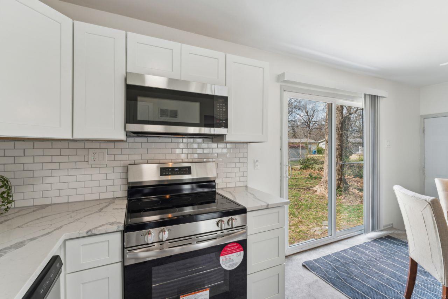
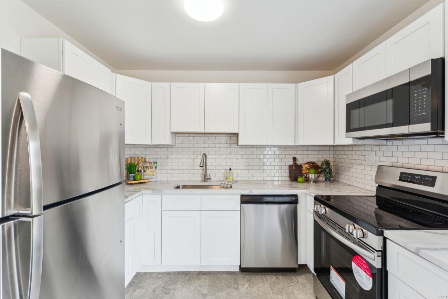
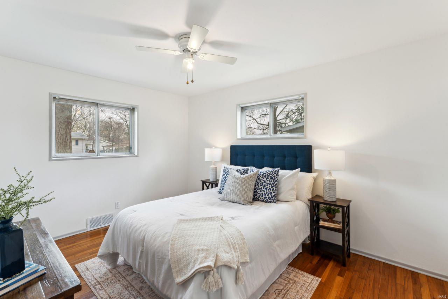
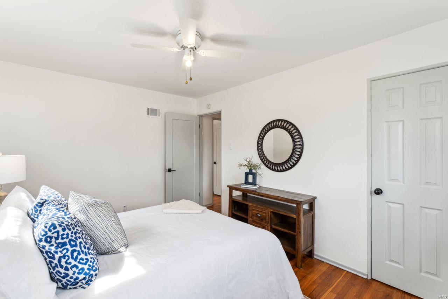
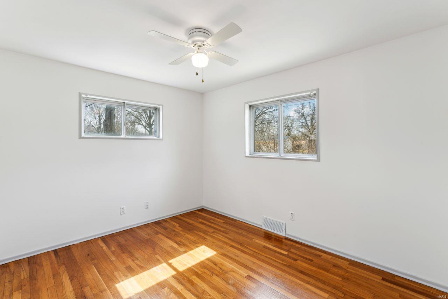
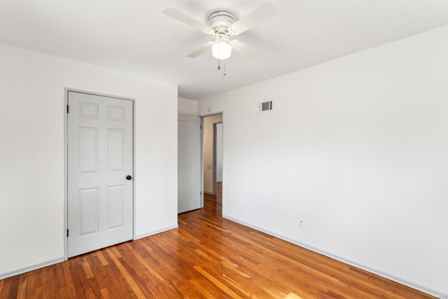
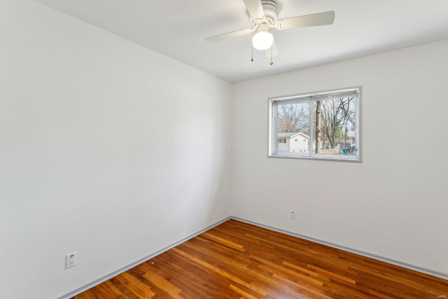
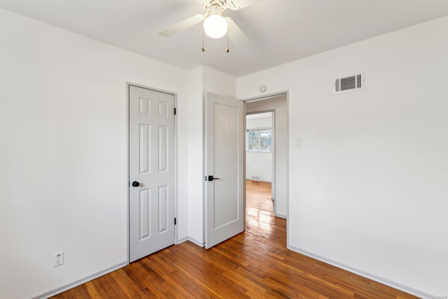
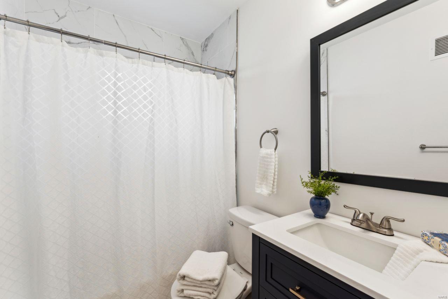
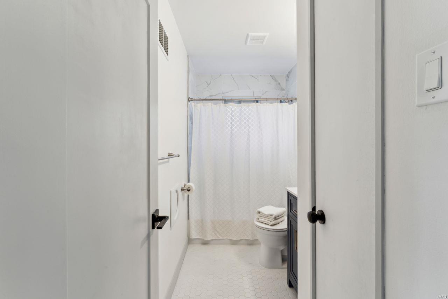
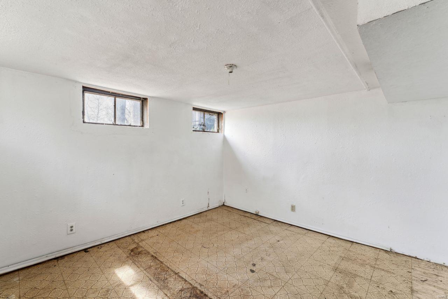
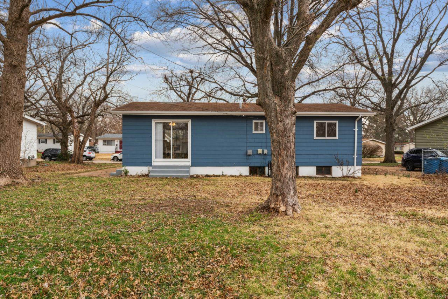
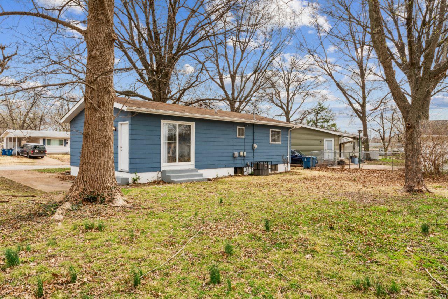
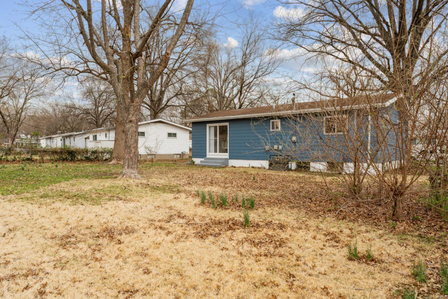
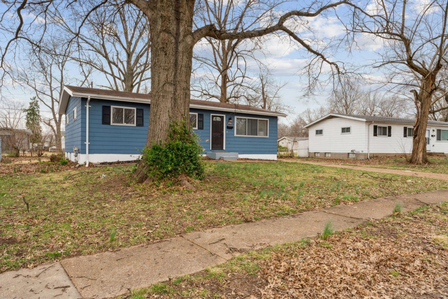
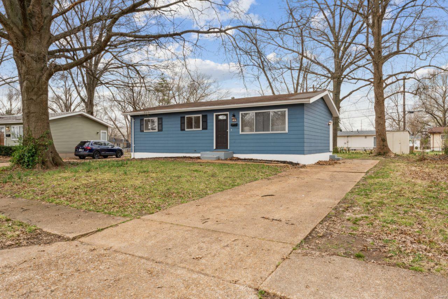
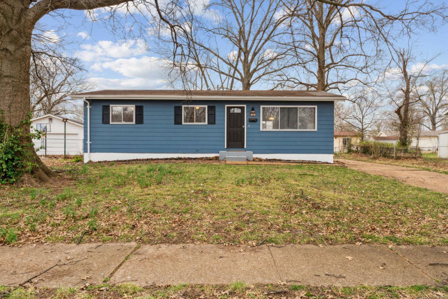
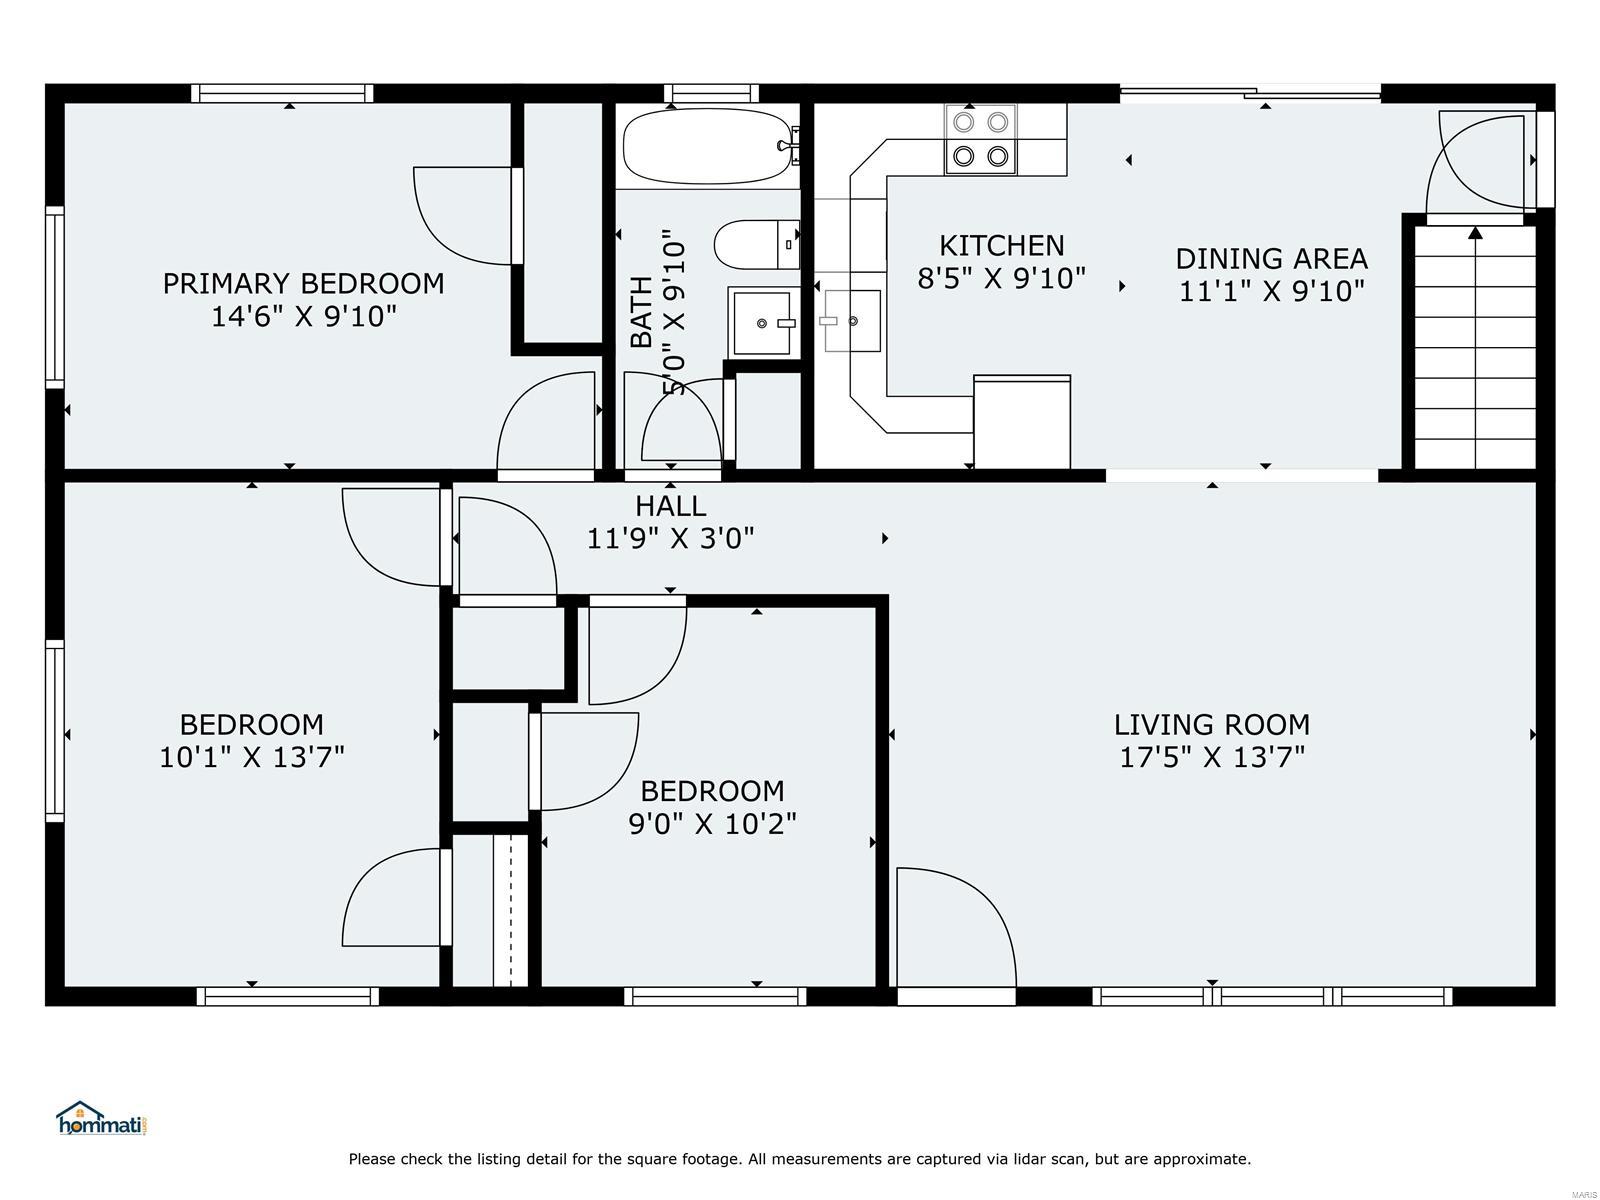
Welcome home to this thoughtfully updated 3-bedroom ranch that perfectly blends classic charm with modern amenities! Exterior is freshly painted for fresh curb appeal. Step inside to find gleaming original hardwood floors, highlighted by large picture window. Brand new kitchen sparkles with quartz countertops, timeless subway backsplash, and all new appliances (yes, the fridge stays!). Sliding glass doors open to large flat, fenced yard to enjoy year-round. All 3 bedrooms have ceiling fans & nice natural light. Nicely updated bathroom. Other major improvements include new HVAC, duct cleaning & disinfecting, new GFCIs and outlets, gutters & soffit, and more. Driveway for off-street parking + all the comforts of a move-in-ready home. Easy stroll to Forestwood Park.

Share Property

Location

289 Elmdale Drive, St Louis, MO 63135

Status

Sold

Date Sold

June 26, 2025
Dawn Griffin

Dawn Griffin

TITLE

Team Leader | Broker

Property Amenities

Interior
Appliances Dishwasher, Disposal, Microwave, Electric Range, Electric Oven, Refrigerator, Stainless Steel Appliance(s), Gas Water Heater
Flooring Hardwood
Total Bedrooms: 3
Full Bathrooms: 1
Other Interior Features Kitchen/Dining Room Combo, Eat-in Kitchen, Solid Surface Countertop(s)
Area & Lot
Lot Area 7,910 Sq.Ft.
Living area 960 Sq.Ft.
MLS® ID 25014002
Year Built 1960
School District Ferguson-Florissant R-II
High School Mccluer High
Middle School Ferguson Middle
Elementary School Holman Elem.
Architecture Styles Traditional, Ranch
Type Residential
Status Sold
Date Sold June 26, 2025
Exterior
Stories 1
Air conditioning Ceiling Fan(s), Central Air, Electric
Heat type Forced Air, Natural Gas
Water Source Public
Sewer Public Sewer
Parking Off Street
Finance
Sales Price $135,000
Real Estate Tax $1,325 yearly

360 Virtual Tour

Take a tour of this property

Work With Us

Partner with a team that values honest advice, strategic guidance, and exceptional service. With decades of experience and over 1,000 successful transactions, we're committed to helping you achieve your real estate goals with confidence.

Follow Us on Instagram









