
Leave a Message

By providing your contact information to Dawn Griffin Group, your personal information will be processed in accordance with Dawn Griffin Group's Privacy Policy. By checking the box(es) below, you expressly consent to receive marketing or promotional real estate communication from Dawn Griffin Group in the manner selected by you. For SMS text messages, message frequency varies. Message and data rates may apply. Consent is not a condition of purchase of any goods or services. You may opt out of receiving further communications from Dawn Griffin Group at any time. To opt out of receiving SMS text messages, reply STOP to unsubscribe. SMS text messaging is subject to our Terms of Use.

Thank you for your message. We will be in touch with you shortly.

2849 Accomac Street
2849 Accomac Street
2849 Accomac Street
2849 Accomac Street
2849 Accomac Street
2849 Accomac Street
2849 Accomac Street
2849 Accomac Street
2849 Accomac Street
2849 Accomac Street
2849 Accomac Street
2849 Accomac Street
2849 Accomac Street
2849 Accomac Street
2849 Accomac Street
2849 Accomac Street
2849 Accomac Street
2849 Accomac Street
2849 Accomac Street
2849 Accomac Street
2849 Accomac Street
2849 Accomac Street
2849 Accomac Street
2849 Accomac Street
2849 Accomac Street
2849 Accomac Street
2849 Accomac Street
2849 Accomac Street
2849 Accomac Street
2849 Accomac Street
2849 Accomac Street
VIEW PHOTOS
Courtesy of EXP Realty, LLC, Dawn Griffin Listing Contact: 866-224-1761 
$354,000

2849 Accomac Street

2,922 Sq.Ft. 3,624.19 Sq.Ft.

Description

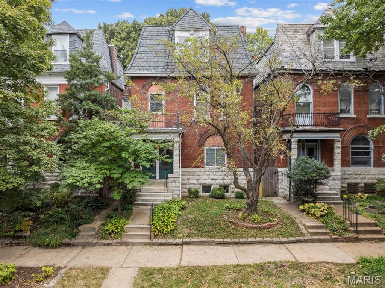
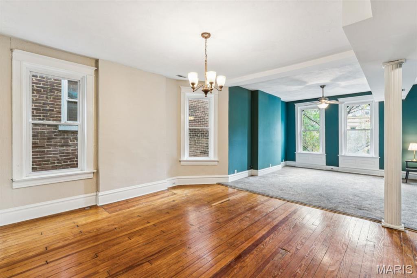
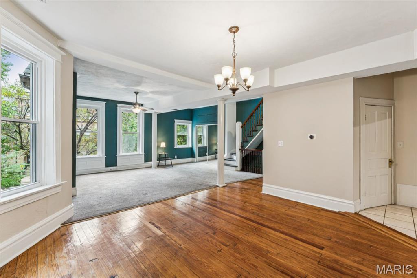
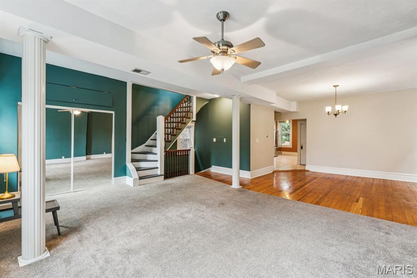
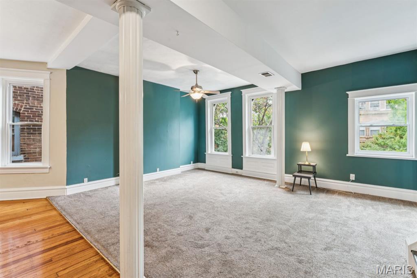
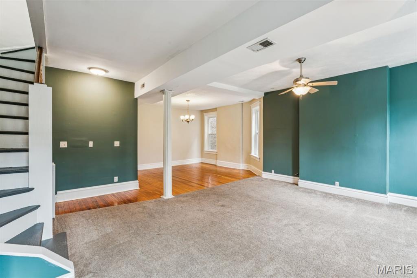
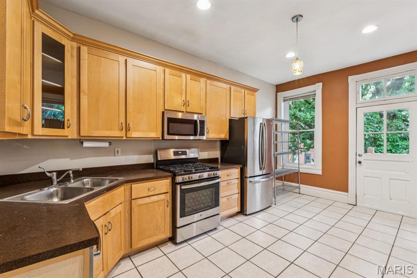
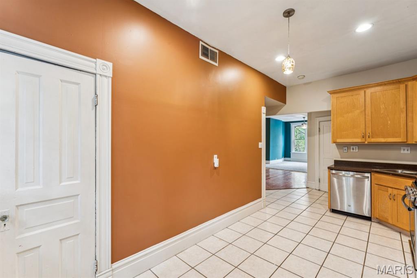
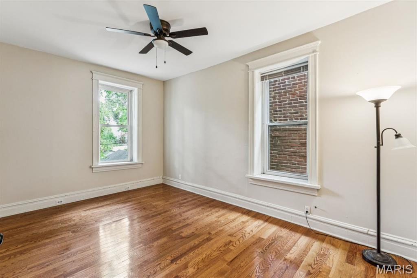
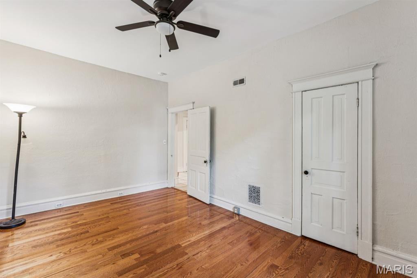
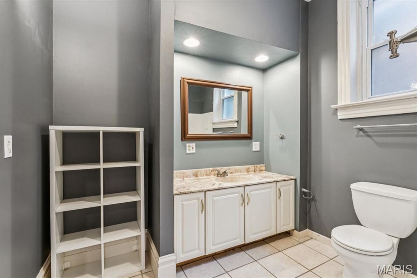
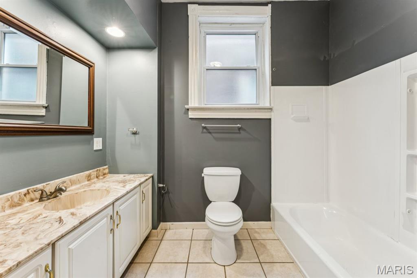
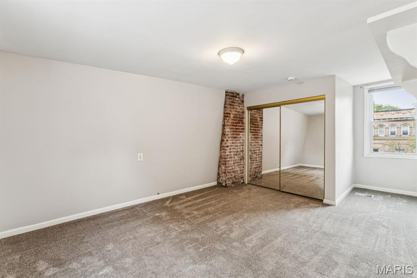
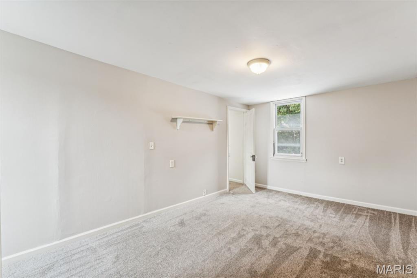
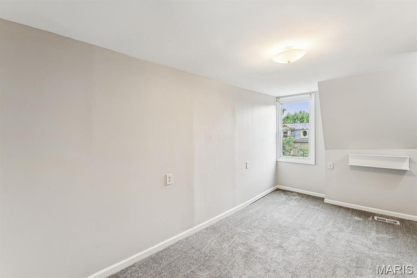
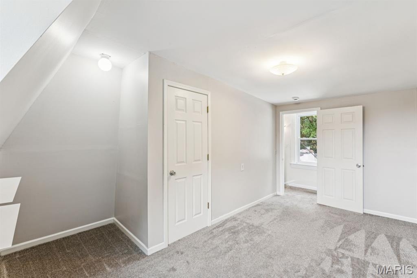
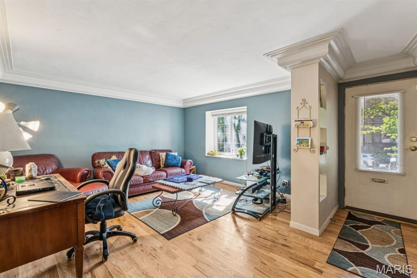
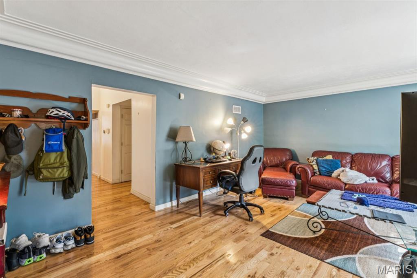
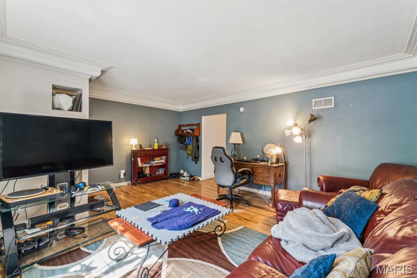
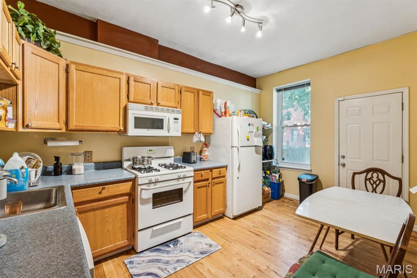
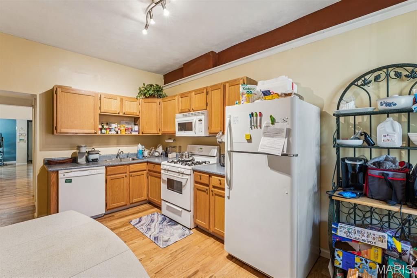
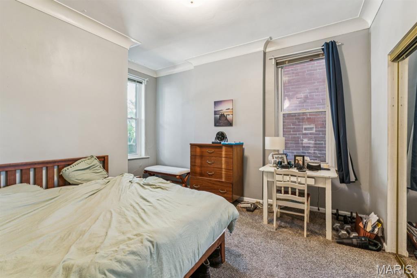
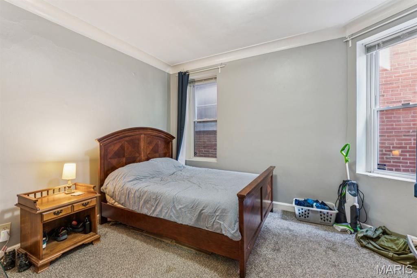
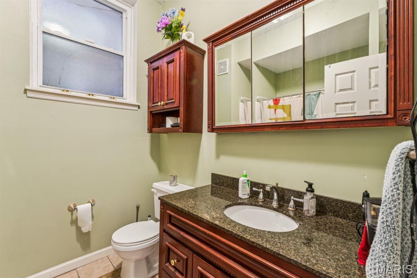
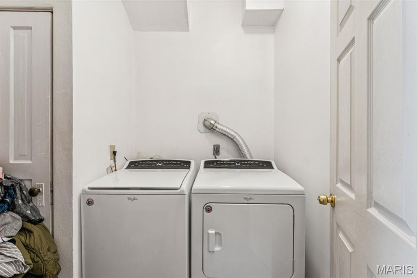
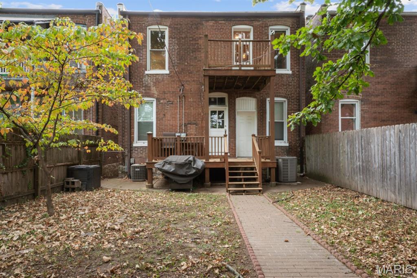
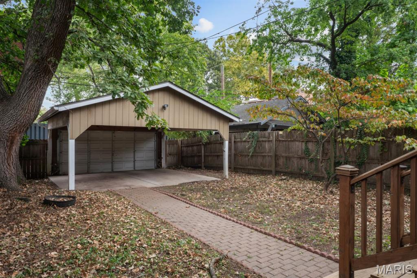
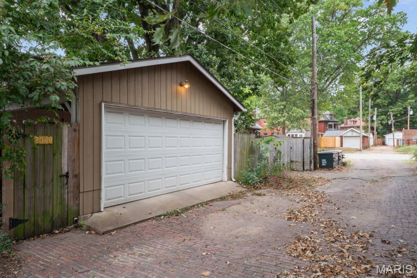
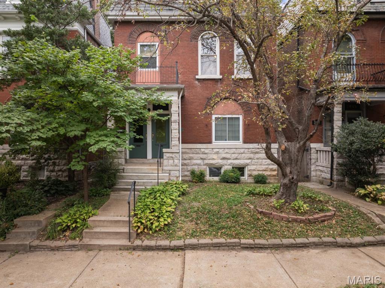
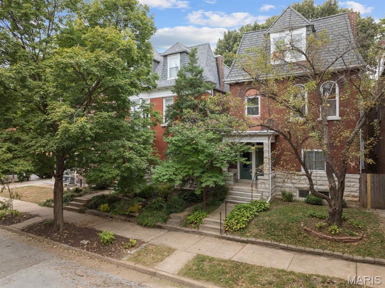
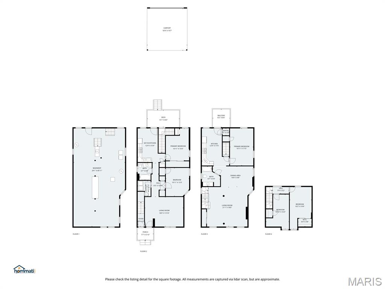
Tucked away on a peaceful no-through street in historic Fox Park, this two-family offers flexibility for investors or for those who want to live in one unit while renting the other. Main Level (Leased through December): A welcoming 2-bedroom apartment featuring an eat-in kitchen, in-unit laundry, and a deck. Upper Unit (Vacant): Spanning two floors, this spacious unit has a spacious open-concept living and dining area. The kitchen features stainless appliances, a pantry, and access to a balcony. Primary bedroom and full bath are on the upper units main living level (2nd fl). The third floor has two additional bedrooms, including one with a walk-in closet--perfect for a guest room, office, or creative space. New 2nd/3rd floor HVAC installed in 2022. New TPO roof installed spring 2021. New covered gutters (2022). Basement tuckpointed 2019. Appliances stay with both units. Additional Features: Fenced yard for outdoor enjoyment and a garage-port for off-street parking. All in the Fox Park neighborhood, near Tower Grove Park, Lafayette Square Park, and the dining, shops, and nightlife of South Grand and The Grove.

* This was an owner-occupant, and the upper unit has private access to the basement. The 2nd-floor unit's basement door was walled off, but stairs still in place and buyer has an easy option to open back up.

Share Property

Location

2849 Accomac Street, St Louis, MO 63104

Status

Sold

Date Sold

November 19, 2025
Dawn Griffin

Dawn Griffin

TITLE

Team Leader | Broker

Property Amenities

Interior
Laundry room In Basement, Main Level, In Unit
Appliances Dishwasher, Disposal, Dryer, Microwave, Gas Range, Refrigerator, Washer, Gas Water Heater
Flooring Carpet, Ceramic Tile, Wood
Other Interior Features Ceiling Fan(s), Crown Molding, Dining/Living Room Combo, High Ceilings, Open Floorplan, Pantry, Shower, Storage, Tub
Area & Lot
Lot Area 3,624.19 Sq.Ft.
Living area 2,922 Sq.Ft.
MLS® ID 25069217
Year Built 1905
School District St. Louis City
High School Roosevelt High
Middle School Long Middle Community Ed. Center
Elementary School Hodgen Elem.
Architecture Styles Traditional
Type Residential
Status Sold
Exterior
Stories 3
Air conditioning Ceiling Fan(s), Central Air
Heat type Forced Air, Natural Gas
Water Source Public
Other Exterior Features Private Yard
Parking Alley Access, Detached Carport, Garage Door Opener, Off Street
Lot Features Back Yard
Roof Flat, Membrane, Rubber
Utilities Cable Available, Electricity Connected, Natural Gas Connected, Sewer Connected, Water Connected
Finance
Sales Price $354,000
Real Estate Tax $3,735 yearly

360 Virtual Tour

Take a tour of this property

Work With Us

Partner with a team that values honest advice, strategic guidance, and exceptional service. With decades of experience and over 1,000 successful transactions, we're committed to helping you achieve your real estate goals with confidence.









