
Dawn Griffin Group
2806 McNair Avenue
2806 McNair Avenue
2806 McNair Avenue
2806 McNair Avenue
2806 McNair Avenue
2806 McNair Avenue
2806 McNair Avenue
2806 McNair Avenue
2806 McNair Avenue
2806 McNair Avenue
2806 McNair Avenue
2806 McNair Avenue
2806 McNair Avenue
2806 McNair Avenue
2806 McNair Avenue
2806 McNair Avenue
2806 McNair Avenue
2806 McNair Avenue
2806 McNair Avenue
2806 McNair Avenue
2806 McNair Avenue
2806 McNair Avenue
2806 McNair Avenue
2806 McNair Avenue
2806 McNair Avenue
2806 McNair Avenue
2806 McNair Avenue
2806 McNair Avenue
2806 McNair Avenue
2806 McNair Avenue
2806 McNair Avenue
2806 McNair Avenue
2806 McNair Avenue
2806 McNair Avenue
2806 McNair Avenue
2806 McNair Avenue
VIEW PHOTOS
Courtesy of EXP Realty, LLC, Dawn Griffin Listing Contact: 866-224-1761 
$499,900

2806 McNair Avenue

3 Beds 4 Baths 2,787 Sq.Ft. 3,101.47 Sq.Ft.

Description

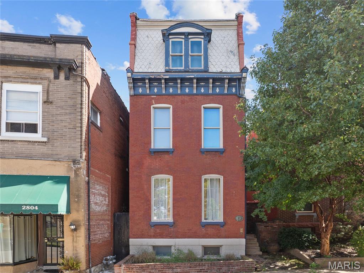
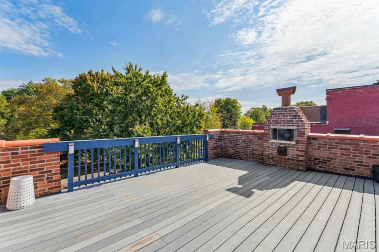
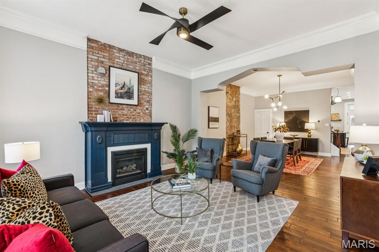
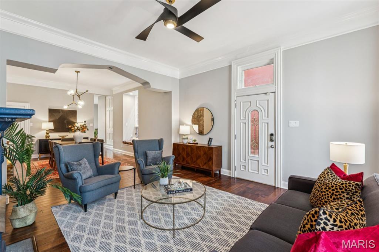
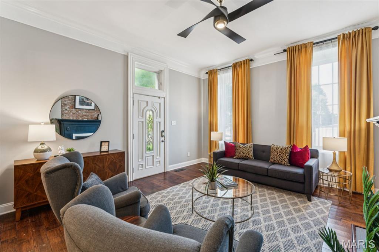
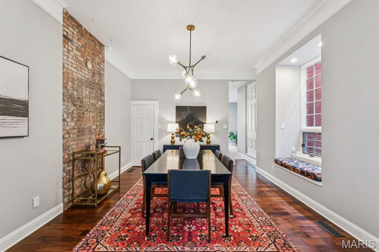
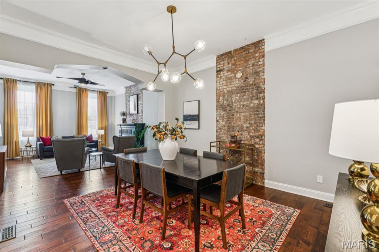
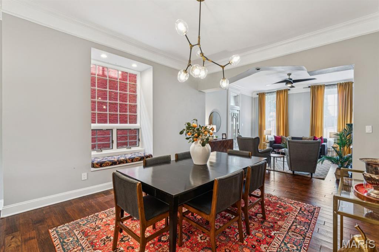
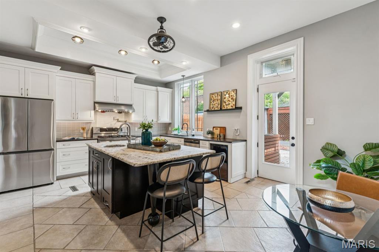
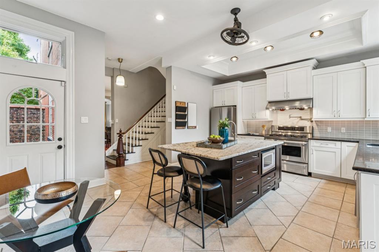
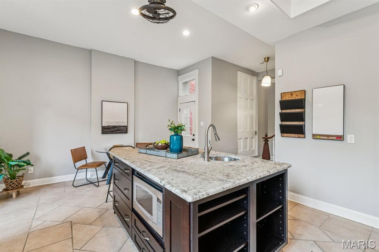
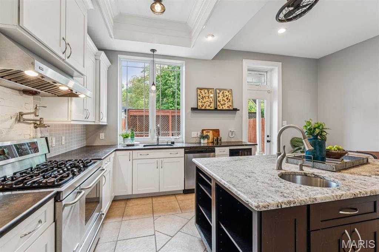
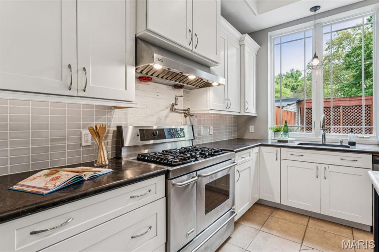
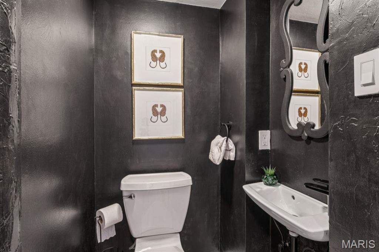
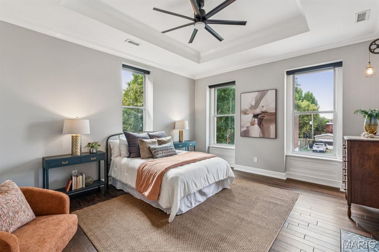
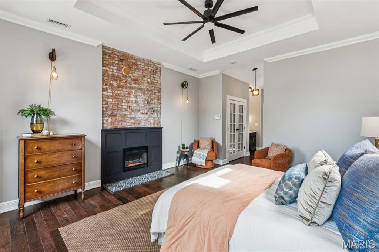
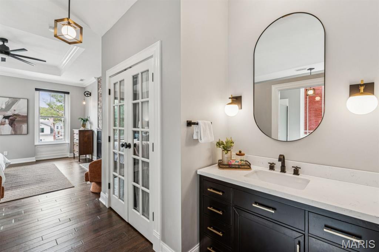
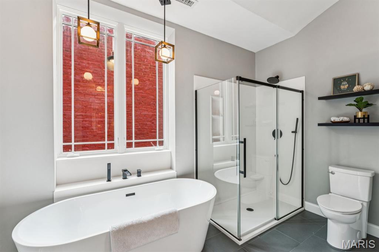
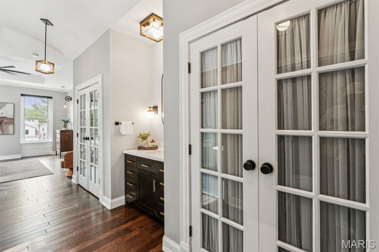
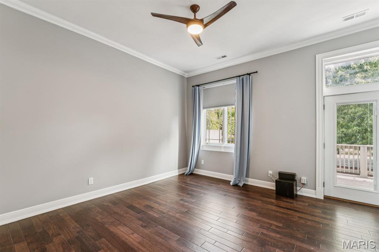
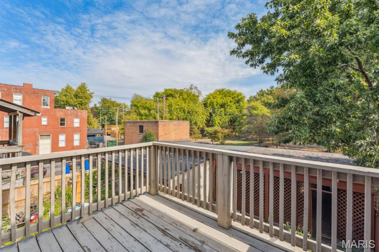
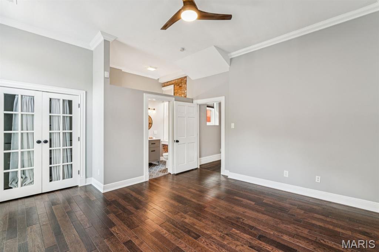
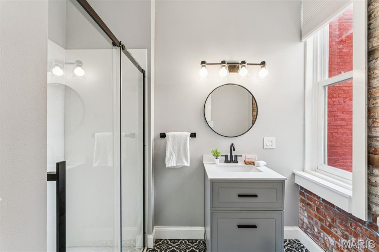
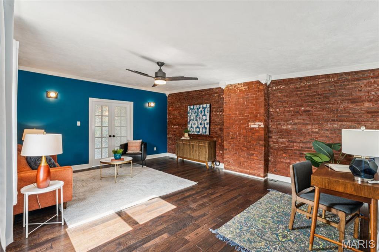
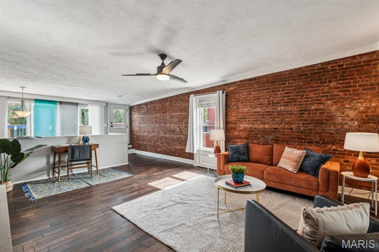
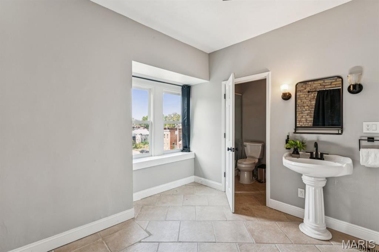
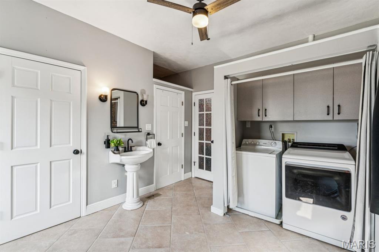
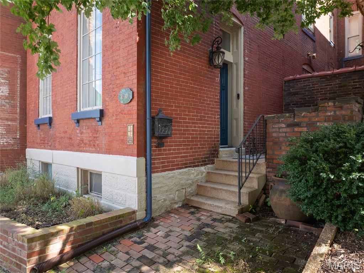
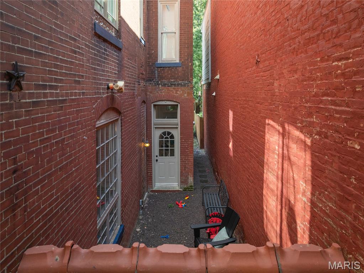
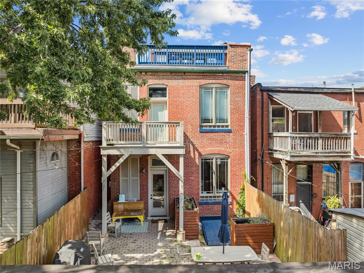
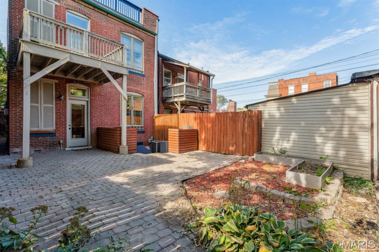
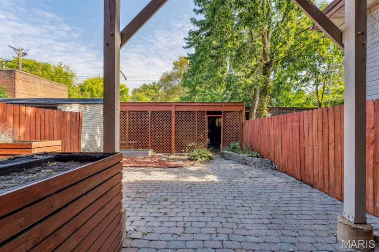
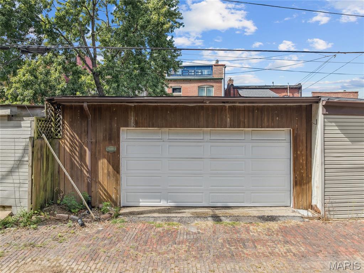
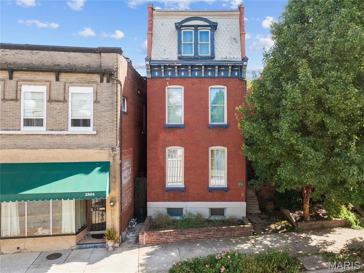
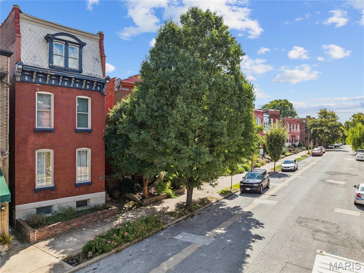
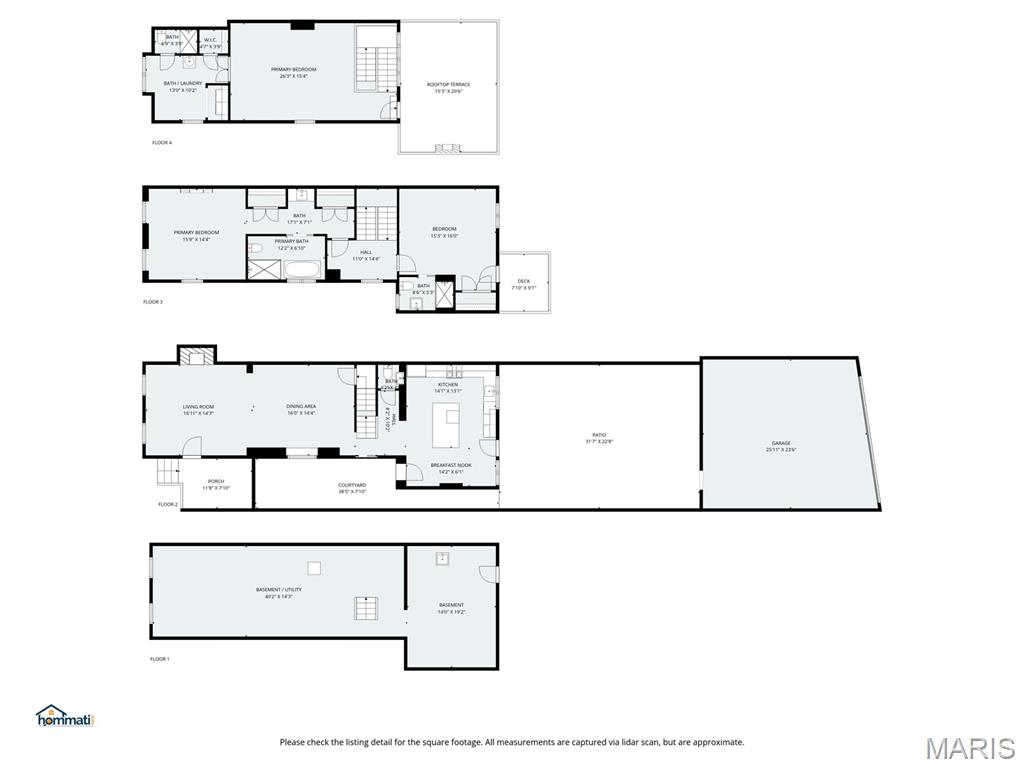
Love city living but crave space? This beautifully updated 3-story Benton Park home blends historic charm with modern luxury. Nearly 2,800 sq ft of living space includes 3 bedrooms--each with its own full bath--plus a convenient main-level powder room. Inside, soaring ceilings, exposed brick, and crown molding complement expansive windows that fill every room with natural light. The kitchen dazzles with a massive granite island, prep sink, pot filler, and wine fridge--perfect for entertaining. Upstairs, the primary suite impresses with a fireplace, dual closets, and a spa-like bath with a soaking tub. The third floor offers flexible living space, laundry, and walkout access to a newly rebuilt rooftop deck (2024) overlooking Fremont Park with its playground, ball field, and dog park. Outside, enjoy a low-maintenance paver patio, private courtyard, and oversized 2-car garageport with EV charging. Steps from Arzola's, Black Rabbit Vintage, and A Spoonful of Sugar Ice Cream--this is city living at its best!

Share Property

Location

2806 McNair Avenue, St Louis, MO 63118

Status

Sold

Date Sold

December 19, 2025
Dawn Griffin

Dawn Griffin

TITLE

Team Leader | Broker

Property Amenities

Interior
Appliances Dishwasher, Disposal, Range Hood, Gas Range, Free-Standing Refrigerator
Flooring Ceramic Tile, Wood
Total Bedrooms: 3
Half Bathrooms: 1
Full Bathrooms: 3
Other Interior Features Ceiling Fan(s), Custom Cabinetry, Kitchen Island, Open Floorplan, Separate Shower, Soaking Tub, Solid Surface Countertop(s), Tray Ceiling(s), Walk-In Closet(s)
Area & Lot
Lot Area 3,101.47 Sq.Ft.
Living area 2,787 Sq.Ft.
MLS® ID 25065313
Year Built 1889
School District St. Louis City
High School Roosevelt High
Middle School Long Middle Community Ed. Center
Elementary School Sigel Elem. Comm. Ed. Center
View Description City,Neighborhood,Park/Greenbelt
Architecture Styles Historic
Type Residential
Status Sold
Date Sold December 19, 2025
Exterior
Stories 3
Air conditioning Ceiling Fan(s), Central Air
Heat type Forced Air
Water Source Public
Garage Space 2.0
Sewer Public Sewer
Parking Alley Access, Detached, Garage, Garage Door Opener
Finance
Sales Price $499,900
Real Estate Tax $6,675 yearly

360 Virtual Tour

Take a tour of this property

Work With Us

Partner with a team that values honest advice, strategic guidance, and exceptional service. With decades of experience and over 1,000 successful transactions, we're committed to helping you achieve your real estate goals with confidence.

Follow Us on Instagram









