
Leave a Message

By providing your contact information to Dawn Griffin Group, your personal information will be processed in accordance with Dawn Griffin Group's Privacy Policy. By checking the box(es) below, you expressly consent to receive marketing or promotional real estate communication from Dawn Griffin Group in the manner selected by you. For SMS text messages, message frequency varies. Message and data rates may apply. Consent is not a condition of purchase of any goods or services. You may opt out of receiving further communications from Dawn Griffin Group at any time. To opt out of receiving SMS text messages, reply STOP to unsubscribe. SMS text messaging is subject to our Terms of Use.

Thank you for your message. We will be in touch with you shortly.

278 Oakleigh Woods Drive
VIEW PHOTOS
Courtesy of EXP Realty, LLC, Dawn Griffin Listing Contact: 866-224-1761 
Price Upon Request

278 Oakleigh Woods Drive

4 Beds 4 Baths 2,692 Sq.Ft. 10,799 Sq.Ft.

Description

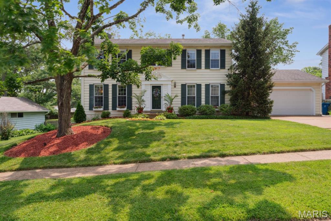
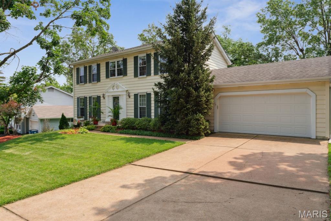
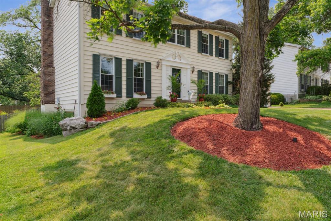
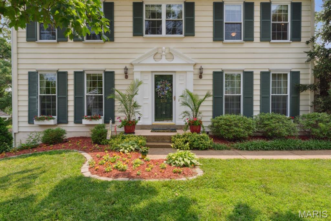
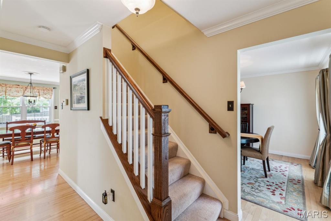
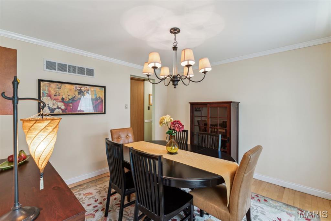
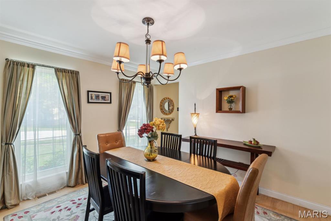
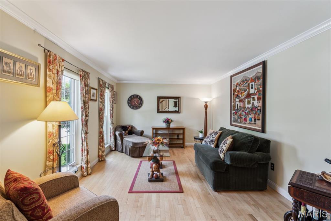
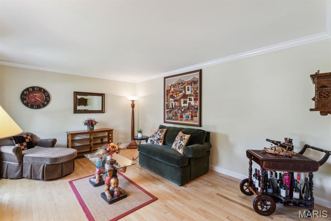
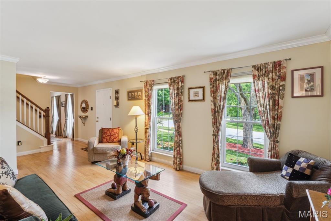
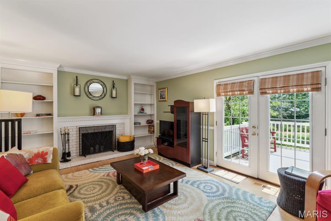
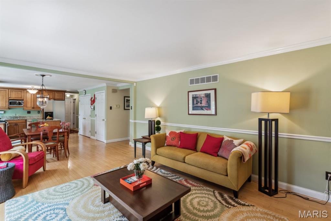
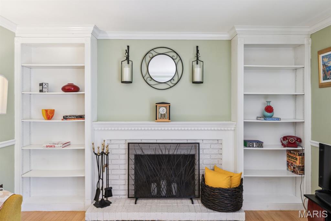
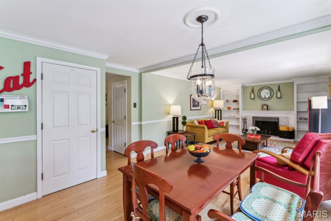
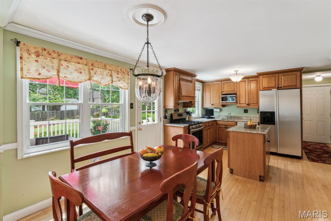
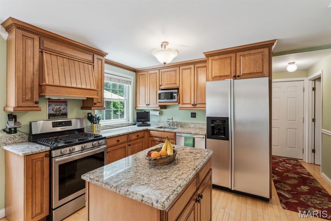
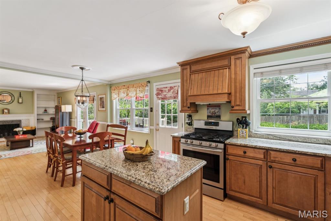
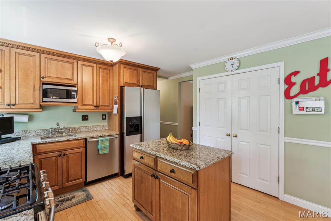
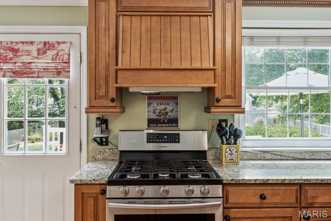
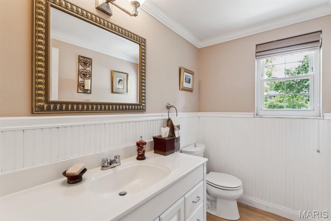
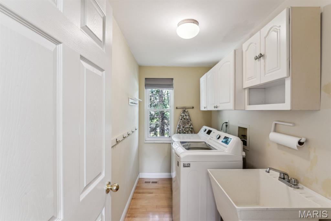
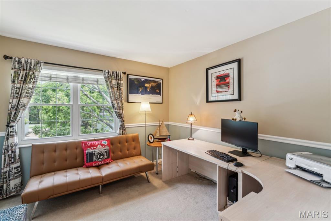
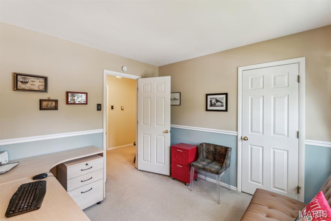
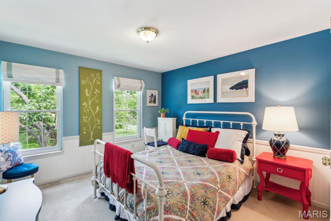
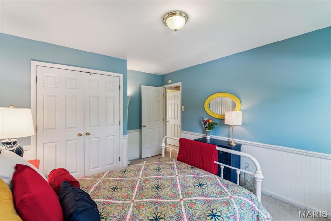
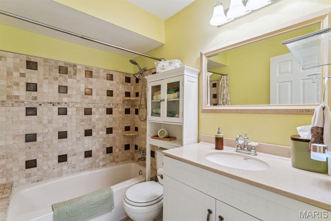
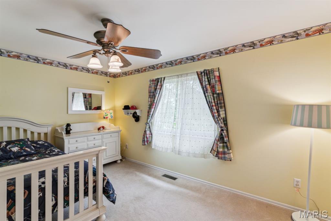
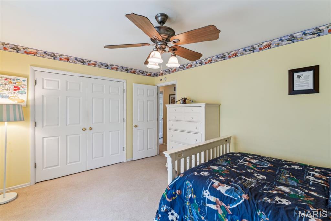
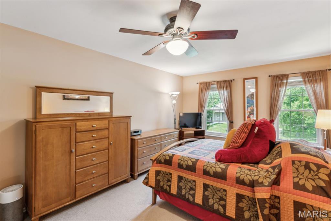
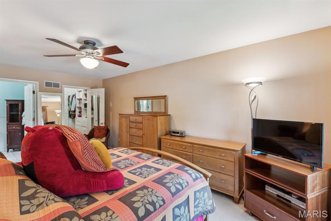
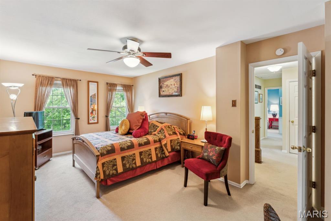
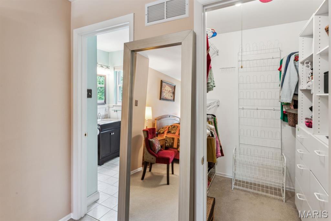
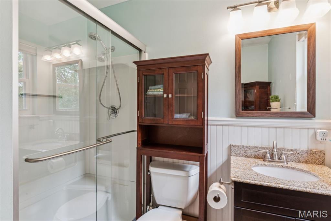
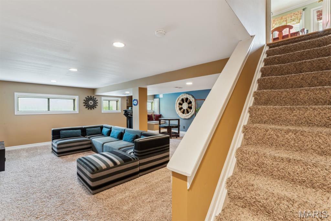
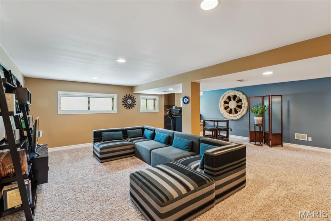
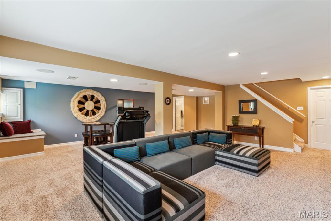
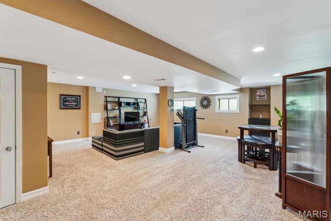
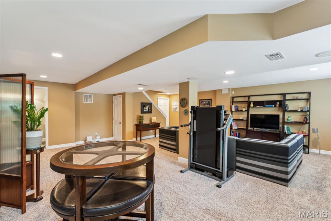
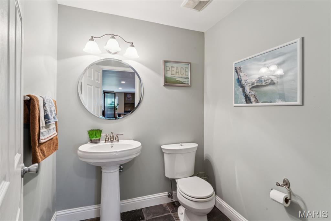
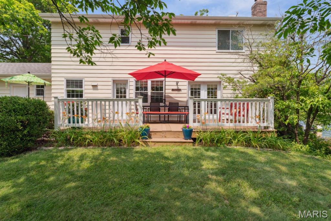
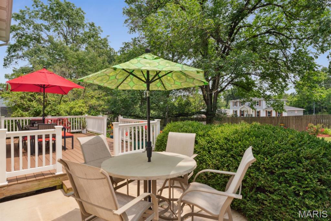
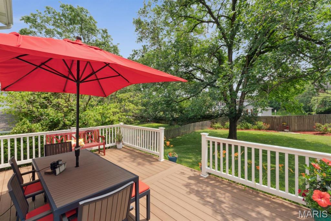
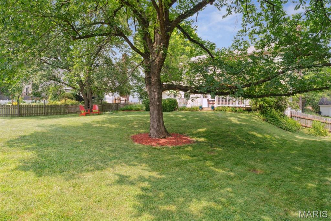
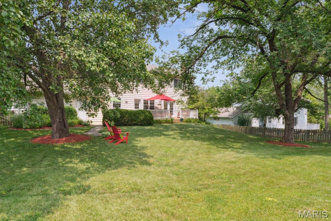
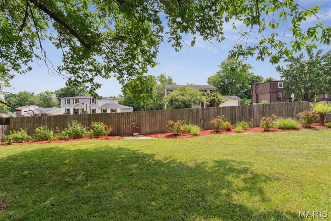
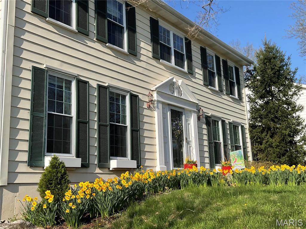
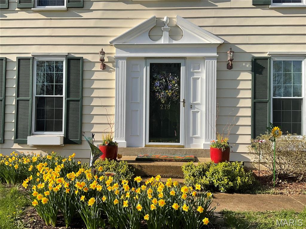
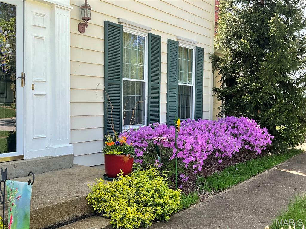
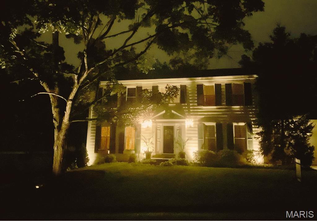
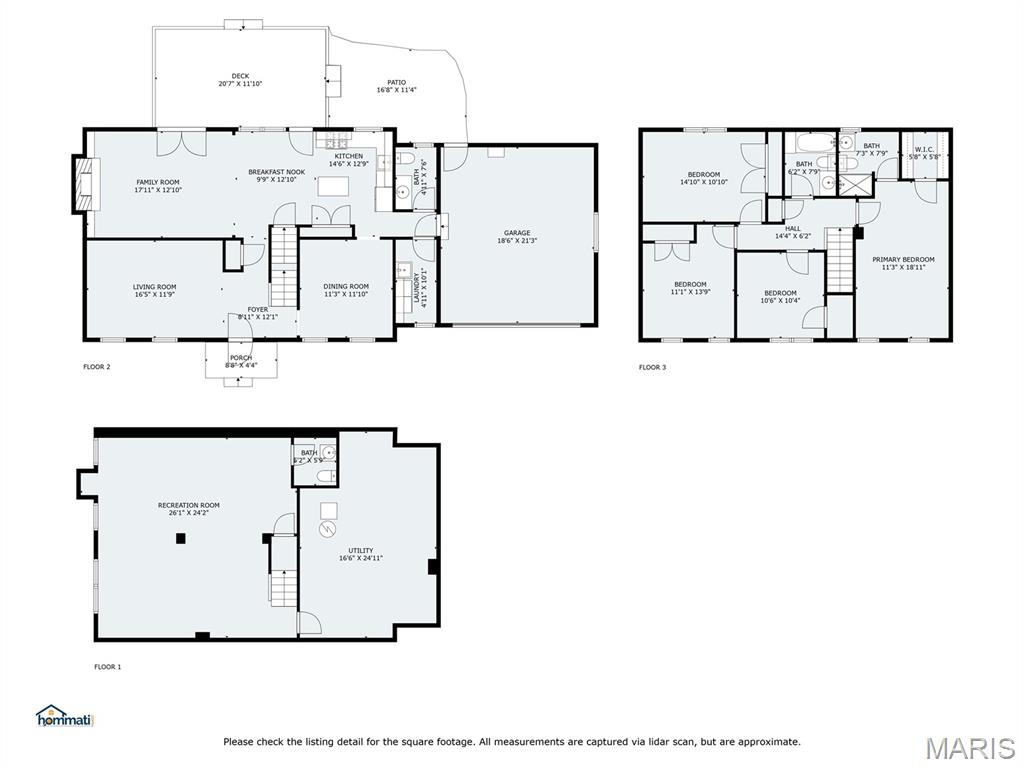
Showings start noon 6/12/25 - Timeless charm meets modern upgrades throughout this lovingly maintained Colonial-style home. Located in highly sought-after & top rated PARKWAY SCHOOL DISTRICT (Henry Elem, Parkway West MS & HS--all less than 5 min away). Four bedrooms with 2 full/2 half baths. Main level features elegant crown molding & custom millwork. Wainscoting accents in select rooms. Spacious family room w/cozy wood-burning fireplace opens to kitchen w/granite counters, SS appliances (Samsung stove '21, Bosch DW), custom cabinetry, & center island--perfect for everyday meals or hosting. Enjoy coffee in bright brkfst rm or enjoy meals in separate dining room w/stylish touches. Main floor laundry w/ LG HE WD (stay) + half bath complete level. Retreat upstairs to 4 generous bedrooms, including primary suite w/walk-in closet, & 2 beautifully appointed full bathrooms featuring updated tilework & fixtures. LL is partially finished w/half bath + rec room w/surround sound wiring--great for movie nights, gym, or playroom. Step outside & enjoy a composite deck w/vinyl rails (Tamko Evergreen) overlooking beautiful well-sized fenced yard--ideal for BBQs & relaxing evenings. Other updates: architectural roof (approx 2011), energy-efficient windows, & French doors ('18), sump pump + back-up pump. Relish a lifestyle of convenience with quick access to North Pointe Aquatic Center, area parks, shopping, & dining--all while living in a quiet, friendly community.

Share Property

Location

278 Oakleigh Woods Drive, Ballwin, MO 63011

Status

Sold

Date Sold

July 28, 2025
Dawn Griffin

Dawn Griffin

TITLE

Team Leader | Broker

Property Amenities

Interior
Laundry room Main Level
Fireplace Recreation Room, Family Room
Appliances Stainless Steel Appliance(s), Dishwasher, Disposal, ENERGY STAR Qualified Dryer, Gas Oven, Range Hood, Gas Range, Refrigerator, ENERGY STAR Qualified Washer, Gas Water Heater
Flooring Hardwood
Total Bedrooms: 4
Half Bathrooms: 2
Full Bathrooms: 2
Other Interior Features Bookcases, Breakfast Room, Ceiling Fan(s), Center Hall Floorplan, Crown Molding, Custom Cabinetry, Eat-in Kitchen, Granite Counters, Kitchen Island, Kitchen/Dining Room Combo, Open Floorplan, Pantry, Separate Dining, Solid Surface Countertop(s), Special Millwork, Tub, Walk-In Closet(s), Wired for Sound
Area & Lot
Lot Area 10,799 Sq.Ft.
Living area 2,692 Sq.Ft.
MLS® ID 25002475
Year Built 1978
School District Parkway C-2
High School Parkway West High
Middle School West Middle
Elementary School Henry Elem.
Architecture Styles Colonial, Traditional, Other
Type Residential
Status Sold
Exterior
Stories 2
Air conditioning Central Air, Electric
Heat type Forced Air, Natural Gas
Water Source Public
Garage Space 2.0
Sewer Public Sewer
Parking Attached, Garage, Garage Door Opener, Off Street
Lot Features Level
Finance
Price Upon Request

360 Virtual Tour

Take a tour of this property

Work With Us

Partner with a team that values honest advice, strategic guidance, and exceptional service. With decades of experience and over 1,000 successful transactions, we're committed to helping you achieve your real estate goals with confidence.









