
Dawn Griffin Group
2722 Clager Road
2722 Clager Road
2722 Clager Road
2722 Clager Road
2722 Clager Road
2722 Clager Road
2722 Clager Road
2722 Clager Road
2722 Clager Road
2722 Clager Road
2722 Clager Road
2722 Clager Road
2722 Clager Road
2722 Clager Road
2722 Clager Road
2722 Clager Road
2722 Clager Road
2722 Clager Road
2722 Clager Road
2722 Clager Road
2722 Clager Road
2722 Clager Road
2722 Clager Road
2722 Clager Road
2722 Clager Road
2722 Clager Road
2722 Clager Road
2722 Clager Road
2722 Clager Road
2722 Clager Road
2722 Clager Road
2722 Clager Road
2722 Clager Road
2722 Clager Road
2722 Clager Road
2722 Clager Road
2722 Clager Road
2722 Clager Road
2722 Clager Road
2722 Clager Road
VIEW PHOTOS
Courtesy of Circa Properties, Joel E Svoboda Listing Contact: 314-352-5200 
$245,000

2722 Clager Road

3 Beds 2 Baths 1,343 Sq.Ft. 6,795 Sq.Ft.

Description

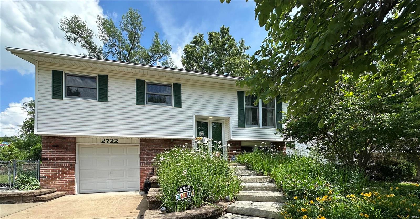
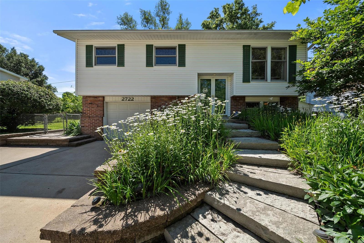
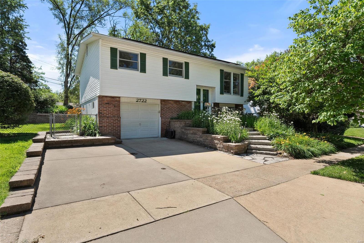
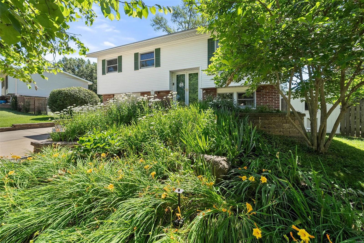
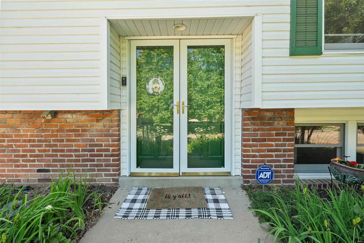
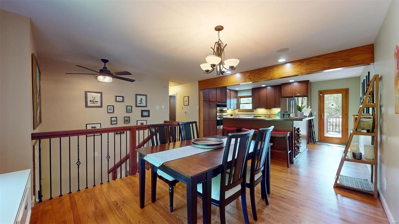
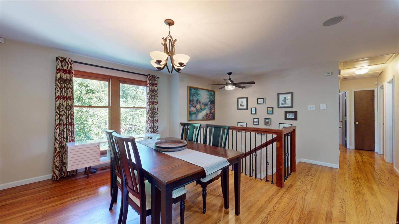
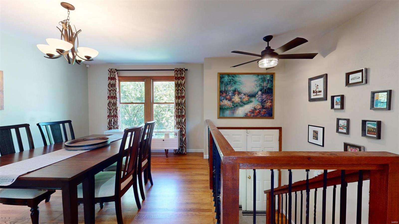
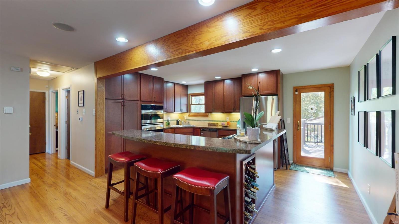
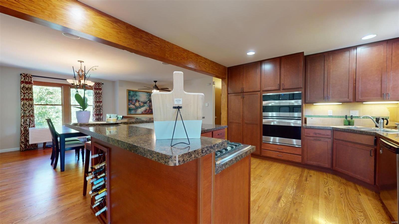
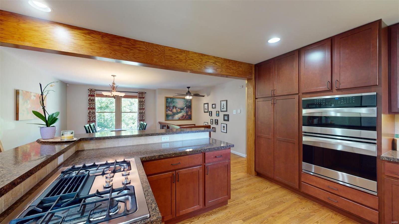
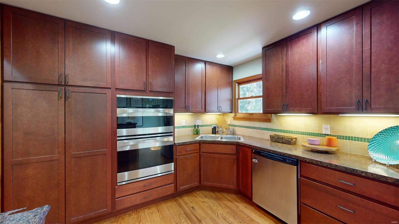
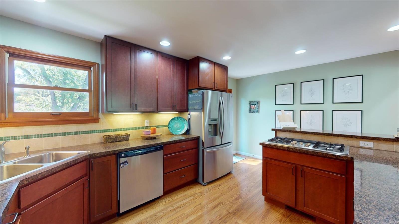
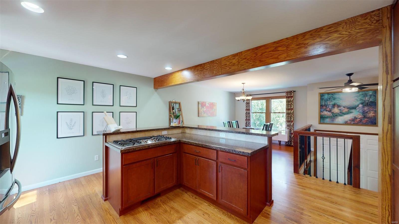
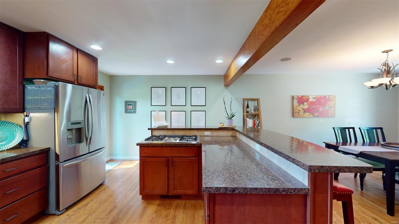
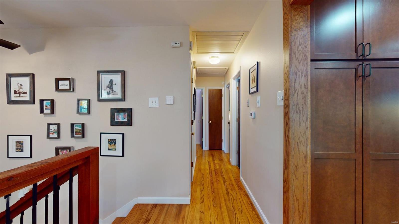
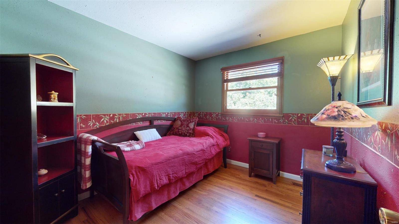
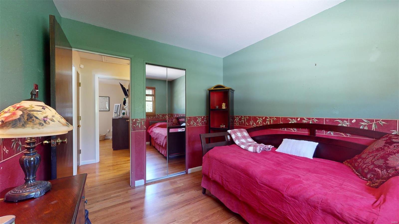
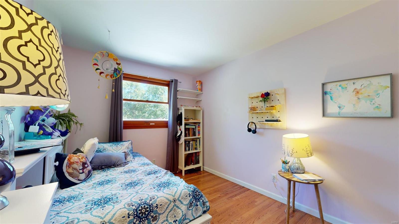
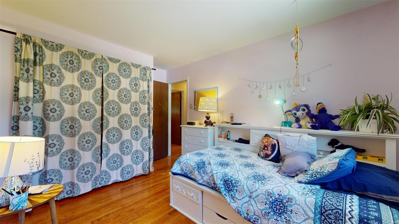
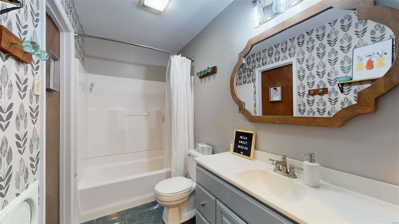
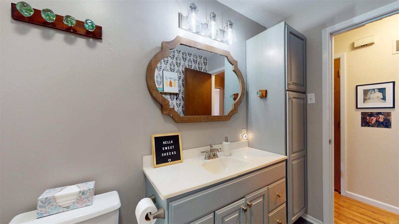
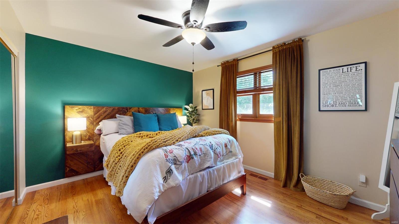
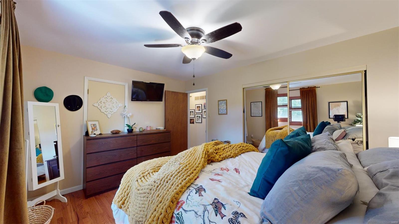
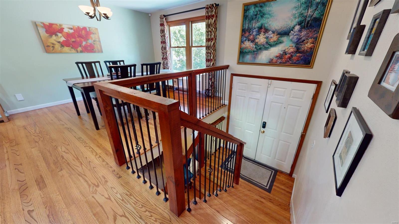
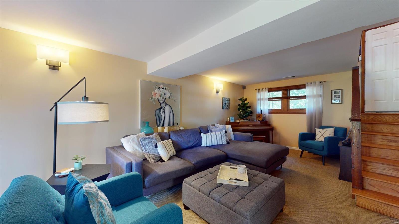
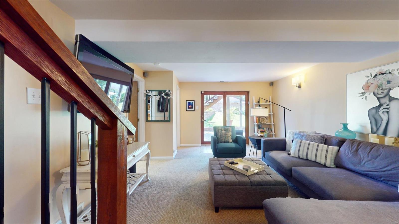
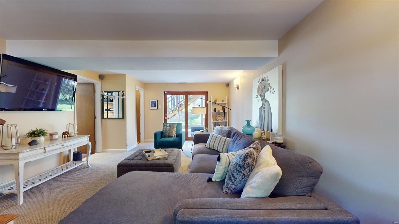
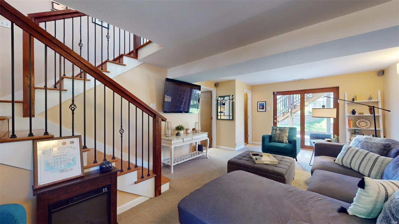
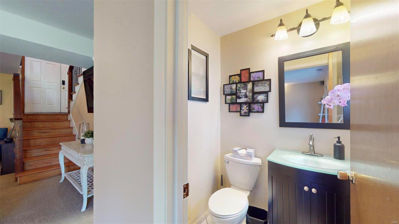
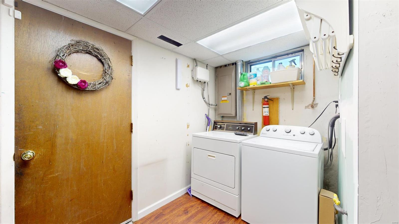
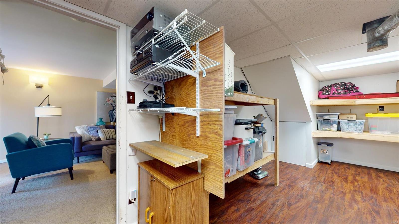
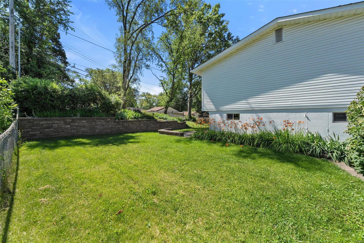
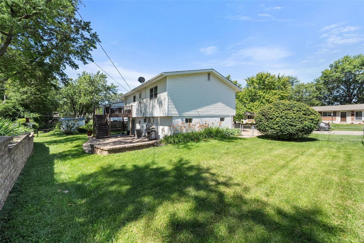
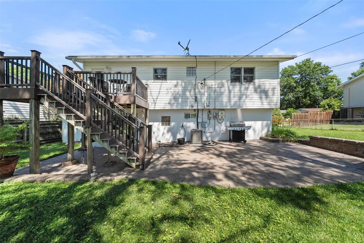
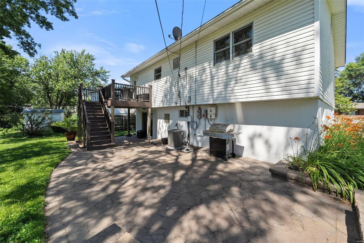
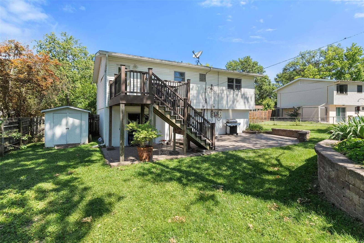
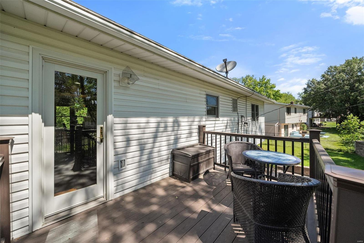
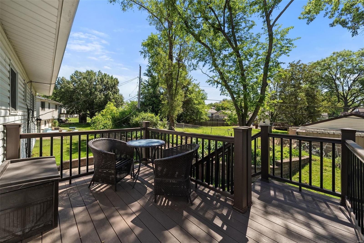
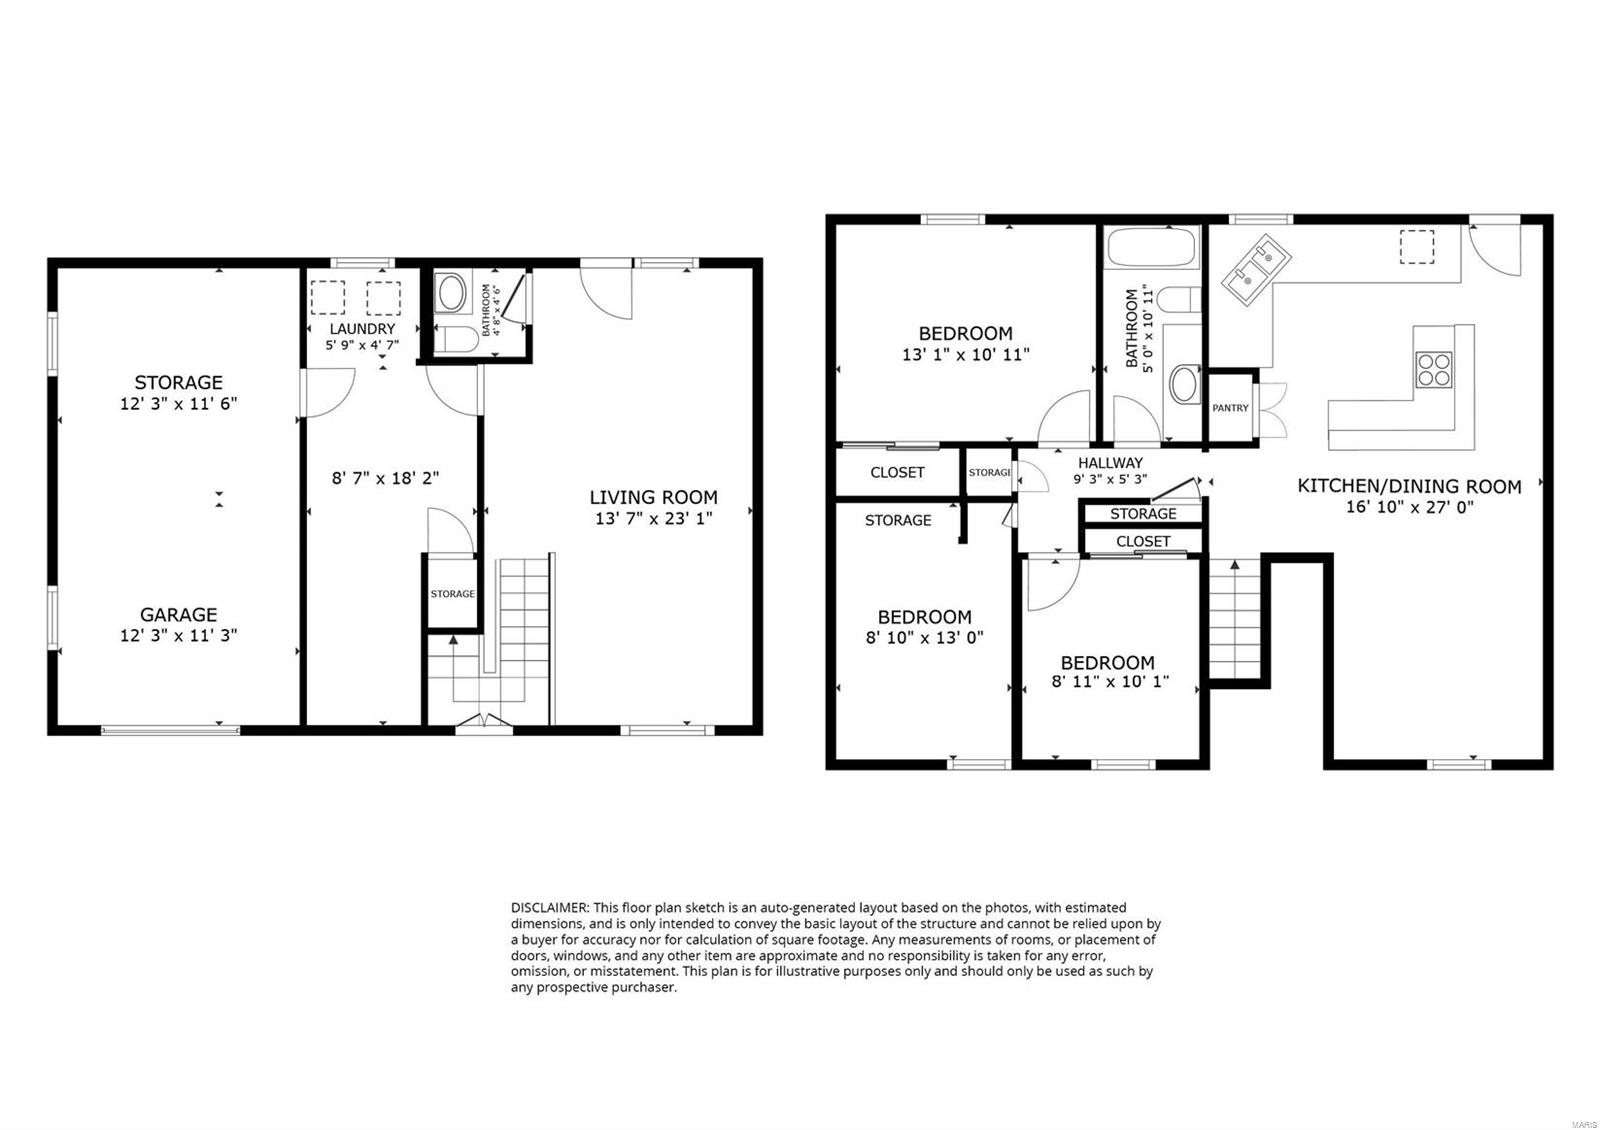
Est. 1967. Check out this beautiful 3 bed/1.5 bath split foyer home with original hardwood floors throughout! Upstairs features an updated open kitchen with custom cabinetry and stainless steel appliances, flowing seamlessly into the large, sun-filled dining room. Three nice-sized bedrooms and an updated full bath complete the main floor. Downstairs, you'll find a convenient 1/2 bath, tons of storage space, and a large living room opening out to a beautifully landscaped fenced-in backyard, the perfect spot for relaxation or play. Outdoor entertaining is a breeze on the low-maintenance composite deck AND partially covered paver patio. Additional features include a 1-car attached garage, double driveway, new furnace and hot water heater in 2021, updated plumbing and electric, high-quality newer windows throughout and energy-efficient solar panels. Don't miss out on this opportunity - it won't last long!

Share Property

Location

2722 Clager Road, St Louis, MO 63125

Status

Sold

Date Sold

August 14, 2024
Dawn Griffin

Dawn Griffin

TITLE

Team Leader | Broker

Property Amenities

Interior
Fireplace None, Recreation Room
Appliances Gas Water Heater, Dishwasher, Disposal, Gas Cooktop, Stainless Steel Appliance(s), Wall Oven
Flooring Carpet, Hardwood
Total Bedrooms: 3
Half Bathrooms: 1
Full Bathrooms: 1
Other Interior Features Open Floorplan, Separate Dining, Custom Cabinetry
Area & Lot
Lot Area 6,795 Sq.Ft.
Living area 1,343 Sq.Ft.
MLS® ID 24029370
Year Built 1967
School District Mehlville R-IX
High School Mehlville High School
Middle School Margaret Buerkle Middle
Elementary School Forder Elem.
Architecture Styles Split Foyer, Traditional
Type Residential
Status Sold
Date Sold August 14, 2024
Exterior
Stories 2
Air conditioning Central Air, Electric
Heat type Natural Gas, Forced Air
Water Source Public
Garage Space 1.0
Sewer Public Sewer
Parking Basement, Garage, Garage Door Opener
Lot Features Level
Finance
Sales Price $245,000
Real Estate Tax $2,309 yearly

360 Virtual Tour

Take a tour of this property

Work With Us

Partner with a team that values honest advice, strategic guidance, and exceptional service. With decades of experience and over 1,000 successful transactions, we're committed to helping you achieve your real estate goals with confidence.

Follow Us on Instagram









