
Dawn Griffin Group
2608 Carousel Drive
2608 Carousel Drive
2608 Carousel Drive
2608 Carousel Drive
2608 Carousel Drive
2608 Carousel Drive
2608 Carousel Drive
2608 Carousel Drive
2608 Carousel Drive
2608 Carousel Drive
2608 Carousel Drive
2608 Carousel Drive
2608 Carousel Drive
2608 Carousel Drive
2608 Carousel Drive
2608 Carousel Drive
2608 Carousel Drive
2608 Carousel Drive
2608 Carousel Drive
2608 Carousel Drive
2608 Carousel Drive
2608 Carousel Drive
2608 Carousel Drive
2608 Carousel Drive
2608 Carousel Drive
2608 Carousel Drive
2608 Carousel Drive
VIEW PHOTOS
Courtesy of Coldwell Banker Realty - Gundaker, Erika R Lovelace Listing Contact: 314-965-3030 
$300,000

2608 Carousel Drive

3 Beds 2 Baths 1,289 Sq.Ft. 8,734 Sq.Ft.

Description

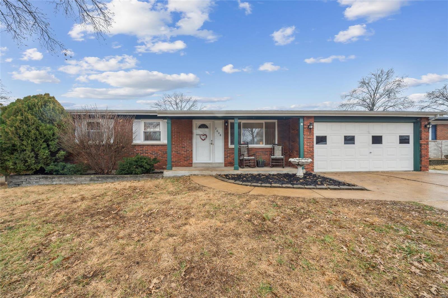
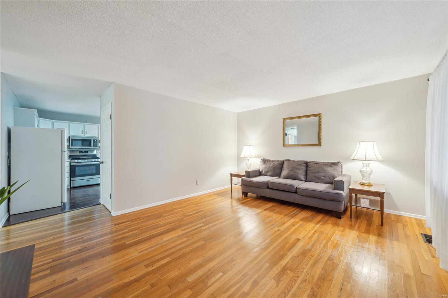
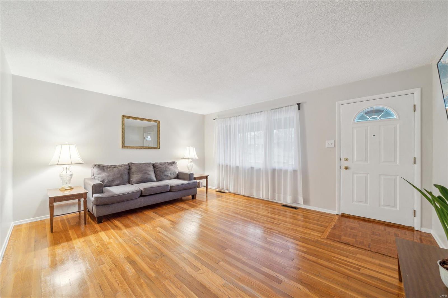
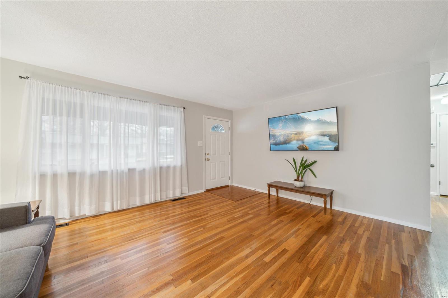
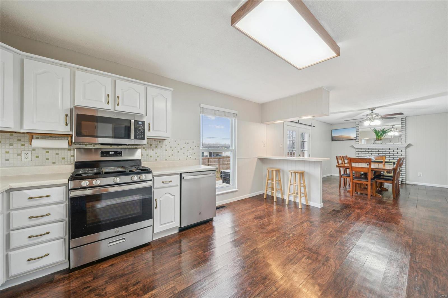
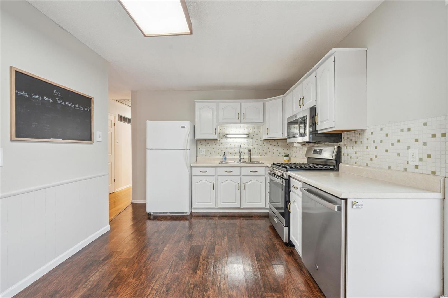
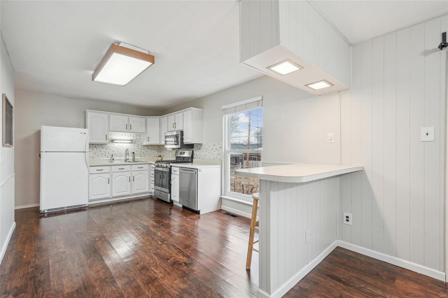
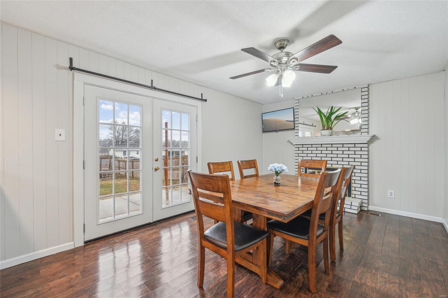
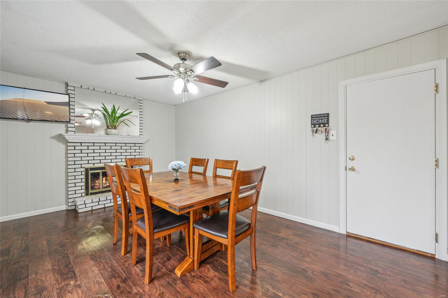
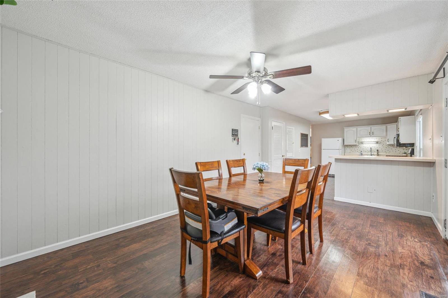
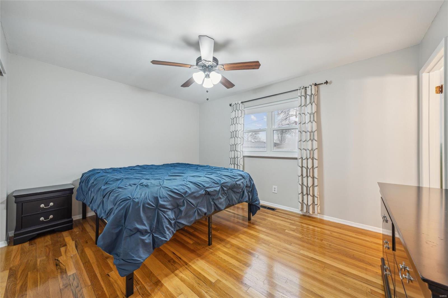
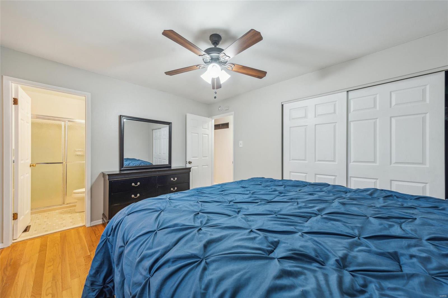
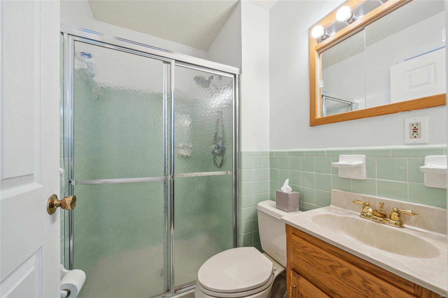
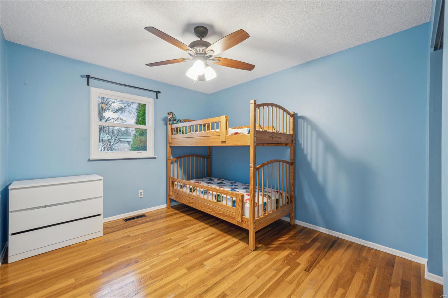
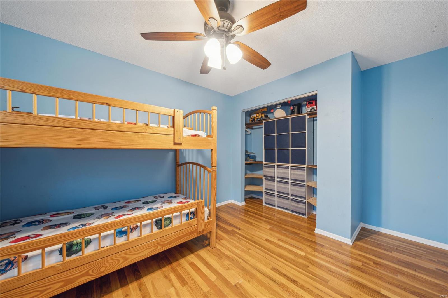
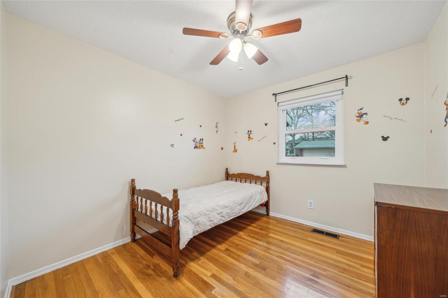
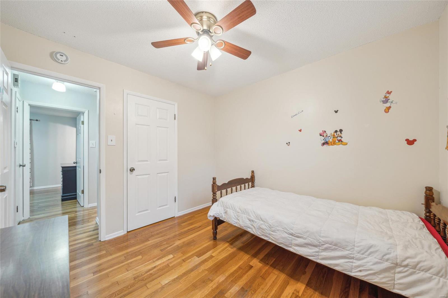
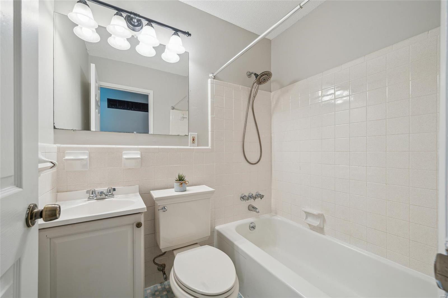
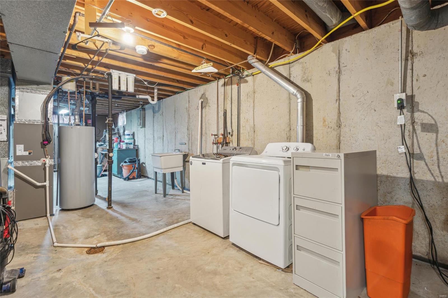
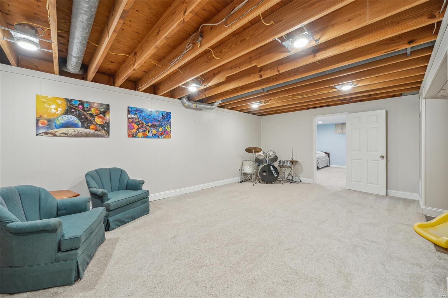
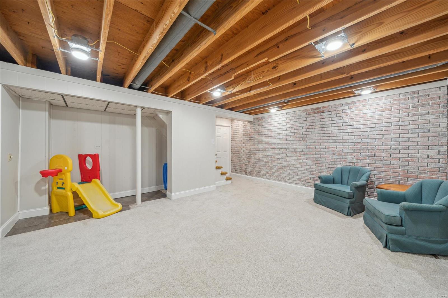
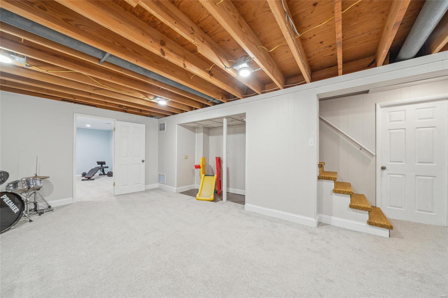
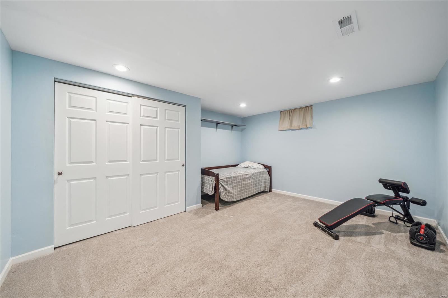
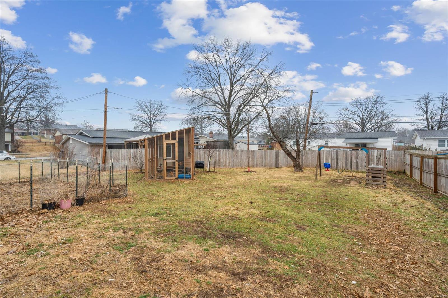
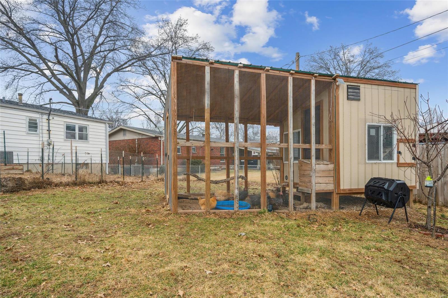
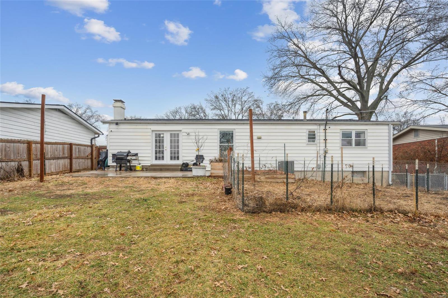
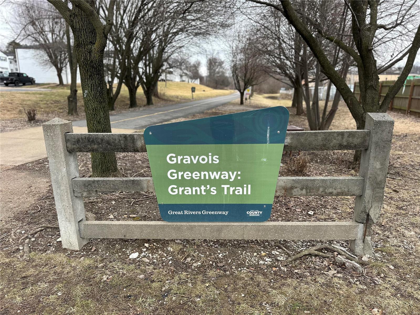
Welcome home to this beautiful 3-bedroom, 2-bathroom gem in the sought-after Mehlville School District! Nestled in the Maple Hills South neighborhood, this home has a warm and inviting interior featuring hardwood and vinyl flooring throughout, some stainless steel appliances, including a newer gas range/oven, microwave, dishwasher and garbage disposal! Off the kitchen you will find a cozy family room (currently set up as a dining room) with a gas fireplace and french door access to the large patio and spacious backyard that includes a gardening area and new poultry coup and privacy fencing. The partially finished basement provides 2 extra living spaces--perfect for a rec room, home office, or gym. Nature lovers and active families will appreciate being just minutes from Grant's Trail, perfect for walking, running, or biking and quick access to Hwy 55/270. Don't miss out on this incredible opportunity--schedule your showing today! Open Sat 1-3, Sun 12-2!

Share Property

Location

2608 Carousel Drive, St Louis, MO 63125

Status

Sold

Date Sold

March 11, 2025
Dawn Griffin

Dawn Griffin

TITLE

Team Leader | Broker

Property Amenities

Interior
Fireplace Recreation Room, Family Room
Appliances Dishwasher, Disposal, Dryer, Microwave, Gas Range, Gas Oven, Refrigerator, Stainless Steel Appliance(s), Washer, Gas Water Heater
Flooring Carpet, Hardwood
Total Bedrooms: 3
Full Bathrooms: 2
Other Interior Features Shower, Kitchen/Dining Room Combo, Breakfast Bar
Area & Lot
Lot Area 8,734 Sq.Ft.
Living area 1,289 Sq.Ft.
MLS® ID 25004450
Year Built 1968
School District Mehlville R-IX
High School Mehlville High School
Middle School Margaret Buerkle Middle
Elementary School Bierbaum Elem.
Architecture Styles Traditional, Ranch
Type Residential
Status Sold
Date Sold March 11, 2025
Exterior
Stories 1
Air conditioning Attic Fan, Ceiling Fan(s), Central Air, Electric
Heat type Forced Air, Natural Gas
Water Source Public
Garage Space 2.0
Security Features Smoke Detector(s)
Sewer Public Sewer
Other Exterior Features Barbecue
Parking Attached, Garage, Garage Door Opener, Off Street
Utilities Natural Gas Available
Finance
Sales Price $300,000
Real Estate Tax $2,914 yearly

Work With Us

Partner with a team that values honest advice, strategic guidance, and exceptional service. With decades of experience and over 1,000 successful transactions, we're committed to helping you achieve your real estate goals with confidence.

Follow Us on Instagram









