
Leave a Message

By providing your contact information to Dawn Griffin Group, your personal information will be processed in accordance with Dawn Griffin Group's Privacy Policy. By checking the box(es) below, you expressly consent to receive marketing or promotional real estate communication from Dawn Griffin Group in the manner selected by you. For SMS text messages, message frequency varies. Message and data rates may apply. Consent is not a condition of purchase of any goods or services. You may opt out of receiving further communications from Dawn Griffin Group at any time. To opt out of receiving SMS text messages, reply STOP to unsubscribe. SMS text messaging is subject to our Terms of Use.

Thank you for your message. We will be in touch with you shortly.

2463 Branch Lane
2463 Branch Lane
2463 Branch Lane
2463 Branch Lane
2463 Branch Lane
2463 Branch Lane
2463 Branch Lane
2463 Branch Lane
2463 Branch Lane
2463 Branch Lane
2463 Branch Lane
2463 Branch Lane
2463 Branch Lane
2463 Branch Lane
2463 Branch Lane
2463 Branch Lane
2463 Branch Lane
2463 Branch Lane
2463 Branch Lane
2463 Branch Lane
2463 Branch Lane
2463 Branch Lane
2463 Branch Lane
2463 Branch Lane
2463 Branch Lane
2463 Branch Lane
2463 Branch Lane
2463 Branch Lane
2463 Branch Lane
2463 Branch Lane
2463 Branch Lane
2463 Branch Lane
2463 Branch Lane
2463 Branch Lane
2463 Branch Lane
2463 Branch Lane
2463 Branch Lane
2463 Branch Lane
2463 Branch Lane
2463 Branch Lane
2463 Branch Lane
2463 Branch Lane
2463 Branch Lane
2463 Branch Lane
2463 Branch Lane
2463 Branch Lane
2463 Branch Lane
2463 Branch Lane
2463 Branch Lane
2463 Branch Lane
2463 Branch Lane
2463 Branch Lane
2463 Branch Lane
2463 Branch Lane
2463 Branch Lane
2463 Branch Lane
2463 Branch Lane
2463 Branch Lane
2463 Branch Lane
2463 Branch Lane
VIEW PHOTOS
Courtesy of Compass Realty Group, Ryan J Farber Listing Contact: 314-347-1658 
Price Upon Request

2463 Branch Lane

6 Beds 4 Baths 3,953 Sq.Ft. 4.02 Acres

Description

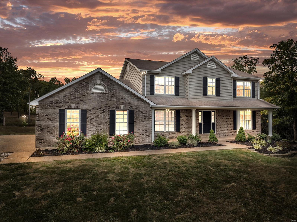
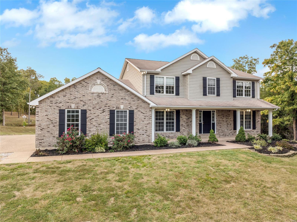
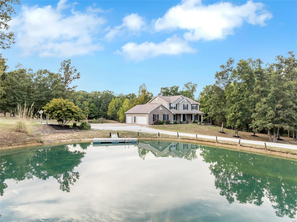
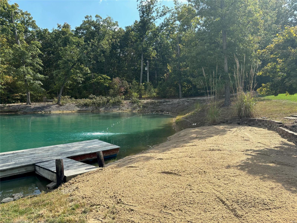
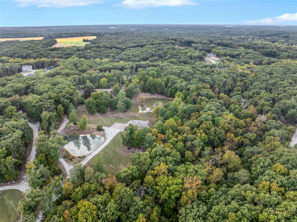
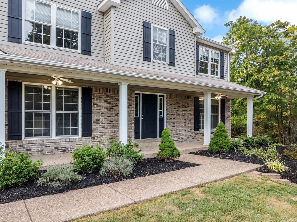
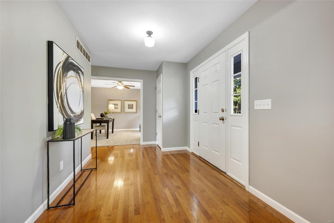
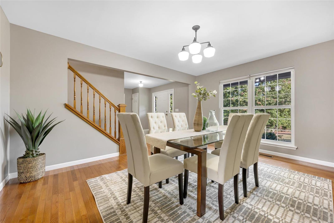
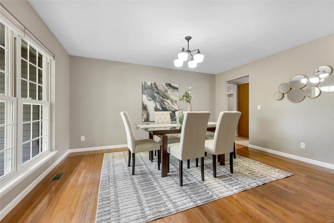
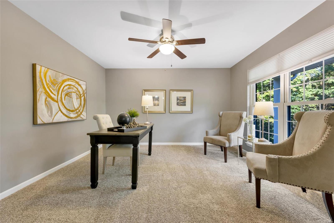
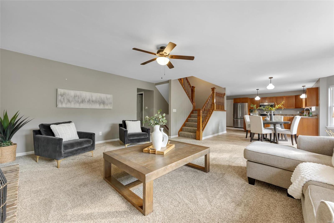
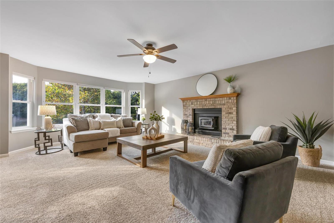
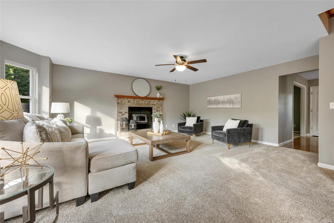
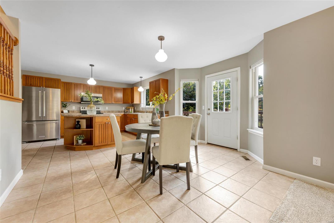
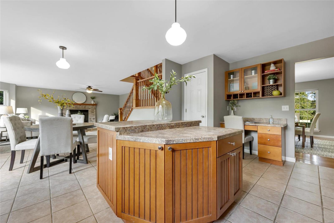
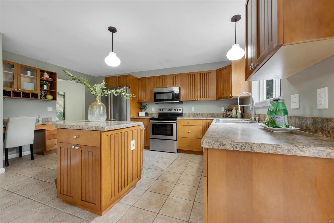
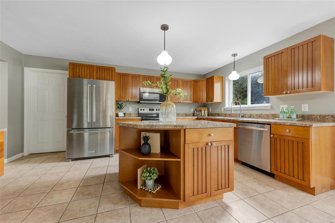
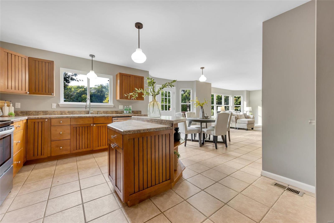
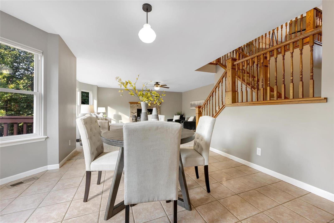
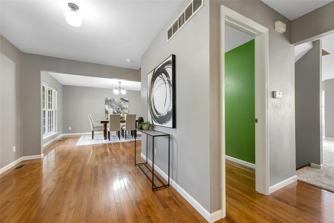
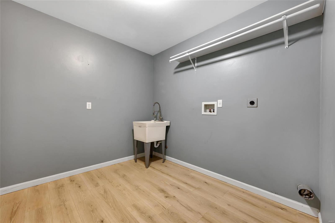
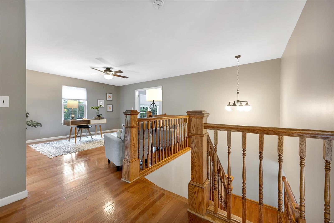
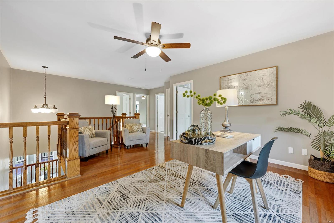
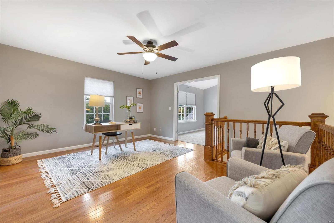
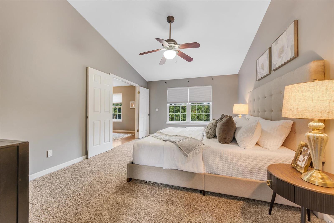
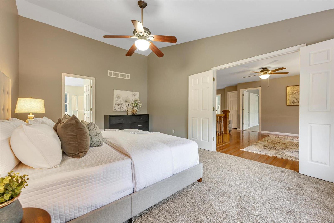
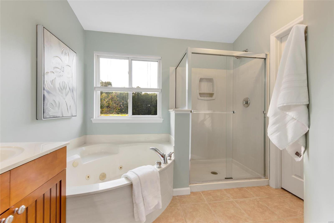
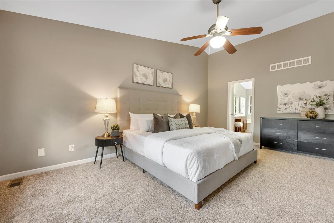
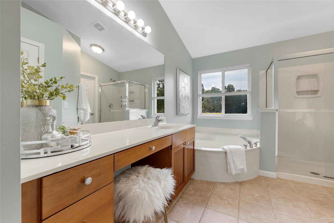
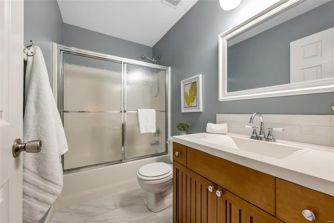
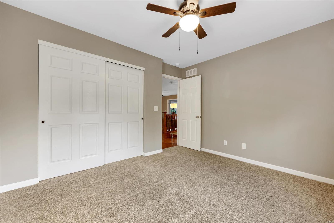
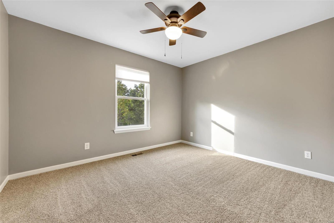
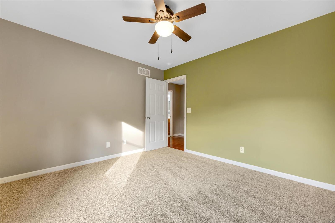
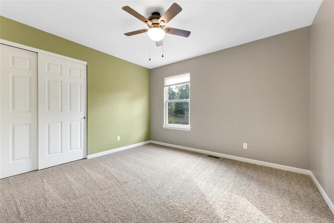
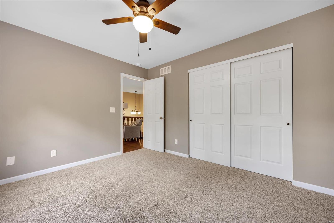
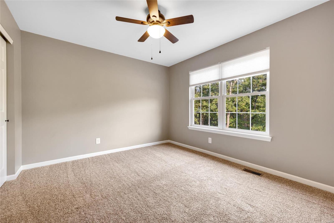
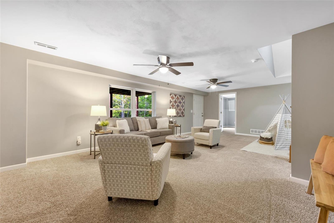
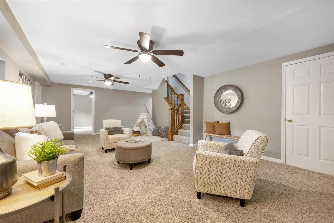
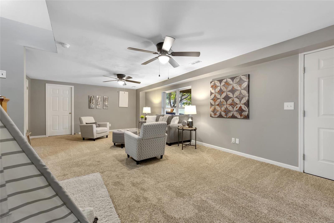
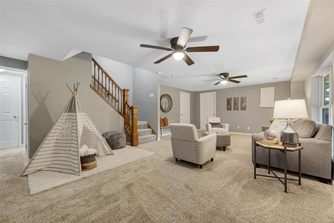
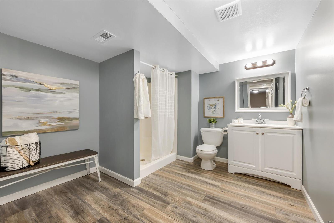
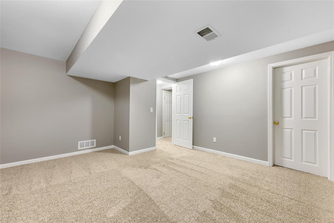
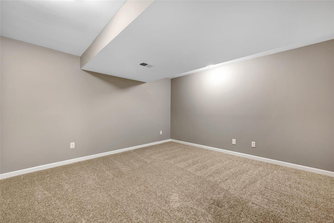
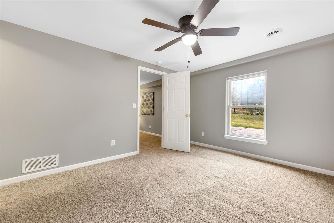
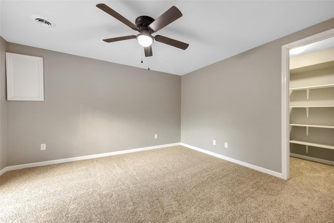
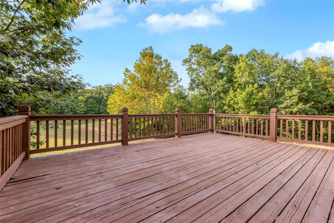
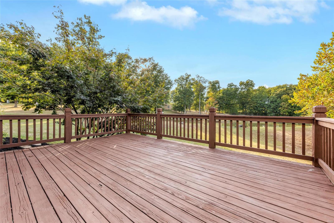
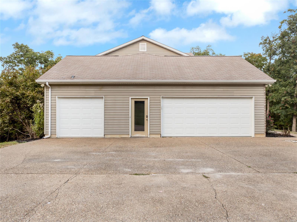
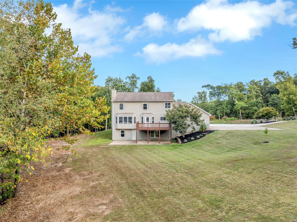
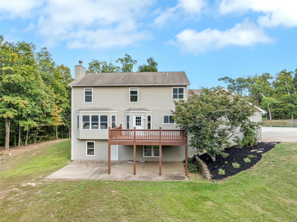
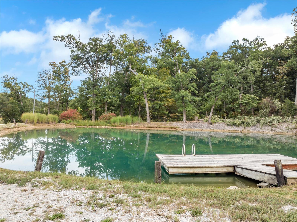
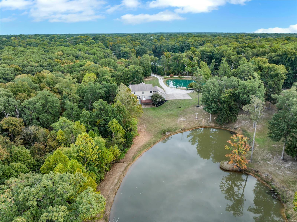
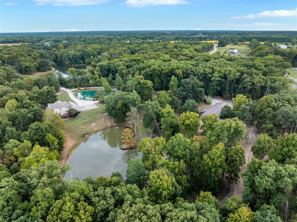
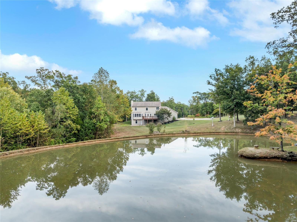
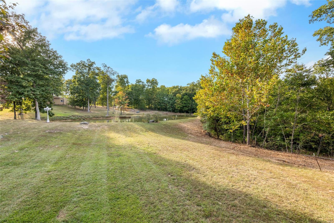
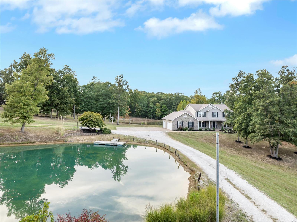
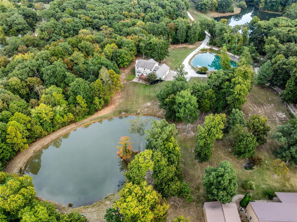
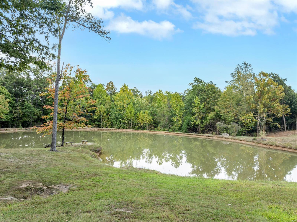
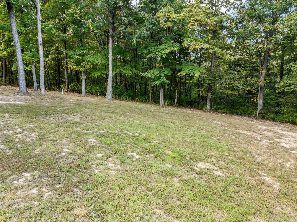
Country road take me home! Come see this one in a million property-5 bedroom/4 BA property with finished lower level! This home in the Wentzville school district has room to grow and enjoy the outdoors. The home is very spacious with large living spaces with plenty of room for entertaining. The eat in kitchen has a large island and plenty of cabinet space. The laundry room is extra large and on the main floor. The upper level has 3 bedrooms and two full baths. The loft is a bonus area that can be used as an office, playroom...ect. The primary suite has a whirlpool tub and ample closet space. The remaining bedrooms share a full hall bath. The lower level has some great entertaining space and 2 bedrooms with a full bath. Outside boasts 4 secluded acres featuring a beautiful swimming pond w/t swim up beach area and a dock, as well as a second lake/pond fully stocked. This is a one of a kind property. Come see it today!
*5 min to HWY 70, *8 min to Wentzville PKWY, *2 min to HWY N Additional Rooms: Mud Room

Share Property

Location

2463 Branch Lane, Wentzville, MO 63385

Status

Sold

Date Sold

November 15, 2024
Dawn Griffin

Dawn Griffin

TITLE

Team Leader | Broker

Property Amenities

Interior
Laundry room Main Level
Fireplace Recreation Room, Wood Burning, Living Room
Appliances Water Softener Rented, Dishwasher, Disposal, Electric Cooktop, Microwave, Refrigerator, Stainless Steel Appliance(s), Water Softener, Electric Water Heater
Flooring Carpet, Hardwood
Total Bedrooms: 6
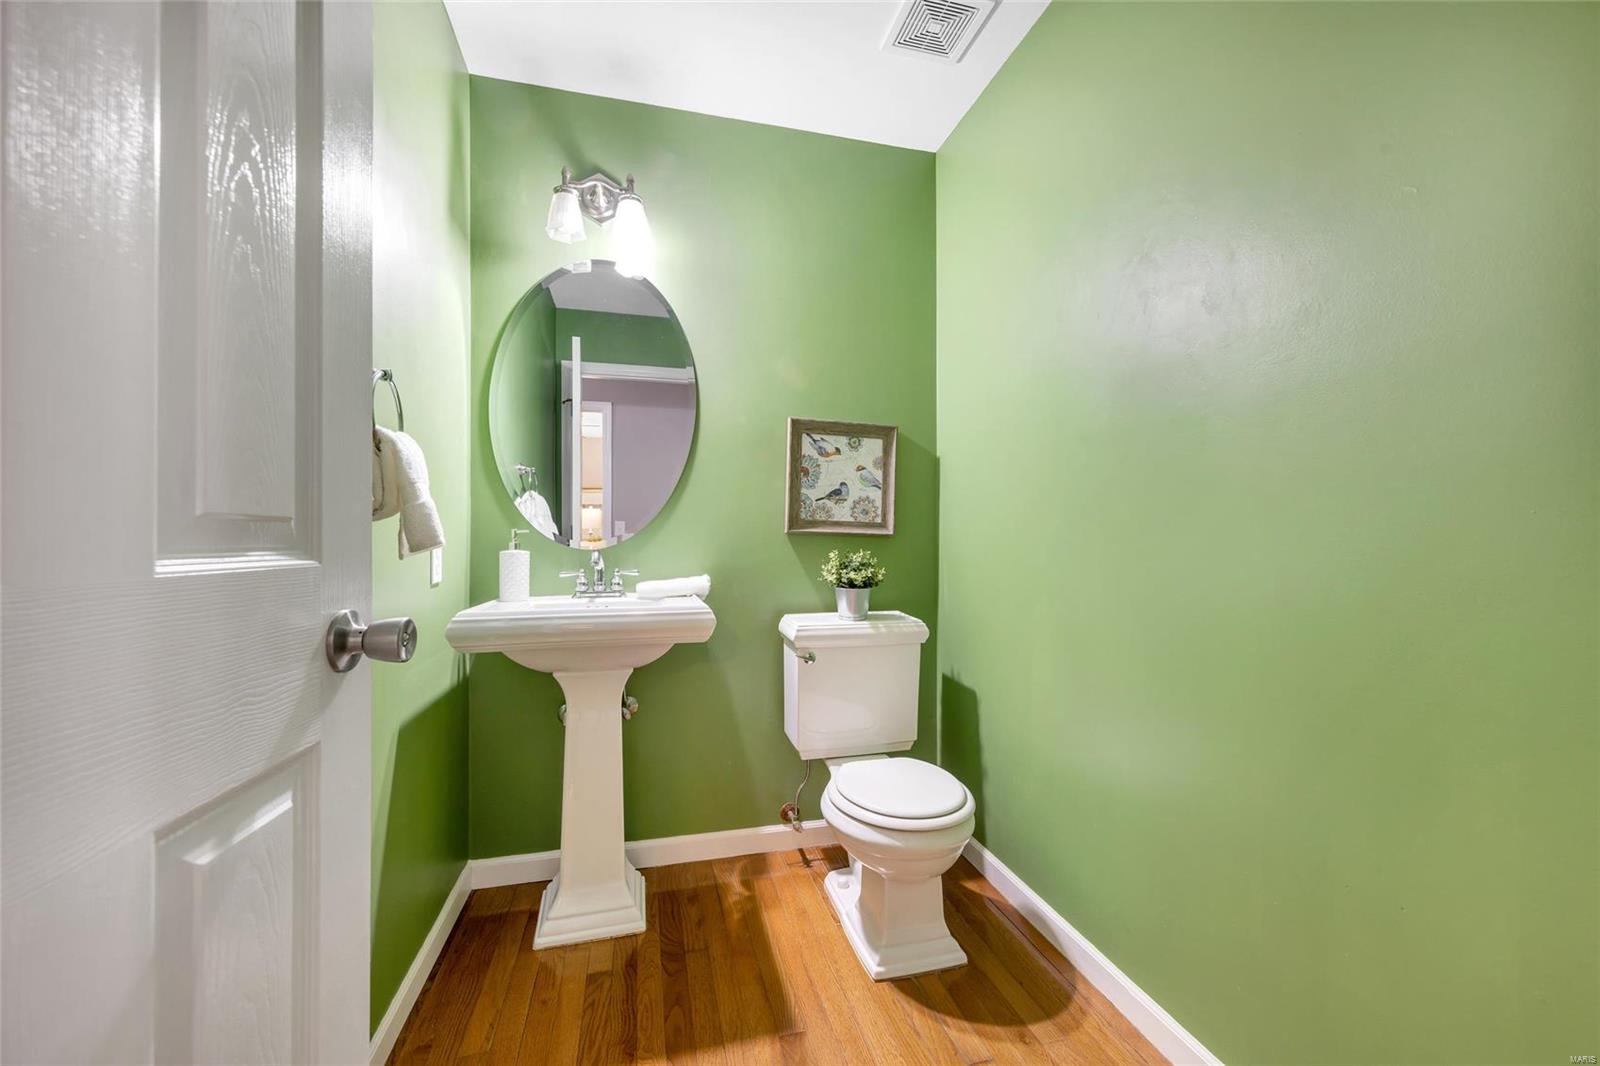
Half Bathrooms: 1
Full Bathrooms: 3
Other Interior Features Kitchen/Dining Room Combo, Separate Dining, High Ceilings, Open Floorplan, Walk-In Closet(s), Kitchen Island, Custom Cabinetry, Eat-in Kitchen, Pantry, Tub, Whirlpool, Entrance Foyer
Area & Lot
Lot Area 4.02 Acres
Living area 3,953 Sq.Ft.
MLS® ID 24059077
Year Built 2001
School District Wentzville R-IV
High School Timberland High
Middle School Wentzville South Middle
Elementary School Stone Creek Elem.
Water Frontage Lake
Architecture Styles Traditional, Other
Type Residential
Status Sold
Exterior
Stories 2
Air conditioning Ceiling Fan(s), Central Air, Electric, Dual
Heat type Dual Fuel/Off Peak, Forced Air, Zoned, Electric
Water Source Well
Garage Space 3.0
Security Features Smoke Detector(s)
Sewer Septic Tank
Other Exterior Features Entry Steps/Stairs
Parking RV Access/Parking, Attached, Covered, Garage, Garage Door Opener, Oversized, Off Street
Lot Features Adjoins Wooded Area, Level, Views, Waterfront
Finance
Price Upon Request

Work With Us

Partner with a team that values honest advice, strategic guidance, and exceptional service. With decades of experience and over 1,000 successful transactions, we're committed to helping you achieve your real estate goals with confidence.









