

Leave a Message

By providing your contact information to Dawn Griffin Group, your personal information will be processed in accordance with Dawn Griffin Group's Privacy Policy. By checking the box(es) below, you expressly consent to receive marketing or promotional real estate communication from Dawn Griffin Group in the manner selected by you. For SMS text messages, message frequency varies. Message and data rates may apply. Consent is not a condition of purchase of any goods or services. You may opt out of receiving further communications from Dawn Griffin Group at any time. To opt out of receiving SMS text messages, reply STOP to unsubscribe. SMS text messaging is subject to our Terms of Use.

Thank you for your message. We will be in touch with you shortly.

2258 Shenandoah Avenue
VIEW PHOTOS
Courtesy of Worth Clark Realty, Kaitlyn Barks Listing Contact: 314-222-0065 
$205,000

2258 Shenandoah Avenue

2 Beds 2 Baths 1,080 Sq.Ft. 3,301.85 Sq.Ft.

Description

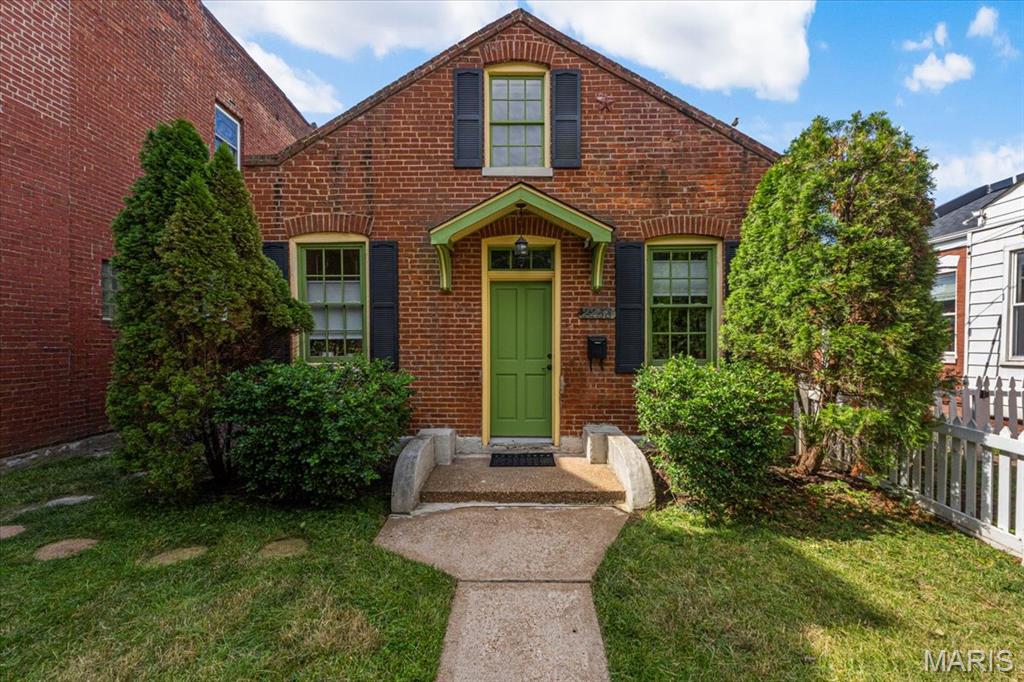
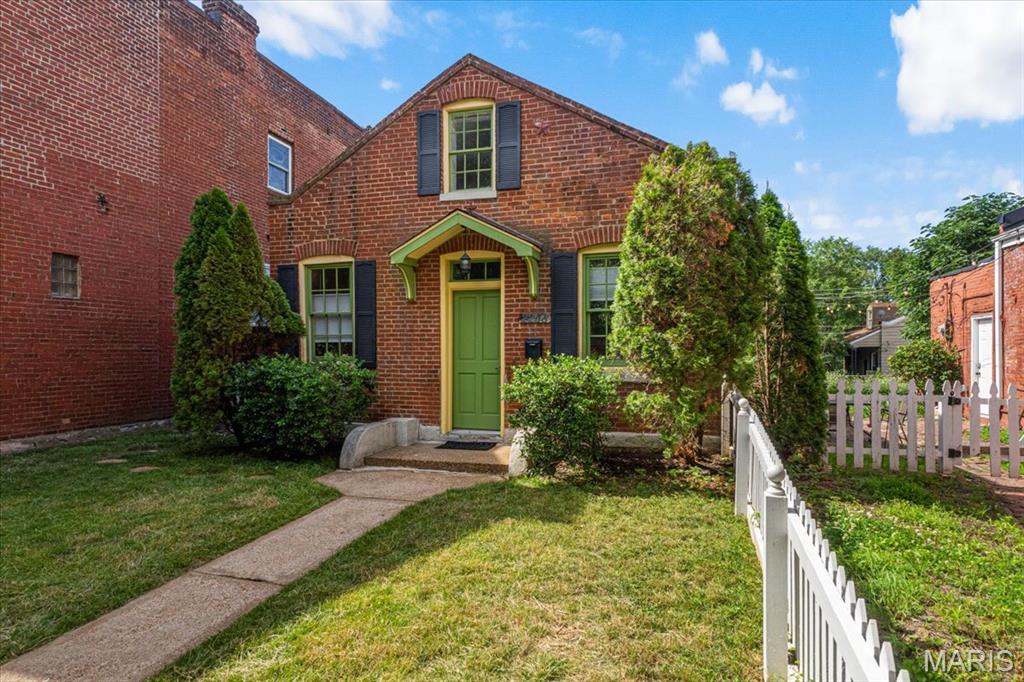
Historic charm meets cozy city living in this McKinley Heights gem!

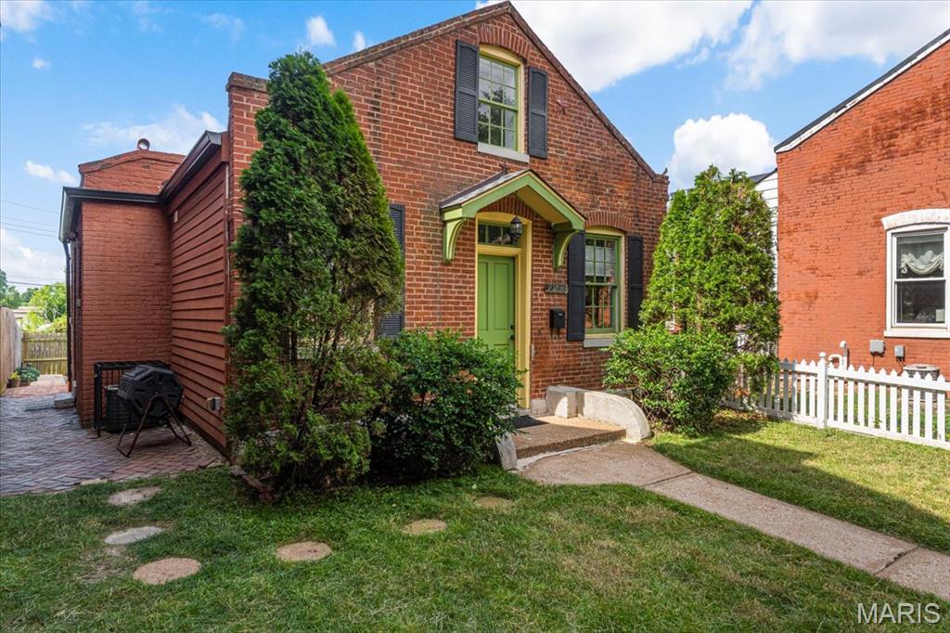
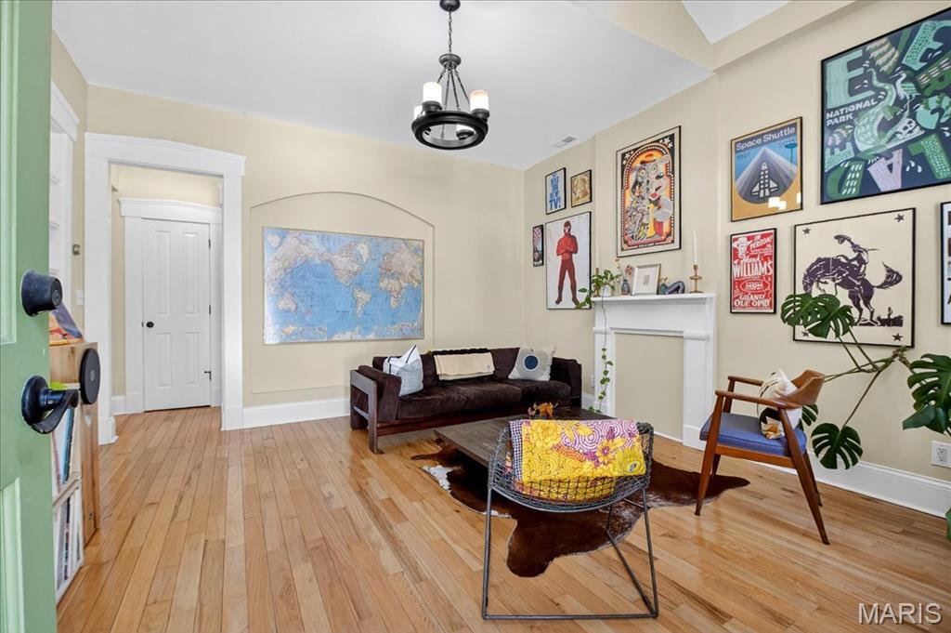
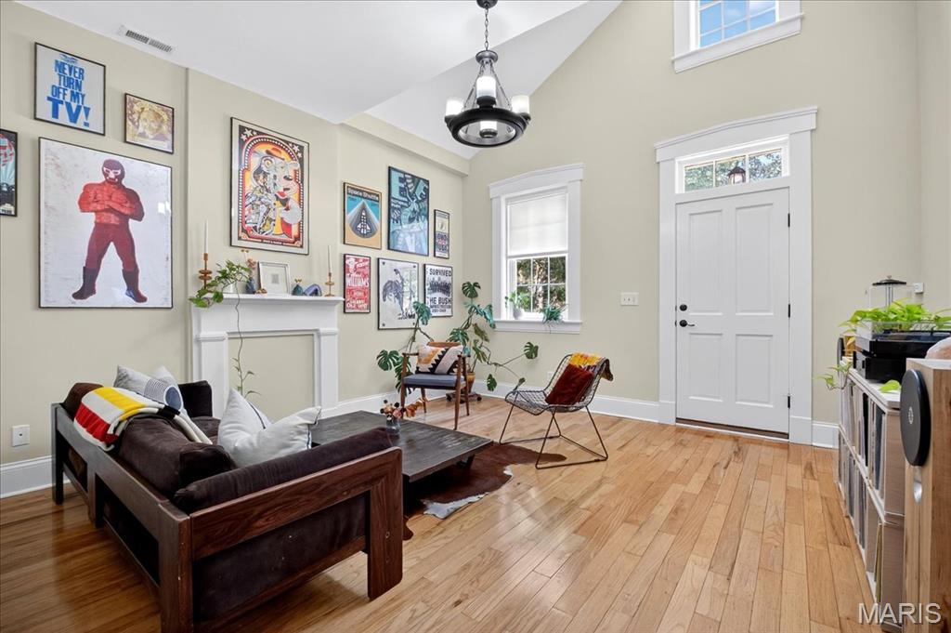
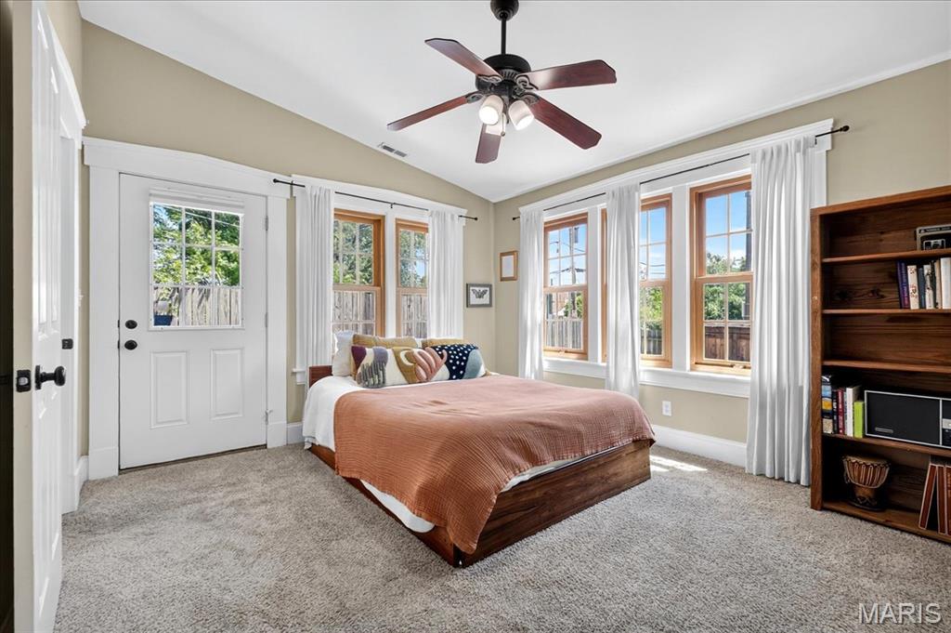
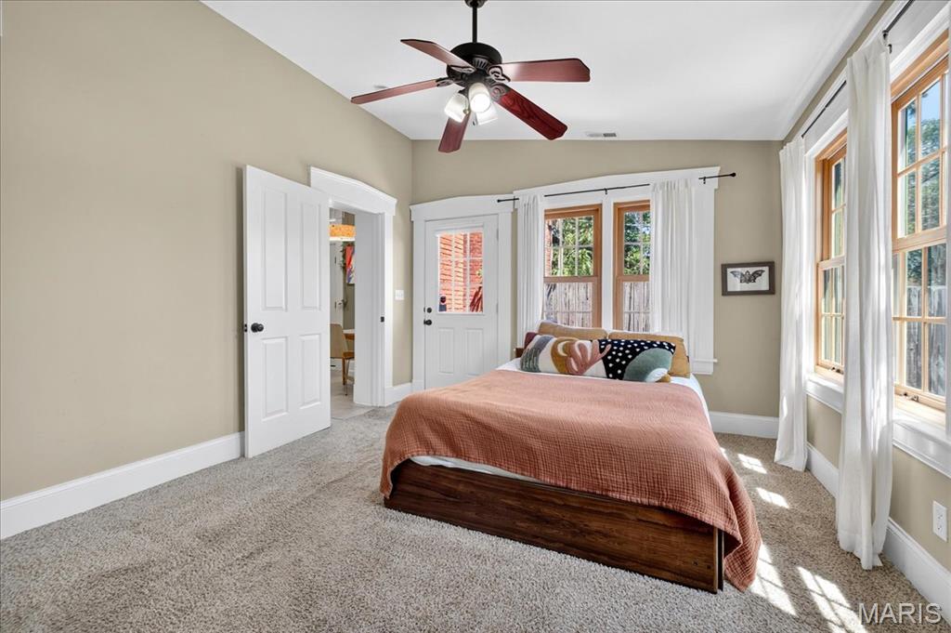
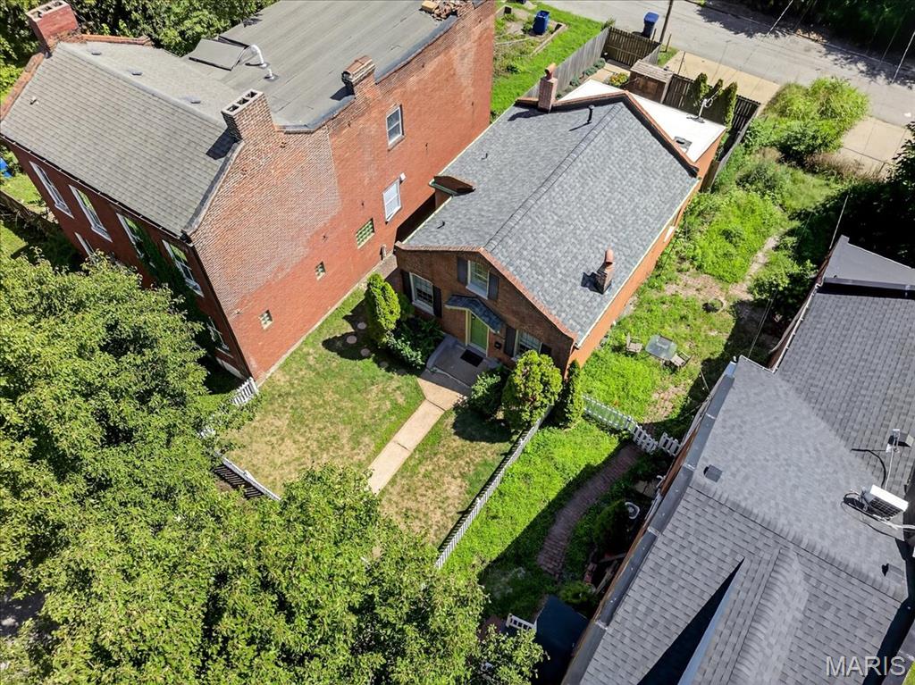
Built in 1894 and featured in St. Louis Magazine, this full-brick bungalow is packed with personality, from the vaulted ceilings and hardwood floors to the dreamy brick paver patio out back.

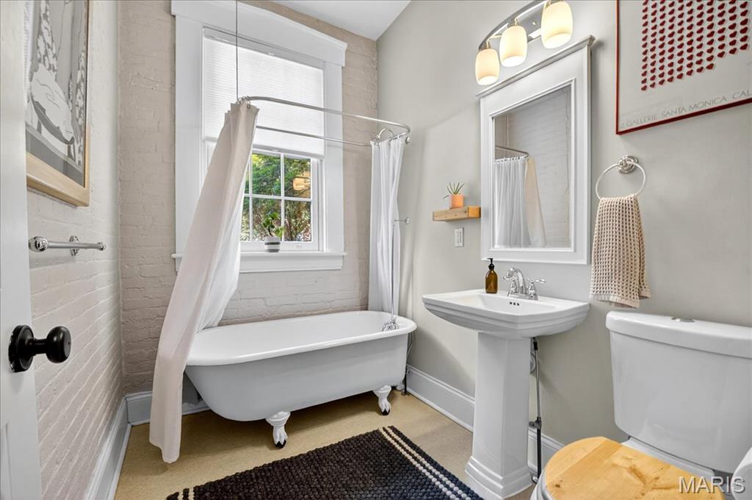
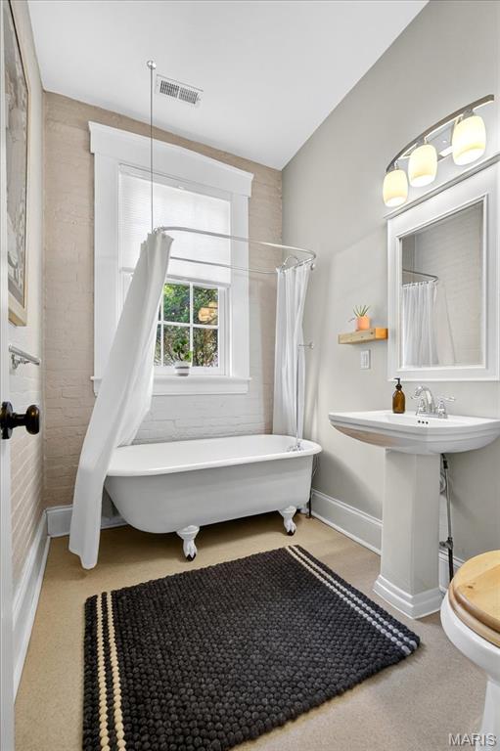
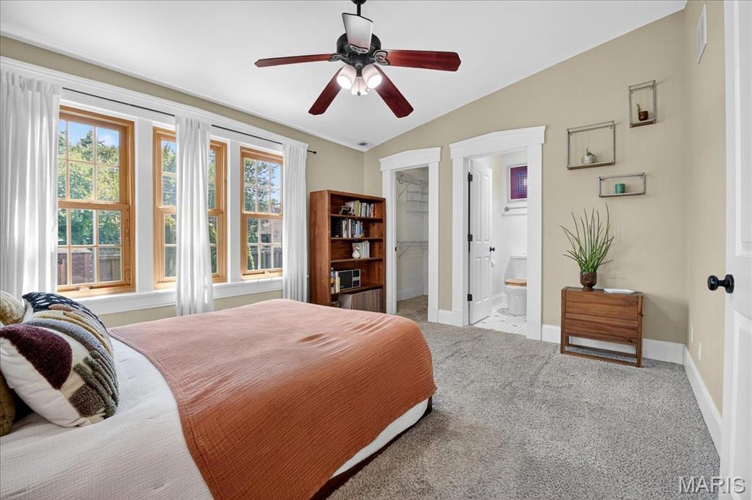
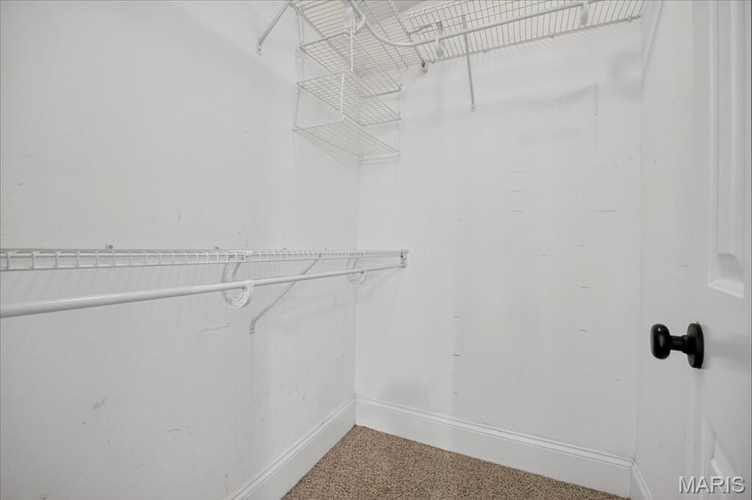
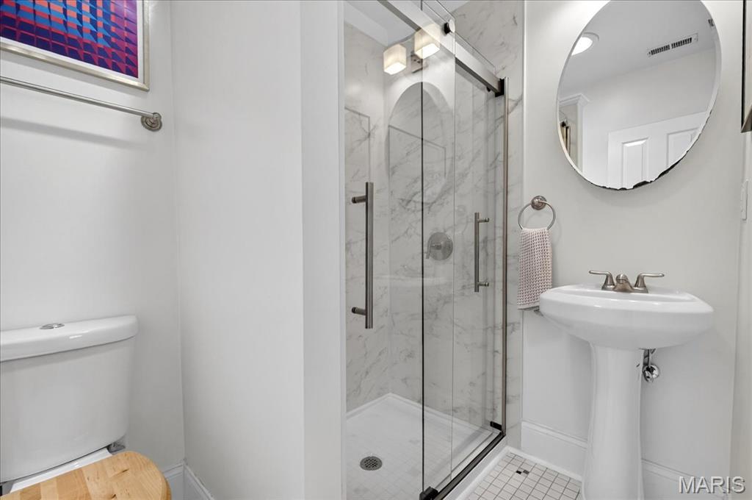
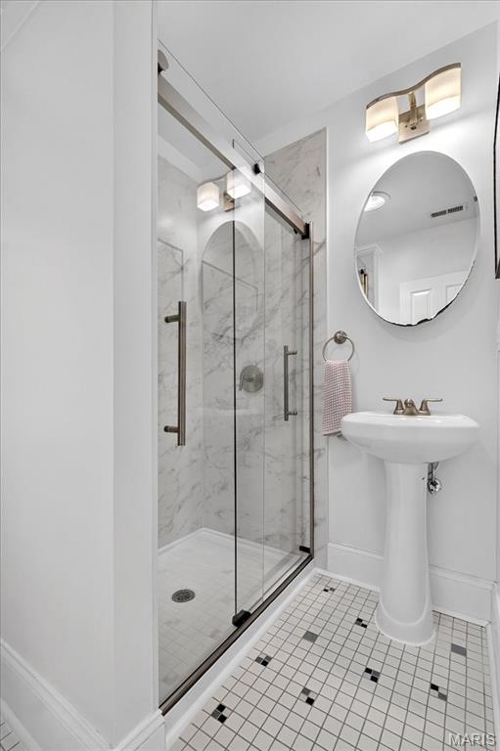
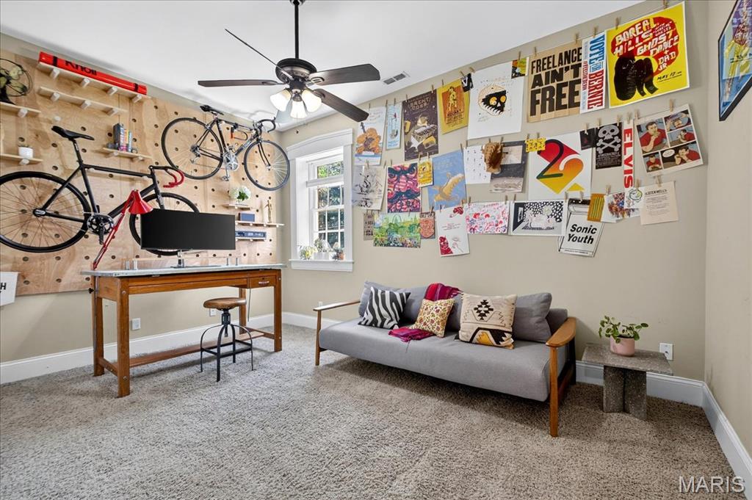
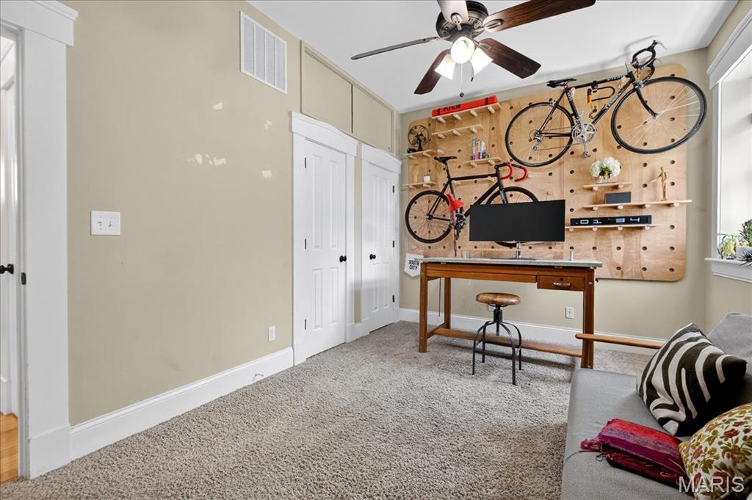
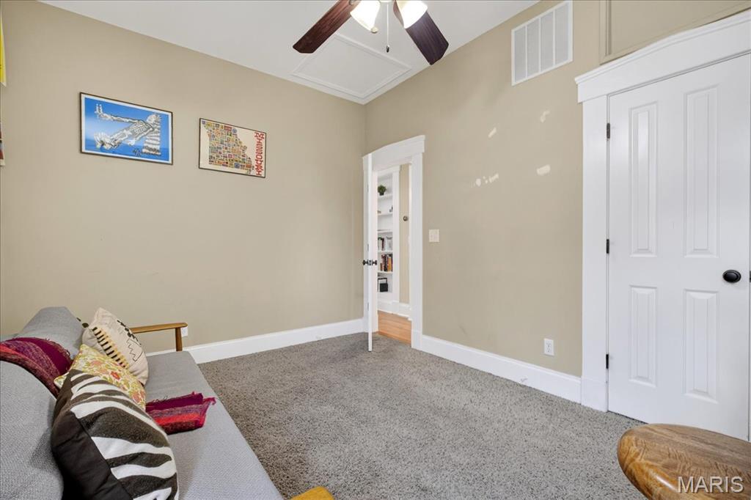
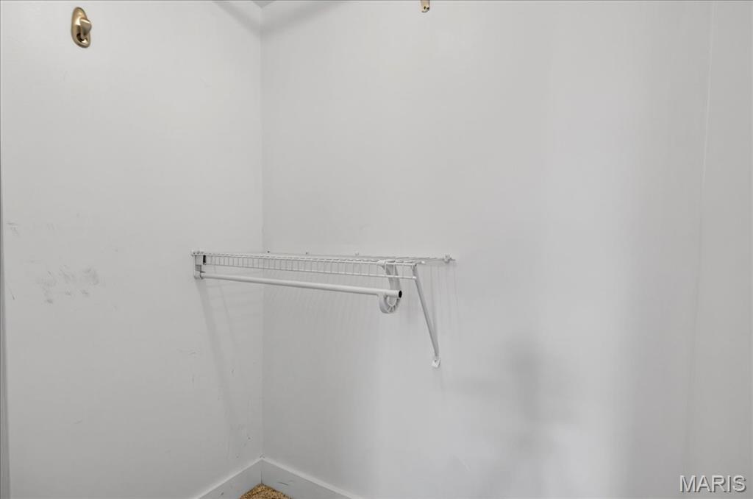
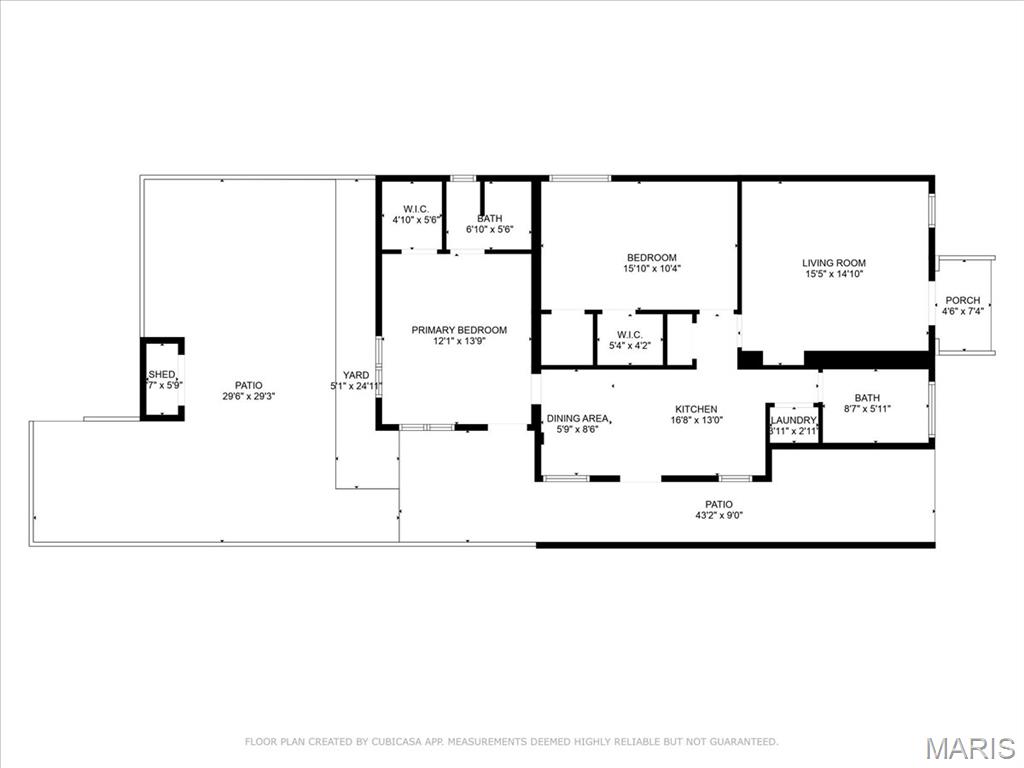
With 2 bedrooms and 2 full bathrooms, this home offers a thoughtful layout, featuring a spacious primary suite with its own private bath and generous closet space! The second bath adds a touch of vintage charm with a clawfoot tub, pedestal sink, and timeless details.

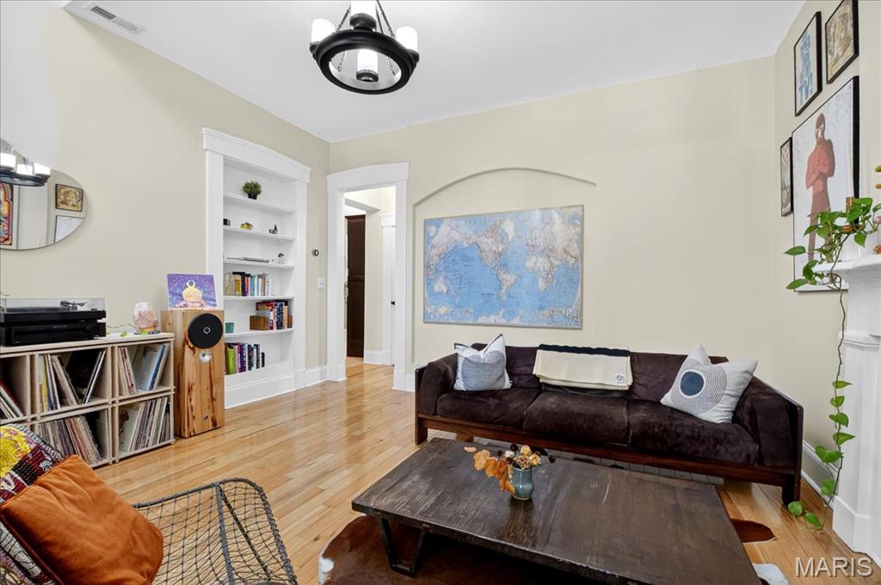
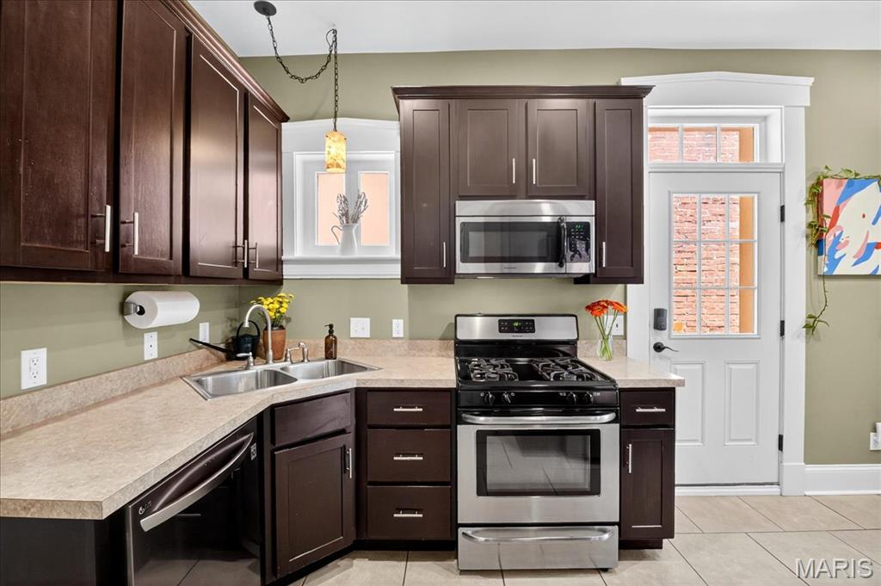
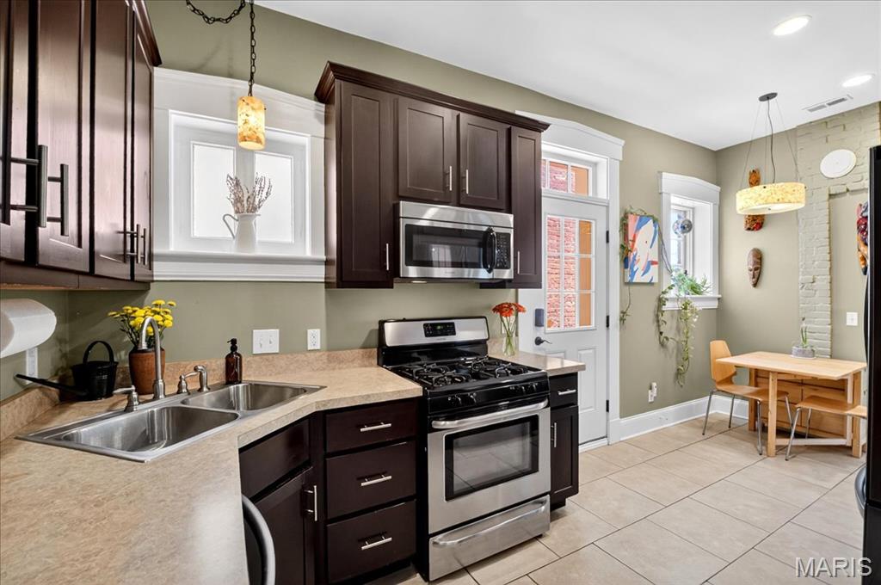
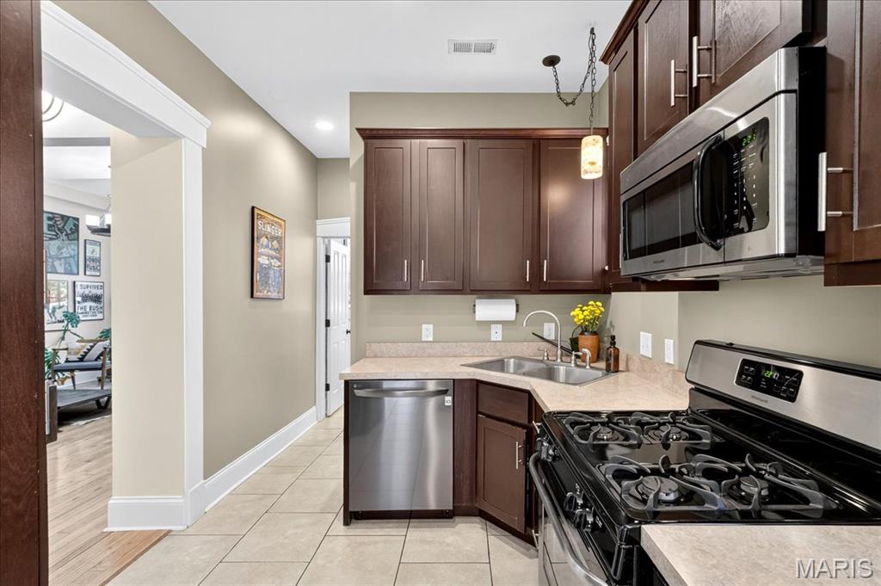
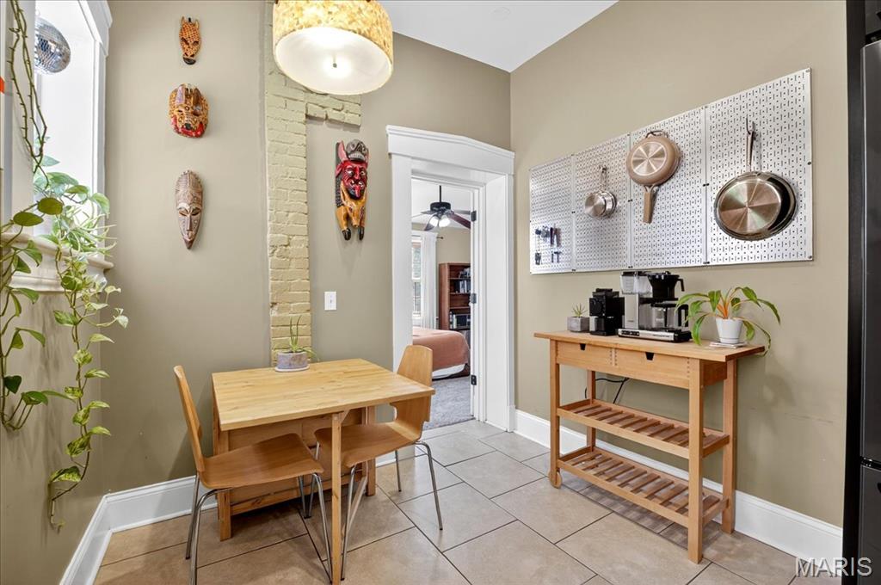
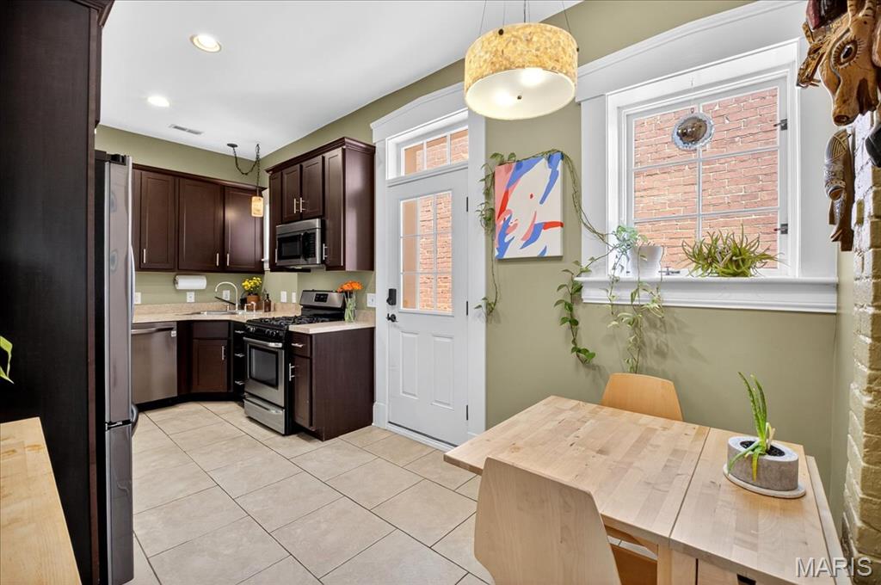
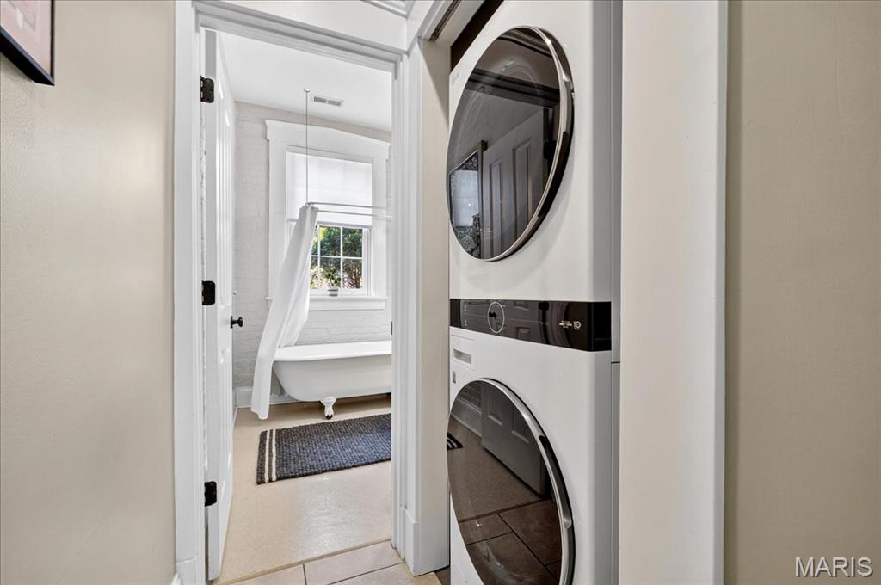
The living room feels open and airy thanks to soaring ceilings, natural light, and built-in bookshelves. The kitchen is as cute as it is functional, with 42" cabinets, newer stainless steel appliances, and a cozy breakfast nook that makes the whole space feel like home. Stackable laundry hookups are conveniently located just off the kitchen - close by, but out of sight.

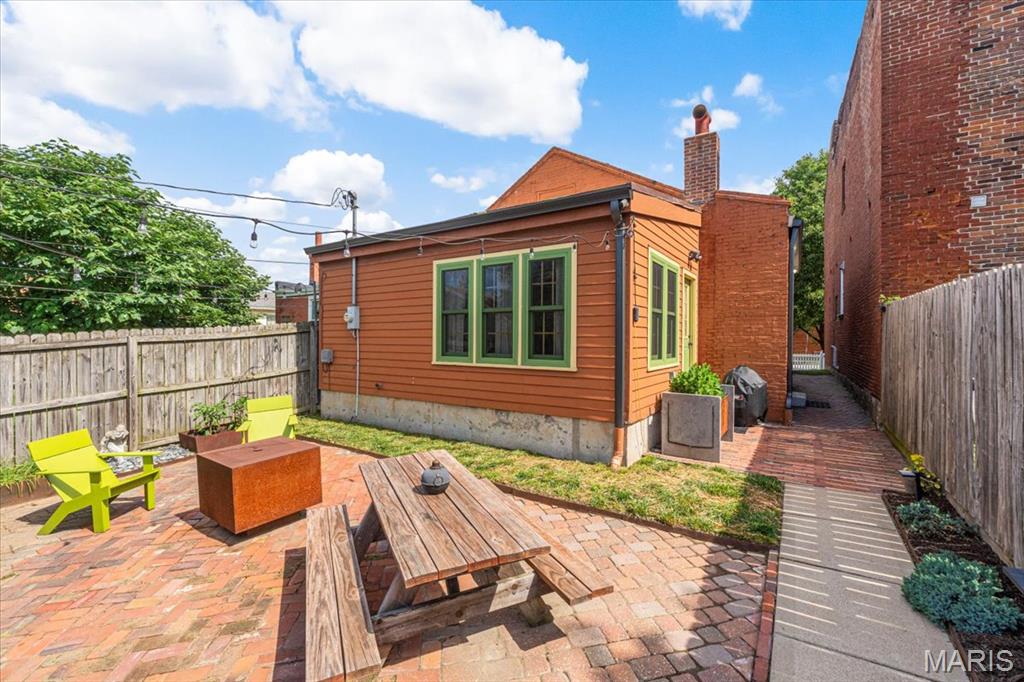
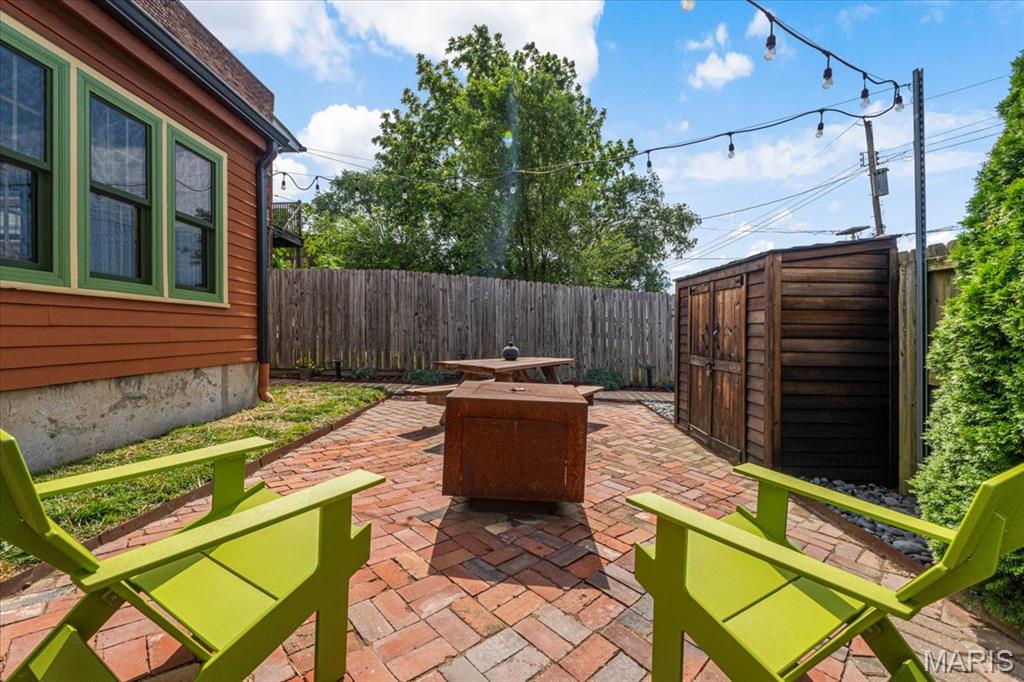
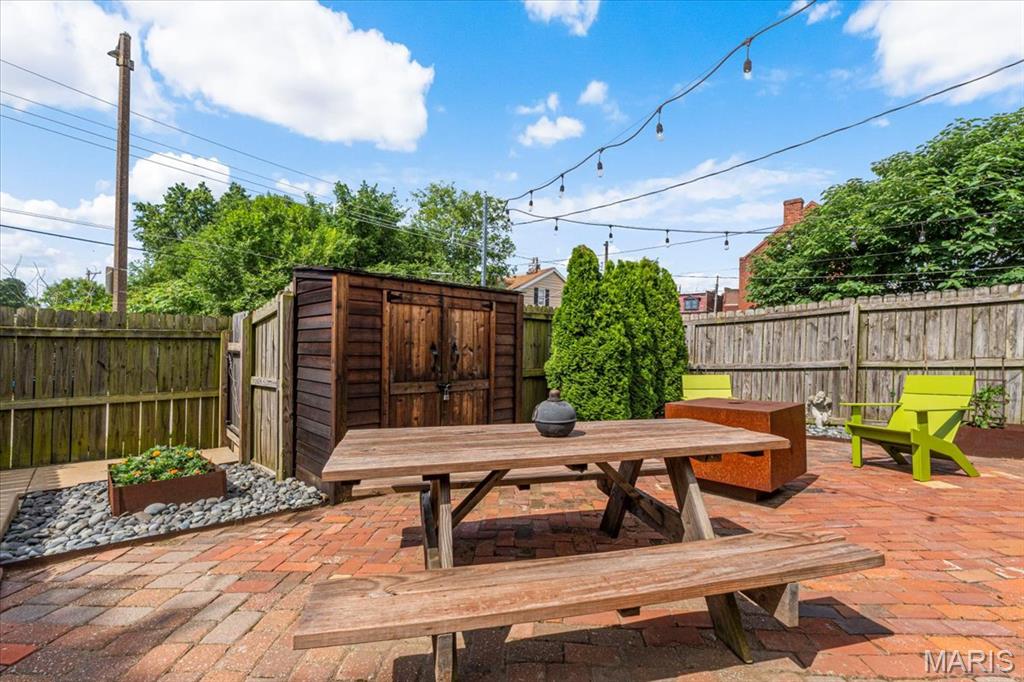
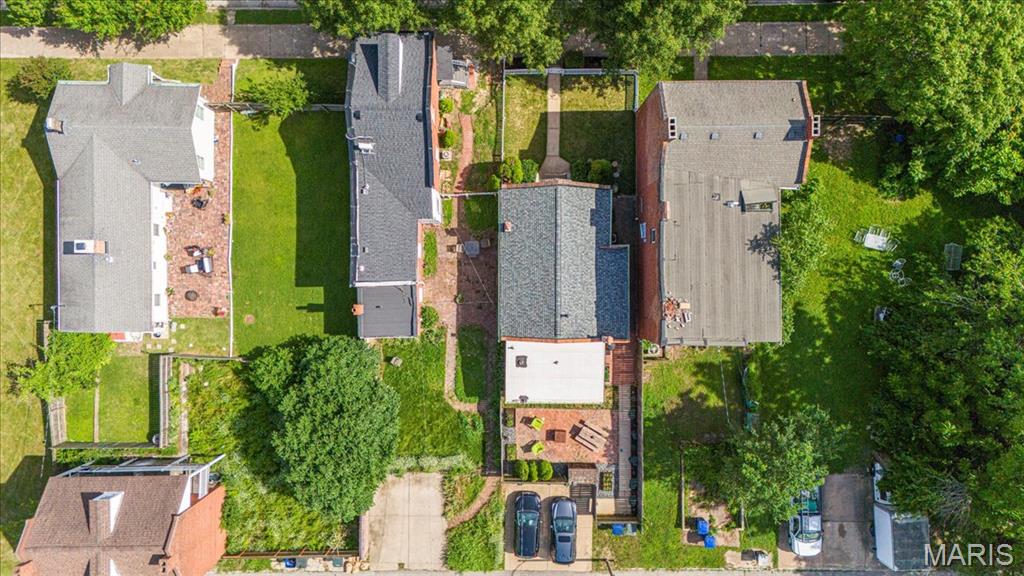
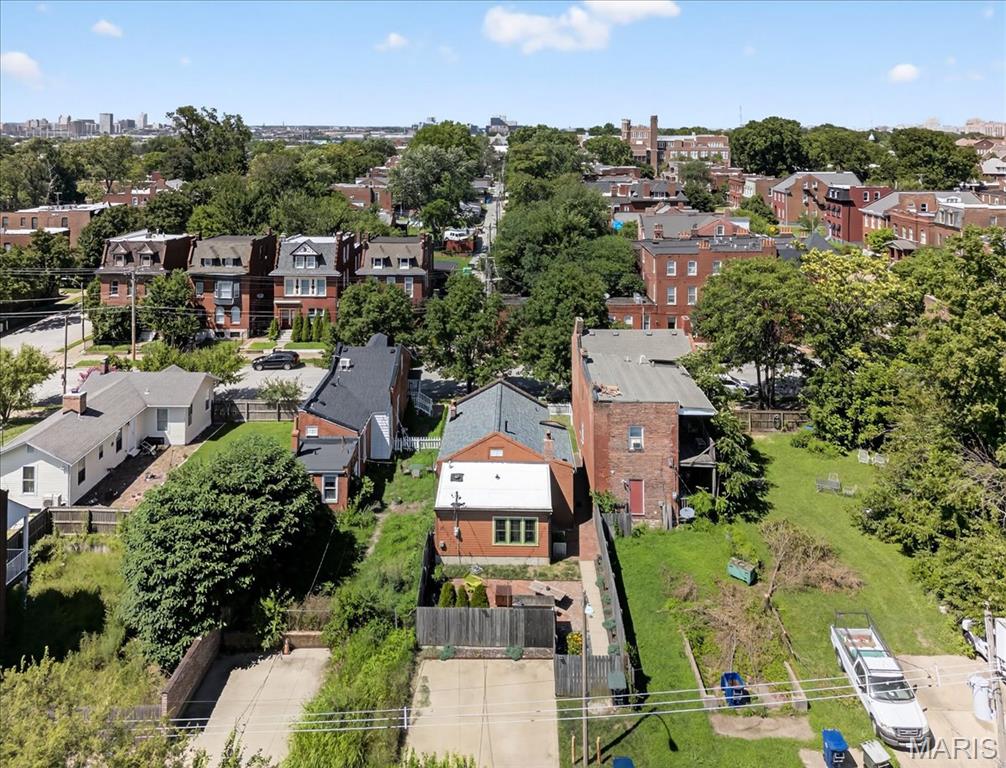
Out back, a fully fenced yard with string lights, brick pavers, a fire pit, and even an edible garden sets the scene for laid-back summer nights and weekend hangs. Bonus: off-street parking and a brand new roof make this one move-in ready. Lovingly maintained by its current owner, this home has been cared for in all the ways that matter.

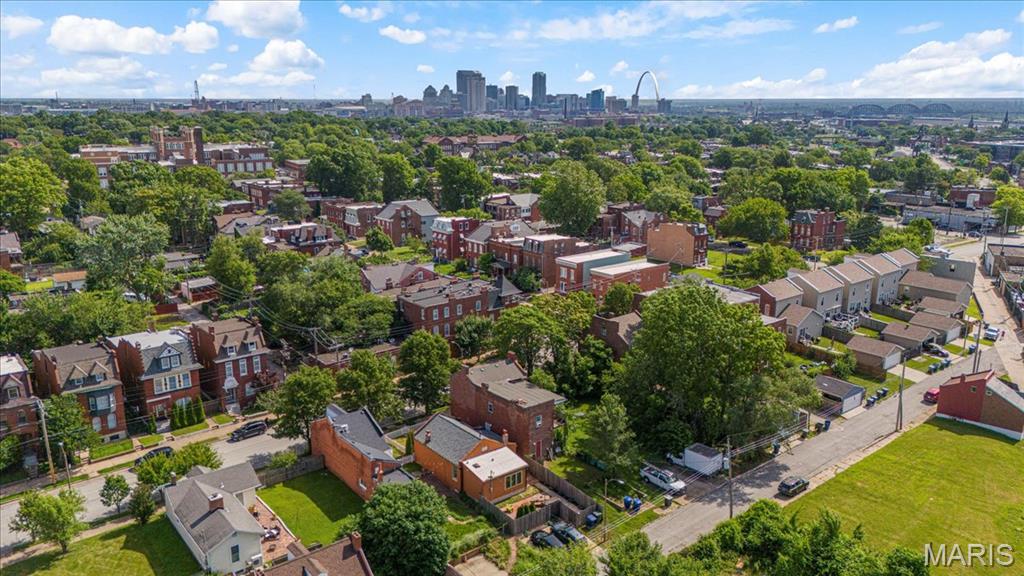
Located in the heart of McKinley Heights, where historic alleys and French Colonial roots meet city convenience, this one is perfect for anyone craving character, charm, and an unbeatable location.

Prepare to fall in love.

Share Property

Location

2258 Shenandoah Avenue, St Louis, MO 63104

Status

Sold

Date Sold

August 25, 2025
Dawn Griffin

Dawn Griffin

TITLE

Team Leader | Broker

Property Amenities

Interior
Laundry room In Hall, Main Level
Appliances Stainless Steel Appliance(s), Dishwasher, Disposal, Microwave, Gas Oven, Gas Range, Refrigerator, Washer/Dryer Stacked
Flooring Tile, Wood
Total Bedrooms: 2
Full Bathrooms: 2
Other Interior Features Bookcases, Built-in Features, Ceiling Fan(s), Eat-in Kitchen, Shower, Storage, Tub, Vaulted Ceiling(s), Walk-In Closet(s)
Area & Lot
Lot Area 3,301.85 Sq.Ft.
Living area 1,080 Sq.Ft.
MLS® ID 25049085
Year Built 1894
School District St. Louis City
High School Roosevelt High
Middle School Fanning Middle Community Ed.
Elementary School Sigel Elem. Comm. Ed. Center
Architecture Styles Bungalow, Historic
Type Residential
Status Sold
Exterior
Stories 1
Air conditioning Ceiling Fan(s), Central Air, Electric
Heat type Forced Air
Water Source Public
Security Features Fire Alarm
Sewer Public Sewer
Parking Off Street
Lot Features City Lot, Front Yard, Garden, Level
Roof Architectural Shingle
Finance
Sales Price $205,000
Real Estate Tax $2,130 yearly

Work With Us

Partner with a team that values honest advice, strategic guidance, and exceptional service. With decades of experience and over 1,000 successful transactions, we're committed to helping you achieve your real estate goals with confidence.









