
Dawn Griffin Group
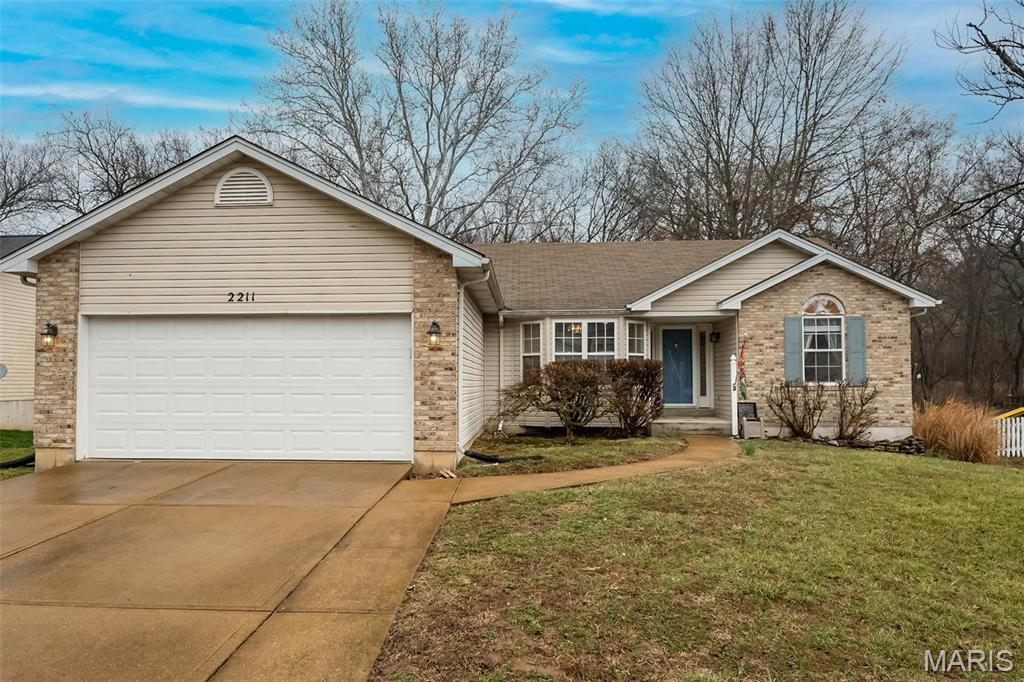
2211 Castlegate Drive
Courtesy of Redfin Corporation, April Sanders Listing Contact: 314-403-7998 
Price Upon Request

2211 Castlegate Drive

3 Beds 2 Baths 1,476 Sq.Ft. 0.3 Acres

Description

Welcome home to this delightful, move-in ready ranch packed with all the amenities you've been looking for! From the hardwood entry to the soaring vaulted ceilings in the great room, this home offers an open and inviting feel the moment you step inside. Cozy up by the fireplace or enjoy natural light pouring through the charming bay windows in the dining room and breakfast area.
The well-equipped kitchen flows effortlessly into the breakfast room, making everyday living and entertaining a breeze. The spacious primary suite feels like a private retreat, complete with a walk-in closet and a relaxing whirlpool tub.
You'll love the smart floor plan featuring convenient main floor laundry and a bright lower level just waiting for your finishing touches. The stunning sunroom is the perfect spot to unwind, and it opens to a new deck installed in 2025--ideal for summer BBQs and morning coffee alike.
Step outside to a spectacular, large level backyard that backs to trees for added privacy--plenty of room to play, garden, or simply relax. With neutral decor and meticulous maintenance throughout, this cheerful ranch is ready to welcome you home!

Share Property

Location

2211 Castlegate Drive, Imperial, MO 63052

Status

Sold

Date Sold

April 15, 2026
Dawn Griffin

Dawn Griffin

TITLE

Team Leader | Broker

Property Amenities

Interior
Laundry room Main Level
Fireplace Electric
Appliances Cooktop, Dishwasher, Disposal, Dryer, Microwave, Gas Oven, Gas Range, Refrigerator, Washer, Gas Water Heater
Flooring Carpet, Hardwood
Total Bedrooms: 3
Full Bathrooms: 2
Other Interior Features Breakfast Bar, Breakfast Room, Dining/Living Room Combo, Double Vanity, Entrance Foyer, Open Floorplan, Pantry, Separate Dining, Separate Shower, Vaulted Ceiling(s), Walk-In Closet(s)
Area & Lot
Lot Area 0.3 Acres
Living area 1,476 Sq.Ft.
MLS® ID 26012521
Year Built 1997
School District Windsor C-1
High School Windsor High
Middle School Windsor Middle
Elementary School James E. Freer/Windsor Inter
Architecture Styles Ranch
Type Residential
Status Sold
Date Sold April 15, 2026
Exterior
Stories 1
Air conditioning Ceiling Fan(s), Central Air, Electric
Heat type Forced Air, Natural Gas
Water Source Public
Garage Space 2.0
Sewer Public Sewer
Parking Attached, Garage, Garage Door Opener, Off Street
Lot Features Adjoins Common Ground, Adjoins Open Ground, Adjoins Wooded Area, Back Yard, Level
Utilities Electricity Connected, Natural Gas Connected, Sewer Connected, Water Connected
Finance
Price Upon Request

Work With Us

Partner with a team that values honest advice, strategic guidance, and exceptional service. With decades of experience and over 1,000 successful transactions, we're committed to helping you achieve your real estate goals with confidence.

Follow Us on Instagram









