
Dawn Griffin Group
2144 Wildwind Lane
2144 Wildwind Lane
2144 Wildwind Lane
2144 Wildwind Lane
2144 Wildwind Lane
2144 Wildwind Lane
2144 Wildwind Lane
2144 Wildwind Lane
2144 Wildwind Lane
2144 Wildwind Lane
2144 Wildwind Lane
2144 Wildwind Lane
2144 Wildwind Lane
2144 Wildwind Lane
2144 Wildwind Lane
2144 Wildwind Lane
2144 Wildwind Lane
2144 Wildwind Lane
2144 Wildwind Lane
2144 Wildwind Lane
2144 Wildwind Lane
2144 Wildwind Lane
2144 Wildwind Lane
2144 Wildwind Lane
2144 Wildwind Lane
2144 Wildwind Lane
2144 Wildwind Lane
2144 Wildwind Lane
2144 Wildwind Lane
2144 Wildwind Lane
2144 Wildwind Lane
2144 Wildwind Lane
2144 Wildwind Lane
2144 Wildwind Lane
2144 Wildwind Lane
2144 Wildwind Lane
2144 Wildwind Lane
2144 Wildwind Lane
2144 Wildwind Lane
2144 Wildwind Lane
2144 Wildwind Lane
2144 Wildwind Lane
2144 Wildwind Lane
2144 Wildwind Lane
VIEW PHOTOS
Courtesy of EXP Realty, LLC, Dawn Griffin Listing Contact: 866-224-1761 
Price Upon Request

2144 Wildwind Lane

4 Beds 3 Baths 1,606 Sq.Ft. 0.33 Acres

Description

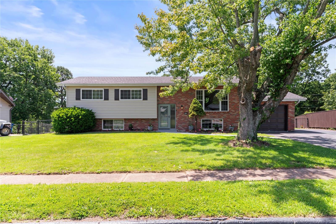
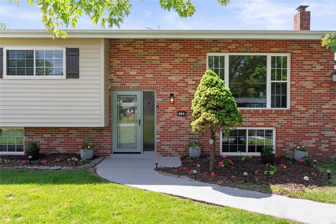
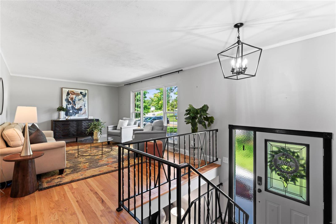
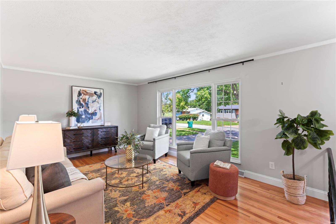
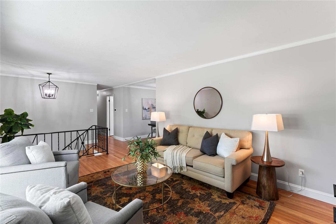
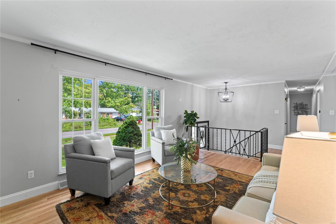
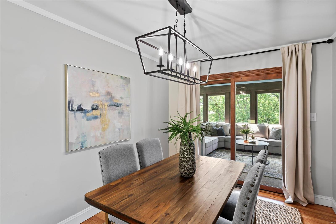
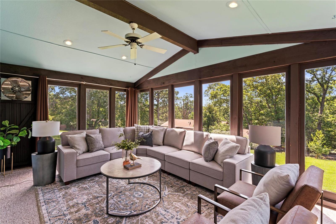
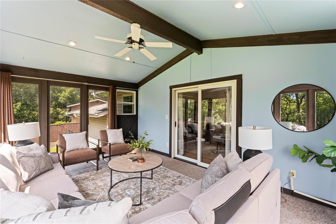
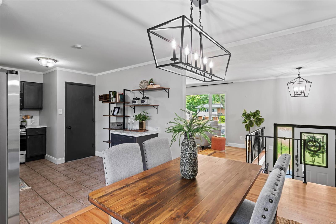
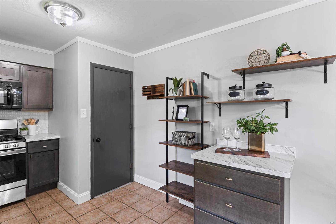
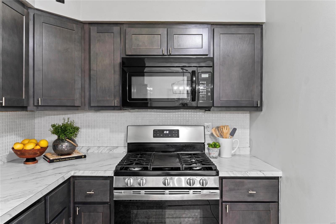
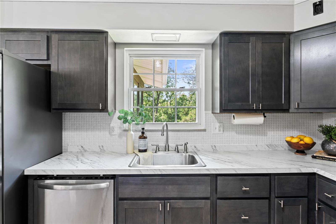
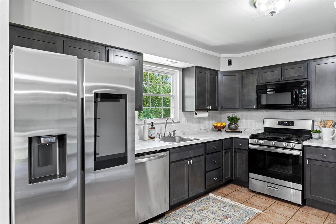
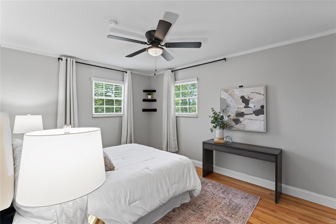
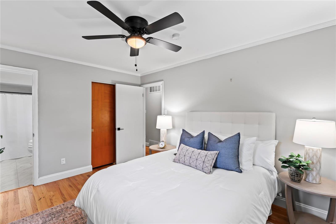
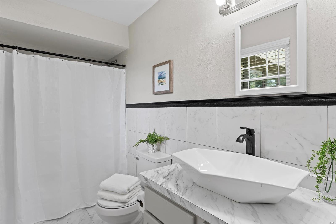
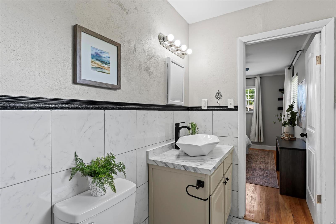
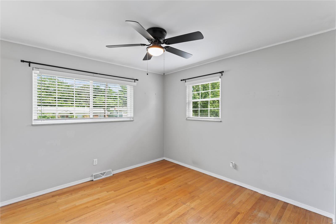
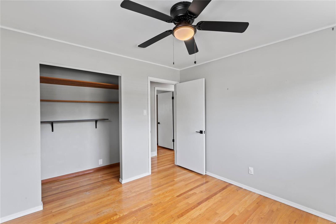
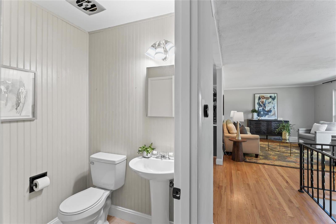
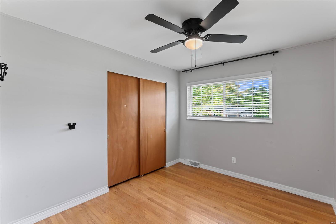
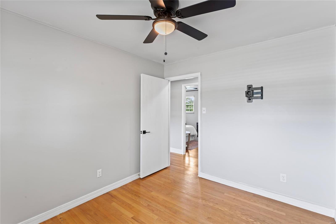
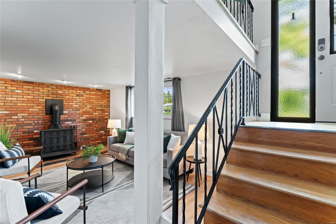
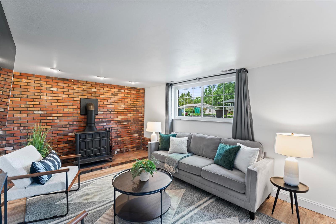
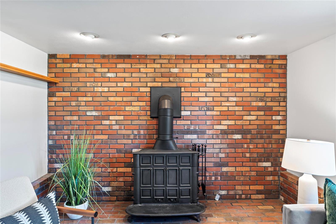
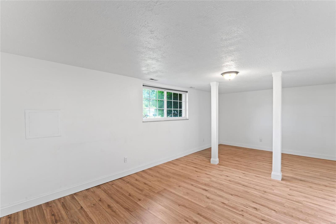
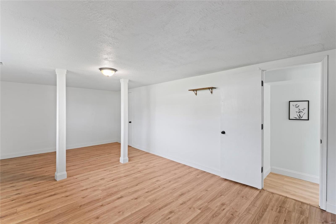
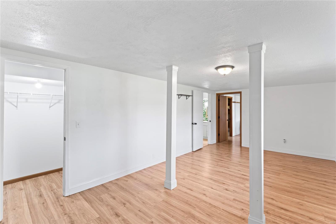
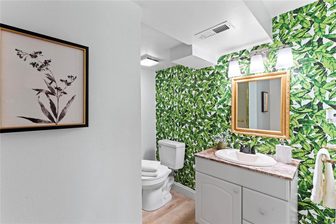
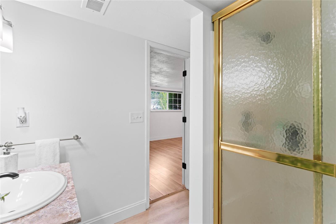
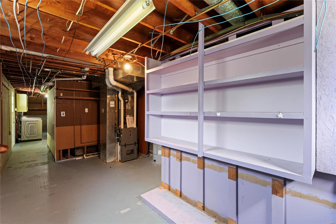
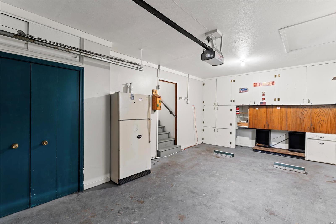
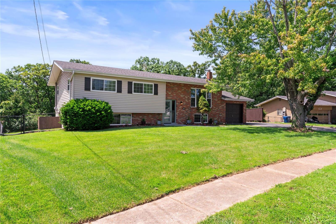
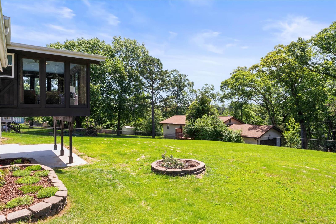
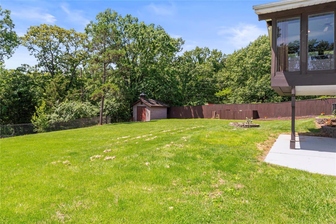
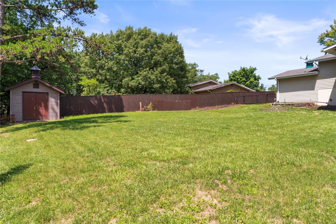
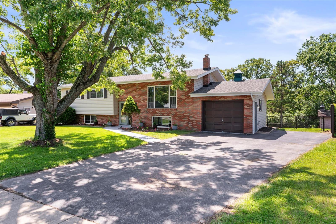
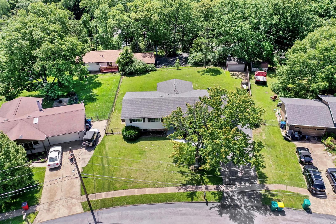
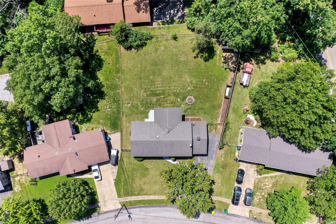
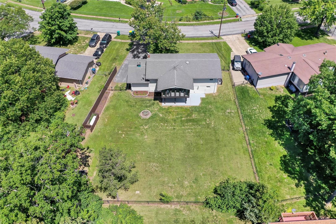
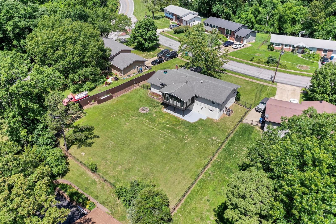
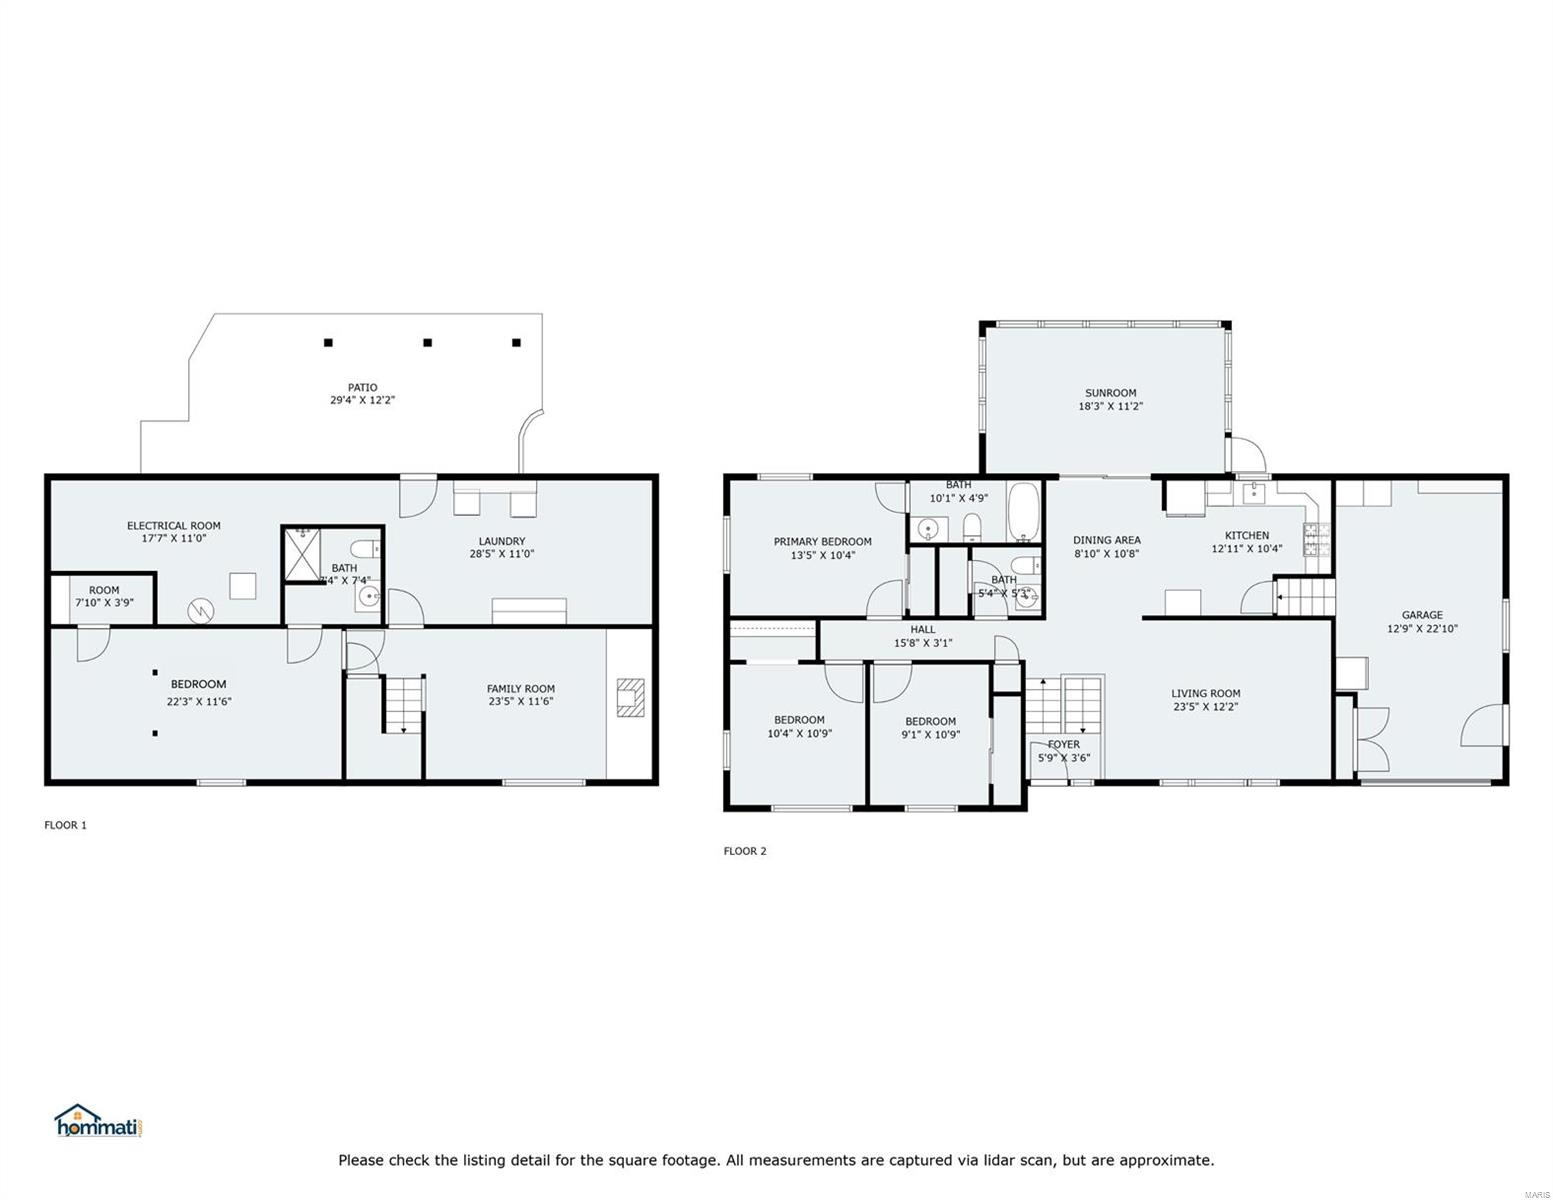
Spacious High Ridge home has tidy curb appeal and sits on a quiet street. 4 bed/2.5 bath split level floorplan with living and dining room open to each other for nice flow. Hardwoods throughout main level. Dining room opens to an 18' x 11' three season atrium with tons of sunlight and a view of an expansive lush fenced yard. Amazing extra living space to enjoy. The kitchen has Samsung smart fridge, dishwasher, range, & microwave - all new in 2022 and convey. Ceramic flooring for easy care. Three bedrooms on main floor, all with original hardwoods. Use main floor primary, or use the bedroom and full bath in lower level as private primary suite or in-laws quarters. Large family room in walk out lower level has a wood burning stove and is perfect for movie nights and hanging out. Enjoy partially covered patio in yard perfect for pets and play. Additional Rooms: Sun Room

Share Property

Location

2144 Wildwind Lane, High Ridge, MO 63049

Status

Sold

Date Sold

July 1, 2024
Dawn Griffin

Dawn Griffin

TITLE

Team Leader | Broker

Property Amenities

Interior
Fireplace Free Standing, Other, Recreation Room
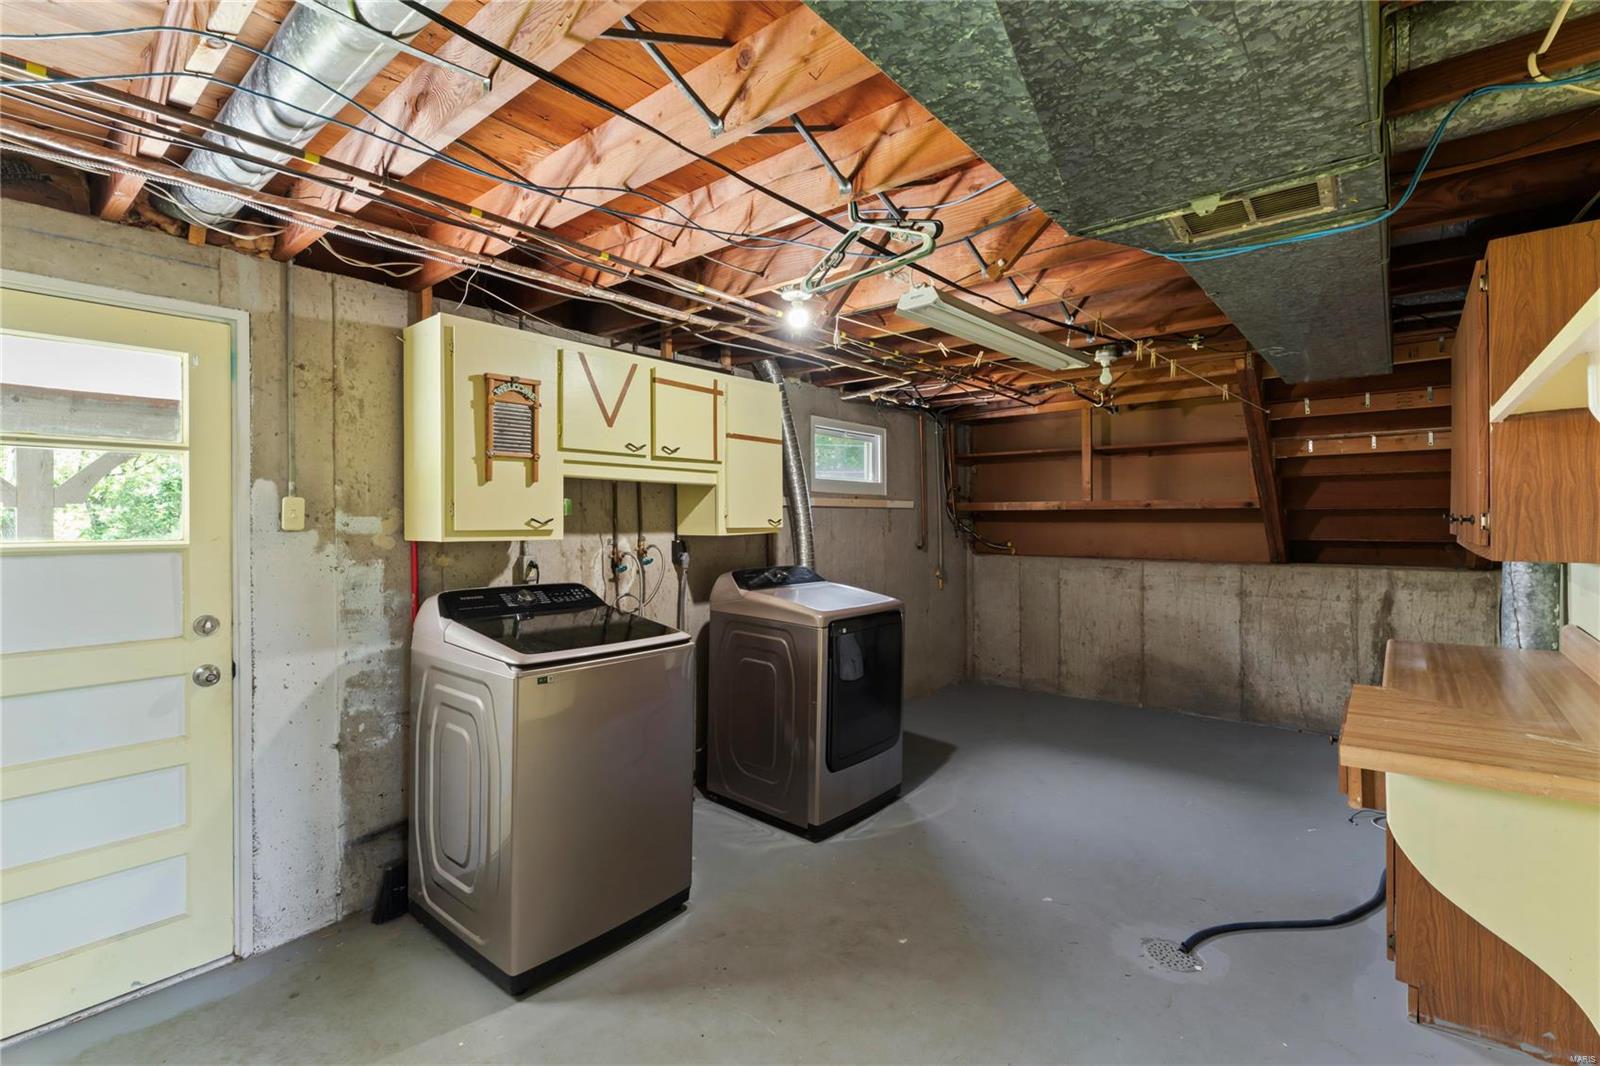
Appliances Gas Water Heater, Propane Water Heater, Dishwasher, Disposal, Dryer, Free-Standing Range, Microwave, Gas Range, Gas Oven, Refrigerator, Washer
Flooring Carpet, Hardwood
Total Bedrooms: 4
Half Bathrooms: 1
Full Bathrooms: 2
Other Interior Features Open Floorplan, Separate Dining
Area & Lot
Lot Area 0.33 Acres
Living area 1,606 Sq.Ft.
MLS® ID 24028631
Year Built 1964
School District Northwest R-I
High School Northwest High
Middle School Northwest Valley School
Elementary School Brennan Woods Elem.
Architecture Styles Split Foyer, Other, Traditional
Type Residential
Status Sold
Date Sold July 1, 2024
Exterior
Air conditioning Central Air, Electric
Heat type Forced Air, Natural Gas
Water Source Public
Garage Space 1.0
Security Features Smoke Detector(s)
Sewer Public Sewer
Parking Attached, Garage, Garage Door Opener, Off Street
Finance
Price Upon Request

360 Virtual Tour

Take a tour of this property

Work With Us

Partner with a team that values honest advice, strategic guidance, and exceptional service. With decades of experience and over 1,000 successful transactions, we're committed to helping you achieve your real estate goals with confidence.

Follow Us on Instagram









