
Dawn Griffin Group
1923 S Compton Avenue
VIEW PHOTOS
Courtesy of Coldwell Banker Realty - Gundaker, Dawn Brandt Listing Contact: 314-993-8000 
$356,500

1923 S Compton Avenue

2 Beds 2 Baths 1,730 Sq.Ft. 3,301.85 Sq.Ft.

Description

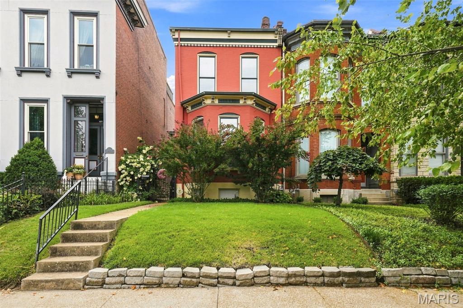
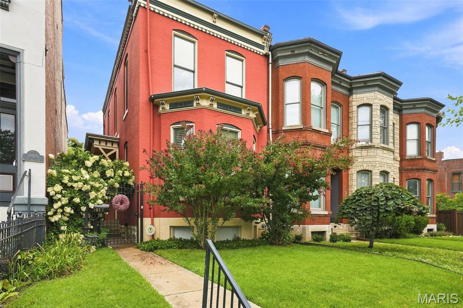
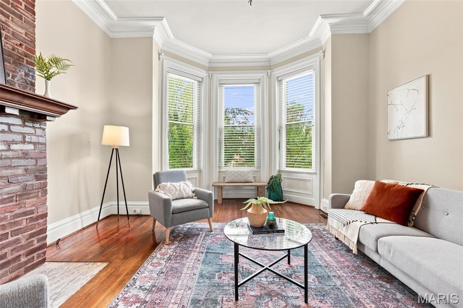
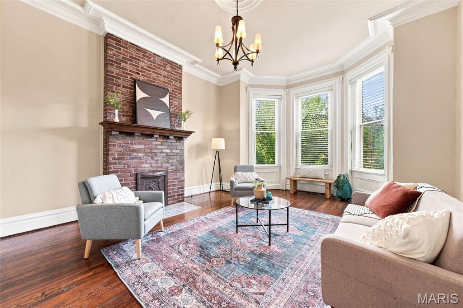
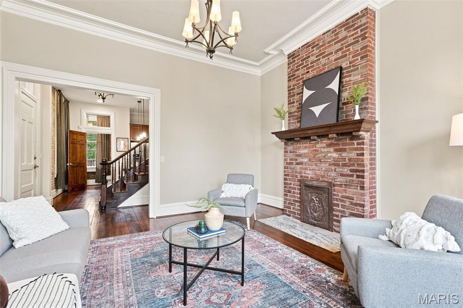
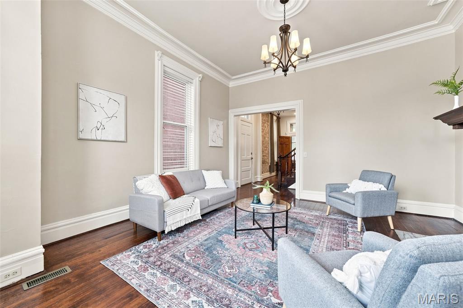
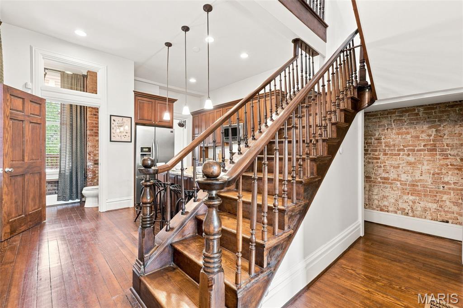
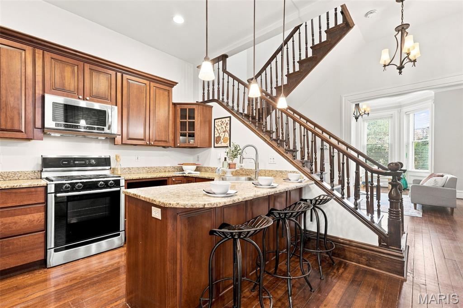
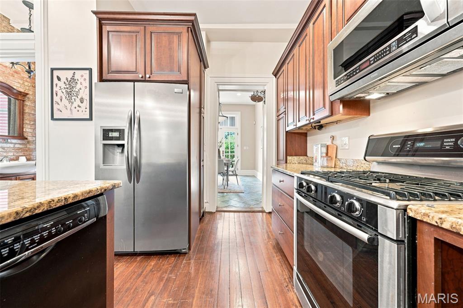
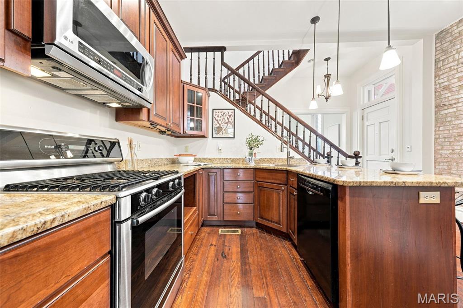
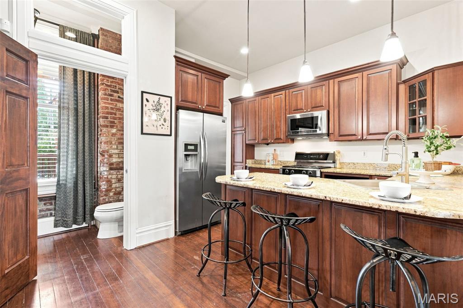
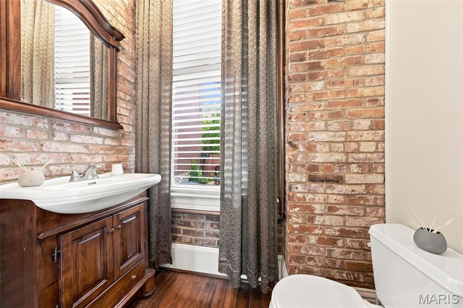
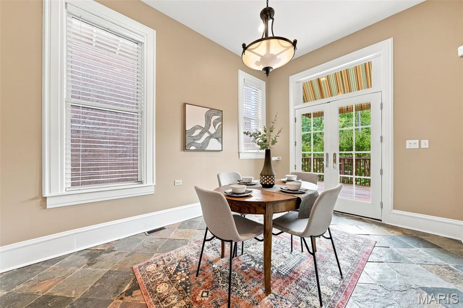
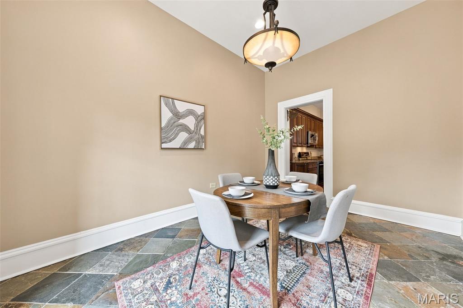
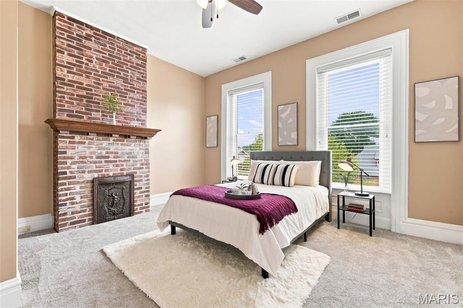
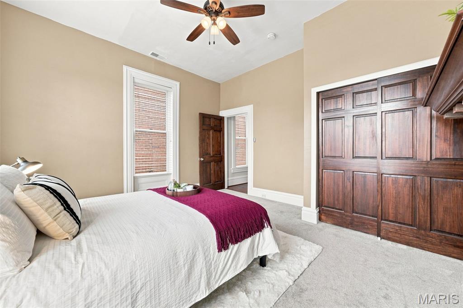
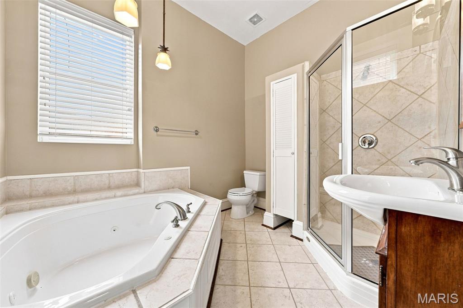
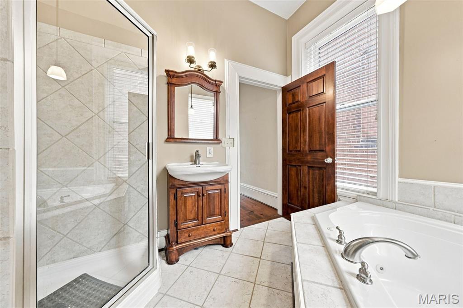
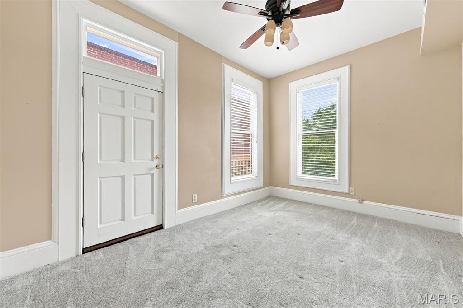
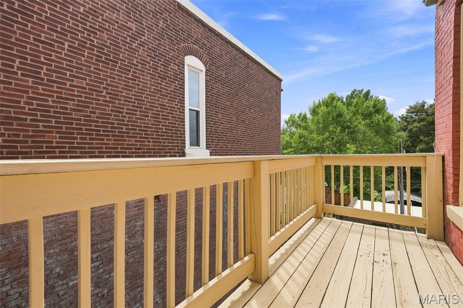
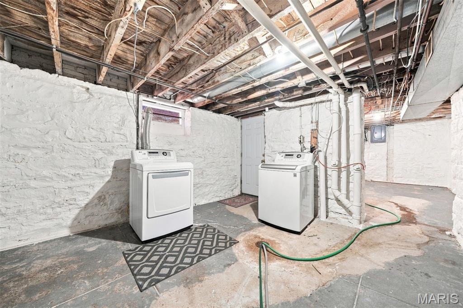
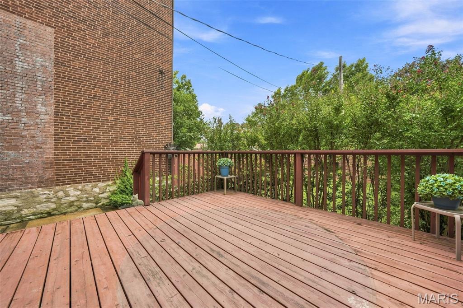
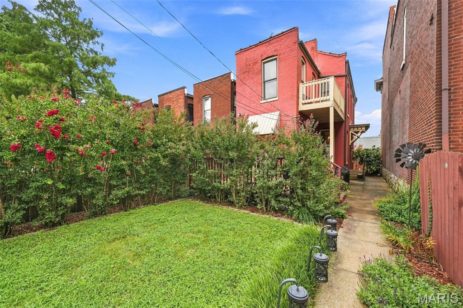
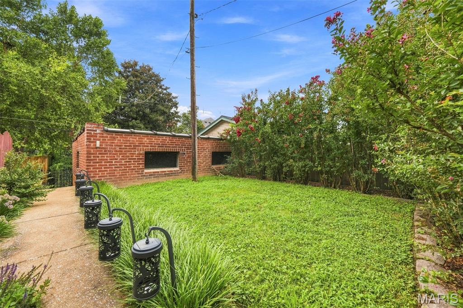
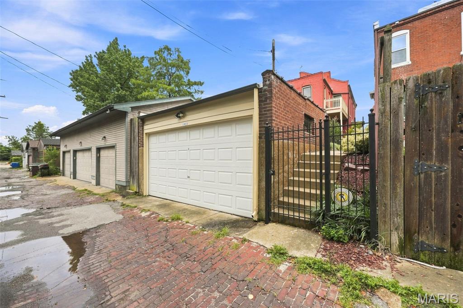
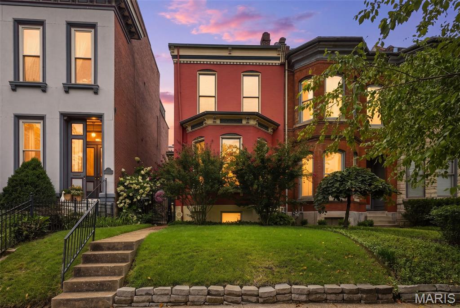
Welcome to 1923 S. Compton in the sought after Compton Heights neighborhood! You will love this beautifully preserved historic home, where classic architectural details meet the comfort of modern living. This two bedroom, 1.5 bath home boasts tall ceilings, original plank hardwood flooring & staircase, exposed brick, custom lighting, millwork and crown molding. Main floor has a spacious living room with 11 ft ceilings, gorgeous bay window and decorative fireplace. Eat-in kitchen has granite countertops, custom cabinetry and stainless steel appliances that leads to the light filled dining room. French doors off the dining room leads to private deck. Half bath off of kitchen. Gorgeous original staircase leads to the second floor that has 10 ft ceilings. Spacious primary bedroom w/ fireplace and additional bedroom with private second story balcony, perfect for morning coffee! Full bath with jet tub and separate shower completes the second floor. Downstairs you will find the laundry area and lots of storage space. Outside you will find a deck- perfect for entertaining, well manicured lawn and two car garage. Great location! Close to restaurants, shopping, Tower Grove Park, Botanical Gardens, Lafayette Square

Share Property

Location

1923 S Compton Avenue, St Louis, MO 63104

Status

Sold

Date Sold

October 15, 2026
Dawn Griffin

Dawn Griffin

TITLE

Team Leader | Broker

Property Amenities

Interior
Laundry room In Basement
Fireplace Decorative, Living Room, Master Bedroom
Appliances Stainless Steel Appliance(s), Dishwasher, Disposal, Microwave, Gas Oven, Gas Range, Gas Water Heater
Flooring Carpet, Hardwood
Total Bedrooms: 2
Half Bathrooms: 1
Full Bathrooms: 1
Other Interior Features Crown Molding, Custom Cabinetry, Eat-in Kitchen, Entrance Foyer, Granite Counters, High Ceilings, Historic Millwork, Natural Woodwork, Pantry, Recessed Lighting, Separate Dining, Separate Shower, Special Millwork, Storage, Tub
Area & Lot
Lot Area 3,301.85 Sq.Ft.
Living area 1,730 Sq.Ft.
MLS® ID 26049494
Year Built 1905
School District St. Louis City
High School Roosevelt High
Middle School Long Middle Community Ed. Center
Elementary School Shenandoah Elem.
Architecture Styles Historic, Traditional
Type Residential
Status Sold
Date Sold October 15, 2026
Exterior
Stories 2
Air conditioning Central Air, Electric
Heat type Forced Air, Natural Gas
Water Source Public
Garage Space 2.0
Sewer Public Sewer
Parking Detached, Garage, On Street
Lot Features Near Public Transit
Utilities Electricity Connected, Natural Gas Connected, Sewer Connected
Finance
Sales Price $356,500
Real Estate Tax $3,290 yearly

360 Virtual Tour

Take a tour of this property

Work With Us

Partner with a team that values honest advice, strategic guidance, and exceptional service. With decades of experience and over 1,000 successful transactions, we're committed to helping you achieve your real estate goals with confidence.

Follow Us on Instagram









