
Leave a Message

By providing your contact information to Dawn Griffin Group, your personal information will be processed in accordance with Dawn Griffin Group's Privacy Policy. By checking the box(es) below, you expressly consent to receive marketing or promotional real estate communication from Dawn Griffin Group in the manner selected by you. For SMS text messages, message frequency varies. Message and data rates may apply. Consent is not a condition of purchase of any goods or services. You may opt out of receiving further communications from Dawn Griffin Group at any time. To opt out of receiving SMS text messages, reply STOP to unsubscribe. SMS text messaging is subject to our Terms of Use.

Thank you for your message. We will be in touch with you shortly.

1718 Herault Pl, #B
1718 Herault Pl, #B
1718 Herault Pl, #B
1718 Herault Pl, #B
1718 Herault Pl, #B
1718 Herault Pl, #B
1718 Herault Pl, #B
1718 Herault Pl, #B
1718 Herault Pl, #B
1718 Herault Pl, #B
1718 Herault Pl, #B
1718 Herault Pl, #B
1718 Herault Pl, #B
1718 Herault Pl, #B
1718 Herault Pl, #B
1718 Herault Pl, #B
1718 Herault Pl, #B
1718 Herault Pl, #B
1718 Herault Pl, #B
1718 Herault Pl, #B
1718 Herault Pl, #B
1718 Herault Pl, #B
1718 Herault Pl, #B
1718 Herault Pl, #B
1718 Herault Pl, #B
1718 Herault Pl, #B
1718 Herault Pl, #B
1718 Herault Pl, #B
1718 Herault Pl, #B
1718 Herault Pl, #B
VIEW PHOTOS
Courtesy of EXP Realty, LLC, Dawn Griffin Listing Contact: 866-224-1761 
$89,000

1718 Herault Pl, #B

2 Beds 1 Bath 824 Sq.Ft. 2,308.68 Sq.Ft.

Description

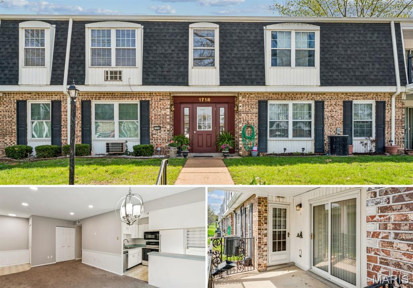
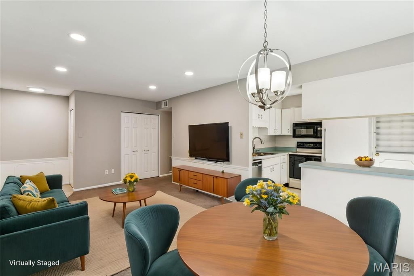
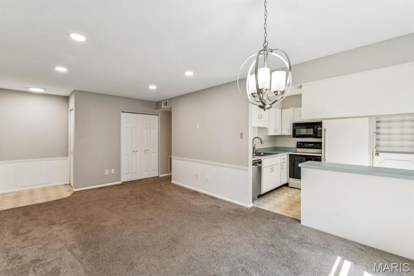
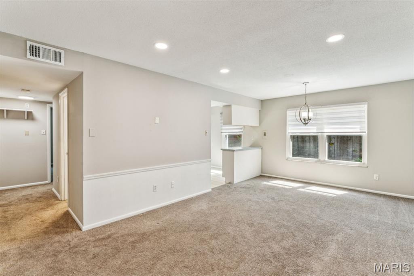
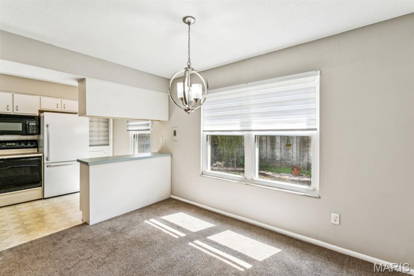
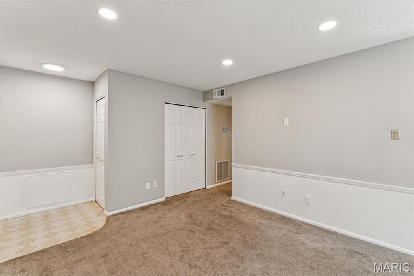
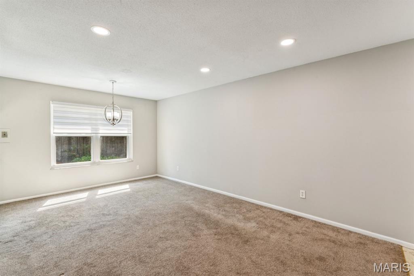
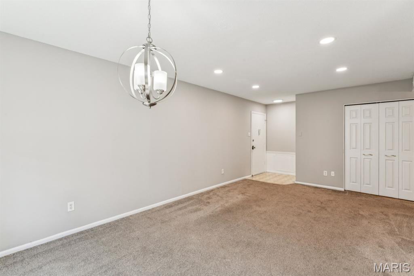
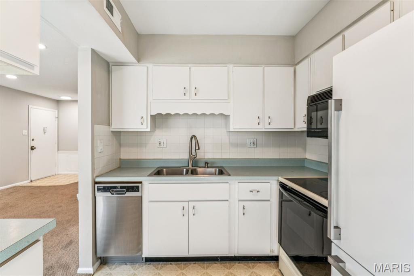
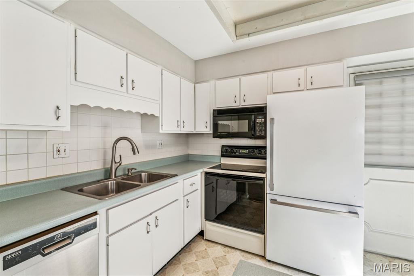
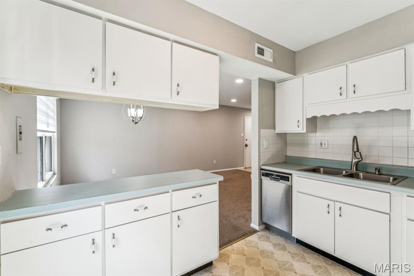
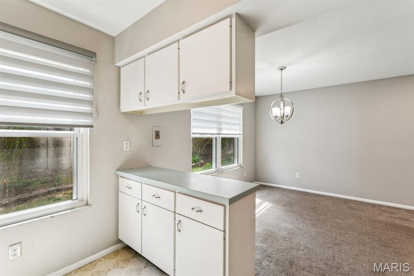
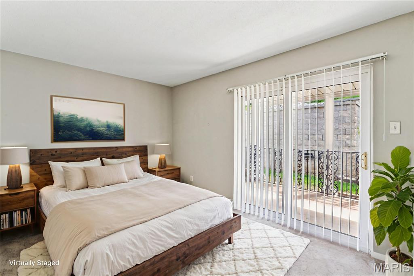
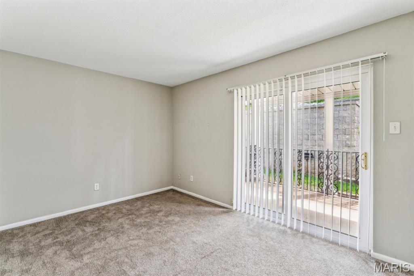
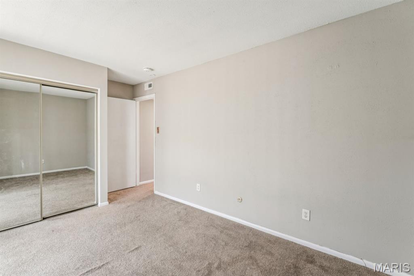
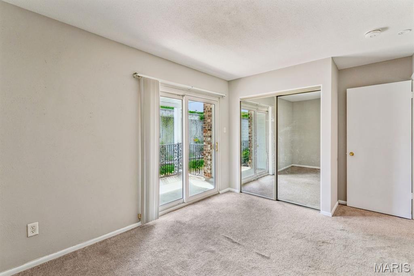
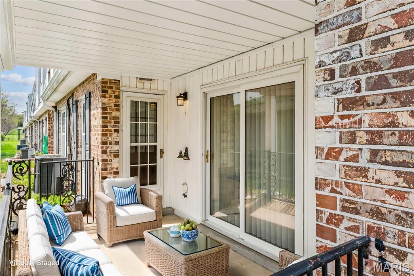
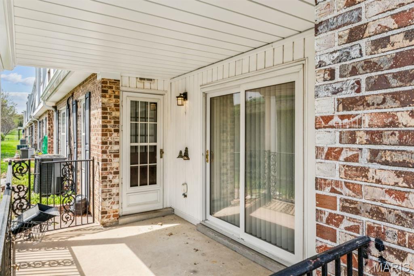
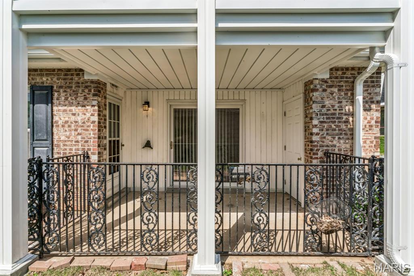
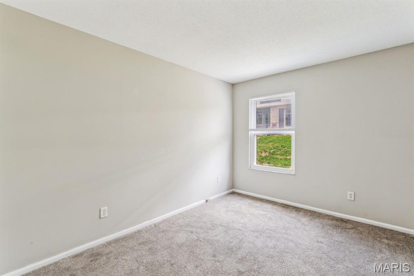
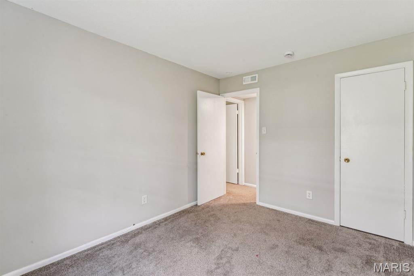
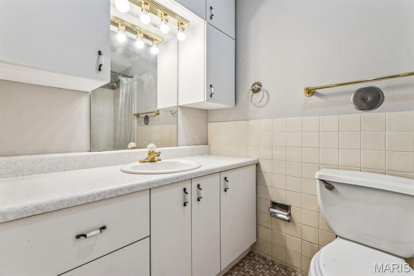
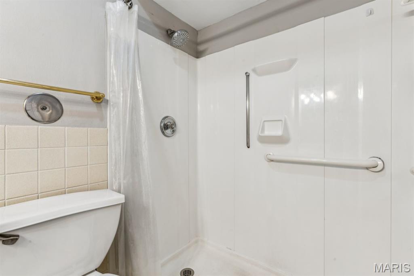
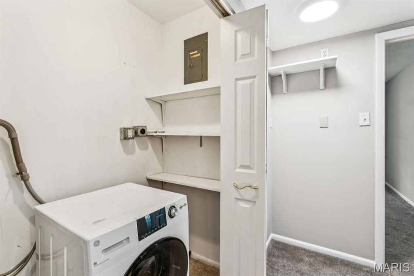
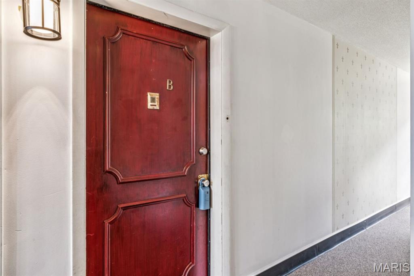
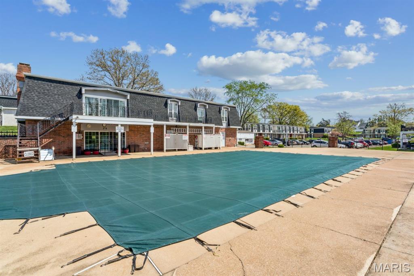
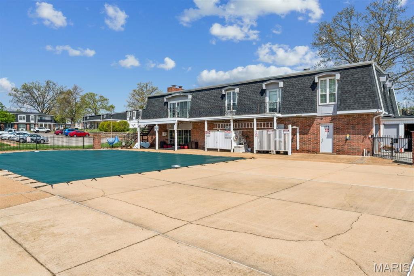
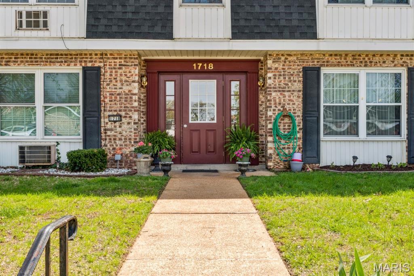
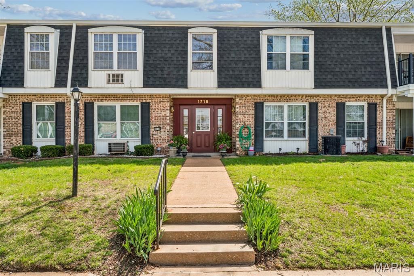
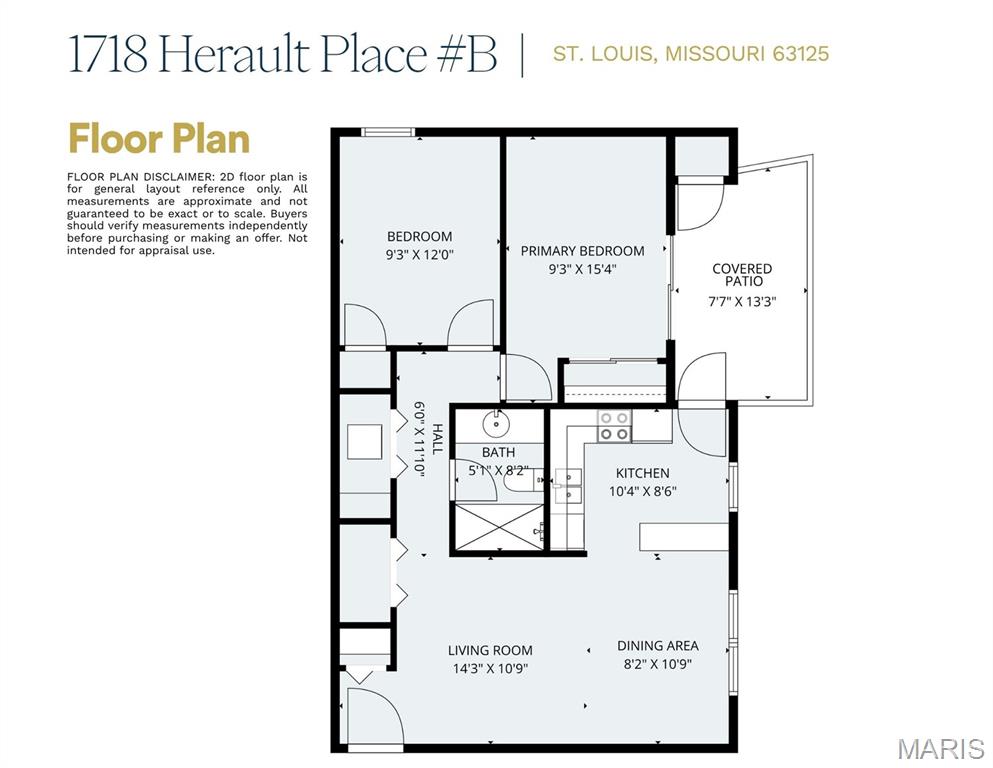
This ground-floor Parc Lorraine condo offers the perfect blend of comfort and accessibility with no-step, single-level floor plan. The 2-bedroom/1-bath unit has an open-concept living/dining area, that flows to a kitchen with breakfast bar, new dishwasher (2025), and newer refrigerator. This unit boasts dual access to a spacious covered porch from both the kitchen and primary bedroom, creating a seamless indoor-outdoor flow. Storage is a breeze with an oversized hall closet and an exterior storage unit off the porch. Central AC with heat pump. Laundry for the building is conveniently located across the hall. As a resident, you'll enjoy access to the clubhouse and large association pool, perfect for summer relaxation. One reserved parking spot with easy access to unit and loads of visitor parking out front. Passed Occupancy Inspection. Located just minutes from I-55, Jefferson Barracks, Grant's Trail, and shopping options, this move-in-ready home delivers a low-maintenance lifestyle in a premier South County location. Exceptional value in one of the area's most established communities! Stop renting, start owning.

Share Property

Location

1718 Herault Place Unit: B, St Louis, MO 63125

Status

Sold

Date Sold

July 6, 2026
Dawn Griffin

Dawn Griffin

TITLE

Team Leader | Broker

Property Amenities

Interior
Laundry room Common Area, See Remarks
Appliances Dishwasher, Refrigerator
Flooring Carpet, Other
Total Bedrooms: 2
Full Bathrooms: 1
Area & Lot
Lot Area 2,308.68 Sq.Ft.
Living area 824 Sq.Ft.
MLS® ID 26020284
Year Built 1967
School District Mehlville R-IX
High School Mehlville High School
Middle School Margaret Buerkle Middle
Elementary School Forder Elem.
Architecture Styles Garden, Traditional
Type Condo
Status Sold
Exterior
Stories 1
Pool In Ground, Outdoor Pool
Air conditioning Central Air
Heat type Electric, Heat Pump
Water Source Private
Sewer Public Sewer
Parking Asphalt, Assigned, Guest, Parking Lot
Lot Features Level
Utilities Electricity Connected, Sewer Connected, Water Connected
Finance
Sales Price $89,000
HOA Fees $357 monthly
Real Estate Tax $1,225 yearly

Work With Us

Partner with a team that values honest advice, strategic guidance, and exceptional service. With decades of experience and over 1,000 successful transactions, we're committed to helping you achieve your real estate goals with confidence.









