
Dawn Griffin Group
167 Southern Oaks Dr
VIEW PHOTOS
Courtesy of Worth Clark Realty, Linda Kirkpatrick Listing Contact: 314-2220065 
$262,000

167 Southern Oaks Dr

2 Beds 3 Baths 2,224 Sq.Ft. 3,215 Sq.Ft.

Description

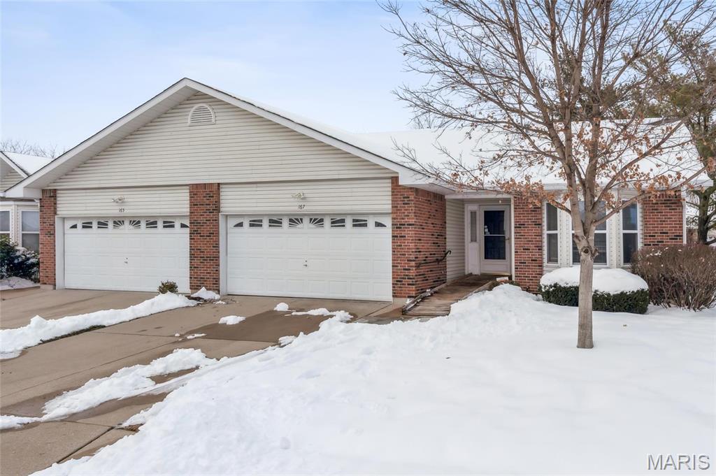
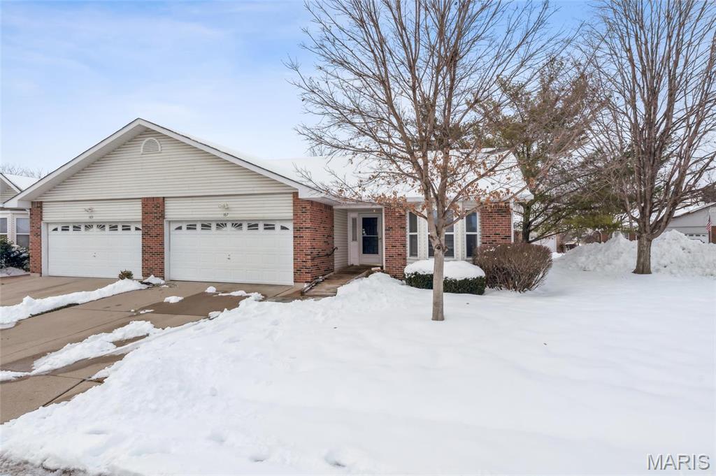
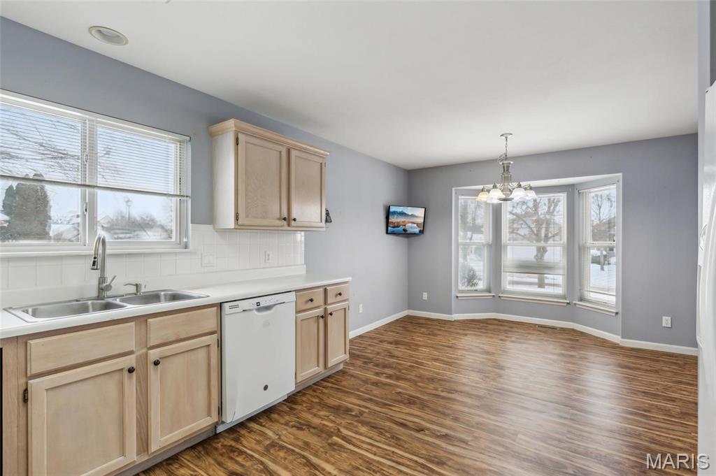
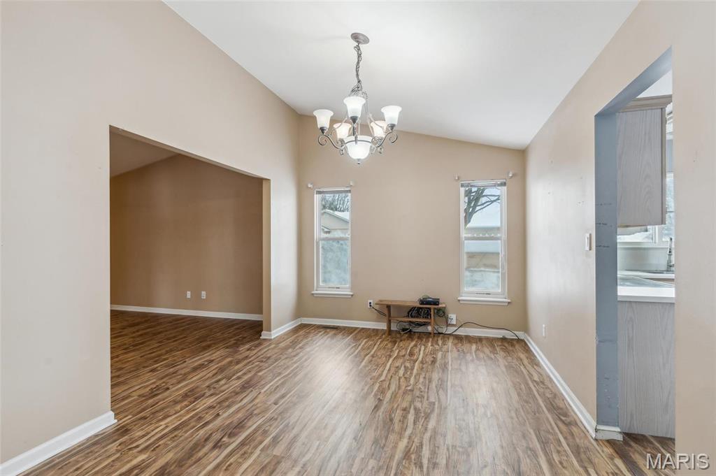
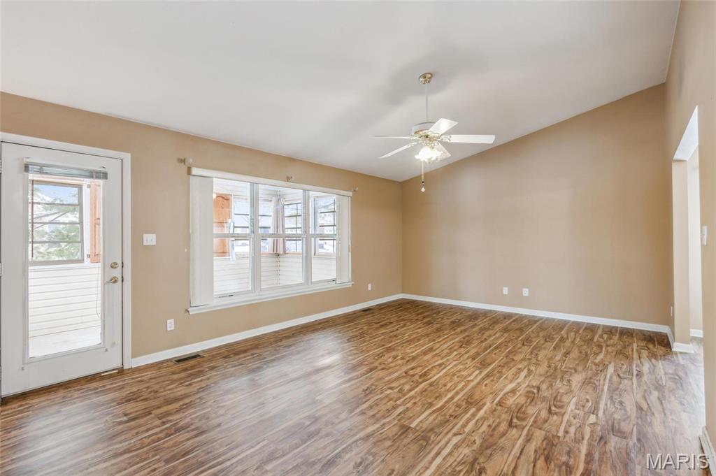
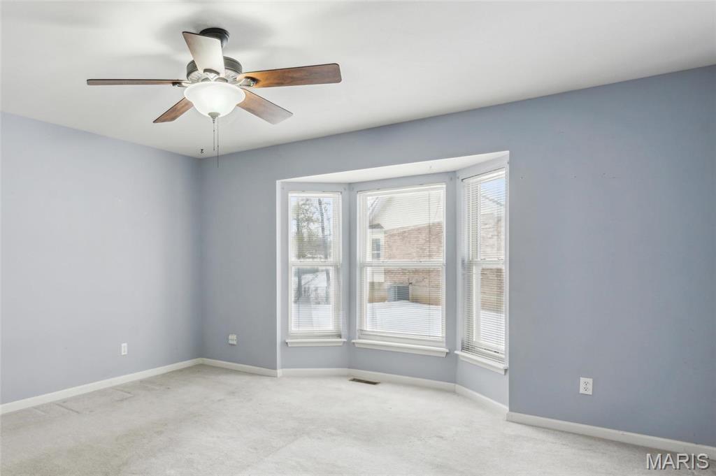
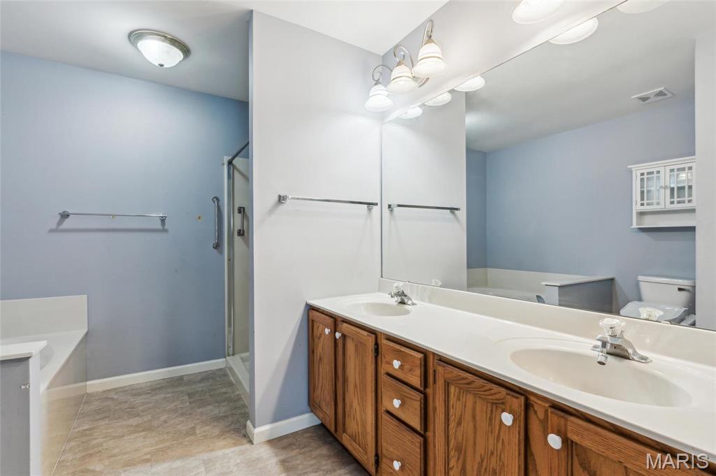
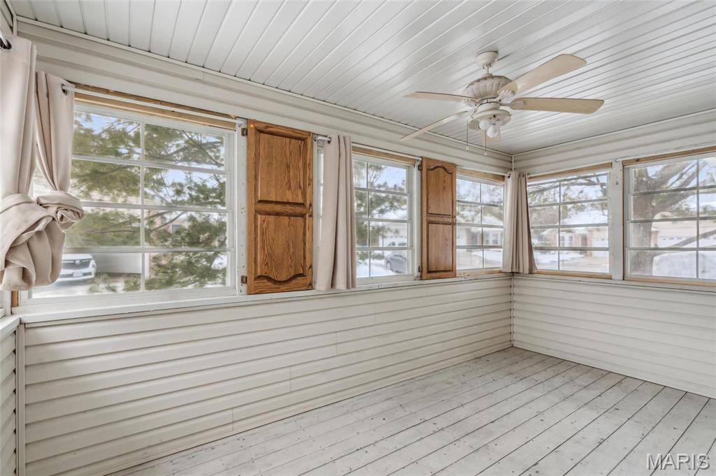
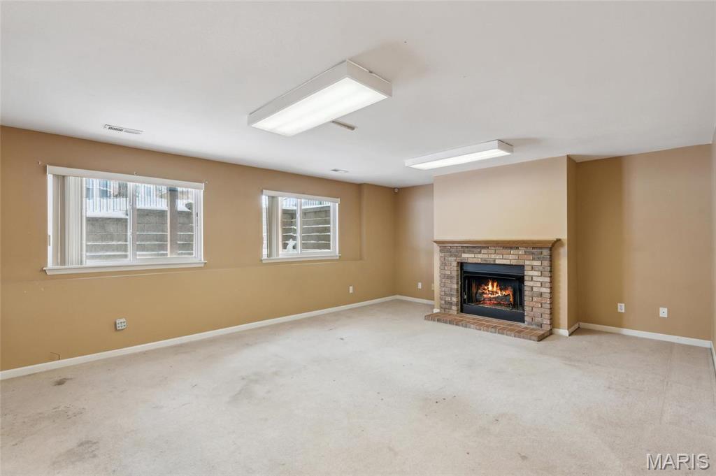
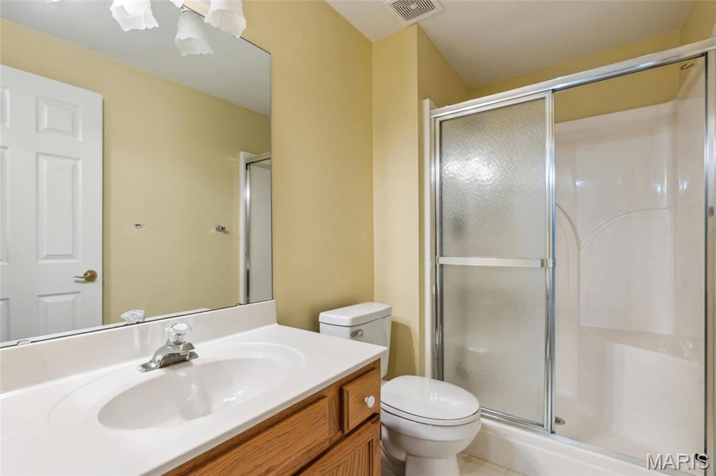
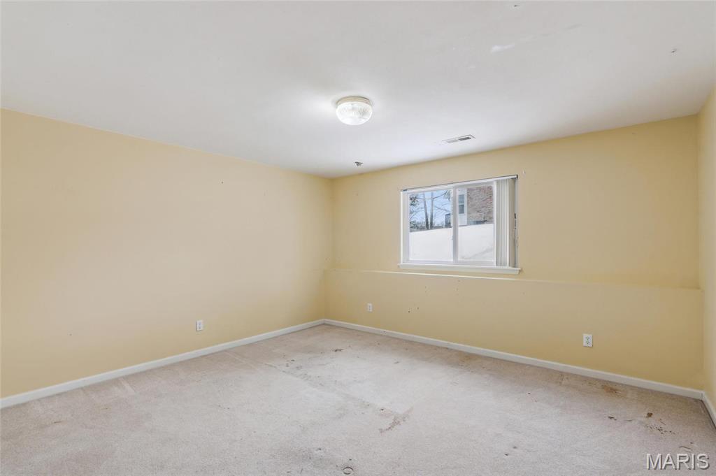
Corner end unit with two bedroom three bath and a large side yard located in the coveted Southern Oaks Subdivision. Updates include furnace and AC less than a year old; garage door opener is less than 2 years old and upgraded wood laminate flooring. Located minutes from Streets of St. Charles! Rare find . . Greater MO's BIRCH floor plan features: separate formal dining room * large four seasons room* backing to trees * luxury master suite with huge garden tub/separate shower & double bowl vanity plus lighted walk-in closet * professionally finished cozy lower level with full-sized windows * brick gas fireplace w/ raised hearth * bedroom & lots of extra closet space * 2 bay windows * vaulted great room * white 6-panel doors/woodwork thru-out * main floor laundry * lazy susan * walk-in pantry * humidifier & air filter on furnace * easy access to 70 & 364 Hwy. Wheelchair ramp is removable. Location: Corner Location, End Unit, Lower Level, Suburban

Share Property

Location

167 Southern Oaks Dr, St Charles, MO 63303

Status

Sold

Date Sold

July 1, 2025
Dawn Griffin

Dawn Griffin

TITLE

Team Leader | Broker

Property Amenities

Interior
Fireplace Recreation Room, Family Room
Appliances Dishwasher, Disposal, Dryer, Microwave, Gas Range, Gas Oven, Refrigerator, Washer, Humidifier, Gas Water Heater
Flooring Carpet
Total Bedrooms: 2
Half Bathrooms: 1
Full Bathrooms: 2
Other Interior Features Separate Dining, Center Hall Floorplan, Open Floorplan, Double Vanity, Tub
Area & Lot
Lot Area 3,215 Sq.Ft.
Living area 2,224 Sq.Ft.
MLS® ID 24074982
Year Built 1996
School District St. Charles R-VI
High School St. Charles High
Middle School Jefferson / Hardin
Elementary School Lincoln Elem.
Architecture Styles Traditional, Ranch/2 story
Type Residential
Status Sold
Date Sold July 1, 2025
Exterior
Stories 1
Air conditioning Ceiling Fan(s), Central Air, Electric
Heat type Forced Air, Natural Gas
Disability Features Accessible Approach with Ramp
Water Source Public
Garage Space 2.0
Security Features Security System, Smoke Detector(s)
Sewer Public Sewer
Parking Attached, Garage, Garage Door Opener
Lot Features Level
Utilities Natural Gas Available
Finance
Sales Price $262,000
HOA Fees $270
Real Estate Tax $3,033 yearly

Work With Us

Partner with a team that values honest advice, strategic guidance, and exceptional service. With decades of experience and over 1,000 successful transactions, we're committed to helping you achieve your real estate goals with confidence.

Follow Us on Instagram









