
Dawn Griffin Group
1603 Forestview Ridge Lane
VIEW PHOTOS
Courtesy of EXP Realty, LLC, Mark & Neil Gellman Listing Contact: 866-224-1761 
Price Upon Request

1603 Forestview Ridge Lane

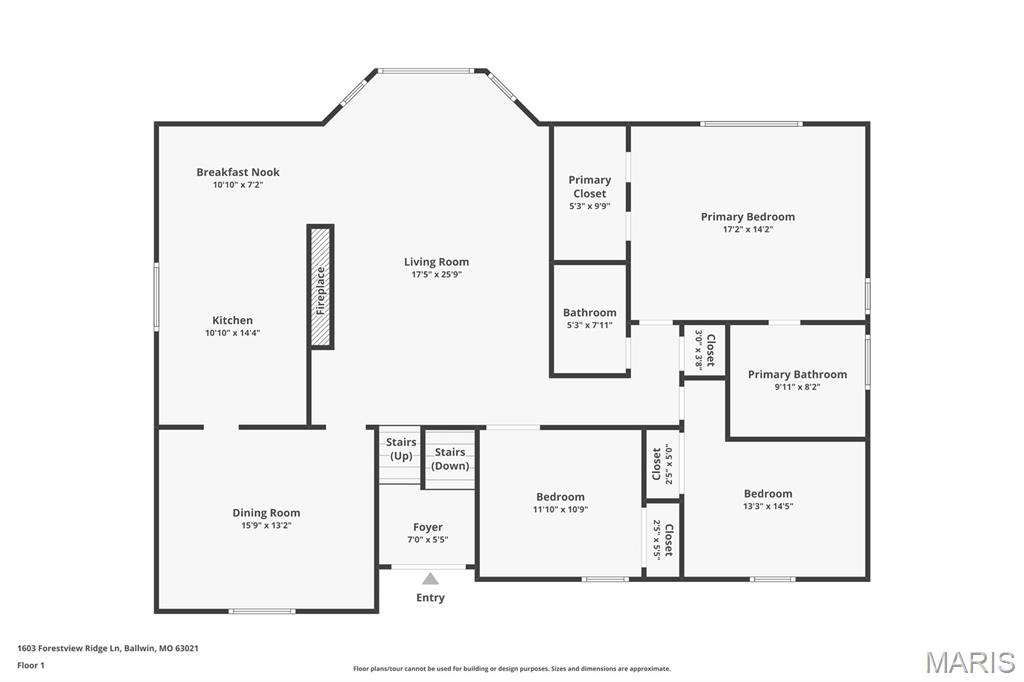
3 Beds 3 Baths 2,732 Sq.Ft. 0.48 Acres

Description

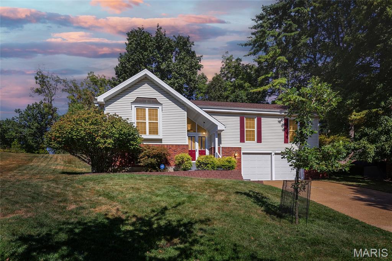
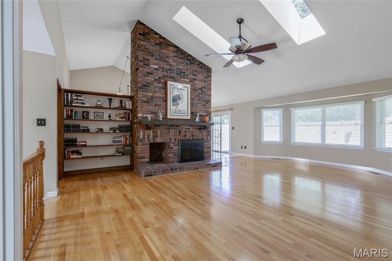
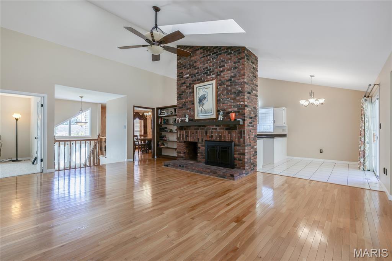
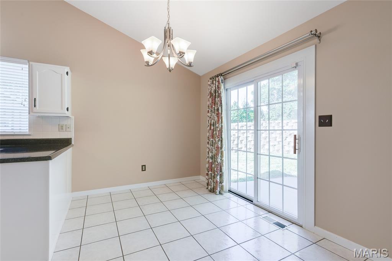
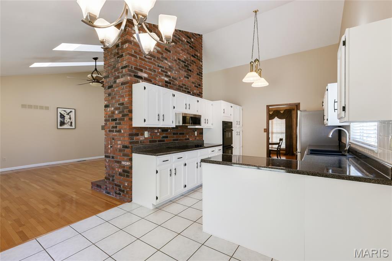
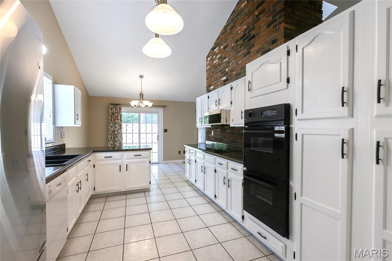
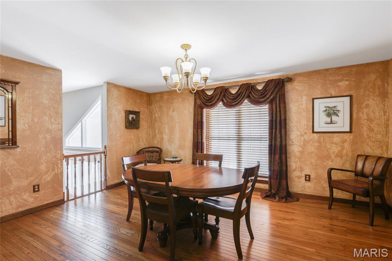
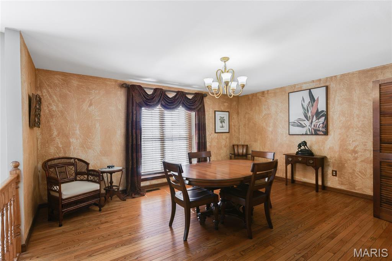
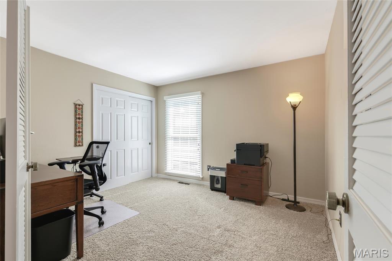
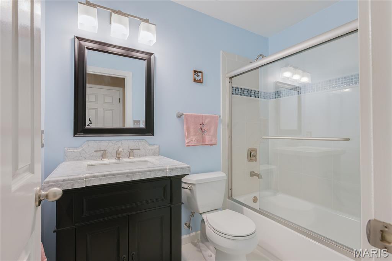
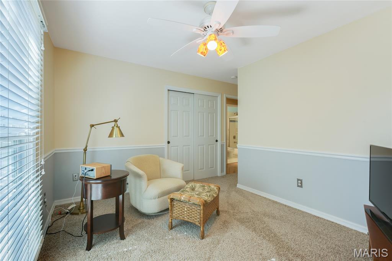
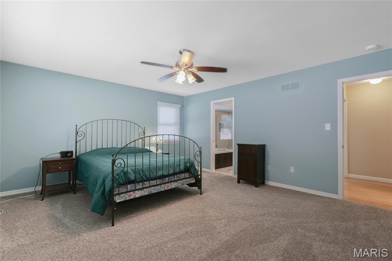
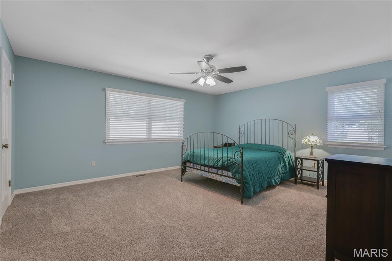
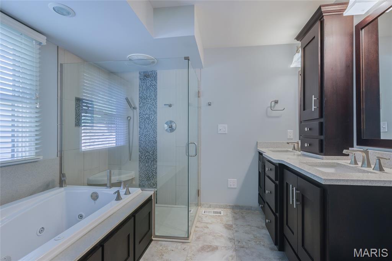
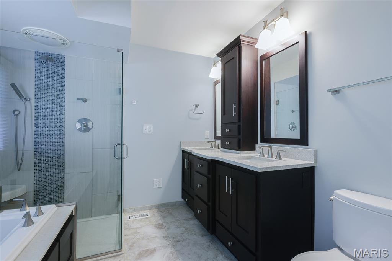
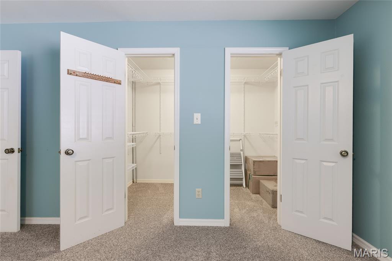
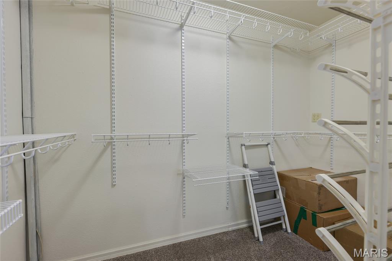
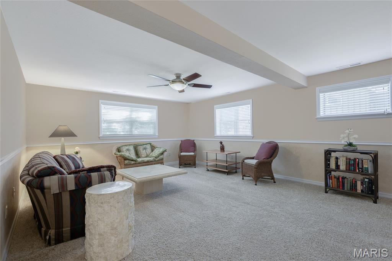
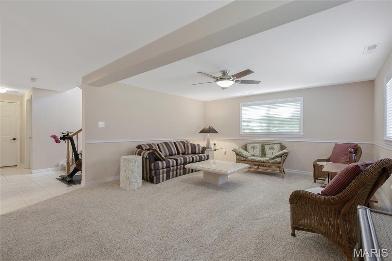
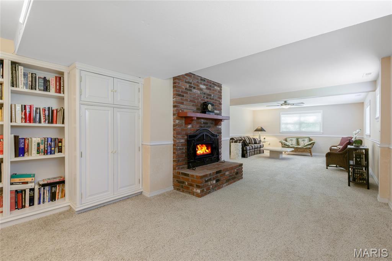
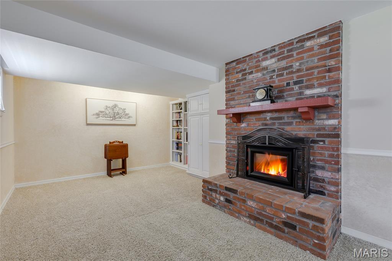
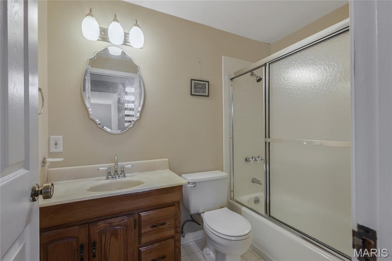
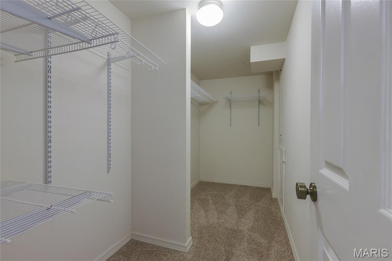
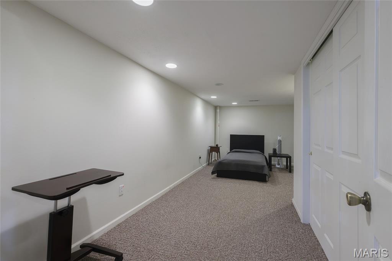
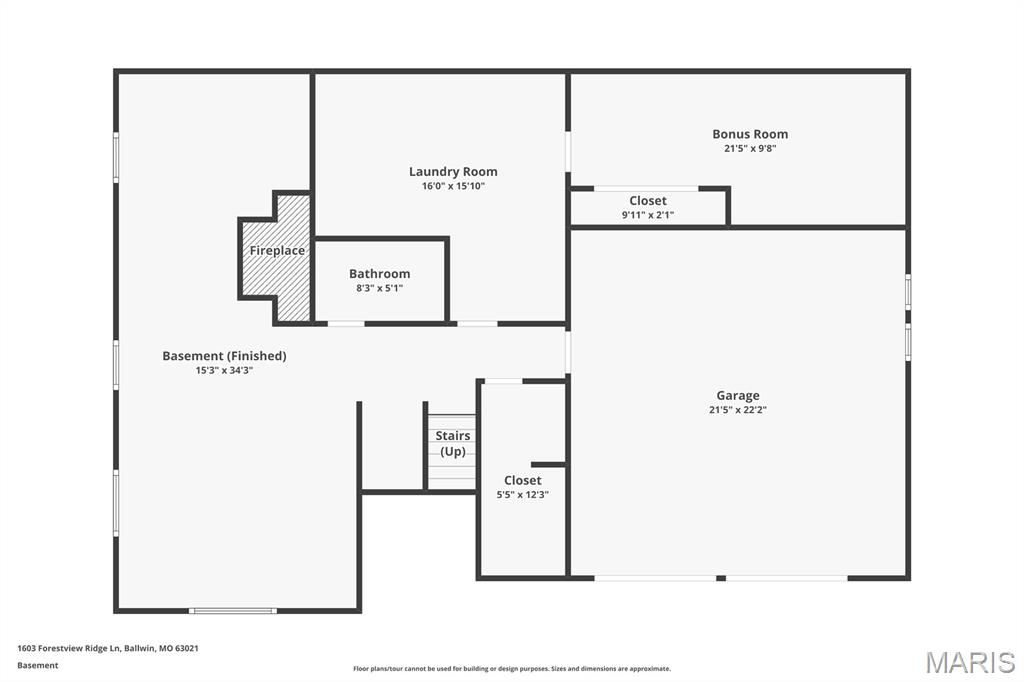
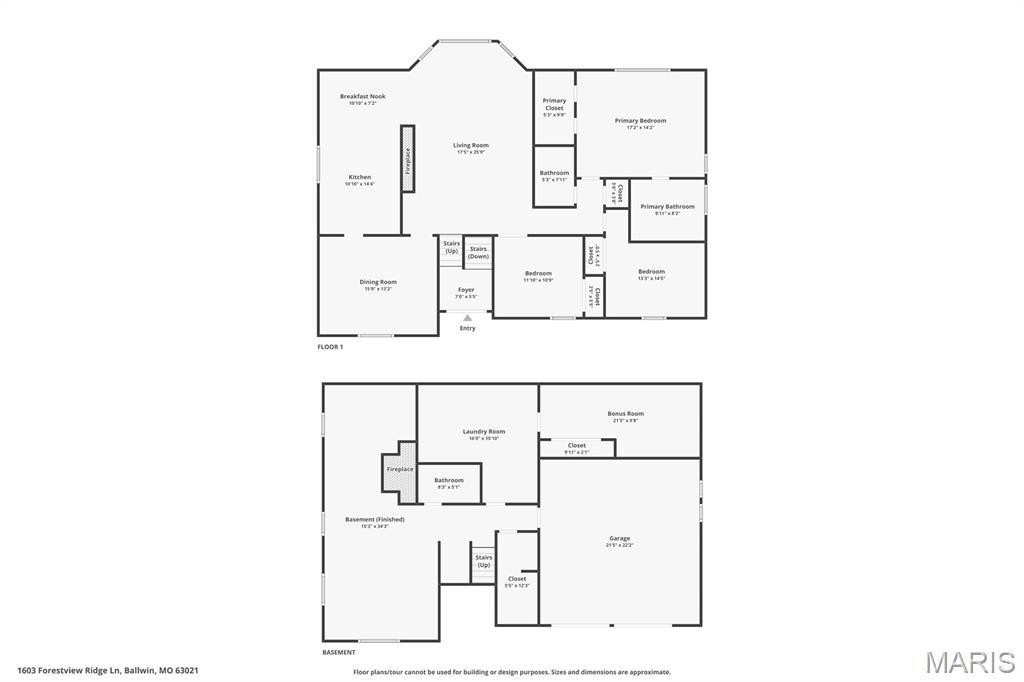
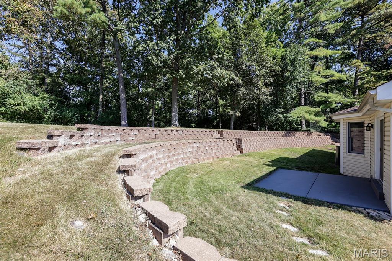
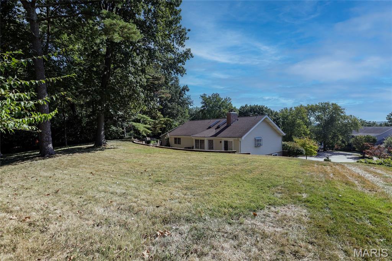
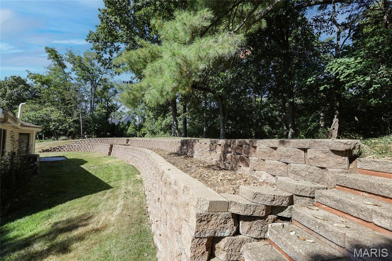
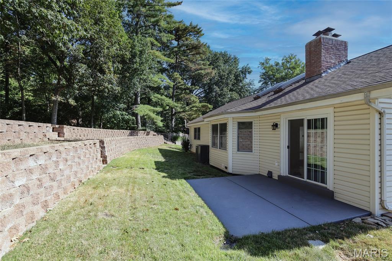
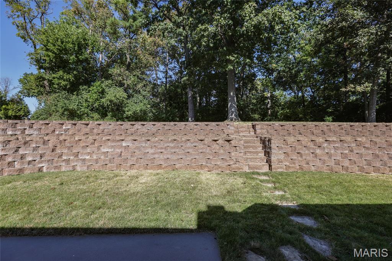
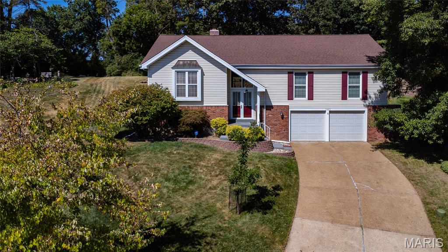
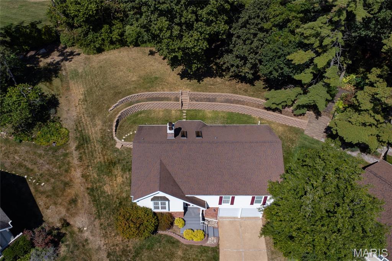
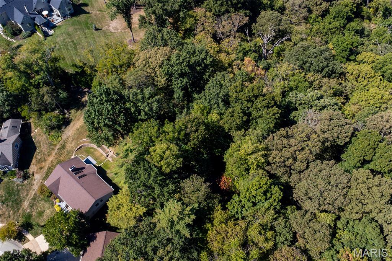
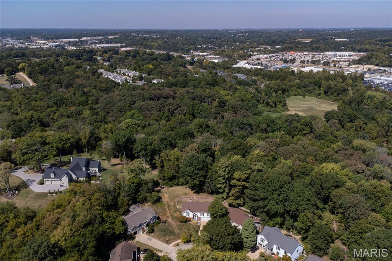
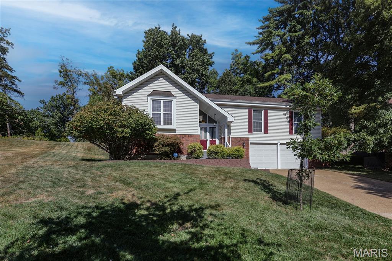
Tucked away on a quiet cul-de-sac, this impeccably maintained home sits on nearly a half-acre lot that extends into the woods and backs directly to Love Park - offering rare privacy and a natural setting. Step inside to find soaring vaulted ceilings in the family room and kitchen, hardwood floors in the family and dining rooms, and a bright bay window framing the gas fireplace. The eat-in kitchen features neutral counters, white cabinets, some updated appliances, and a slider that opens to the expansive backyard. The spacious master suite boasts a walk-in closet and a luxurious en suite bath with separate jetted tub and shower, adult-height double vanity, and heated tile floors. A second updated full bath serves the main floor, while the finished lower level offers even more living space with a gas fireplace, rec area, and a flexible sleeping/office nook. Additional highlights include a formal dining room, a 5-year-old HVAC system, and a two-car garage. Located within award-winning Parkway Schools and close to Cool Dell pool for summer fun, this home combines comfort, convenience, and an unbeatable setting.

Share Property

Location

1603 Forestview Ridge Lane, Ballwin, MO 63021

Status

Sold

Date Sold

November 4, 2025
Dawn Griffin

Dawn Griffin

TITLE

Team Leader | Broker

Property Amenities

Interior
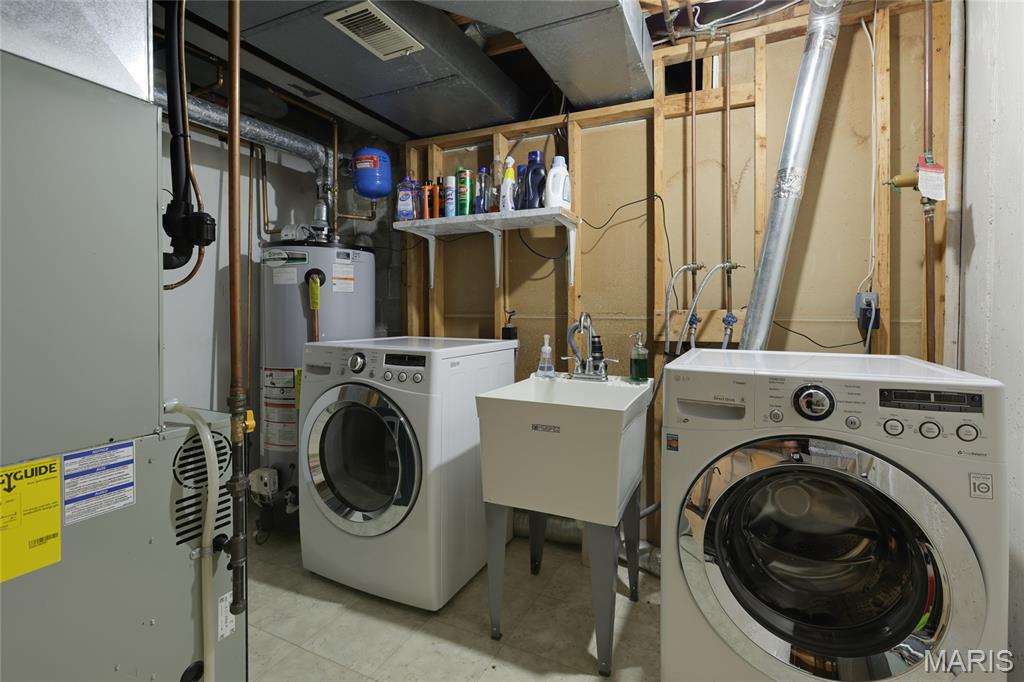
Laundry room Electric Dryer Hookup
Fireplace Basement, Gas Log, Living Room, Wood Burning
Appliances Disposal, Plumbed For Ice Maker, Microwave, Electric Oven, Electric Range
Flooring Hardwood
Total Bedrooms: 3
Full Bathrooms: 3
Other Interior Features Double Vanity, Eat-in Kitchen, Separate Shower, Tub, Vaulted Ceiling(s), Walk-In Closet(s)
Area & Lot
Lot Area 0.48 Acres
Living area 2,732 Sq.Ft.
MLS® ID 25061595
Year Built 1983
School District Parkway C-2
High School Parkway South High
Middle School South Middle
Elementary School Barretts Elem.
Architecture Styles Traditional
Type Residential
Status Sold
Date Sold November 4, 2025
Exterior
Air conditioning Central Air, Electric
Heat type Forced Air, Natural Gas
Water Source Public
Garage Space 2.0
Sewer Public Sewer
Lot Features Cul-De-Sac, Level
Finance
Price Upon Request

360 Virtual Tour

Take a tour of this property

Work With Us

Partner with a team that values honest advice, strategic guidance, and exceptional service. With decades of experience and over 1,000 successful transactions, we're committed to helping you achieve your real estate goals with confidence.

Follow Us on Instagram









