
Leave a Message

By providing your contact information to Dawn Griffin Group, your personal information will be processed in accordance with Dawn Griffin Group's Privacy Policy. By checking the box(es) below, you expressly consent to receive marketing or promotional real estate communication from Dawn Griffin Group in the manner selected by you. For SMS text messages, message frequency varies. Message and data rates may apply. Consent is not a condition of purchase of any goods or services. You may opt out of receiving further communications from Dawn Griffin Group at any time. To opt out of receiving SMS text messages, reply STOP to unsubscribe. SMS text messaging is subject to our Terms of Use.

Thank you for your message. We will be in touch with you shortly.

1441 Wright Street
1441 Wright Street
1441 Wright Street
1441 Wright Street
1441 Wright Street
1441 Wright Street
1441 Wright Street
1441 Wright Street
1441 Wright Street
1441 Wright Street
1441 Wright Street
1441 Wright Street
1441 Wright Street
1441 Wright Street
1441 Wright Street
1441 Wright Street
1441 Wright Street
1441 Wright Street
1441 Wright Street
1441 Wright Street
1441 Wright Street
1441 Wright Street
1441 Wright Street
1441 Wright Street
1441 Wright Street
1441 Wright Street
1441 Wright Street
1441 Wright Street
1441 Wright Street
VIEW PHOTOS
Courtesy of EXP Realty, LLC, Dawn Griffin Listing Contact: 866-2241761 
$145,000

1441 Wright Street

3 Beds 1 Bath 1,592 Sq.Ft. 3,598 Sq.Ft.

Description

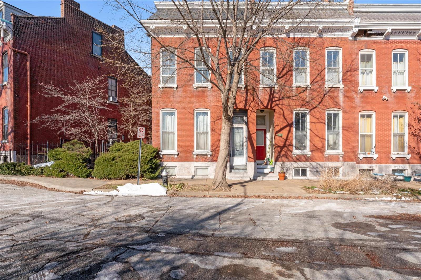
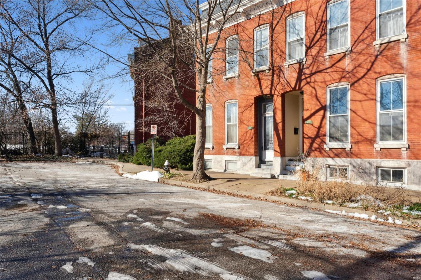
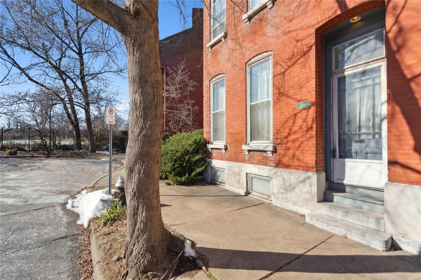
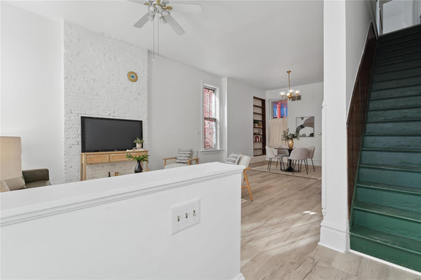
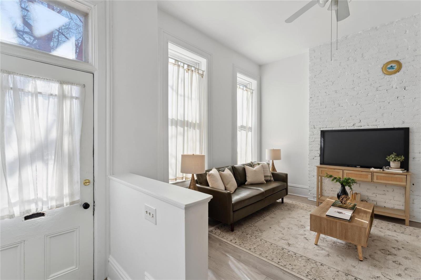
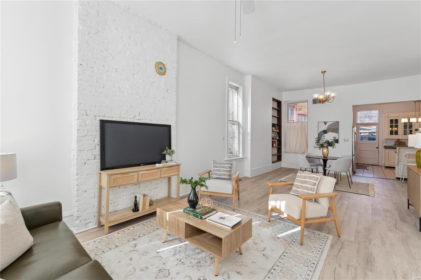
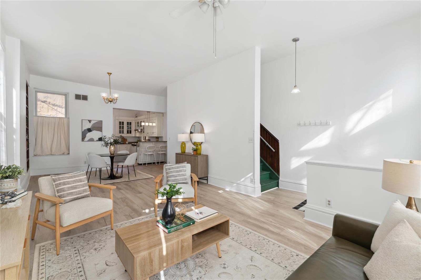
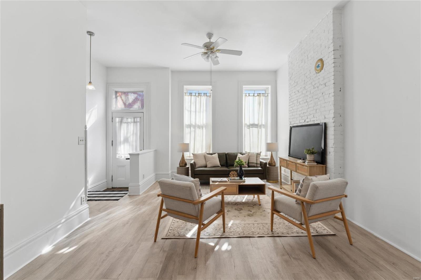
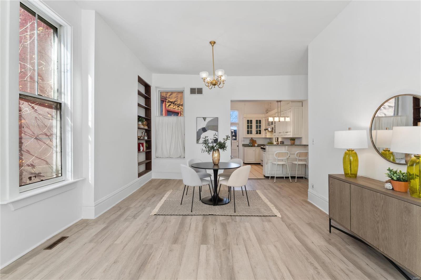
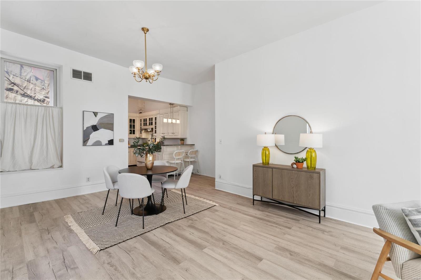
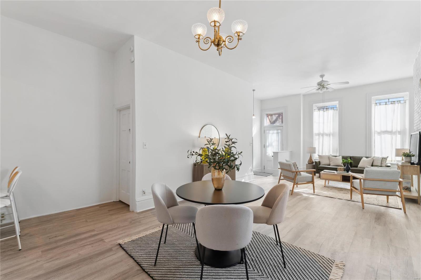
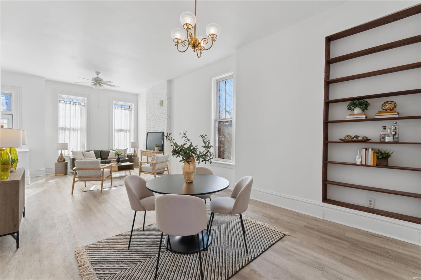
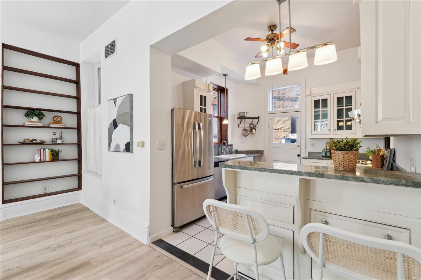
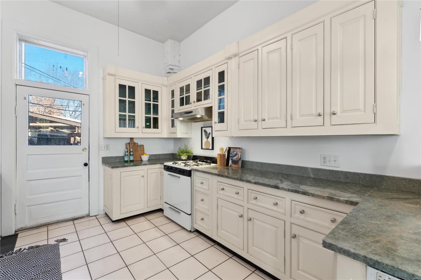
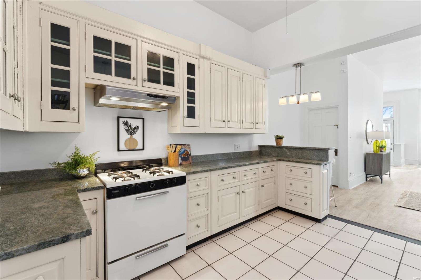
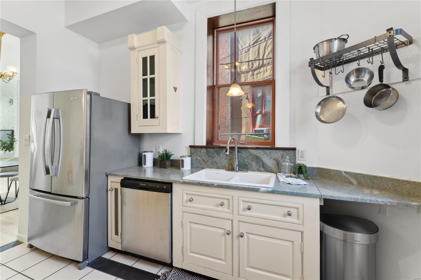
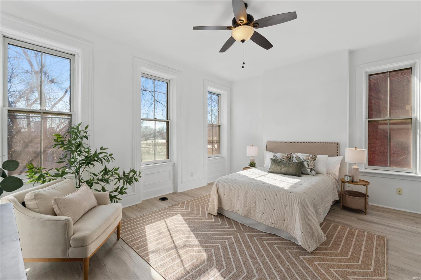
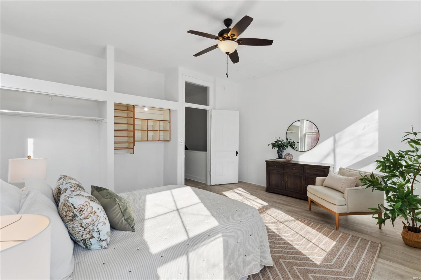
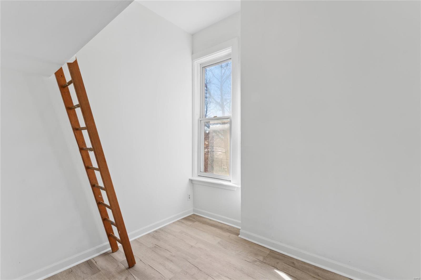
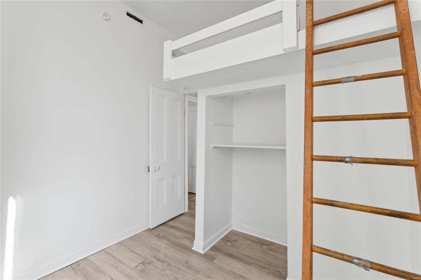
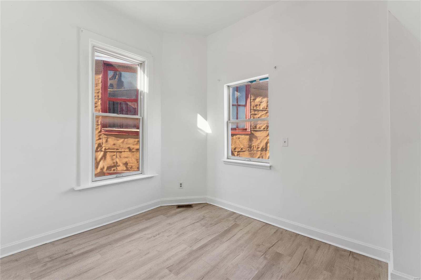
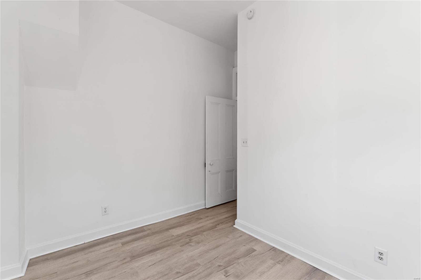
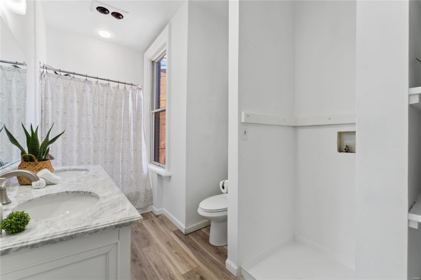
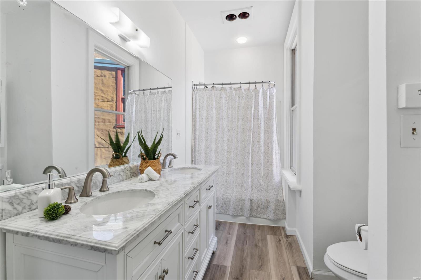
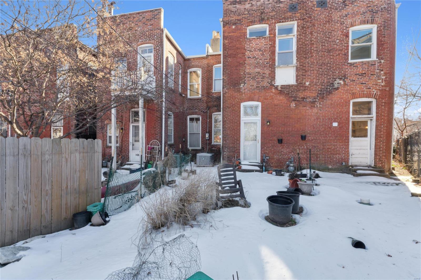
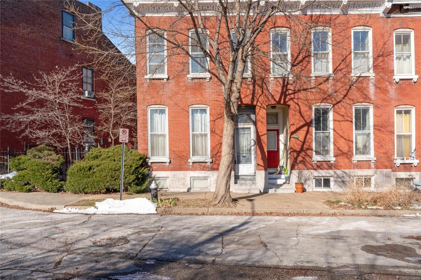
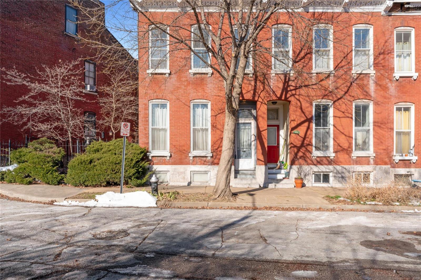
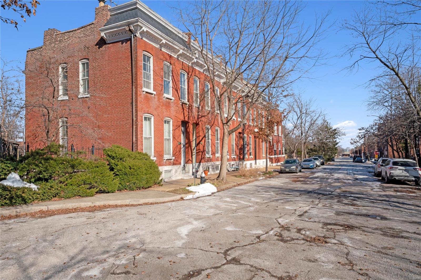
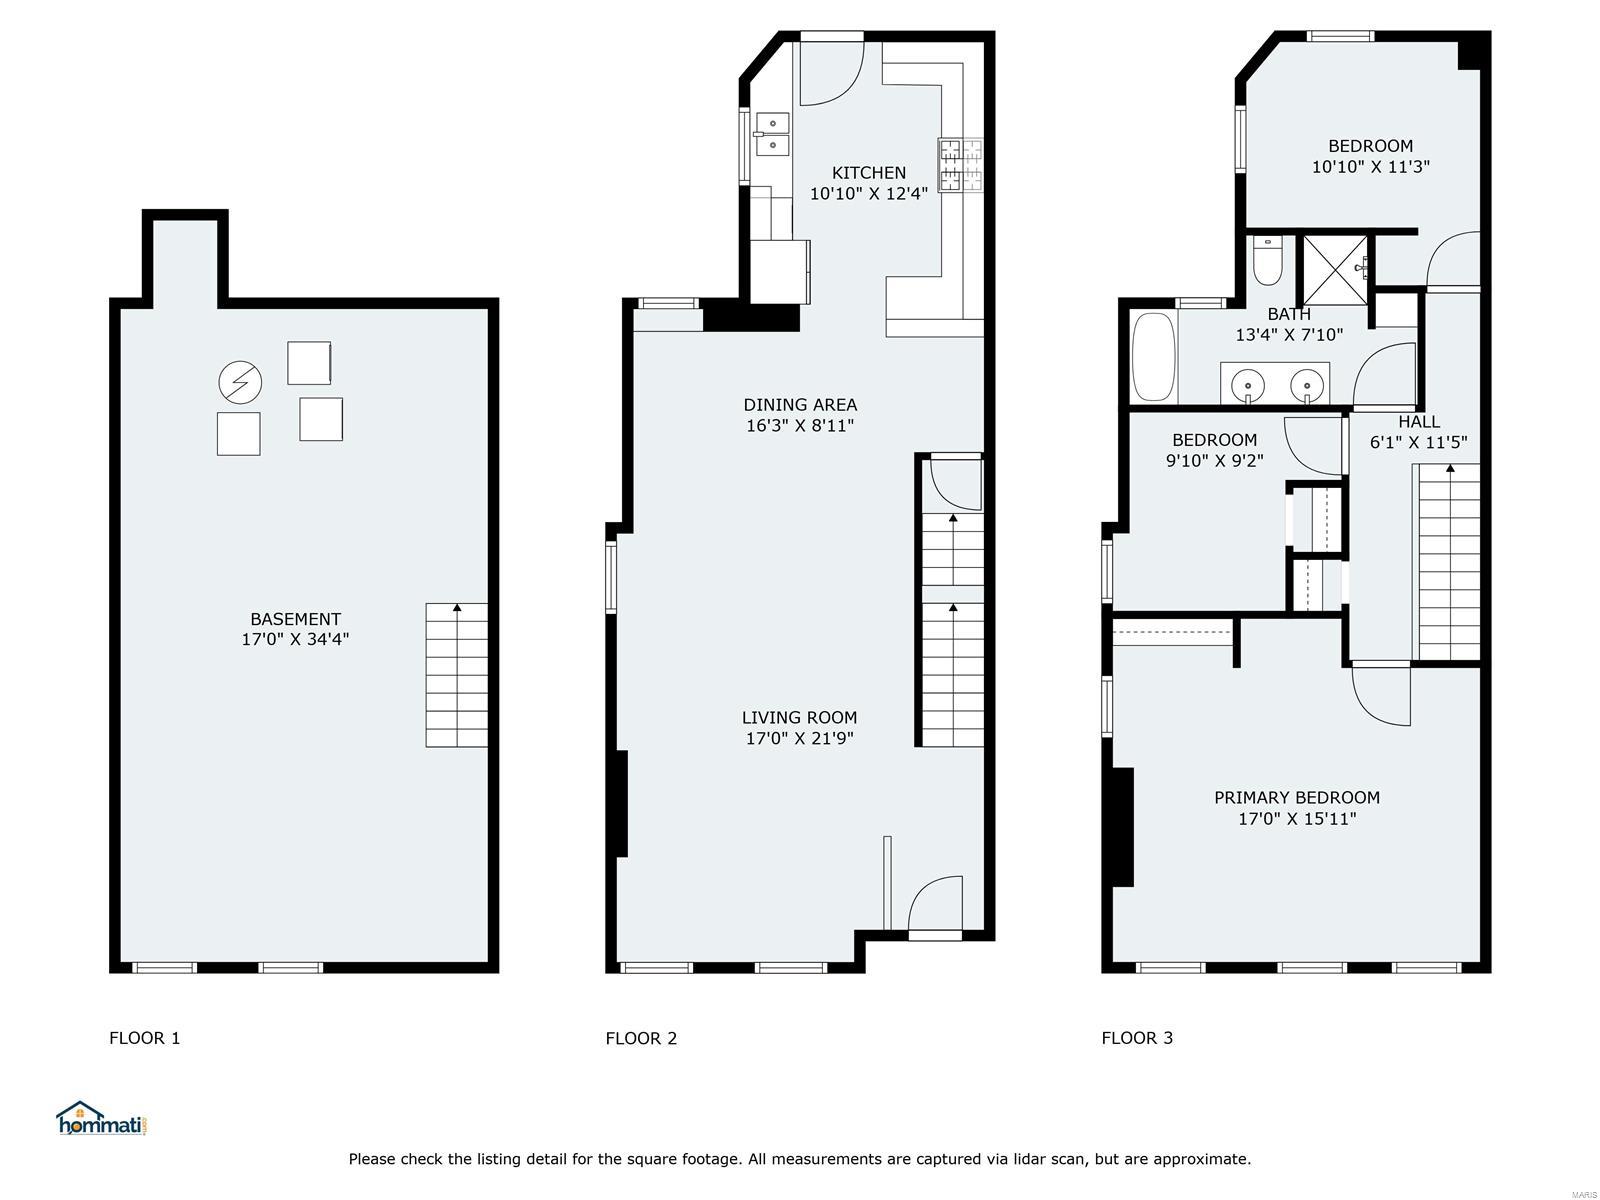
Historic 1890 row home in Old North just around the corner from Crown Candy Kitchen and on cul-de-sac. Inside you will find a bright and charming space to call home. Large windows flood the living and dining room with natural light. New (2024) flooring throughout entire home + tall ceilings make it feel fresh and airy. Custom built-in red oak bookshelf in dining area which is open to kitchen with breakfast bar. Plenty of storage, granite counters, hardwired undercabinet lighting, extra deep sink, some glass fronted cabinets, and neutral white finishes for classic appeal. Upstairs is spacious primary bedroom that AGAIN - HAS AMAZING NATURAL LIGHT! 2 more bedrooms, one with cute loft area. Lovely full bathroom with new (2024) double vanity and tub/shower. Enjoy North City Farmers Market May-October - just a few blocks away. NGA Campus 5 minutes away, downtown less than 10.

Share Property

Location

1441 Wright Street, St Louis, MO 63107

Status

Sold

Date Sold

April 11, 2025
Dawn Griffin

Dawn Griffin

TITLE

Team Leader | Broker

Property Amenities

Interior
Fireplace None
Appliances Dishwasher, Disposal, Range Hood, Gas Range, Gas Oven, Refrigerator, Gas Water Heater
Total Bedrooms: 3
Full Bathrooms: 1
Other Interior Features Dining/Living Room Combo, Bookcases, Historic Millwork, Open Floorplan, High Ceilings, Breakfast Bar, Custom Cabinetry, Granite Counters, Solid Surface Countertop(s), Double Vanity, Tub
Area & Lot
Lot Area 3,598 Sq.Ft.
Living area 1,592 Sq.Ft.
MLS® ID 25003439
Year Built 1890
School District St. Louis City
High School Vashon High
Middle School Yeatman-Liddell Middle School
Elementary School Bryan Hill Elem.
Architecture Styles Historic, Traditional
Type Residential
Status Sold
Exterior
Stories 2
Air conditioning Central Air, Electric
Heat type Forced Air, Natural Gas
Water Source Public
Security Features Smoke Detector(s)
Sewer Public Sewer
Parking No Driveway
Lot Features Cul-De-Sac
Roof Flat
Finance
Sales Price $145,000
Real Estate Tax $331 yearly

360 Virtual Tour

Take a tour of this property

Work With Us

Partner with a team that values honest advice, strategic guidance, and exceptional service. With decades of experience and over 1,000 successful transactions, we're committed to helping you achieve your real estate goals with confidence.









